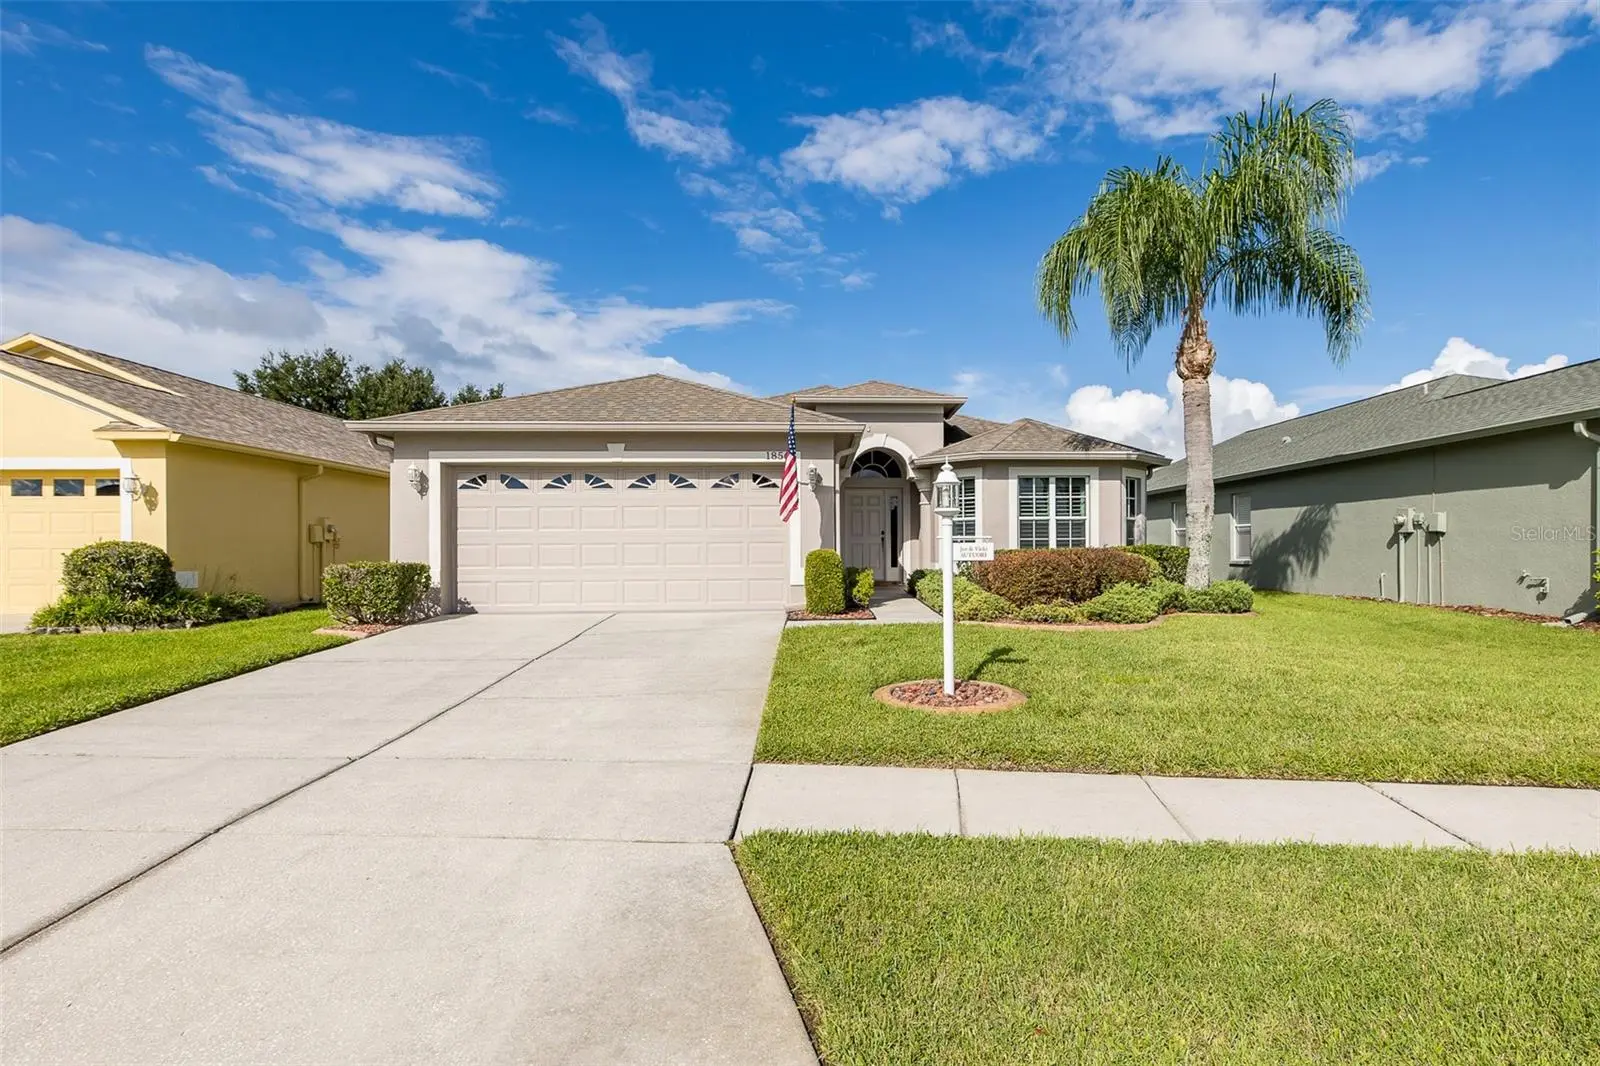

$399,900
1856 Arbor Knoll Loop
Trinity, FL 34655
Listing updated: September 29, 2026 at 7:46 PM ET
Listing courtesy of Re/Max Alliance Group · Denise Wooley, PA · MLS #W7889526 · Active · 727-845-4321Property type
Year built
Lot size
Price / sq ft
HOA dues
Days on market
Garage spaces
Flood zone
About this home
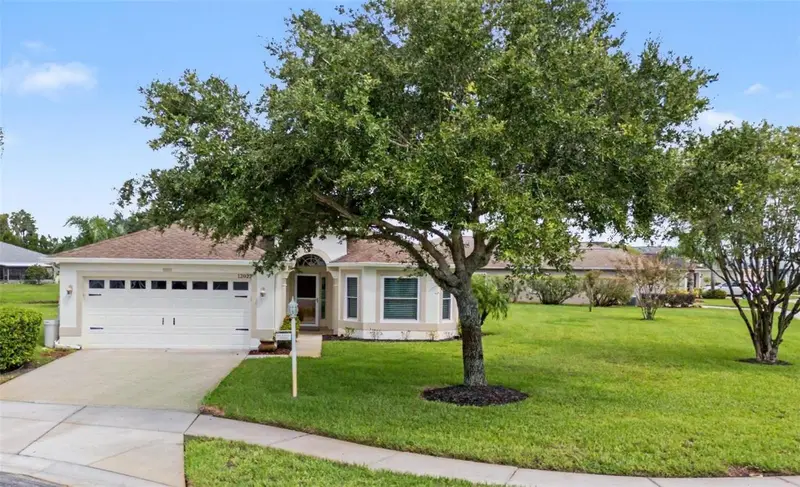
Welcome to Heritage Springs, a highly sought-after 55+ community in the heart of Trinity in the Tampa Bay area! This amazing Oakmont floor plan lives large, featuring 3 bedrooms, 2 bathrooms and a 2 car garage. Lovingly maintained and absolutely immaculate, this home welcomes you with neutral tile flooring that flows seamlessly throughout. The living room and dining room offer soaring vaulted ceilings and sliders leading to the fully enclosed Florida room, complete with glass windows that make it an extra living space while you enjoy the tranquil backdrop beyond. The kitchen is a cook's delight, boasting abundant cabinetry, solid surface counters, a roomy pantry and a sunny breakfast nook. The owner's suite is spacious, offering a door to the Florida room and a walk in closet, while the en suite bath pampers with a large shower and double vanity. Both secondary bedrooms are generously sized, and the guest bath is fresh, offering a tub/shower combo. A roomy laundry room completes this open floor plan. This pristine home boasts many recent updates, including a newer roof (2014), newer HVAC (2019), washer/dryer (2024), a brand new dishwasher, plantation shutters throughout, fresh exterior paint (2024) and freshly painted garage flooring, just to name a few. This amazing home is offered furnished for the right price. Move right in to this better than new home located in the highly desirable Heritage Springs. Heritage Springs offers a newly remodeled clubhouse featuring a gorgeous resort-style swimming pool, a full calendar of planned activities with a lifestyle director, and a full-service restaurant, because here, every day feels like a vacation. Golf anyone? Enjoy the newly improved 18 hole golf course, all within a secure, gated community with a 24 hour manned guard gate. Ideally situated close to everything Trinity has to offer, including premier shopping, dining and medical facilities, with easy access to Tampa International Airport, Clearwater/St. Pete Airport and beautiful local beaches. This is Florida living at its absolute finest. This beautiful home is available fully furnished for an additional cost, offering a truly turnkey opportunity for effortless and refined living. The thoughtfully curated furnishings complement the home’s beautiful design and create an inviting atmosphere from the moment you arrive. Please contact the listing agent for a detailed description of the furnishings and everything included. Don't let this gem slip away!
Estimated monthly payment
Estimate only. Taxes use the listing's reported amount where available; insurance is a Florida-average estimate. Your actual payment will vary — run a full calculation or talk to a lender.
Price & listing history14 days on market
- Status: ActiveSep 15, 2026
- Listed$399,900Sep 15, 2026
- Price increased$399,900
Property Documents
Documents the listing agent has made public for this property. Free to view and download.
Facts & features
- Property type
- Residential
- Sub type
- Single Family Residence
- Status
- Active
- Days on market
- 14
- Subdivision
- Heritage Spgs Village 23
- County
- Pasco
- Year built
- 2005
- Living area
- 1,683 sq ft
- Price/sq ft
- $238
- Building area
- 2,393 sq ft (Public Records)
- Lot size
- 6,055 sq ft
- Lot category
- 0 to less than 1/4
- Flood zone
- X (12101C0386F)
- Garage
- 2 spaces
- Annual taxes
- $3,318 (2025)
- Parcel #
- 17-26-33-006.0-000.00-072.0
- Zoning
- MPUD
- MLS #
- W7889526
Ask about this home
Have a question? Ask the broker directly.
Ryan Solberg answers personally — no call center, no spam. Your question goes straight to him.
Interior Details
- Bedrooms
- 3
- Full bathrooms
- 2
- Flooring
- Ceramic Tile
- Appliances
- Dishwasher, Disposal, Dryer, Electric Water Heater, Microwave, Range, Refrigerator, Washer
- Interior features
- Ceiling Fans(s), Kitchen/Family Room Combo, Living Room/Dining Room Combo, Open Floorplan, Primary Bedroom Main Floor, Solid Wood Cabinets, Split Bedroom, Thermostat, Walk-In Closet(s)
- Laundry
- Inside, Laundry Room
- Stories / Levels
- One
- Direction faces
- East
Heating & Cooling
- Heating
- Central, Electric
- Cooling
- Central Air
Parking
- Garage spaces
- 2
- Attached garage
- Yes
- Parking features
- Driveway, Garage Door Opener
HOA & Financial
- HOA fee
- $406 / Monthly
- Monthly HOA
- $406/mo
- Total monthly fees
- $605/mo
- Total annual fees
- $7,260
- HOA name
- Heritage Springs
- CDD
- Yes
- Min lease term
- No Minimum
- Listing terms
- Cash, Conventional, FHA, VA Loan
- Ownership
- Fee Simple
- Available for lease
- Yes
- Lease restrictions
- Yes
- Additional lease restrictions
- See HOA Rules & Regulations
- Approval process
- See HOA Rules & Regulations
Exterior & Construction
- Exterior features
- Private Mailbox, Rain Gutters, Sidewalk
- Construction materials
- Block, Stucco
- Roof
- Shingle
- Foundation
- Slab
- Road surface
- Asphalt
Utilities
- Sewer
- Public Sewer
- Water source
- Public
- Utilities
- Cable Available, Electricity Available, Electricity Connected, Public, Sewer Connected, Water Connected
Community
- Pets allowed
- Yes
- Senior community
- Yes
Room Details
| Room | Level | Dimensions |
|---|---|---|
| Bedroom 2 | First | 12x11 |
| Bedroom 3 | First | 11x11 |
| Florida Room | First | 19x28 |
| Living Room | First | 23x17 |
| Kitchen | First | 19x12 |
| Primary Bedroom | First | 16x13 |
Listing Details
- Listing date
- 2026-09-14
- On market date
- 2026-09-15
- Original list price
- $399,900
- Occupant type
- Vacant
- MLS area
- 34655 - New Port Richey/Seven Springs/Trinity
- Listing AOR
- West Pasco
- Status changed
- 2026-09-15
- Tax legal description
- HERITAGE SPRINGS VILLAGE 23 UNIT 2 PB 50 PG 017 LOT 72 OR 6298 PG 664 OR 9647 PG 2223
Flood risk
Minimal-risk area outside the mapped floodplain. Flood insurance is optional and typically low-cost.
Source: FEMA flood zone reported on the listing. Confirm current designation at FEMA Flood Map Service Center.
Location
Directions
State Road 54 to Trinity Blvd to Tamarind Blvd to Robert Trent Jones Pkwy to Arbor Knoll Loop (L) to House on the left!
More homes like this
$387,000
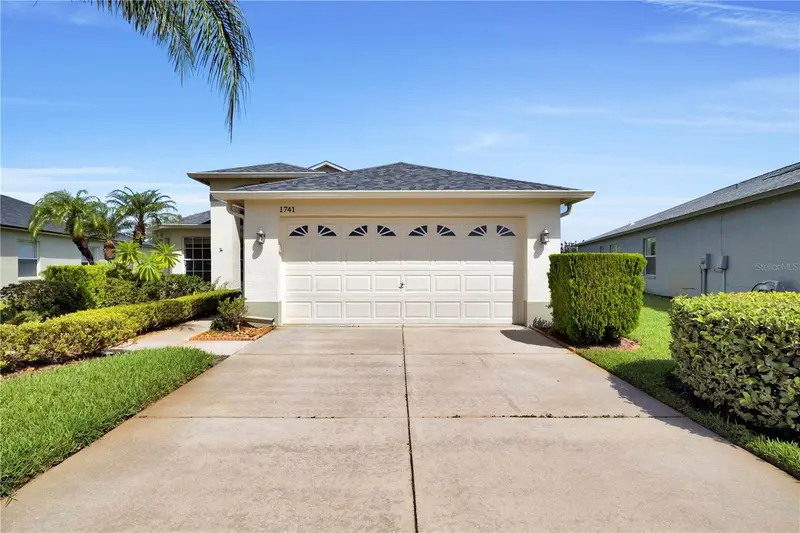
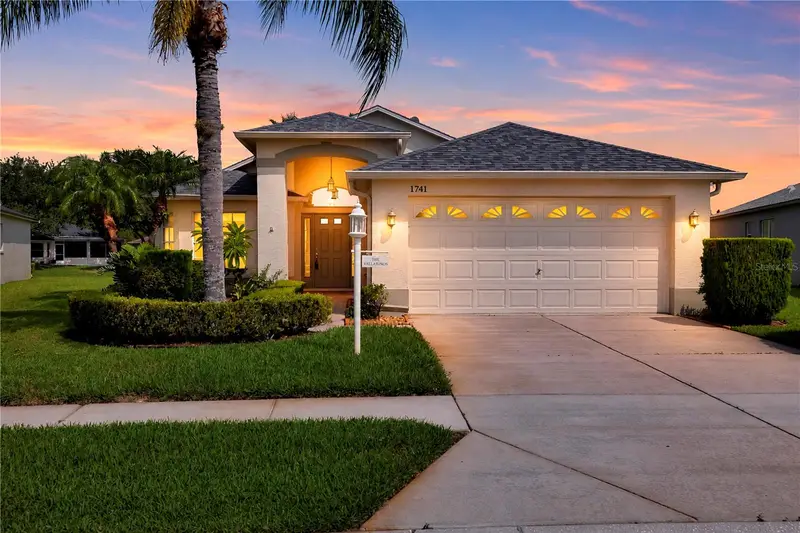
1741 Arbor Knoll Loop
Trinity, FL 34655
3 bd · 2 ba · 1,793 sqft
Heritage Spgs Village 23
MLS ID #TB8528191, LPT REALTY, LLC.
Listing provided by Stellar MLS
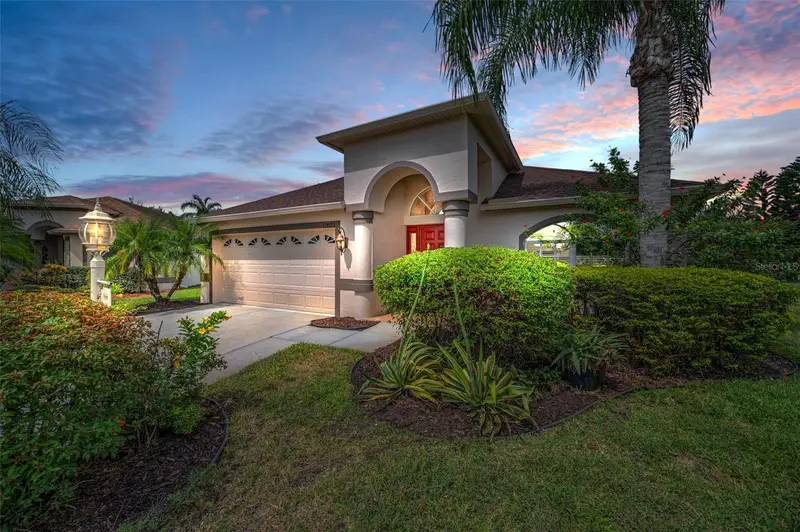
$395,000
12021 Fern Terrace Ct
Trinity, FL 34655
3 bd · 2 ba · 2,032 sqft
Heritage Spgs Village 23
MLS ID #TB8528896, COLDWELL BANKER REALTY.
Listing provided by Stellar MLS
$425,000
12027 Fern Terrace Ct
Trinity, FL 34655
3 bd · 2 ba · 1,683 sqft
Heritage Spgs Village 23
MLS ID #W7889082, FUTURE HOME REALTY.
Listing provided by Stellar MLS

Listings courtesy of Stellar MLS as distributed by MLS GRID
IDX information is provided exclusively for consumers’ personal, non-commercial use and may not be used for any purpose other than to identify prospective properties consumers may be interested in purchasing.
Based on information submitted to the MLS GRID as of September 29, 2026 at 7:46 PM ET. All data is obtained from various sources and may not have been verified by broker or MLS GRID. Supplied Open House Information is subject to change without notice. All information should be independently reviewed and verified for accuracy. Properties may or may not be listed by the office/agent presenting the information.
All or a portion of the multiple listing information is provided by Stellar MLS, from a copyrighted compilation of listings. The compilation of listings and each individual listing are © 2026 Stellar MLS. All rights reserved.
Ryan Solberg, Broker · MaxLife Realty LLC · FL License #BK3354351 · Equal Housing Opportunity · Full disclaimer · DMCA