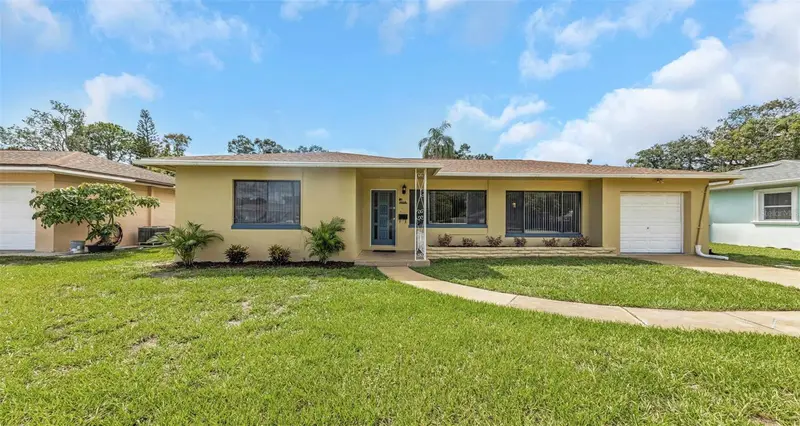

$359,900
210 Saturn AvenueClearwater, FL 33755
Listing updated: November 2, 2026 at 2:20 PM ET
Listing courtesy of Re/Max Elite Realty · Matthew Brashear · MLS #TB8548626 · Active · 727-785-7653Property type
Year built
Lot size
Price / sq ft
HOA dues
Days on market
Garage space
Flood zone
About this home
* * DO NOT MISS OUT ON THIS MOVE IN BEAUTY * * Welcome to this 3-bedroom, 2-bathroom Clearwater home featuring recent updates throughout and a spacious, functional layout. The MASSIVE 20'x20' family room provides plenty of room for entertaining, relaxing, or creating multiple living areas. The kitchen and living spaces flow comfortably, while three bedrooms offer flexibility for family, guests, or a home office. Step outside to an exceptionally large backyard situated on approximately .23 acres (145' Deep) offering plenty of space for outdoor entertaining, recreation, gardening, pets, or future improvements. The yard is partially fenced for added privacy and convenience. Enjoy the many recent improvements just completed on this home. New exterior paint and new interior paint. Roof, ac, water heater, and appliances have all been updated over the last few years, allowing for a true move-in ready experience. * * FANTASTIC LOCATION * * Enjoy a convenient Clearwater location surrounded by recreation, shopping, everyday services, and outdoor amenities. Nearby Crest Lake Park offers a scenic lake, paved walking trails, playground, dog park, picnic areas, volleyball courts, outdoor fitness equipment, and expansive green space. The property is also convenient to the Pinellas Trail, providing opportunities for biking, walking, jogging, and exploring the surrounding area. Pinellas Trail Downtown Clearwater is easily accessible, offering additional shopping, community services, entertainment and waterfront recreation, including Coachman Park and the Clearwater Main Library. Everyday conveniences including grocery shopping, retail, pharmacies, banking, medical services, and other essentials are also close at hand. With easy access to major roadways and Clearwater’s downtown and recreational amenities, this location offers an excellent combination of convenience and Florida lifestyle. * * PLEASE NOTE * * It is buyer's responsibility to verify all information. Information posted in MLS or any marketing information is not gauranteed.
Estimated monthly payment
Estimate only. Taxes use the listing's reported amount where available; insurance is a Florida-average estimate. Your actual payment will vary — run a full calculation or talk to a lender.
Price & listing history47 days on market
- Status: ActiveSep 16, 2026
- Listed$399,900Sep 16, 2026
- Price reduced$359,900
Property Documents
Documents the listing agent has made public for this property. Free to view and download.
- 1 - Offer instructionsPDFView / Download ↓
- 2 - Contract Information SheetPDFView / Download ↓
- 3 - Affiliated business DisclosurePDFView / Download ↓
- 4A - No Seller's Property DisclosurePDFView / Download ↓
- 5 - Property AffidavitPDFView / Download ↓
- 6 - Multiple Offer - Highest and BestPDFView / Download ↓
- 7 - Inspection Sign-OffPDFView / Download ↓
- 8 - Final WalkthroughPDFView / Download ↓
- Sellers Property DisclosurePDFView / Download ↓
- Lead Based Paint DisclosurePDFView / Download ↓
- Flood DisclosurePDFView / Download ↓
Facts & features
- Property type
- Residential
- Sub type
- Single Family Residence
- Status
- Active
- Days on market
- 47
- Subdivision
- Sky Crest Unit 2
- County
- Pinellas
- Year built
- 1953
- Living area
- 1,528 sq ft
- Price/sq ft
- $236
- Building area
- 1,882 sq ft (Public Records)
- Lot size
- 10,141 sq ft
- Lot category
- 0 to less than 1/4
- Flood zone
- X (12103C0109J)
- Garage
- 1 spaces
- Annual taxes
- $5,627 (2025)
- Parcel #
- 14-29-15-82404-001-0120
- MLS #
- TB8548626
Ask about this home
Have a question? Ask the broker directly.
Ryan Solberg answers personally — no call center, no spam. Your question goes straight to him.
Interior Details
- Bedrooms
- 3
- Full bathrooms
- 2
- Flooring
- Ceramic Tile
- Appliances
- Cooktop, Dishwasher, Electric Water Heater, Microwave, Range, Refrigerator
- Interior features
- Ceiling Fans(s), Solid Wood Cabinets, Thermostat
- Laundry
- Electric Dryer Hookup, Laundry Room, Washer Hookup
- Stories / Levels
- One
- Direction faces
- South
Heating & Cooling
- Heating
- Central, Electric
- Cooling
- Central Air
Parking
- Garage spaces
- 1
- Attached garage
- Yes
- Parking features
- Driveway, Garage Door Opener, Ground Level
HOA & Financial
- Total monthly fees
- None
- Total annual fees
- None
- CDD
- No
- Homestead exemption
- Yes
- Min lease term
- No Minimum
- Listing terms
- Cash, Conventional, FHA, VA Loan
- Ownership
- Fee Simple
- Available for lease
- Yes
- Lease restrictions
- No
- Additional lease restrictions
- Buyers responsibility to verify all information
- Approval process
- Buyers responsibility to verify all information
Exterior & Construction
- Exterior features
- Other
- Construction materials
- Block, Stucco
- Roof
- Shingle
- Foundation
- Block
- Road surface
- Asphalt
Utilities
- Sewer
- Public Sewer
- Water source
- Public
- Utilities
- Cable Available, Electricity Available, Electricity Connected, Phone Available, Public, Sewer Available, Sewer Connected, Water Available, Water Connected
Schools
Letter grades: Florida DOE 2024–25 school grades (Orange, Seminole, Lake, Osceola, Brevard). Assigned schools from the listing agent — verify enrollment with the district.
Room Details
| Room | Level | Dimensions |
|---|---|---|
| Kitchen | First | |
| Primary Bathroom | First | |
| Bathroom 2 | First | |
| Primary Bedroom | First | |
| Bedroom 2 | First | |
| Bedroom 3 | First | |
| Living Room | First | |
| Dining Room | First |
Listing Details
- Listing date
- 2026-09-16
- On market date
- 2026-09-16
- Original list price
- $399,900
- Occupant type
- Vacant
- MLS area
- 33755 - Clearwater
- Listing AOR
- Suncoast Tampa
- Status changed
- 2026-09-16
- Tax legal description
- SKY CREST UNIT NO. 2 BLK A, LOT 12
Flood risk
Minimal-risk area outside the mapped floodplain. Flood insurance is optional and typically low-cost.
Source: FEMA flood zone reported on the listing. Confirm current designation at FEMA Flood Map Service Center.
Location
Directions
Head west on FL-60 W/Gulf To Bay Blvd. Turn right onto Keen Road. Turn right onto S Saturn Ave. Home will be on the left
More homes like this
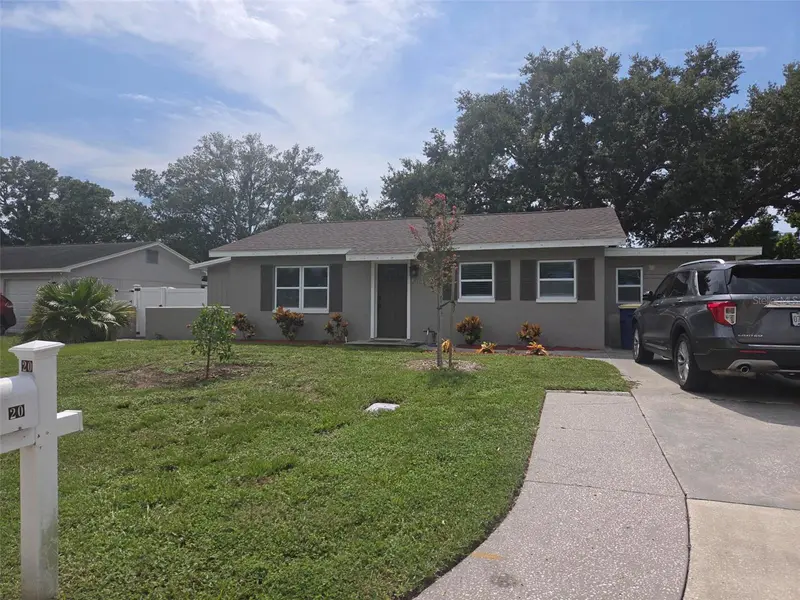
$362,000
20 S Saturn Ave
Clearwater, FL 33755
3 bd · 2 ba · 1,328 sqft
Sky Crest Unit 2
MLS ID #TB8539666, PAM RYAN REALTY INC.
Listing provided by Stellar MLS
$319,500
1330 Emily Ct
Clearwater, FL 33756
4 bd · 2 ba · 1,610 sqft
Brookhill Unit 4 Rep
MLS ID #TB8514375, CHARLES RUTENBERG REALTY INC.
Listing provided by Stellar MLS
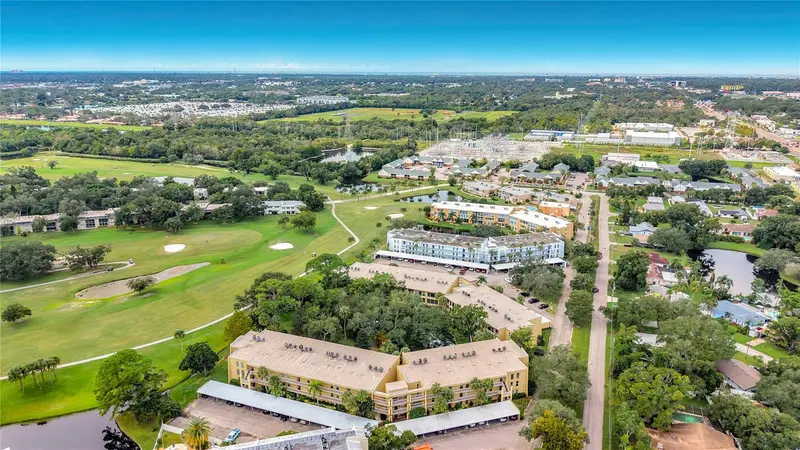
$333,000
225 Country Club Dr #E252
Largo, FL 33771
3 bd · 2 ba · 1,820 sqft
Penthouse Greens
MLS ID #TB8559579, REAL BROKER, LLC.
Listing provided by Stellar MLS
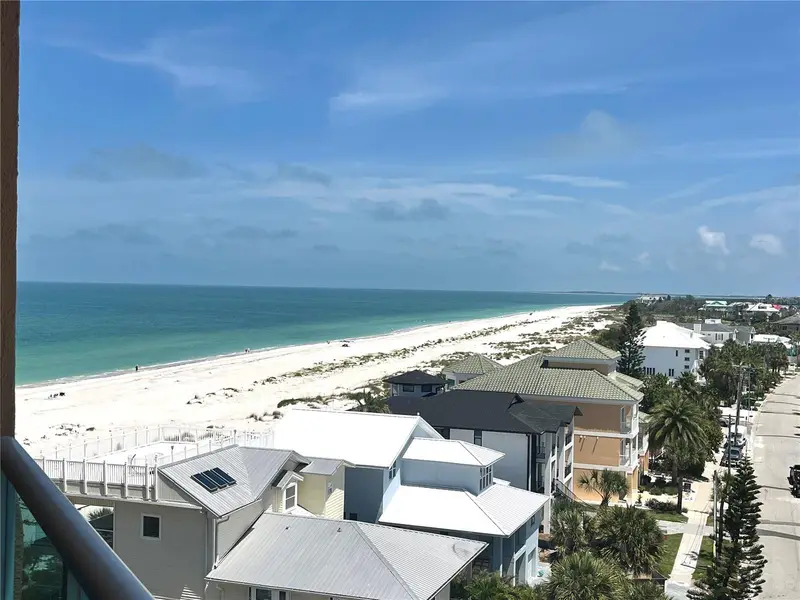
$465,000
880 Mandalay Ave #N610
Clearwater Beach, FL 33767
1 bd · 1 ba · 707 sqft
Regatta Beach Club Condo
MLS ID #TB8506436, SUNSTAR REAL ESTATE LLC.
Listing provided by Stellar MLS

Listings courtesy of Stellar MLS as distributed by MLS GRID
IDX information is provided exclusively for consumers’ personal, non-commercial use and may not be used for any purpose other than to identify prospective properties consumers may be interested in purchasing.
Based on information submitted to the MLS GRID as of November 2, 2026 at 2:20 PM ET. All data is obtained from various sources and may not have been verified by broker or MLS GRID. Supplied Open House Information is subject to change without notice. All information should be independently reviewed and verified for accuracy. Properties may or may not be listed by the office/agent presenting the information.
All or a portion of the multiple listing information is provided by Stellar MLS, from a copyrighted compilation of listings. The compilation of listings and each individual listing are © 2026 Stellar MLS. All rights reserved.
Ryan Solberg, Broker · MaxLife Realty LLC · FL License #BK3354351 · Equal Housing Opportunity · Full disclaimer · DMCA