
$334,900
1309 13th AvenueBradenton, FL 34205
Listing updated: September 26, 2026 at 6:51 AM ET
Listing courtesy of Re/Max Alliance Group · Tina Clements · MLS #A4706066 · Active · 941-954-5454Property type
Year built
Lot size
Price / sq ft
HOA dues
Days on market
Garage space
Flood zone
About this home
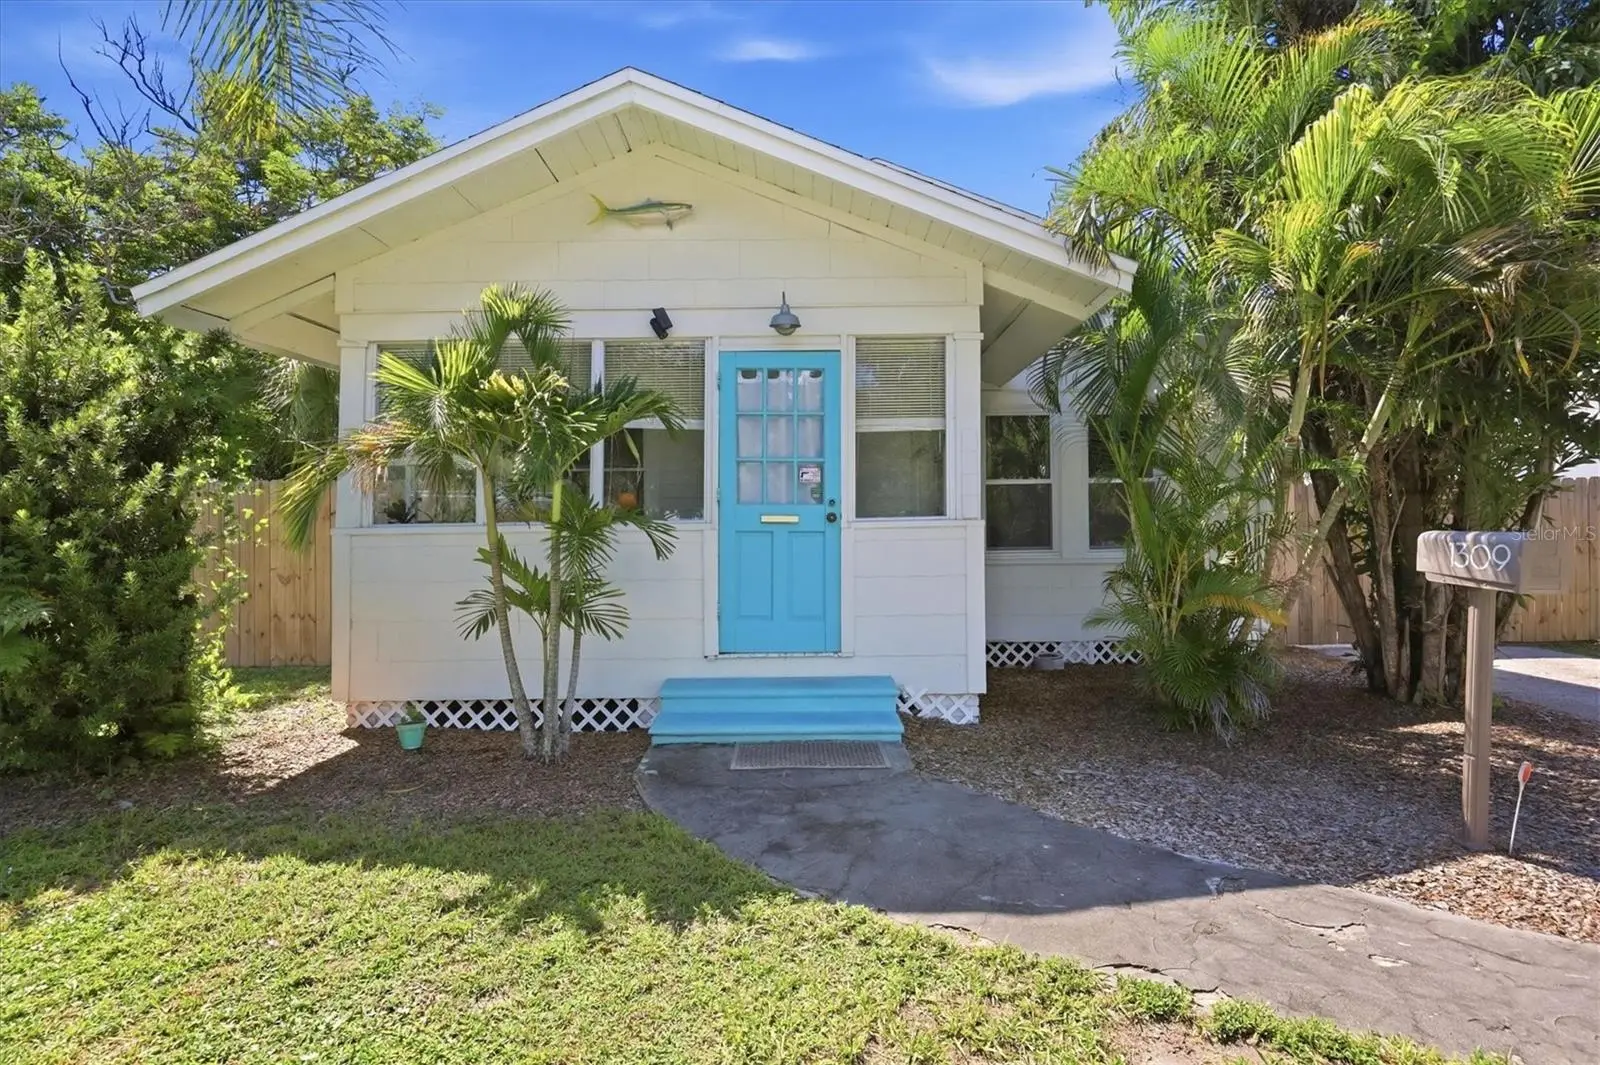
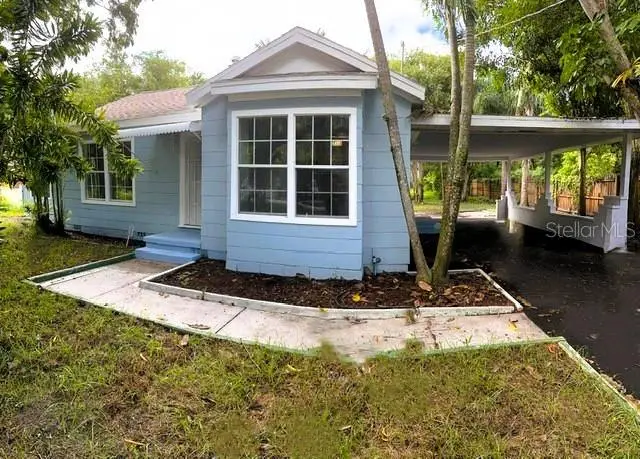
Welcome to this remodeled bungalow in the heart of Village of the Arts — an overlay district with legal live/work zoning for home-based art, craft, and creativity, so bring your business ideas! Situated on an oversized 60x180 lot in Bradenton's sought-after Village of the Arts, this beautifully updated home now offers three bedrooms and one bath, with a renovated kitchen and bathroom, new plumbing and electrical, and most windows replaced throughout. Original hardwood floors have been repaired and freshly varnished through the living room, while fresh paint inside and out gives the home a crisp, move-in-ready feel. A versatile extra room offers potential for a second bath, additional bedroom, art studio, or home office — whatever suits your needs. The home also features a tankless water heater, plus a washer/dryer set (new dryer) housed in the detached garage. The roof was replaced in 2020, and a new fence adds privacy to the generous lot, which also features a free-standing, oversized single-car garage — ideal for a studio, workshop, or extra storage. The location is unbeatable — just 0.4 miles from LECOM Park, minutes from downtown Bradenton's Riverwalk, Old Main Street shops and dining, and a short drive to the Gulf beaches of Anna Maria Island. All this within the eclectic Village of the Arts, an area known for its working artist community, galleries, and ongoing neighborhood revitalization. Don't miss this move-in-ready opportunity on one of the largest lots in the district.
Estimated monthly payment
Estimate only. Taxes use the listing's reported amount where available; insurance is a Florida-average estimate. Your actual payment will vary — run a full calculation or talk to a lender.
Price & listing history5 days on market
- Status: ActiveSep 21, 2026
- Listed$334,900Sep 21, 2026
- Price increased$334,900
Facts & features
- Property type
- Residential
- Sub type
- Single Family Residence
- Status
- Active
- Days on market
- 5
- Subdivision
- A J Adams Add To Braidentown
- County
- Manatee
- Year built
- 1925
- Living area
- 1,144 sq ft
- Price/sq ft
- $293
- Lot size
- 10,202 sq ft
- Lot category
- 0 to less than 1/4
- Flood zone
- X (12081C0302F)
- Garage
- 1 spaces
- Annual taxes
- $2,837 (2025)
- Parcel #
- 4435700002
- Zoning
- R3B/VAOD
- MLS #
- A4706066
Ask about this home
Have a question? Ask the broker directly.
Ryan Solberg answers personally — no call center, no spam. Your question goes straight to him.
Interior Details
- Bedrooms
- 3
- Full bathrooms
- 1
- Flooring
- Tile, Wood
- Appliances
- Cooktop, Dishwasher, Disposal, Dryer, Exhaust Fan, Microwave, Range, Range Hood, Refrigerator, Tankless Water Heater, Washer
- Interior features
- Ceiling Fans(s), Living Room/Dining Room Combo, Primary Bedroom Main Floor, Solid Wood Cabinets
- Laundry
- In Garage
- Stories / Levels
- One
- Direction faces
- North
- Fireplace
- Yes
Heating & Cooling
- Heating
- Central
- Cooling
- Central Air
Parking
- Garage spaces
- 1
- Attached garage
- No
HOA & Financial
- Total monthly fees
- None
- Total annual fees
- None
- CDD
- No
- Min lease term
- No Minimum
- Listing terms
- Cash, Conventional, FHA, VA Loan
- Ownership
- Fee Simple
- Available for lease
- Yes
- Lease restrictions
- No
Exterior & Construction
- Exterior features
- Private Mailbox
- Construction materials
- Asbestos, Frame
- Roof
- Shingle
- Foundation
- Crawlspace
- Road surface
- Paved
Utilities
- Sewer
- Public Sewer
- Water source
- Public
- Utilities
- Electricity Available, Electricity Connected, Public, Water Connected
Schools
Letter grades: Florida DOE 2024–25 school grades (Orange, Seminole, Lake, Osceola, Brevard). Assigned schools from the listing agent — verify enrollment with the district.
Room Details
| Room | Level | Dimensions |
|---|---|---|
| Living Room | First | 12x15 |
| Primary Bedroom | First | 12x13 |
| Kitchen | First | 13x10 |
| Balcony/Porch/Lanai | First | 13x8 |
| Bedroom 2 | First | 12x13 |
| Bedroom 3 | First | 10x10 |
| Bonus Room | First | 13x10 |
| Dining Room | First | 13x8 |
| Bathroom 1 | First | 8x9 |
Listing Details
- Listing date
- 2026-09-13
- On market date
- 2026-09-21
- Original list price
- $334,900
- Occupant type
- Owner
- MLS area
- 34205 - Bradenton
- Listing AOR
- Sarasota - Manatee
- Status changed
- 2026-09-21
- Tax legal description
- BEG 92 FT W OF NE COR OF LOT 1 BLK C ADAMS ADD OF SE1/4 OF NW1/4, THENCE W 60 FT, S 170 FT, E 60 FT, N 170 FT ADAMS ADD OF SE1/4 OF NW1/4 PI#44357.0000/2
Flood risk
Minimal-risk area outside the mapped floodplain. Flood insurance is optional and typically low-cost.
Source: FEMA flood zone reported on the listing. Confirm current designation at FEMA Flood Map Service Center.
Location
Directions
West on Manatee Ave to left onto ninth st w, turn right onto 13th ave w, home is on the left.
More homes like this
$450,000
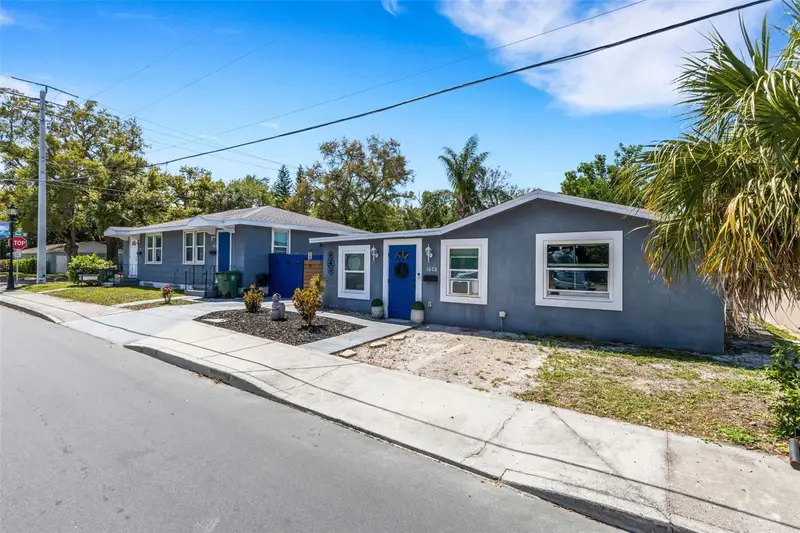
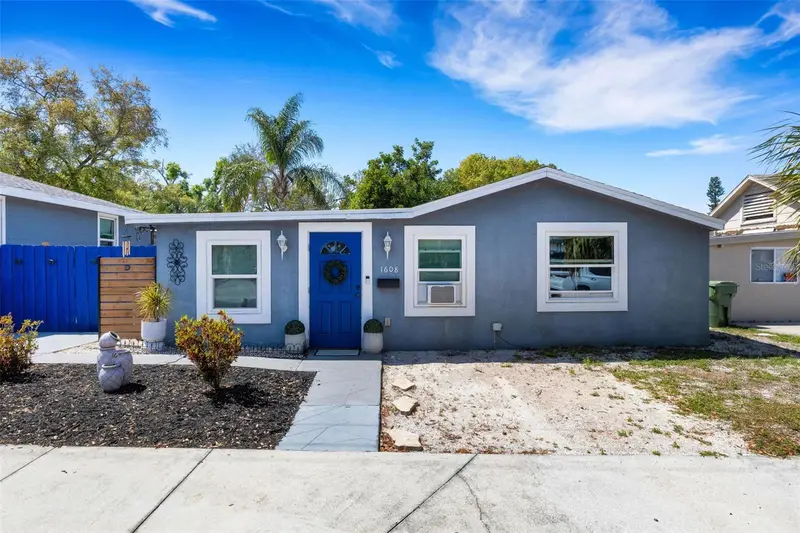
1608, 1610, 1612 11th St W
Bradenton, FL 34205
4 bd · 3 ba · 2,077 sqft
A J Adams Add To Braidentown
MLS ID #A4685070, MICHAEL SAUNDERS & COMPANY.
Listing provided by Stellar MLS
$245,000
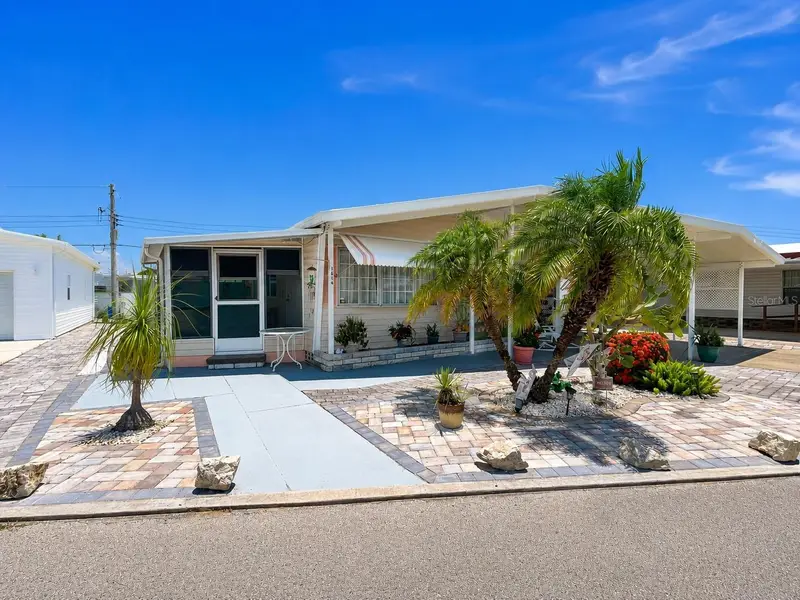
1614 Michigan Ave
Bradenton, FL 34207
2 bd · 2 ba · 1,068 sqft
Trailer Estates
MLS ID #A4698539, AZURE TIDE REALTY.
Listing provided by Stellar MLS
$239,900
1714 2nd Ave E
Bradenton, FL 34208
3 bd · 1 ba · 1,220 sqft
Whitaker Estate
MLS ID #TB8505007, FLAT FEE MLS REALTY.
Listing provided by Stellar MLS
$435,000
4515 50th Dr W
Bradenton, FL 34210
3 bd · 2 ba · 1,453 sqft
Glenn Lakes Ph 1b
MLS ID #A4708877, HOUSEMAX REALTY LLC.
Listing provided by Stellar MLS

Listings courtesy of Stellar MLS as distributed by MLS GRID
IDX information is provided exclusively for consumers’ personal, non-commercial use and may not be used for any purpose other than to identify prospective properties consumers may be interested in purchasing.
Based on information submitted to the MLS GRID as of September 26, 2026 at 6:51 AM ET. All data is obtained from various sources and may not have been verified by broker or MLS GRID. Supplied Open House Information is subject to change without notice. All information should be independently reviewed and verified for accuracy. Properties may or may not be listed by the office/agent presenting the information.
All or a portion of the multiple listing information is provided by Stellar MLS, from a copyrighted compilation of listings. The compilation of listings and each individual listing are © 2026 Stellar MLS. All rights reserved.
Ryan Solberg, Broker · MaxLife Realty LLC · FL License #BK3354351 · Equal Housing Opportunity · Full disclaimer · DMCA