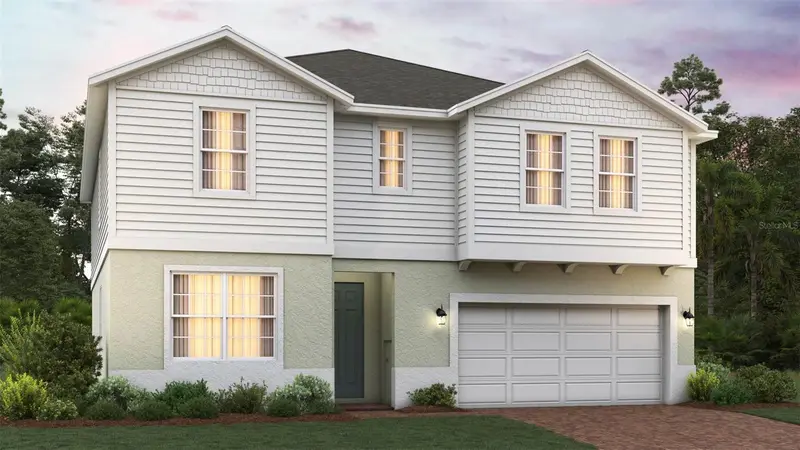

$457,239
2147 Town Pasture DriveEustis, FL 32726
Listing updated: September 18, 2026 at 4:52 PM ET
Listing courtesy of Trinity Family Builders Llc · Stephen Wood · MLS #O6441757 · Active · 407-773-0029Property type
Year built
Lot size
Price / sq ft
HOA dues
Days on market
Garage spaces
Flood zone
About this home
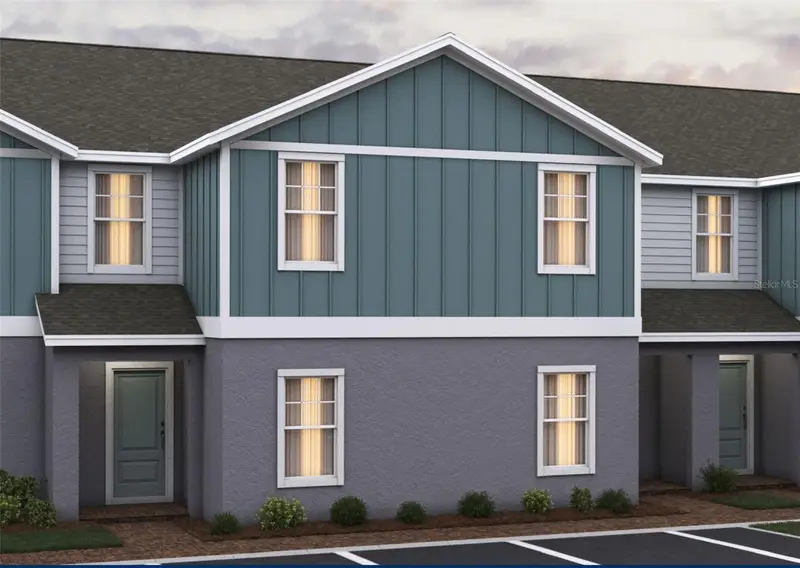
Under Construction. Welcome to Pine Meadows, a captivating new home community by Trinity Family Builders nestled in the picturesque surroundings of Eustis, FL. Envisioned as a haven for modern living, Pine Meadows is designed to seamlessly blend comfort, style, and natural beauty into one of Central Florida's most desirable locations. Discover a range of meticulously crafted homes that reflect both sophistication and functionality, tailored to meet the diverse needs of our residents. With exclusive amenities such as a resort-style swimming pool, playground, and walking trails, as well as convenient proximity to shopping, dining, schools, entertainment and outdoor recreation, Pine Meadows strikes an ideal balance between tranquility and urban convenience. Immerse yourself in this vibrant community, where neighbors transform into friends, and every corner radiates the warmth of a welcoming home. Welcome to Pine Meadows, where life unfolds in the heart of Eustis, FL.
Estimated monthly payment
Estimate only. Taxes use the listing's reported amount where available; insurance is a Florida-average estimate. Your actual payment will vary — run a full calculation or talk to a lender.
Price & listing history4 days on market
- Status: ActiveSep 14, 2026
- Listed$457,239Sep 14, 2026
Facts & features
- Property type
- Residential
- Sub type
- Single Family Residence
- Status
- Active
- Days on market
- 4
- Subdivision
- Pine Meadows Reserve Phase 1a
- County
- Lake
- Year built
- 2024
- Living area
- 3,230 sq ft
- Price/sq ft
- $142
- Building area
- 3,830 sq ft (Builder)
- Lot size
- 5,750 sq ft
- Lot category
- 0 to less than 1/4
- Flood zone
- X
- Garage
- 2 spaces
- Parcel #
- 35-18-26-0010-000-19500
- Zoning
- RES
- MLS #
- O6441757
Ask about this home
Have a question? Ask the broker directly.
Ryan Solberg answers personally — no call center, no spam. Your question goes straight to him.
Interior Details
- Bedrooms
- 6
- Full bathrooms
- 4
- Flooring
- Carpet, Tile
- Appliances
- Dishwasher, Disposal, Microwave, Range, Refrigerator
- Interior features
- L Dining, Solid Surface Counters, Thermostat, Walk-In Closet(s)
- Laundry
- Inside, Laundry Room
- Stories / Levels
- Two
- Direction faces
- West
- New construction
- Yes
Heating & Cooling
- Heating
- Central, Electric
- Cooling
- Central Air
Parking
- Garage spaces
- 2
- Attached garage
- Yes
- Parking features
- Driveway
HOA & Financial
- HOA fee
- $50 / Monthly
- Monthly HOA
- $50/mo
- Total monthly fees
- $50/mo
- Total annual fees
- $600
- HOA name
- First Service Residential/ Derek Rubino
- CDD
- Yes
- Min lease term
- 8-12 Months
- Listing terms
- Cash, Conventional, FHA, VA Loan
- Ownership
- Fee Simple
- Available for lease
- Yes
- Lease restrictions
- No
Exterior & Construction
- Exterior features
- Sidewalk
- Construction materials
- Block, Cement Siding, Stucco
- Roof
- Shingle
- Foundation
- Slab
- Road surface
- Paved
Utilities
- Sewer
- Public Sewer
- Water source
- Public
- Utilities
- Cable Available, Electricity Connected, Public, Sprinkler Meter, Underground Utilities
Community
- Pets allowed
- Yes
Schools
Letter grades: Florida DOE 2024–25 school grades (Orange, Seminole, Lake, Osceola, Brevard). Assigned schools from the listing agent — verify enrollment with the district.
Room Details
| Room | Level | Dimensions |
|---|---|---|
| Great Room | First | 19x18 |
| Balcony/Porch/Lanai | First | 12x10 |
| Bonus Room | First | 12x11 |
| Primary Bedroom | Second | 20x13 |
| Additional Bedroom | First | 11x10 |
| Bedroom 2 | Second | 12x11 |
| Bedroom 3 | Second | 12x11 |
| Bedroom 4 | Second | 13x11 |
| Loft | Second | 19x12 |
| Kitchen | First | 15x10 |
Listing Details
- Listing date
- 2026-09-14
- On market date
- 2026-09-14
- Original list price
- $457,239
- Occupant type
- Vacant
- MLS area
- 32726 - Eustis
- Listing AOR
- Orlando Regional
- Status changed
- 2026-09-14
- Tax legal description
- PINE MEADOWS RESERVE PHASE 1A PB 84 PG 13-20 LOT 195 ORB 6764 PG 2043
Flood risk
Minimal-risk area outside the mapped floodplain. Flood insurance is optional and typically low-cost.
Source: FEMA flood zone reported on the listing. Confirm current designation at FEMA Flood Map Service Center.
Location
Directions
Take the 429 to exit County Rd. 46A, merge onto 46A for approximately 3 miles, turn left on FL-44 West for approximately 7 miles, turn right on County Rd. 44W/Deland Rd for 1 mile, turn left on County Rd. 44W for 1 mile, make a right onto Town Pasture Drive into Pine Meadows community.
More homes like this
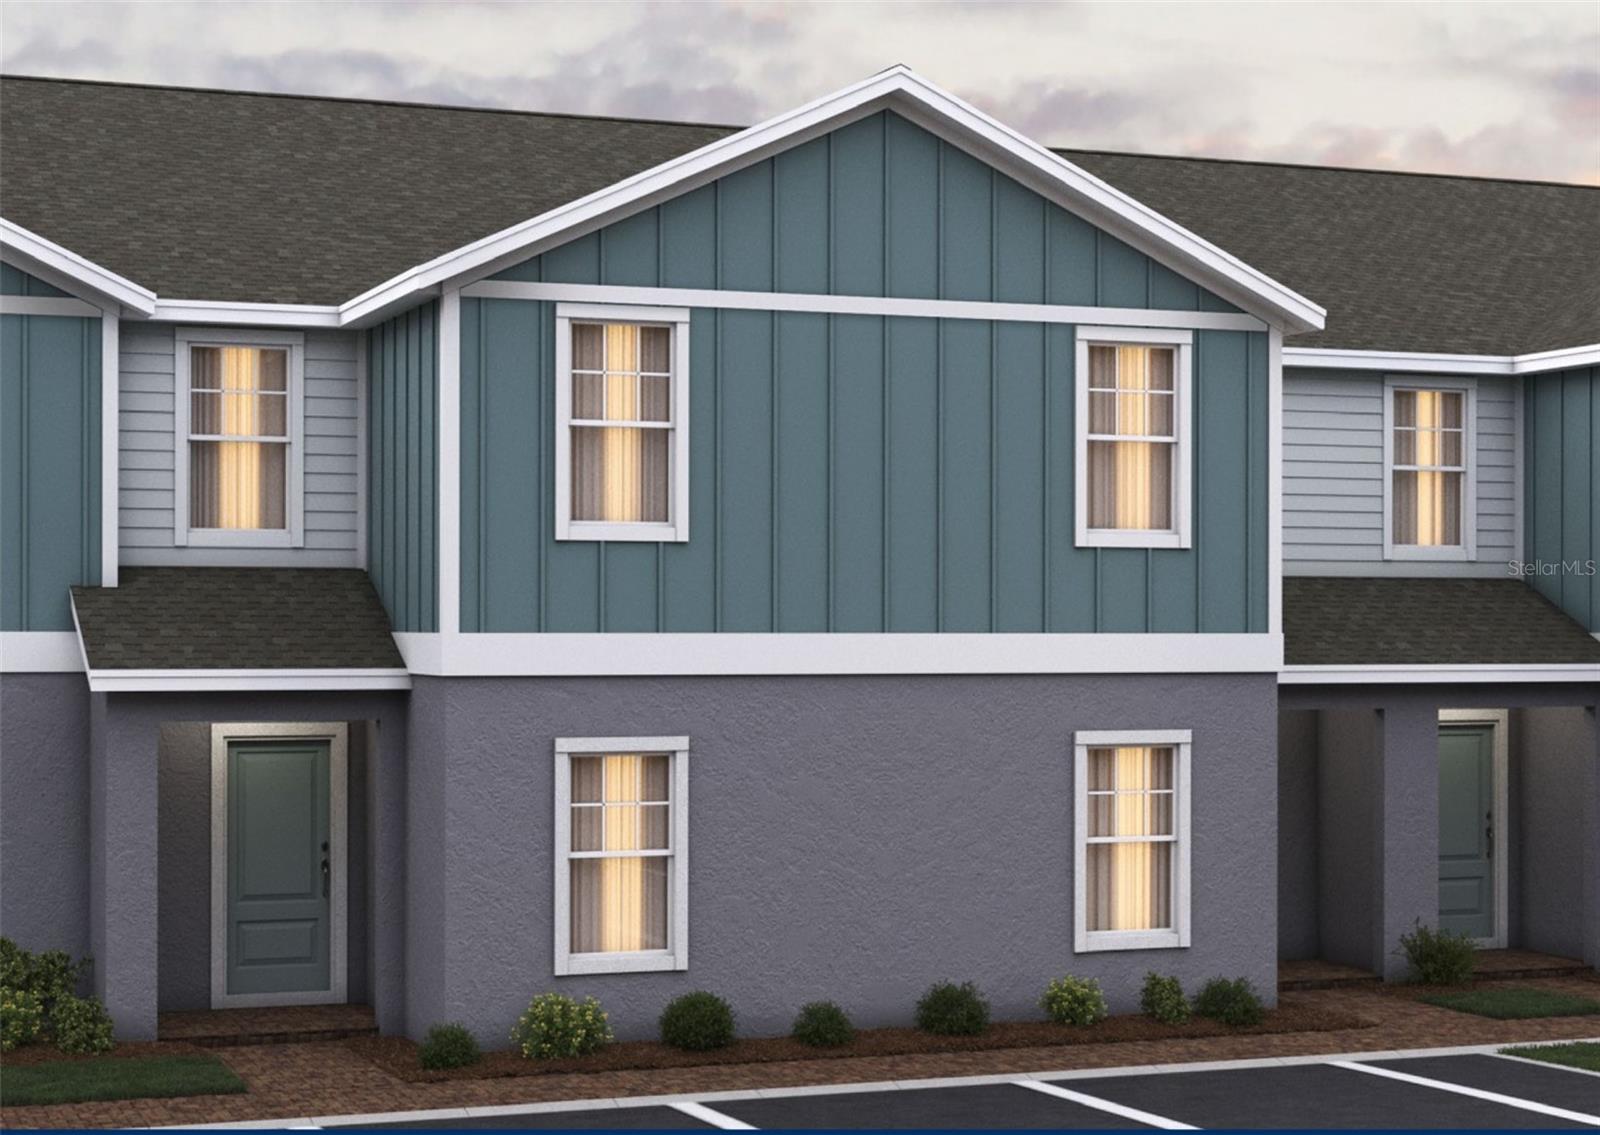
$269,999
2416 Wild Horse Way
Eustis, FL 32726
3 bd · 3 ba · 1,795 sqft
Pine Meadows Reserve Phase 1a
MLS ID #O6441676, TRINITY FAMILY BUILDERS LLC.
Listing provided by Stellar MLS
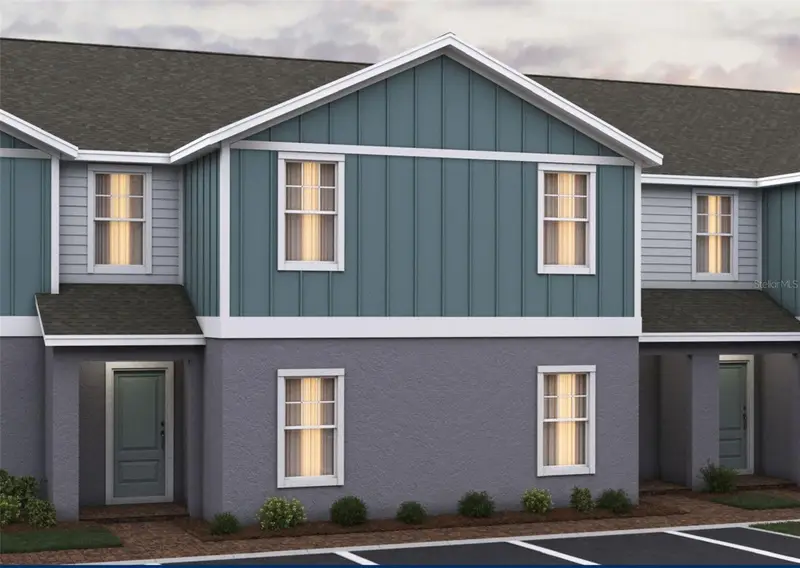
$271,999
2412 Wild Horse Way
Eustis, FL 32726
3 bd · 3 ba · 1,795 sqft
Pine Meadows Reserve Phase 1a
MLS ID #O6441690, TRINITY FAMILY BUILDERS LLC.
Listing provided by Stellar MLS
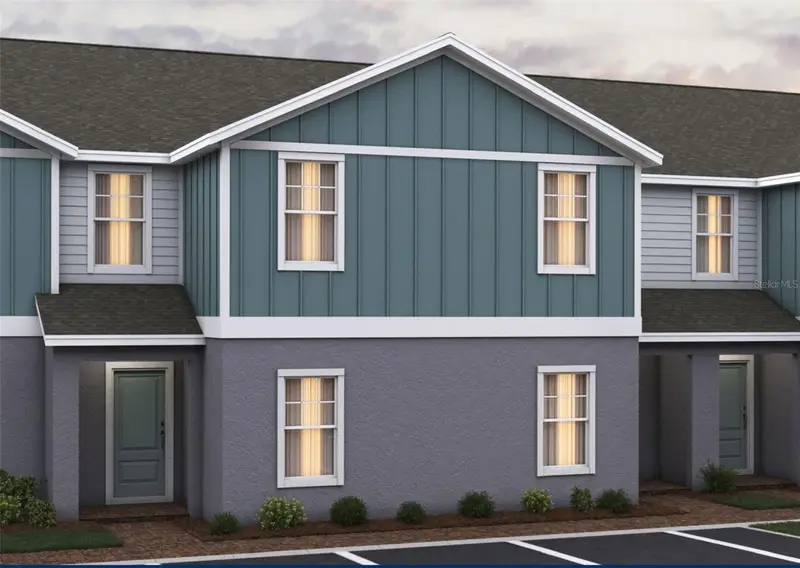
$272,999
2408 Wild Horse Way
Eustis, FL 32726
3 bd · 3 ba · 1,795 sqft
Pine Meadows Reserve Phase 1a
MLS ID #O6441668, TRINITY FAMILY BUILDERS LLC.
Listing provided by Stellar MLS
$274,999
2404 Wild Horse Way
Eustis, FL 32726
3 bd · 3 ba · 1,795 sqft
Pine Meadows Reserve Phase 1a
MLS ID #O6441693, TRINITY FAMILY BUILDERS LLC.
Listing provided by Stellar MLS

Listings courtesy of Stellar MLS as distributed by MLS GRID
IDX information is provided exclusively for consumers’ personal, non-commercial use and may not be used for any purpose other than to identify prospective properties consumers may be interested in purchasing.
Based on information submitted to the MLS GRID as of September 18, 2026 at 4:52 PM ET. All data is obtained from various sources and may not have been verified by broker or MLS GRID. Supplied Open House Information is subject to change without notice. All information should be independently reviewed and verified for accuracy. Properties may or may not be listed by the office/agent presenting the information.
All or a portion of the multiple listing information is provided by Stellar MLS, from a copyrighted compilation of listings. The compilation of listings and each individual listing are © 2026 Stellar MLS. All rights reserved.
Ryan Solberg, Broker · MaxLife Realty LLC · FL License #BK3354351 · Equal Housing Opportunity · Full disclaimer · DMCA