

$925,000
18020 Victorian DriveClermont, FL 34715
Listing updated: October 23, 2026 at 7:43 PM ET
Listing courtesy of Keller Williams Elite Partners Iii Realty · Tania Matthews · MLS #G5117790 · Active · 321-527-5111Property type
Year built
Lot size
Price / sq ft
HOA dues
Days on market
Garage spaces
Flood zone
About this home
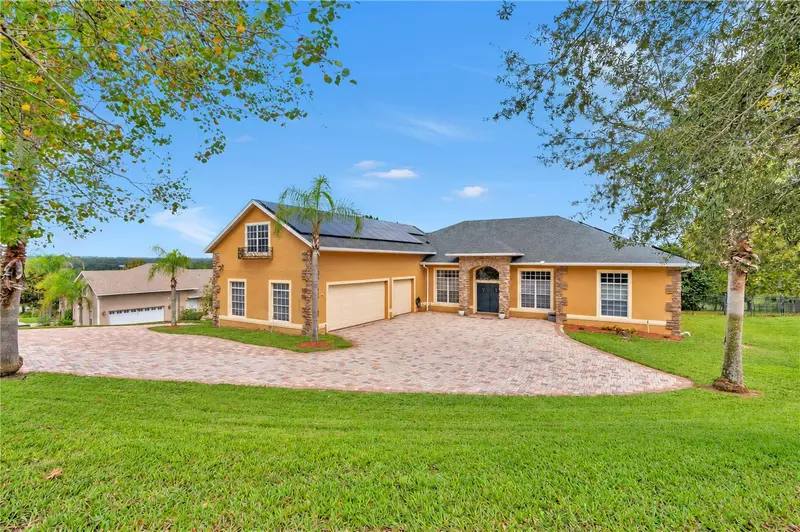
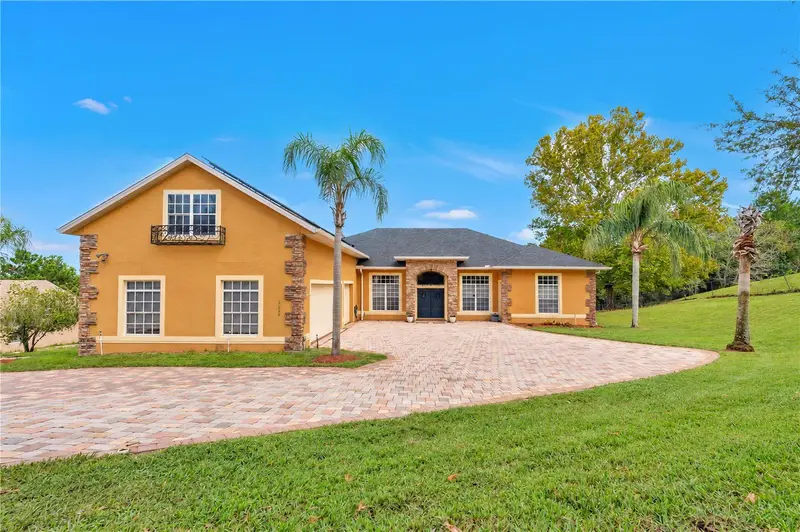
Imagine unwinding in your heated pool and spa while taking in sweeping views of Clermont's rolling hills and beautiful Florida sunsets! Situated on a gently sloping, one-acre cul-de-sac lot in Lake Shepherd Victorian Estates, this custom 4-bedroom, 4.5-bath home offers 3,782 square feet of living space, mature oak trees, and exceptional indoor-outdoor living. Step through the double front doors into a bright, open floor plan where oversized stacking doors connect the living areas to the screened lanai, pool, and outdoor entertaining spaces. The kitchen features granite countertops, upgraded cabinetry, an island, built-in appliances, and a spacious breakfast nook. Crown molding, tray ceilings, built-ins, and a gas fireplace add character throughout. The main-floor primary suite offers a spacious walk-in closet, jetted tub, walk-through shower, and dual vanities. Flexible accommodations include additional downstairs bedrooms and an upstairs fourth bedroom/bonus room. Outside, enjoy a heated pool and spa, outdoor kitchen, deck, patio, and expansive views. Additional highlights include a paver driveway, side-entry three-car garage, solar system, central vacuum, water treatment systems, and storage shed. Enjoy the privacy of an established acreage community while remaining convenient to downtown Clermont, the Clermont Chain of Lakes, South Lake Trail, and Lake Louisa State Park. A distinctive opportunity to experience space, views, and the Florida lifestyle.
Estimated monthly payment
Estimate only. Taxes use the listing's reported amount where available; insurance is a Florida-average estimate. Your actual payment will vary — run a full calculation or talk to a lender.
Price & listing history0 days on market
- Status: ActiveOct 23, 2026
- Listed$925,000Oct 23, 2026
Facts & features
- Property type
- Residential
- Sub type
- Single Family Residence
- Status
- Active
- Days on market
- 0
- Subdivision
- Lake Shepherd Victorian Estates Sub
- County
- Lake
- Year built
- 2002
- Living area
- 3,782 sq ft
- Price/sq ft
- $245
- Building area
- 5,040 sq ft (Public Records)
- Lot size
- 43,567 sq ft
- Lot category
- 1 to less than 2
- Flood zone
- X (12069C0560E)
- Garage
- 3 spaces
- Pool
- Private pool
- Annual taxes
- $7,400 (2025)
- Parcel #
- 31-21-26-0300-000-01400
- Zoning
- R-1
- MLS #
- G5117790
Ask about this home
Have a question? Ask the broker directly.
Ryan Solberg answers personally — no call center, no spam. Your question goes straight to him.
Interior Details
- Bedrooms
- 4
- Full bathrooms
- 4
- Half bathrooms
- 1
- Flooring
- Carpet, Ceramic Tile, Wood
- Appliances
- Built-In Oven, Convection Oven, Cooktop, Dishwasher, Disposal, Electric Water Heater, Kitchen Reverse Osmosis System, Microwave, Refrigerator, Trash Compactor, Water Filtration System, Water Softener
- Interior features
- Built-in Features, Ceiling Fans(s), Central Vaccum, Crown Molding, Eat-in Kitchen, High Ceilings, In Wall Pest System, Open Floorplan, Primary Bedroom Main Floor, Solid Surface Counters, Split Bedroom, Tray Ceiling(s), Walk-In Closet(s)
- Laundry
- Inside, Laundry Room
- Stories / Levels
- Two
- Direction faces
- Southwest
- Fireplace
- Yes
Heating & Cooling
- Heating
- Central
- Cooling
- Central Air
Parking
- Garage spaces
- 3
- Attached garage
- Yes
HOA & Financial
- Total monthly fees
- None
- Total annual fees
- None
- CDD
- No
- Homestead exemption
- Yes
- Min lease term
- 8-12 Months
- Ownership
- Fee Simple
- Available for lease
- Yes
- Lease restrictions
- No
- Additional lease restrictions
- Leasing restrictions have not been verified. The buyer must verify leasing restrictions with the HOA, City, and/or County.
- Approval process
- Buyer to call and verify with HOA
Exterior & Construction
- Exterior features
- Dog Run, Other
- Construction materials
- Block, Brick, Stucco
- Roof
- Shingle
- Foundation
- Block
- Pool
- Private pool
- Road surface
- Asphalt
Utilities
- Sewer
- Septic Tank
- Water source
- Well
- Utilities
- Cable Connected, Electricity Connected, Sewer Connected, Water Connected
Community
- Pets allowed
- Breed Restrictions
Room Details
| Room | Level | Dimensions |
|---|---|---|
| Kitchen | ||
| Dining Room | ||
| Living Room | ||
| Balcony/Porch/Lanai | ||
| Bedroom 2 | ||
| Bedroom 3 | ||
| Bedroom 4 | ||
| Primary Bathroom | ||
| Primary Bedroom | ||
| Bonus Room |
Listing Details
- Listing date
- 2026-10-21
- On market date
- 2026-10-23
- Original list price
- $925,000
- Occupant type
- Owner
- MLS area
- 34715 - Minneola
- Listing AOR
- Lake and Sumter
- Status changed
- 2026-10-23
- Tax legal description
- LAKE SHEPHERD VICTORIAN ESTATES SUB LOT 14 PB 30 PG 80 ORB 5497 PG 861
Flood risk
Minimal-risk area outside the mapped floodplain. Flood insurance is optional and typically low-cost.
Source: FEMA flood zone reported on the listing. Confirm current designation at FEMA Flood Map Service Center.
Location
Directions
From the intersection of State Road 50 and US Highway 27 in Clermont, head north on US-27 toward Minneola. Continue north and turn right onto Sullivan Road, then turn left onto Victorian Drive. Continue on Victorian Drive to 18020 Victorian Dr., Clermont, FL 34715. The home will be on your right
More homes like this
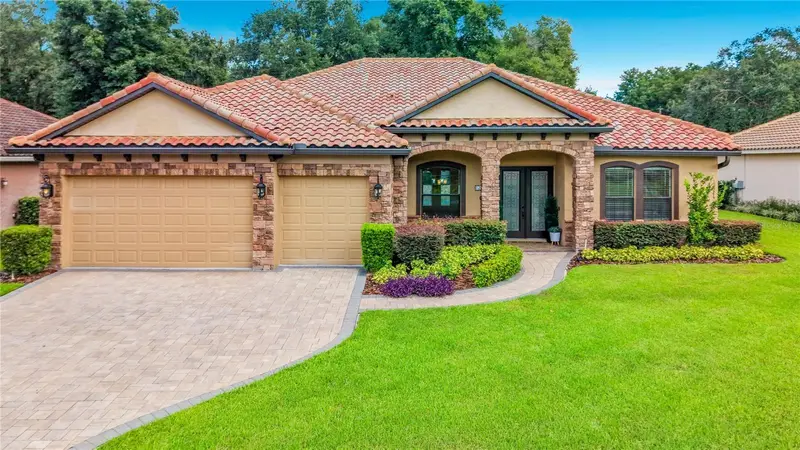
$870,000
12821 Brunello Cir
Clermont, FL 34711
4 bd · 3 ba · 2,601 sqft
Tuscany Estates
MLS ID #G5117917, CHARLES RUTENBERG REALTY ORLANDO.
Listing provided by Stellar MLS
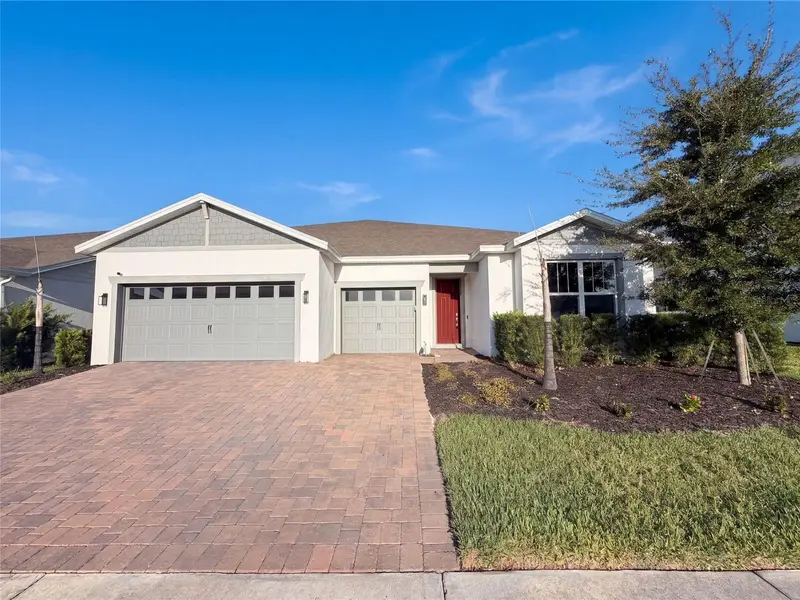
$790,000
15173 Willow Ridge Dr
Montverde, FL 34756
5 bd · 4 ba · 4,286 sqft
Willow Rdg
MLS ID #O6434755, OPENDOOR BROKERAGE LLC.
Listing provided by Stellar MLS
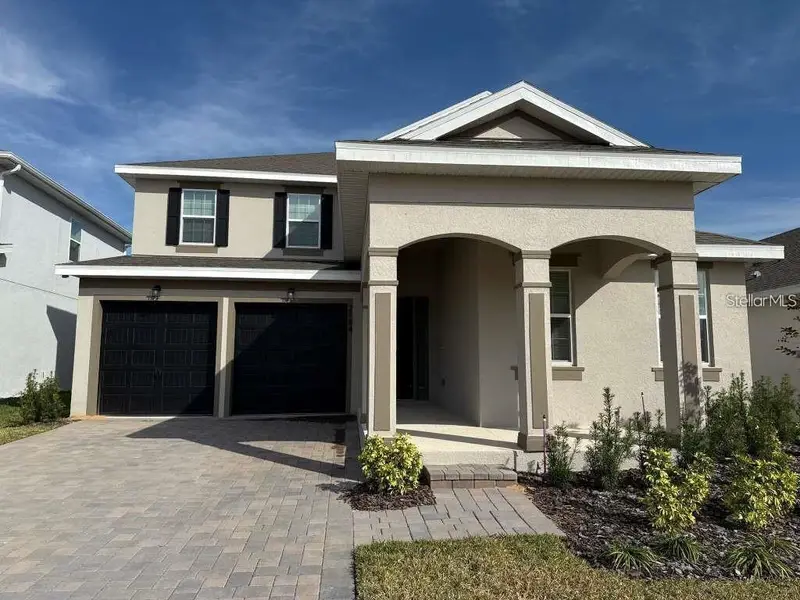
$630,000
2184 Axel St
Minneola, FL 34715
4 bd · 4 ba · 2,826 sqft
Villages/Minneola Hills Ph 4
MLS ID #O6452391, WRA BUSINESS & REAL ESTATE.
Listing provided by Stellar MLS
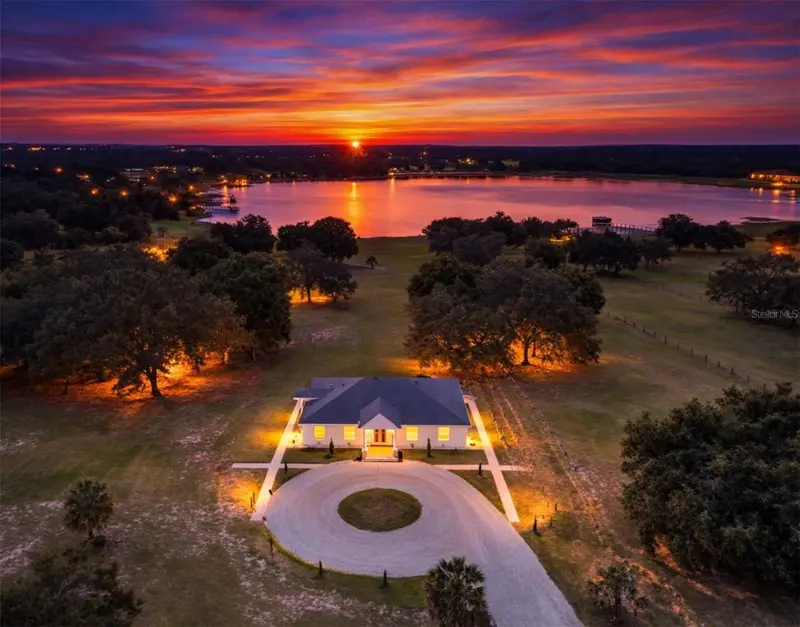
$915,000
11155 Cherry Lake Rd
Clermont, FL 34715
4 bd · 3 ba · 2,769 sqft
Apshawa Groves
MLS ID #G5110457, WHEATLEY REALTY GROUP.
Listing provided by Stellar MLS

Listings courtesy of Stellar MLS as distributed by MLS GRID
IDX information is provided exclusively for consumers’ personal, non-commercial use and may not be used for any purpose other than to identify prospective properties consumers may be interested in purchasing.
Based on information submitted to the MLS GRID as of October 23, 2026 at 7:43 PM ET. All data is obtained from various sources and may not have been verified by broker or MLS GRID. Supplied Open House Information is subject to change without notice. All information should be independently reviewed and verified for accuracy. Properties may or may not be listed by the office/agent presenting the information.
All or a portion of the multiple listing information is provided by Stellar MLS, from a copyrighted compilation of listings. The compilation of listings and each individual listing are © 2026 Stellar MLS. All rights reserved.
Ryan Solberg, Broker · MaxLife Realty LLC · FL License #BK3354351 · Equal Housing Opportunity · Full disclaimer · DMCA