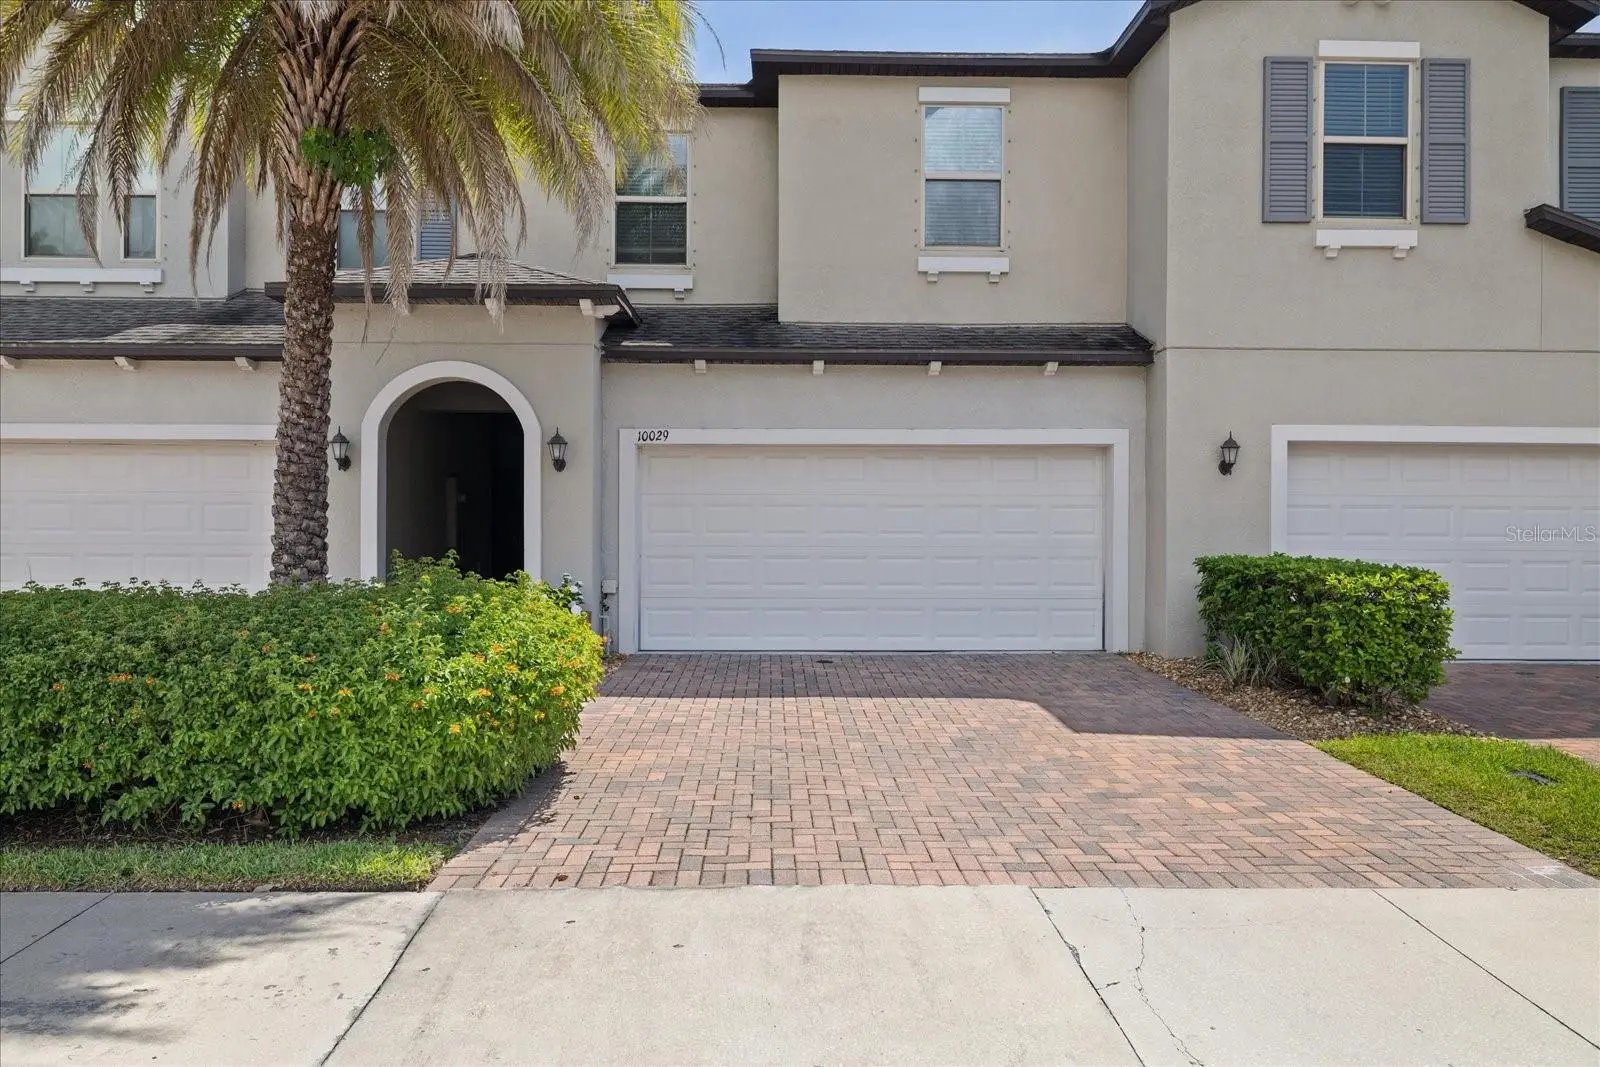

$439,000
10029 Corso Milano Drive
Tampa, FL 33625
Listing updated: September 20, 2026 at 6:47 AM ET
Listing courtesy of Impact Realty Tampa Bay · Christopher Schaefer II · MLS #TB8548515 · Active · 813-321-1200Property type
Year built
Lot size
Price / sq ft
HOA dues
Day on market
Garage spaces
Flood zone
About this home
Welcome to this pristine townhome in the gated Avesa community. As soon as you step into the foyer, you’re welcomed by a bright, open concept main level where the kitchen flows seamlessly into the dining and living areas, with a convenient half bath downstairs. The kitchen features white cabinetry, stainless steel appliances, granite countertops, a large center island with additional storage and plenty of room for bar seating and entertaining, plus a walk-in pantry. Sliding glass doors open to a covered patio surrounded by lush greenery and mature trees, overlooking the community pond and fountain with no rear neighbors. This peaceful, private setting is one of the home’s standout features. Upstairs features a split bedroom layout, with the primary suite separate from the two additional bedrooms. The primary suite features two walk-in closets and an ensuite bath with dual sinks and an oversized walk-in shower filled with natural light. A second full bath and conveniently located upstairs laundry room complete the upper level. Luxury vinyl flooring runs throughout the upstairs, with tile throughout the main living areas. Additional features include an attached two-car garage, recessed lighting, Ring doorbell camera, smart thermostat, Wi-Fi and security camera pre-wiring, and hurricane shutters. Avesa is a gated community of just 61 homes with a community pool, sidewalks and maintained grounds. Conveniently located near the Veterans Expressway, Westchase, Citrus Park, Upper Tampa Bay Trail, shopping, dining and Tampa International Airport. With its thoughtful layout, private pond views and convenient location, this move-in-ready townhome is one you won’t want to miss.
Estimated monthly payment
Estimate only. Taxes use the listing's reported amount where available; insurance is a Florida-average estimate. Your actual payment will vary — run a full calculation or talk to a lender.
Price & listing history1 days on market
- Status: ActiveSep 19, 2026
- Listed$439,000Sep 19, 2026
- Price increased$439,000
Facts & features
- Property type
- Residential
- Sub type
- Townhouse
- Status
- Active
- Days on market
- 1
- Subdivision
- Verona
- County
- Hillsborough
- Year built
- 2019
- Living area
- 1,933 sq ft
- Price/sq ft
- $227
- Building area
- 2,023 sq ft (Public Records)
- Lot size
- 2,243 sq ft
- Lot category
- 0 to less than 1/4
- Flood zone
- X (12057C0191J)
- Garage
- 2 spaces
- Annual taxes
- $5,626 (2025)
- Parcel #
- U-13-28-17-B4J-000000-00014.0
- Zoning
- RMC-9
- MLS #
- TB8548515
Ask about this home
Have a question? Ask the broker directly.
Ryan Solberg answers personally — no call center, no spam. Your question goes straight to him.
Interior Details
- Bedrooms
- 3
- Full bathrooms
- 2
- Half bathrooms
- 1
- Flooring
- Luxury Vinyl, Tile
- Appliances
- Dishwasher, Dryer, Microwave, Range, Refrigerator, Washer
- Interior features
- Ceiling Fans(s), Eat-in Kitchen, In Wall Pest System, Living Room/Dining Room Combo, Open Floorplan, PrimaryBedroom Upstairs, Stone Counters, Thermostat, Walk-In Closet(s)
- Laundry
- Inside
- Stories / Levels
- Two
- Direction faces
- Northwest
Heating & Cooling
- Heating
- Central
- Cooling
- Central Air
Parking
- Garage spaces
- 2
- Attached garage
- Yes
HOA & Financial
- HOA fee
- $437 / Monthly
- Monthly HOA
- $437/mo
- Total monthly fees
- $437/mo
- Total annual fees
- $5,244
- HOA name
- Avesa Townhomes
- CDD
- No
- Homestead exemption
- Yes
- Min lease term
- 8-12 Months
- Ownership
- Fee Simple
- Available for lease
- Yes
- Lease restrictions
- Yes
- Additional lease restrictions
- Buyer to verify
- Approval process
- Buyer to verify
Exterior & Construction
- Exterior features
- Hurricane Shutters, Sidewalk
- Construction materials
- Block, Stucco
- Roof
- Shingle
- Foundation
- Block
- Road surface
- Paved
Utilities
- Sewer
- Public Sewer
- Water source
- Public
- Utilities
- Electricity Available, Public, Sewer Available, Water Available
Community
- Pets allowed
- Yes
Schools
Letter grades: Florida DOE 2024–25 school grades (Orange, Seminole, Lake, Osceola, Brevard). Assigned schools from the listing agent — verify enrollment with the district.
Room Details
| Room | Level | Dimensions |
|---|---|---|
| Kitchen | First | 22x9 |
| Living Room | First | 15x16 |
| Primary Bedroom | Second | 13x19 |
| Bedroom 2 | Second | 11x13 |
| Bedroom 3 | Second | 10x16 |
Listing Details
- Listing date
- 2026-09-17
- On market date
- 2026-09-19
- Original list price
- $439,000
- Occupant type
- Owner
- MLS area
- 33625 - Tampa / Carrollwood
- Listing AOR
- Suncoast Tampa
- Status changed
- 2026-09-19
- Tax legal description
- VERONA LOT 14
Flood risk
Minimal-risk area outside the mapped floodplain. Flood insurance is optional and typically low-cost.
Source: FEMA flood zone reported on the listing. Confirm current designation at FEMA Flood Map Service Center.
Location
Directions
From FL-589/Veterans Expressway, take the W Linebaugh Ave exit and head east on W Linebaugh Ave. Turn left onto Corso Milano Dr. Continue through the gate to 10029 Corso Milano Dr.
More homes like this
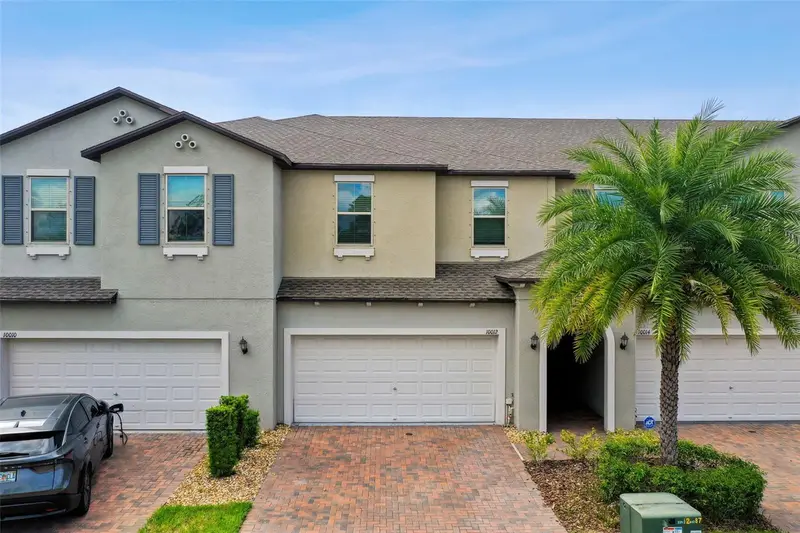
$450,900
10012 Corso Milano Dr
Tampa, FL 33625
3 bd · 3 ba · 1,964 sqft
Verona
MLS ID #TB8441980, EXP REALTY LLC.
Listing provided by Stellar MLS


$489,500
7998 Cortese Drive, Titusville, Fl 32780
Titusville, FL 32780
5 bd · 3 ba · 2,597 sqft
Verona
MLS ID #1081127, Coldwell Banker Realty.
Listing provided by Space Coast MLS (Space Coast Association of REALTORS®)


$535,000
1823 Corvina Way, Titusville, Fl 32780
Titusville, FL 32780
4 bd · 2 ba · 1,983 sqft
Verona
MLS ID #1086902, Blue Marlin Real Estate.
Listing provided by Space Coast MLS (Space Coast Association of REALTORS®)
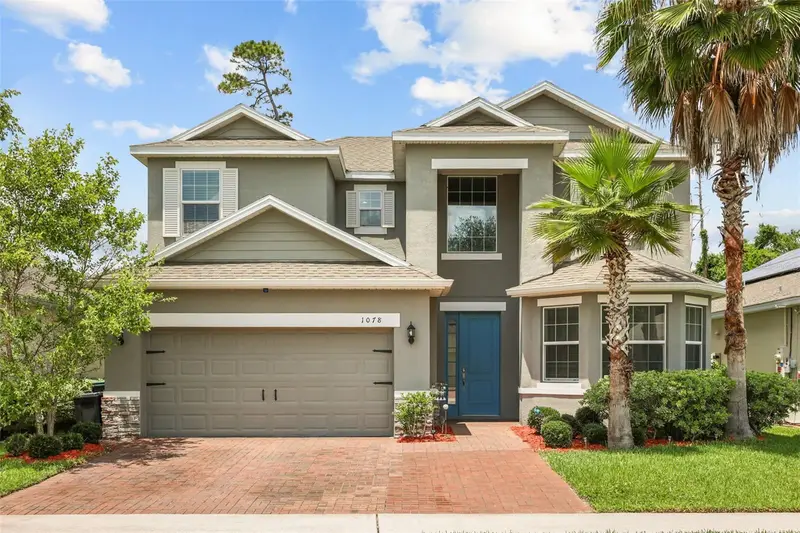
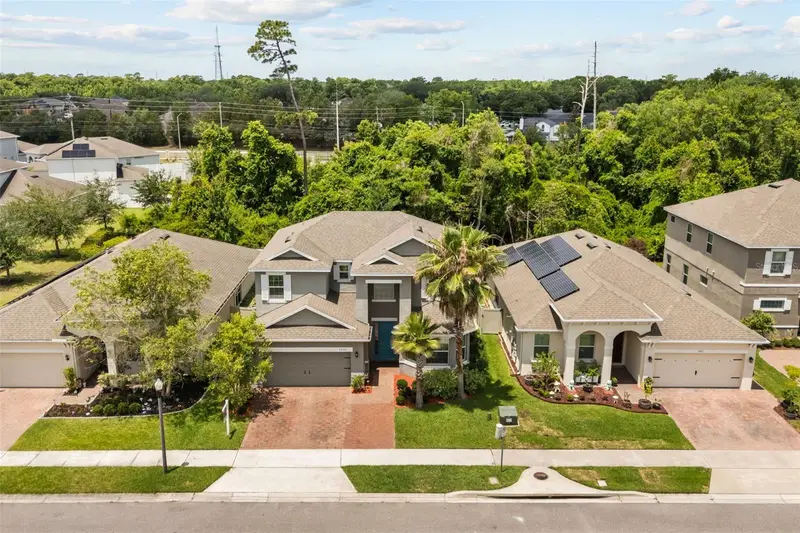
$649,900
1078 Castlevecchio Loop
Orlando, FL 32825
5 bd · 5 ba · 3,140 sqft
Verona
MLS ID #O6410084, EMPIRE NETWORK REALTY.
Listing provided by Stellar MLS

Listings courtesy of Stellar MLS as distributed by MLS GRID
IDX information is provided exclusively for consumers’ personal, non-commercial use and may not be used for any purpose other than to identify prospective properties consumers may be interested in purchasing.
Based on information submitted to the MLS GRID as of September 20, 2026 at 6:47 AM ET. All data is obtained from various sources and may not have been verified by broker or MLS GRID. Supplied Open House Information is subject to change without notice. All information should be independently reviewed and verified for accuracy. Properties may or may not be listed by the office/agent presenting the information.
All or a portion of the multiple listing information is provided by Stellar MLS, from a copyrighted compilation of listings. The compilation of listings and each individual listing are © 2026 Stellar MLS. All rights reserved.
Ryan Solberg, Broker · MaxLife Realty LLC · FL License #BK3354351 · Equal Housing Opportunity · Full disclaimer · DMCA