
$359,900
11611 Newell DrivePort Richey, FL 34668
Listing updated: September 25, 2026 at 12:17 PM ET
Listing courtesy of Dalton Wade Inc · Christopher Shields · MLS #TB8548467 · Active · 888-668-8283Property type
Year built
Lot size
Price / sq ft
HOA dues
Days on market
Garage space
Flood zone
About this home
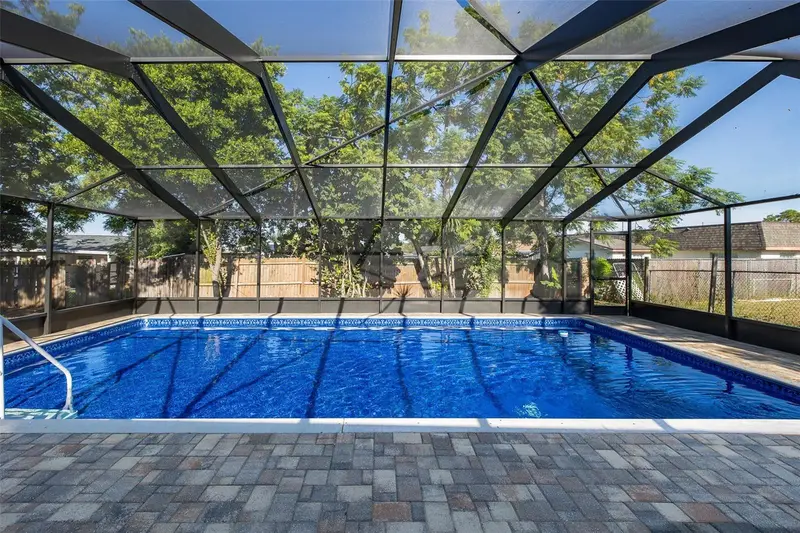
Virtually Staged. PRICE IMPROVEMENT – NOW OFFERED AT $359,900! Welcome to 11611 Newell Drive, a beautifully remodeled pool home featuring extensive updates throughout. The refreshed interior offers new vinyl flooring, a completely remodeled kitchen with new appliances, and updated bathrooms. Major improvements include a new HVAC system, water heater, garage door, pool pump, and pool liner, providing buyers with the benefit of numerous recent upgrades. The roof was replaced in 2015. Step outside to the screened pool area and enjoy your own space for relaxing and entertaining. With no HOA restrictions and an extensive list of improvements already completed, this move-in-ready home offers an excellent opportunity to enjoy Florida living. Schedule your showing today and experience the transformation for yourself.
Estimated monthly payment
Estimate only. Taxes use the listing's reported amount where available; insurance is a Florida-average estimate. Your actual payment will vary — run a full calculation or talk to a lender.
Price & listing history8 days on market
- Status: ActiveSep 17, 2026
- Listed$369,900Sep 17, 2026
- Price reduced$359,900
Property Documents
Documents the listing agent has made public for this property. Free to view and download.
Facts & features
- Property type
- Residential
- Sub type
- Single Family Residence
- Status
- Active
- Days on market
- 8
- Subdivision
- Gulf Highlands
- County
- Pasco
- Year built
- 1974
- Living area
- 1,850 sq ft
- Price/sq ft
- $195
- Lot size
- 7,766 sq ft
- Lot category
- 0 to less than 1/4
- Flood zone
- X (12101C0179G)
- Garage
- 1 spaces
- Pool
- Private pool
- Annual taxes
- $3,986 (2025)
- Parcel #
- 10-25-16-0580-00000-4230
- Zoning
- R4
- MLS #
- TB8548467
Ask about this home
Have a question? Ask the broker directly.
Ryan Solberg answers personally — no call center, no spam. Your question goes straight to him.
Interior Details
- Bedrooms
- 3
- Full bathrooms
- 2
- Half bathrooms
- 1
- Flooring
- Vinyl
- Appliances
- Dishwasher, Disposal, Electric Water Heater, Ice Maker, Microwave, Range, Refrigerator
- Interior features
- Eat-in Kitchen, Living Room/Dining Room Combo, Open Floorplan, Primary Bedroom Main Floor, Solid Surface Counters, Thermostat
- Laundry
- Electric Dryer Hookup, In Garage, Washer Hookup
- Stories / Levels
- One
- Direction faces
- West
Heating & Cooling
- Heating
- Electric
- Cooling
- Central Air
Parking
- Garage spaces
- 1
- Attached garage
- Yes
HOA & Financial
- Total monthly fees
- None
- Total annual fees
- None
- CDD
- No
- Listing terms
- Cash, Conventional, FHA, VA Loan
- Ownership
- Fee Simple
- Available for lease
- No
Exterior & Construction
- Exterior features
- Lighting, Private Yard
- Construction materials
- Block
- Roof
- Shingle
- Foundation
- Slab
- Pool
- Private pool
- Road surface
- Paved
Utilities
- Sewer
- Public Sewer
- Water source
- Public
- Utilities
- Cable Available, Electricity Connected, Phone Available
Schools
Letter grades: Florida DOE 2024–25 school grades (Orange, Seminole, Lake, Osceola, Brevard). Assigned schools from the listing agent — verify enrollment with the district.
Room Details
| Room | Level | Dimensions |
|---|---|---|
| Primary Bedroom | First | |
| Bedroom 1 | First | |
| Bedroom 2 | First | |
| Family Room | First | |
| Dining Room | First | |
| Kitchen | First | |
| Balcony/Porch/Lanai | First | |
| Bathroom 1 | First | |
| Bathroom 2 | First | |
| Bathroom 3 | First |
Listing Details
- Listing date
- 2026-09-12
- On market date
- 2026-09-17
- Original list price
- $369,900
- Occupant type
- Vacant
- MLS area
- 34668 - Port Richey
- Listing AOR
- Suncoast Tampa
- Status changed
- 2026-09-17
- Tax legal description
- GULF HIGHLANDS UNIT 3 PB 12 PGS 58 & 59 LOT 423 OR 1525 PG 185 OR 9514 PG 1993
Flood risk
Minimal-risk area outside the mapped floodplain. Flood insurance is optional and typically low-cost.
Source: FEMA flood zone reported on the listing. Confirm current designation at FEMA Flood Map Service Center.
Location
Directions
From US-19, head east on SR-52. Turn right onto Zimmerman Road, then turn onto Newell Drive. Continue to 11611 Newell Drive; property will be on the right.
More homes like this
$60,000
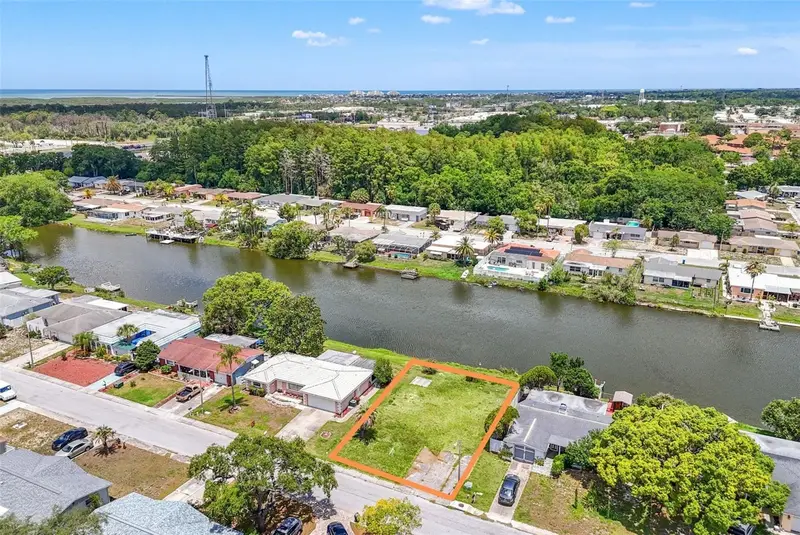
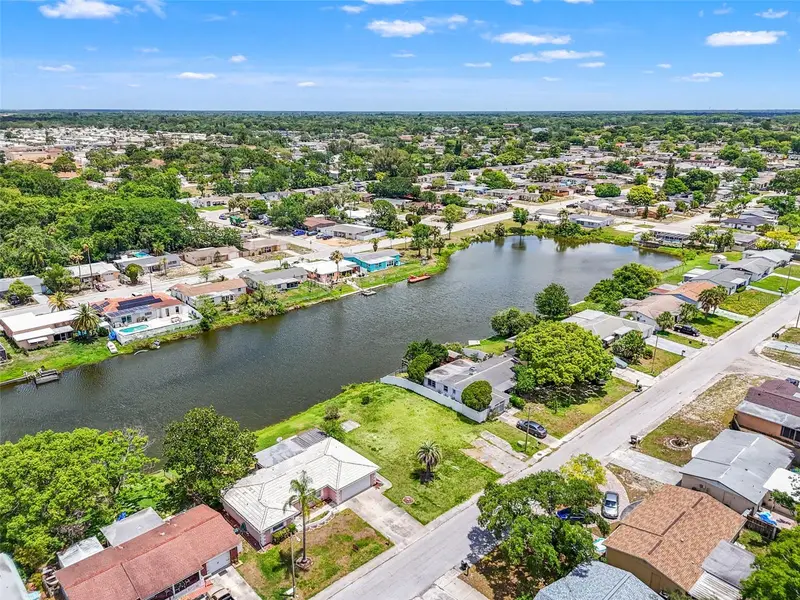
7211 Ashwood Dr
Port Richey, FL 34668
0.13 acres
Gulf Highlands
MLS ID #TB8513433, COMPASS FLORIDA LLC.
Listing provided by Stellar MLS
$70,000
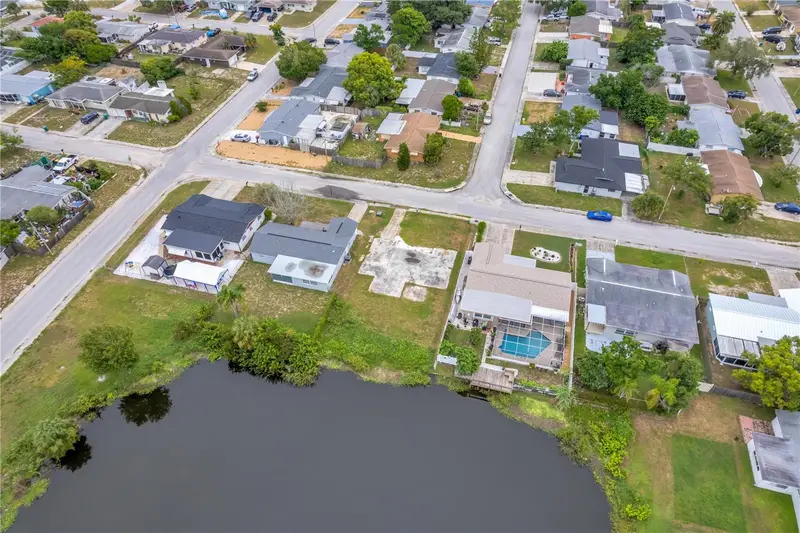
11611 Scallop Dr
Port Richey, FL 34668
0.12 acres
Gulf Highlands
MLS ID #TB8553102, REAL BROKER, LLC.
Listing provided by Stellar MLS
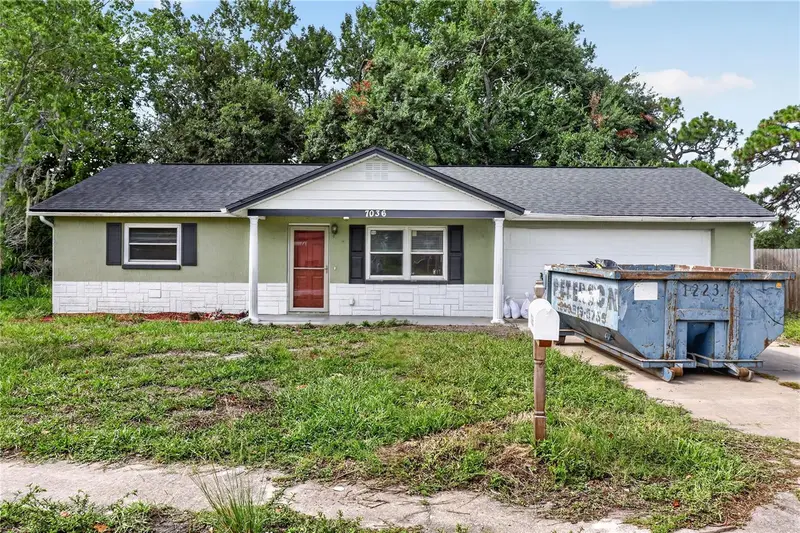
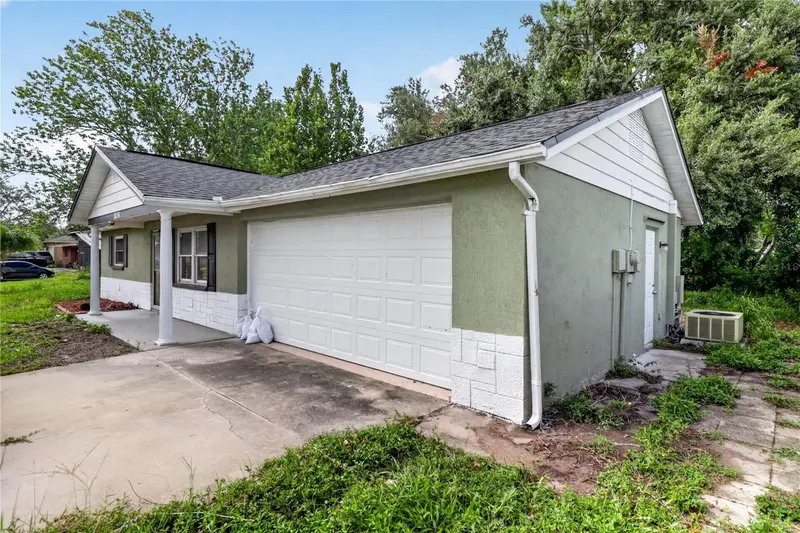
$175,000
7036 Ashwood Dr
Port Richey, FL 34668
2 bd · 2 ba · 936 sqft
Gulf Highlands
MLS ID #O6426408, EXIT REALTY PREMIER LEGACY.
Listing provided by Stellar MLS
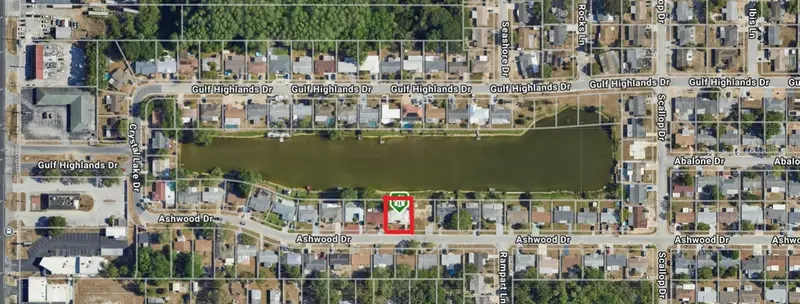
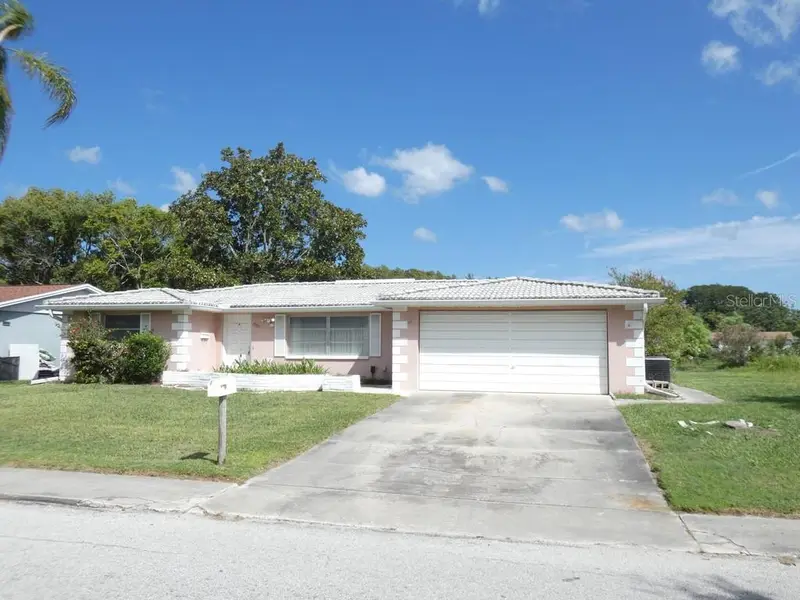
$209,000
7207 Ashwood Dr
Port Richey, FL 34668
2 bd · 3 ba · 1,399 sqft
Gulf Highlands
MLS ID #W7889634, KELLER WILLIAMS REALTY- PALM HARBOR.
Listing provided by Stellar MLS

Listings courtesy of Stellar MLS as distributed by MLS GRID
IDX information is provided exclusively for consumers’ personal, non-commercial use and may not be used for any purpose other than to identify prospective properties consumers may be interested in purchasing.
Based on information submitted to the MLS GRID as of September 25, 2026 at 12:17 PM ET. All data is obtained from various sources and may not have been verified by broker or MLS GRID. Supplied Open House Information is subject to change without notice. All information should be independently reviewed and verified for accuracy. Properties may or may not be listed by the office/agent presenting the information.
All or a portion of the multiple listing information is provided by Stellar MLS, from a copyrighted compilation of listings. The compilation of listings and each individual listing are © 2026 Stellar MLS. All rights reserved.
Ryan Solberg, Broker · MaxLife Realty LLC · FL License #BK3354351 · Equal Housing Opportunity · Full disclaimer · DMCA