$389,900
4250 Warwick Hills Drive
Wesley Chapel, FL 33543
Listing updated: September 17, 2026 at 4:17 PM ET
 Listing courtesy of Exp Realty Llc · Conner McBride · MLS #TB8548449 · Active · 888-883-8509
Property type
Year built
Lot size
Price / sq ft
HOA dues
Days on market
Garage spaces
Flood zone
About this home
Enjoy conservation views and no backyard neighbors in this spacious 4-bedroom, 2.5-bath Country Walk home. With nearly 2,400 square feet, an open downstairs layout, and generous bedrooms upstairs, there’s plenty of room to relax and entertain. Interior updates include new upstairs carpet in 2026, luxury vinyl flooring downstairs installed in 2024, and fresh interior paint. The dining area flows seamlessly into the family room and kitchen, keeping the main living spaces connected. The kitchen offers plenty of counter space and a walk-in pantry for added storage. Step outside onto the screened-in lanai to unwind and enjoy the conservation setting. Upstairs, the spacious primary suite overlooks the conservation area and offers room for a chaise lounge or office space. The oversized fourth bedroom provides flexibility for a guest room, game room, or a combination of both. Additional updates include a roof replaced in 2024, a water heater replaced in 2025, and recently updated smoke alarms throughout. Country Walk’s amenities are a short walk or golf cart ride away and include two pools, tennis courts, a fitness center, basketball court, playground, and dog park. Monthly activities and classes, weekly food trucks, movies on the lawn, and seasonal events provide plenty of opportunities to enjoy the community. The convenient location puts Publix, the Shops at Wiregrass, restaurants, shopping, and I-75 within easy reach. Conservation views, updated interiors, and an amenity-rich community make this home one to see. Book your showing today!
Estimated monthly payment
Estimate only. Taxes use the listing's reported amount where available; insurance is a Florida-average estimate. Your actual payment will vary — run a full calculation or talk to a lender.
Price & listing history0 days on market
- Status: ActiveSep 17, 2026
- Listed$389,900Sep 17, 2026
- Price increased$389,900
Facts & features
- Property type
- Residential
- Sub type
- Single Family Residence
- Status
- Active
- Days on market
- 0
- Subdivision
- Country Walk Increment F Ph 01
- County
- Pasco
- Year built
- 2009
- Living area
- 2,392 sq ft
- Price/sq ft
- $163
- Building area
- 3,252 sq ft (Public Records)
- Lot size
- 5,750 sq ft
- Lot category
- 0 to less than 1/4
- Flood zone
- X
- Garage
- 2 spaces
- Annual taxes
- $4,922 (2025)
- Parcel #
- 16-26-20-0060-00000-0040
- Zoning
- MPUD
- MLS #
- TB8548449
Ask about this home
Have a question? Ask the broker directly.
Ryan Solberg answers personally — no call center, no spam. Your question goes straight to him.
Interior Details
- Bedrooms
- 4
- Full bathrooms
- 2
- Half bathrooms
- 1
- Flooring
- Carpet, Ceramic Tile, Luxury Vinyl
- Appliances
- Dishwasher, Disposal, Dryer, Microwave, Range, Refrigerator, Washer
- Interior features
- Ceiling Fans(s), Eat-in Kitchen, Open Floorplan, PrimaryBedroom Upstairs, Solid Surface Counters, Solid Wood Cabinets, Walk-In Closet(s)
- Laundry
- Inside, Laundry Room
- Stories / Levels
- Two
- Direction faces
- Southwest
Heating & Cooling
- Heating
- Electric
- Cooling
- Central Air
Parking
- Garage spaces
- 2
- Attached garage
- Yes
HOA & Financial
- HOA fee
- $200 / Quarterly
- Monthly HOA
- $67/mo
- Total monthly fees
- $67/mo
- Total annual fees
- $800
- HOA name
- Rizzetta and Company; Patricia Lane
- CDD
- Yes
- Homestead exemption
- Yes
- Min lease term
- 1-2 Years
- Listing terms
- Cash, Conventional, FHA, VA Loan
- Ownership
- Fee Simple
- Available for lease
- Yes
- Lease restrictions
- Yes
- Additional lease restrictions
- Verify lease restrictions with HOA. No short-term leases/Air BNB's or anything less than a 12-month lease. HOA requires a copy of the tenant information, executed lease and background check.
Exterior & Construction
- Exterior features
- Sidewalk
- Construction materials
- Block, Stucco, Frame
- Roof
- Shingle
- Foundation
- Slab
- Road surface
- Asphalt
Utilities
- Sewer
- Public Sewer
- Water source
- Public
- Utilities
- Public
Community
- Pets allowed
- Yes
Schools
Letter grades: Florida DOE 2024–25 school grades (Orange, Seminole, Lake, Osceola, Brevard). Assigned schools from the listing agent — verify enrollment with the district.
Room Details
| Room | Level | Dimensions |
|---|---|---|
| Kitchen | First | |
| Primary Bedroom | Second | |
| Great Room | First |
Listing Details
- Listing date
- 2026-09-14
- On market date
- 2026-09-17
- Original list price
- $389,900
- Occupant type
- Owner
- MLS area
- 33543 - Zephyrhills/Wesley Chapel
- Listing AOR
- Sarasota - Manatee
- Status changed
- 2026-09-17
- Tax legal description
- COUNTRY WALK INCREMENT F PHASE 1 PB 55 PG 001 LOT 4 OR 8203 PG 486
Flood risk
Minimal-risk area outside the mapped floodplain. Flood insurance is optional and typically low-cost.
Source: FEMA flood zone reported on the listing. Confirm current designation at FEMA Flood Map Service Center.
Location
Directions
Property is on the north east side of Warwick Hills Dr
Property sale history
Public records4250 WARWICK HILLS, WESLEY CHAPEL 33543
- Oct 2025$387,500
2,392 sq ft · Built 2009 · 0.1320 acres
Sale data from Florida public records (Department of Revenue / county property appraiser). Deemed reliable but not guaranteed; may not reflect current market or MLS status. Not Stellar MLS data.
More homes like this
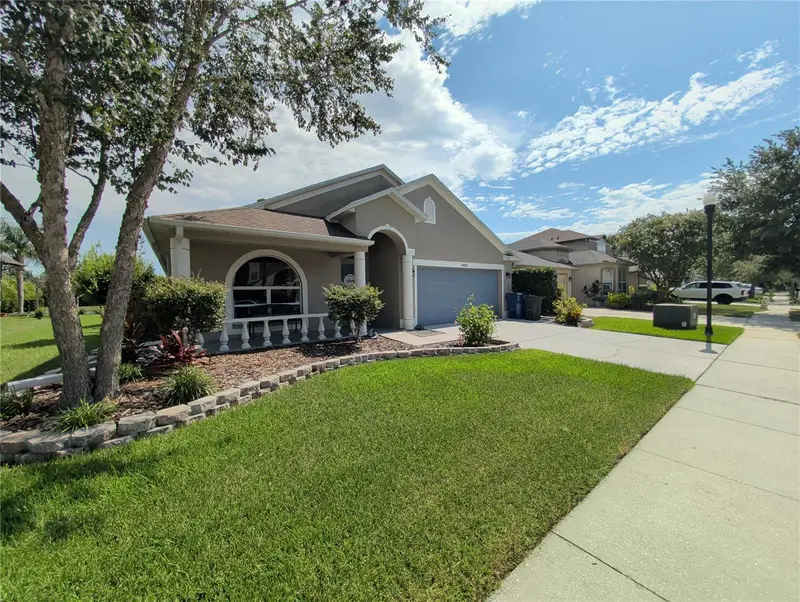
$444,500
30036 Bermuda Dunes Way
Wesley Chapel, FL 33543
4 bd · 2 ba · 1,879 sqft
Country Walk Increment F Ph 01
MLS ID #TB8541380, CLASS 1 REALTY, LLC.
Listing provided by Stellar MLS
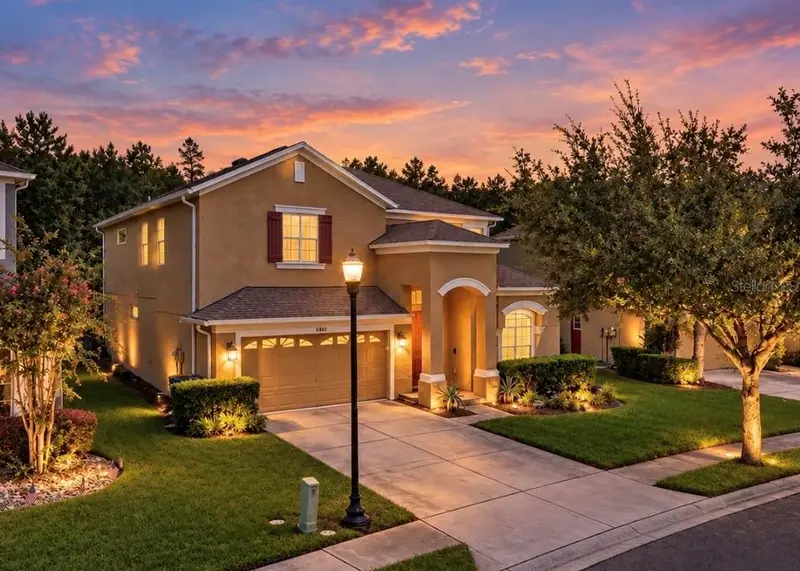
$558,000
4346 Waterville Ave
Wesley Chapel, FL 33543
6 bd · 3 ba · 3,376 sqft
Country Walk Increment F Ph 01
MLS ID #TB8543895, SYNERGY GROUP OF FLORIDA LLC.
Listing provided by Stellar MLS
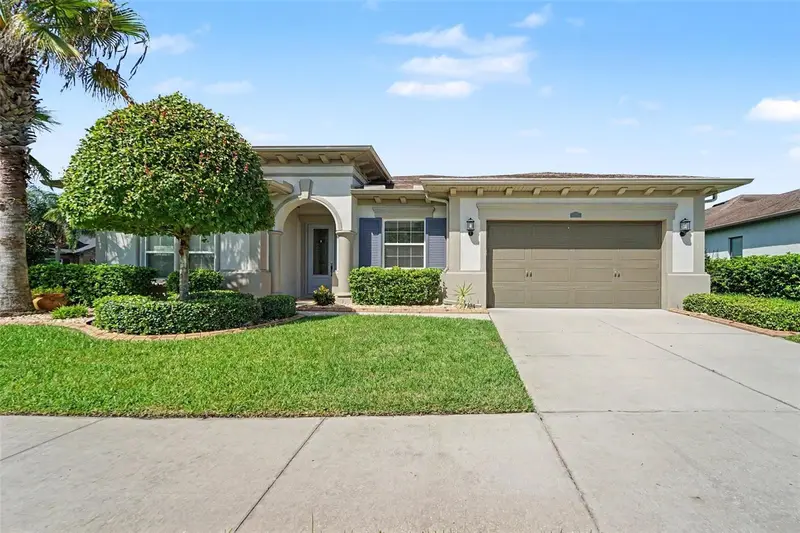
$500,000
2397 Gwynhurst Blvd
Wesley Chapel, FL 33543
4 bd · 3 ba · 2,910 sqft
Meadow Pointe
MLS ID #TB8539841, MARK SPAIN REAL ESTATE.
Listing provided by Stellar MLS
$535,000
28434 Sonny Dr
Wesley Chapel, FL 33544
3 bd · 2 ba · 1,772 sqft
Williams Acres Unrec
MLS ID #TB8549204, CENTURY 21 BILL NYE REALTY.
Listing provided by Stellar MLS

Listings courtesy of Stellar MLS as distributed by MLS GRID
IDX information is provided exclusively for consumers’ personal, non-commercial use and may not be used for any purpose other than to identify prospective properties consumers may be interested in purchasing.
Based on information submitted to the MLS GRID as of September 17, 2026 at 4:17 PM ET. All data is obtained from various sources and may not have been verified by broker or MLS GRID. Supplied Open House Information is subject to change without notice. All information should be independently reviewed and verified for accuracy. Properties may or may not be listed by the office/agent presenting the information.
All or a portion of the multiple listing information is provided by Stellar MLS, from a copyrighted compilation of listings. The compilation of listings and each individual listing are © 2026 Stellar MLS. All rights reserved.
Ryan Solberg, Broker · MaxLife Realty LLC · FL License #BK3354351 · Equal Housing Opportunity · Full disclaimer · DMCA