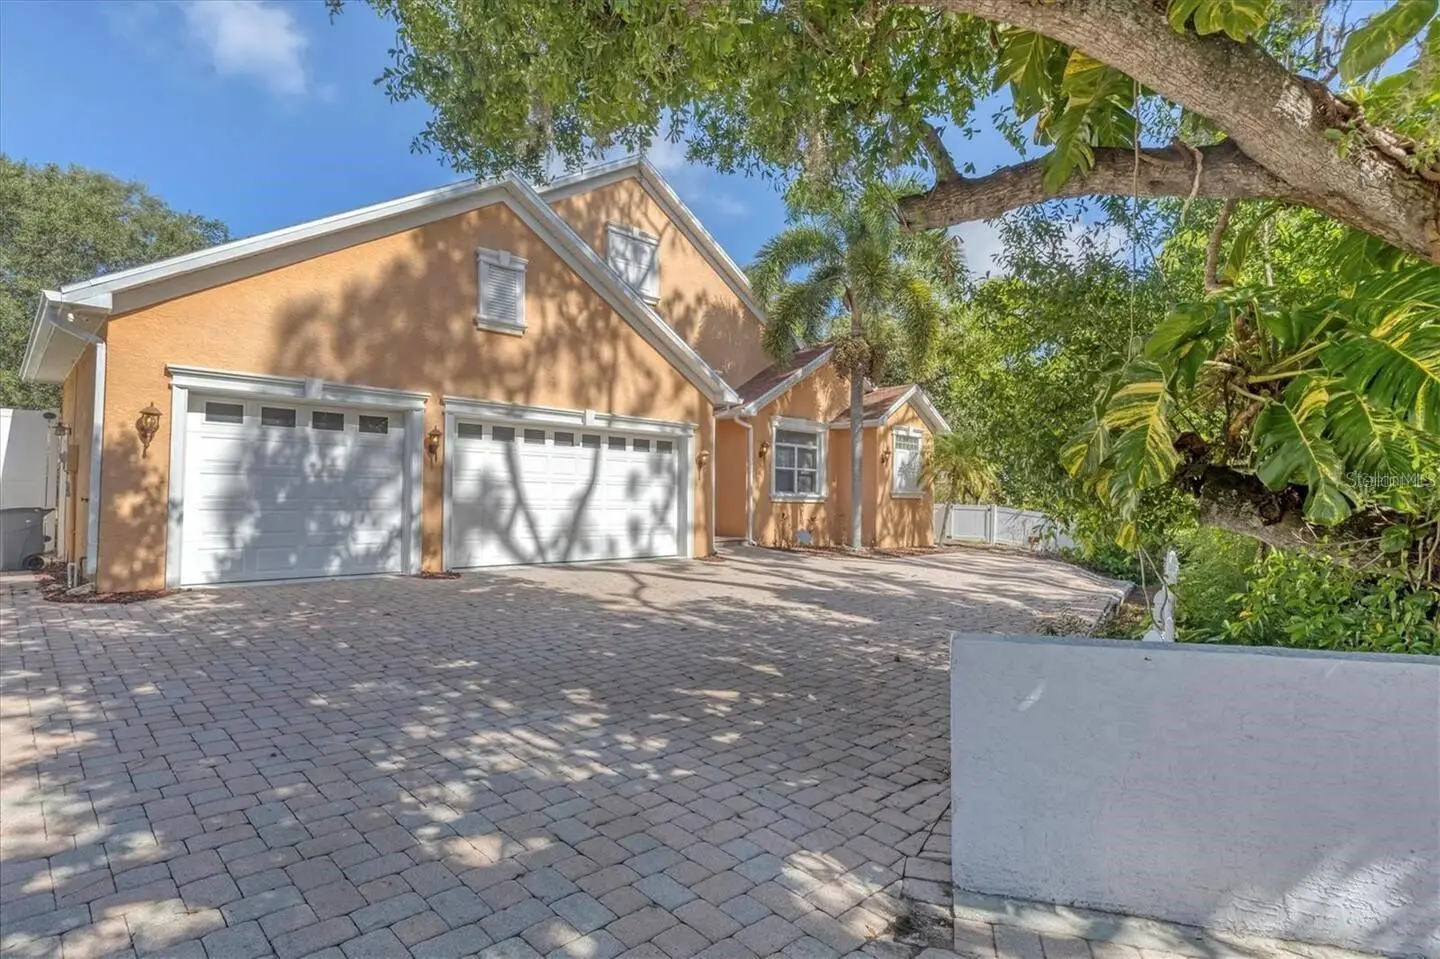

$929,000
4250 Swift Road
Sarasota, FL 34231
Listing updated: September 14, 2026 at 8:49 PM ET
Listing courtesy of Lokation · Michal Vander Woude · MLS #A4706014 · Active · 954-545-5583Property type
Year built
Lot size
Price / sq ft
HOA dues
Days on market
Garage spaces
Flood zone
About this home
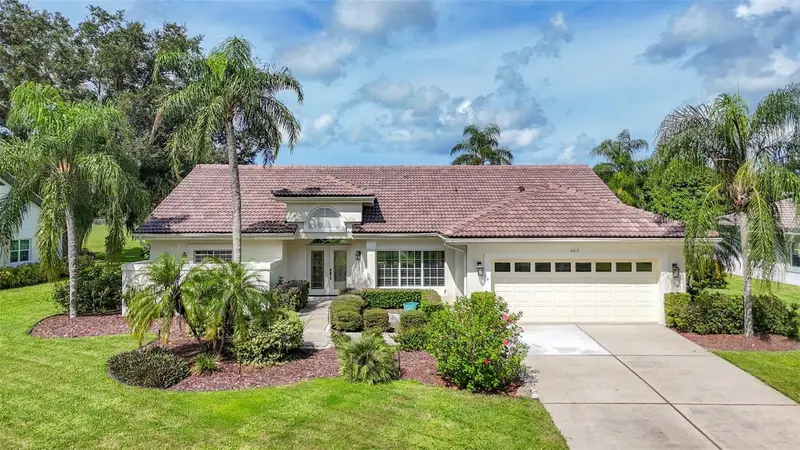
Spacious 4 Bed + Office, 4 Bath, 3-Car Garage, Heated Pool Home – Just 5.1 Miles to Siesta Key! Brand New Roof. This 3,330 sq. ft. home (built in 2004) sits on an oversized 77’ x 203’ lot with no HOA fees or deed restrictions—bring your RV, pets, and work vehicles with ease. The floor plan offers a spacious primary suite and office on the main level, while the remaining three bedrooms are upstairs, ensuring privacy and separation of space. The large kitchen boasts rich wood cabinetry, stone counters, and stainless steel appliances. Set far back from Swift Rd, the home is tucked away in a quiet, private setting—you’ll be surprised how peaceful it feels. A large, fully-fenced backyard and screened pool area create the perfect outdoor retreat. The pool is heated. Additional highlights include: 3-car garage + additional parking (seller owns the bridge and area before the bridge in front of the house, allowing parking for 3–4 more vehicles), Close to Downtown Sarasota, UTC, Sarasota Memorial Hospital, and just minutes from Siesta Key Beach. Homes like this rarely hit the market—don’t miss your chance to see it!
Estimated monthly payment
Estimate only. Taxes use the listing's reported amount where available; insurance is a Florida-average estimate. Your actual payment will vary — run a full calculation or talk to a lender.
Price & listing history0 days on market
- Status: ActiveSep 15, 2026
- Listed$929,000Sep 14, 2026
- Price increased$929,000
Facts & features
- Property type
- Residential
- Sub type
- Single Family Residence
- Status
- Active
- Days on market
- 0
- Subdivision
- Sarasota-Venice Co River Sub 5 & 8-37-18
- County
- Sarasota
- Year built
- 2004
- Living area
- 3,330 sq ft
- Price/sq ft
- $279
- Building area
- 4,254 sq ft (Public Records)
- Lot size
- 16,449 sq ft
- Lot category
- 1/4 to less than 1/2
- Flood zone
- AE
- Garage
- 3 spaces
- Pool
- Private pool
- Annual taxes
- $7,225 (2024)
- Parcel #
- 0074090001
- MLS #
- A4706014
Ask about this home
Have a question? Ask the broker directly.
Ryan Solberg answers personally — no call center, no spam. Your question goes straight to him.
Interior Details
- Bedrooms
- 4
- Full bathrooms
- 4
- Flooring
- Ceramic Tile, Luxury Vinyl
- Appliances
- Built-In Oven, Cooktop, Dishwasher, Disposal, Dryer, Electric Water Heater, Microwave, Range Hood, Refrigerator, Washer
- Interior features
- Ceiling Fans(s), Central Vaccum, Crown Molding, Open Floorplan, Primary Bedroom Main Floor, Solid Surface Counters, Tray Ceiling(s), Walk-In Closet(s)
- Laundry
- Electric Dryer Hookup, Inside, Laundry Room, Washer Hookup
- Stories / Levels
- Two
- Direction faces
- East
Heating & Cooling
- Heating
- Central, Electric
- Cooling
- Central Air
Parking
- Garage spaces
- 3
- Attached garage
- Yes
HOA & Financial
- Total monthly fees
- $0/mo
- Total annual fees
- $0
- CDD
- No
- Min lease term
- 1 Month
- Listing terms
- Cash, Conventional
- Ownership
- Fee Simple
- Available for lease
- Yes
- Lease restrictions
- Yes
- Additional lease restrictions
- 30-day minimum
Exterior & Construction
- Construction materials
- Block, Stucco
- Roof
- Shingle
- Foundation
- Slab
- Pool
- Private pool
- Road surface
- Paved
Utilities
- Sewer
- Septic Tank
- Water source
- Public
- Utilities
- Electricity Available, Fiber Optics
Community
- Pets allowed
- Yes
Schools
Letter grades: Florida DOE 2024–25 school grades (Orange, Seminole, Lake, Osceola, Brevard). Assigned schools from the listing agent — verify enrollment with the district.
Room Details
| Room | Level | Dimensions |
|---|---|---|
| Primary Bedroom | First | 15x13 |
| Bedroom 2 | Second | 12x13 |
| Bedroom 3 | Second | 13x13 |
| Bedroom 4 | Second | 14x13 |
| Office | First | |
| Kitchen | First | |
| Living Room | First |
Listing Details
- Listing date
- 2026-09-14
- On market date
- 2026-09-14
- Original list price
- $929,000
- Occupant type
- Owner
- MLS area
- 34231 - Sarasota/Gulf Gate Branch
- Listing AOR
- Osceola
- Status changed
- 2026-09-15
- Tax legal description
- N 77 FT OF FOLLOWING, COM AT E 1/4 COR OF SEC 5-37-18, TH ALG E LINE OF SAID SEC 5, N 0-09-40 E 717.01 FT TH N 89-50-20 W 37 FT TO WLY R/W LINE OF SWIFT RD FOR POB, TH N 89-53-09 W 171.86 FT, TH NWLY ALG CURVE TO RIGHT 34.23 FT, TH N 11-26-16 W 136.35 FT, TH S 89-56-31 E 223.78 FT TO WLY R/W LINE OF SWIFT RD, TH ALG SAID R/W LINE S 0-09-40 W 153.8 FT TO POB, BEING PART OF LOT 2, BLK 1, SARASOTA VENICE CO RIVER SUB
Flood risk
FEMA Special Flood Hazard Area (1% annual-chance / “100-year” floodplain). Flood insurance is generally required by mortgage lenders.
Source: FEMA flood zone reported on the listing. Confirm current designation at FEMA Flood Map Service Center.
Location
Directions
On Swift Road between Bee Ridge and Wilkinson. Look for the driveway entrance between the wooden privacy fence.
More homes like this
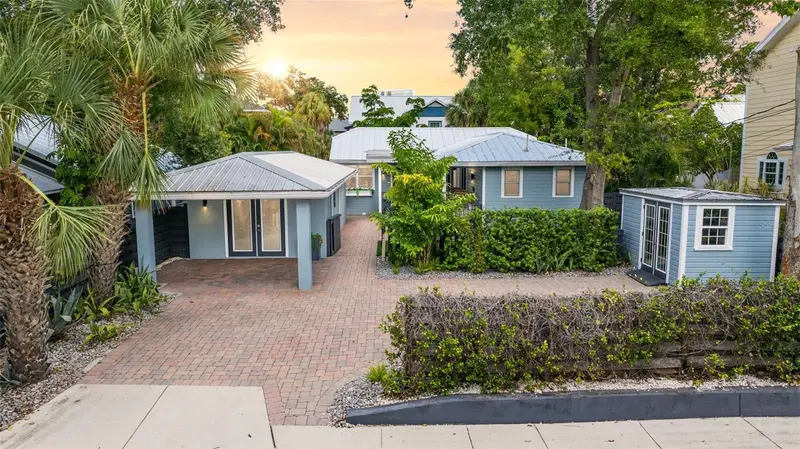
$1,000,000
1841 Laurel St
Sarasota, FL 34236
2 bd · 2 ba · 1,552 sqft
Pos Sub Of Blks G & H
MLS ID #TB8542263, EXP REALTY LLC.
Listing provided by Stellar MLS
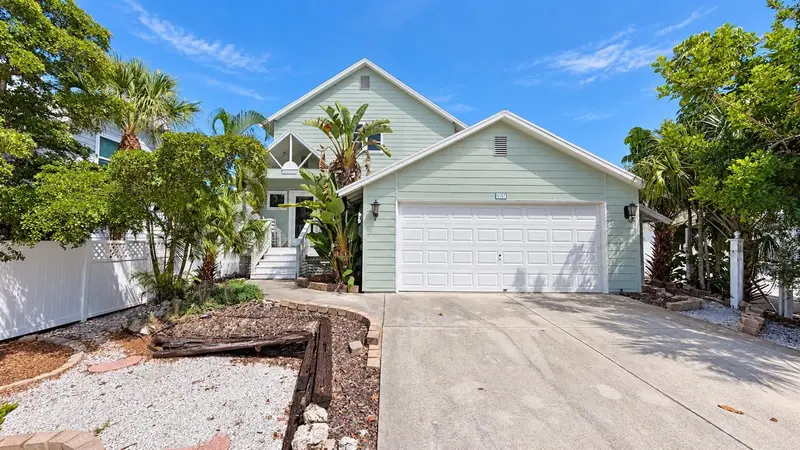
$1,150,000
5157 Sandy Beach Ave
Sarasota, FL 34242
4 bd · 3 ba · 2,288 sqft
Siesta Beach
MLS ID #A4705681, M&M PROPERTY MANAGEMENT GROUP.
Listing provided by Stellar MLS
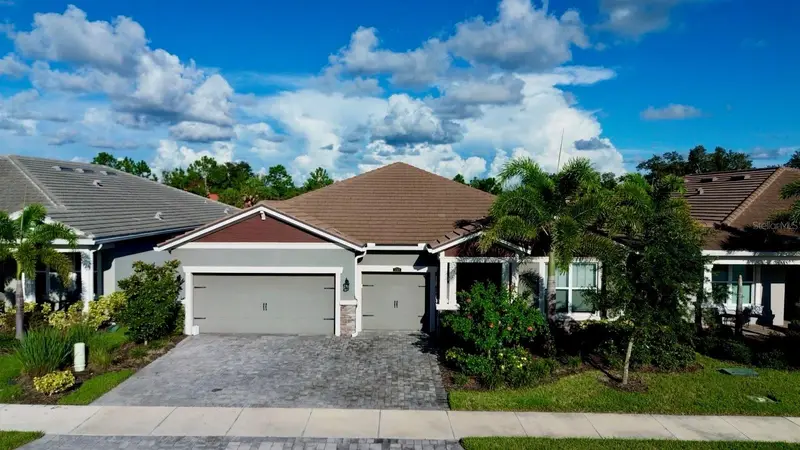
$1,120,000
5769 Long Shore Loop
Sarasota, FL 34238
4 bd · 3 ba · 2,458 sqft
Sunrise Preserve Ph 5
MLS ID #A4705755, THE KEYES COMPANY - SARASOTA.
Listing provided by Stellar MLS
$813,000
4415 Highland Oaks Cir
Sarasota, FL 34235
3 bd · 3 ba · 2,046 sqft
The Highlands
MLS ID #A4705361, RE/MAX PALM.
Listing provided by Stellar MLS

Listings courtesy of Stellar MLS as distributed by MLS GRID
IDX information is provided exclusively for consumers’ personal, non-commercial use and may not be used for any purpose other than to identify prospective properties consumers may be interested in purchasing.
Based on information submitted to the MLS GRID as of September 14, 2026 at 8:49 PM ET. All data is obtained from various sources and may not have been verified by broker or MLS GRID. Supplied Open House Information is subject to change without notice. All information should be independently reviewed and verified for accuracy. Properties may or may not be listed by the office/agent presenting the information.
All or a portion of the multiple listing information is provided by Stellar MLS, from a copyrighted compilation of listings. The compilation of listings and each individual listing are © 2026 Stellar MLS. All rights reserved.
Ryan Solberg, Broker · MaxLife Realty LLC · FL License #BK3354351 · Equal Housing Opportunity · Full disclaimer · DMCA