
$450,000
1430 Brookdale CourtOviedo, FL 32765
Listing updated: October 6, 2026 at 4:17 PM ET
Listing courtesy of Keller Williams Winter Park · Jill Healey · MLS #O6441618 · Active · 407-545-6430Property type
Year built
Lot size
Price / sq ft
HOA dues
Days on market
Garage spaces
Flood zone
About this home
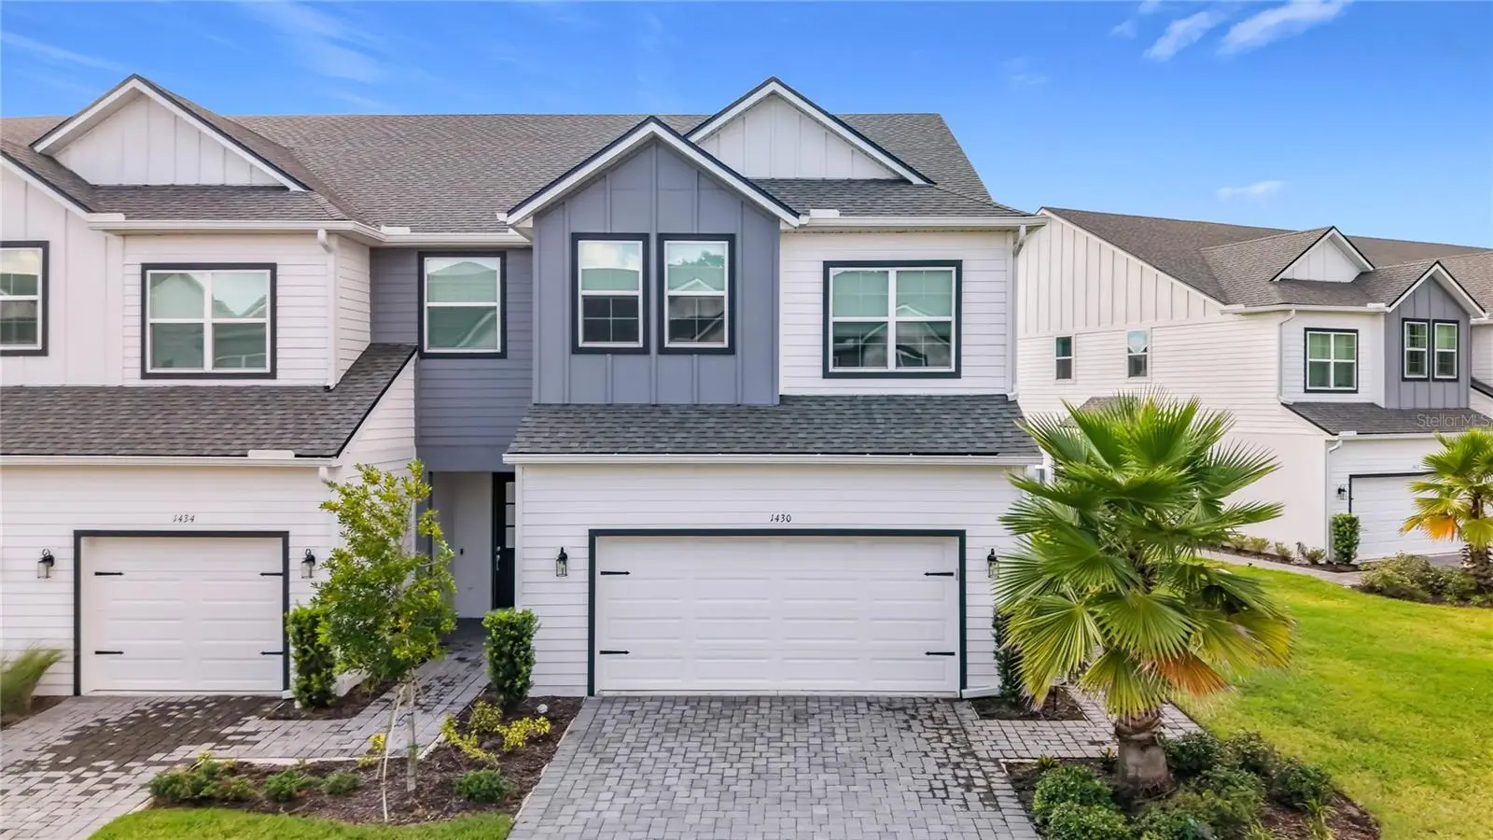
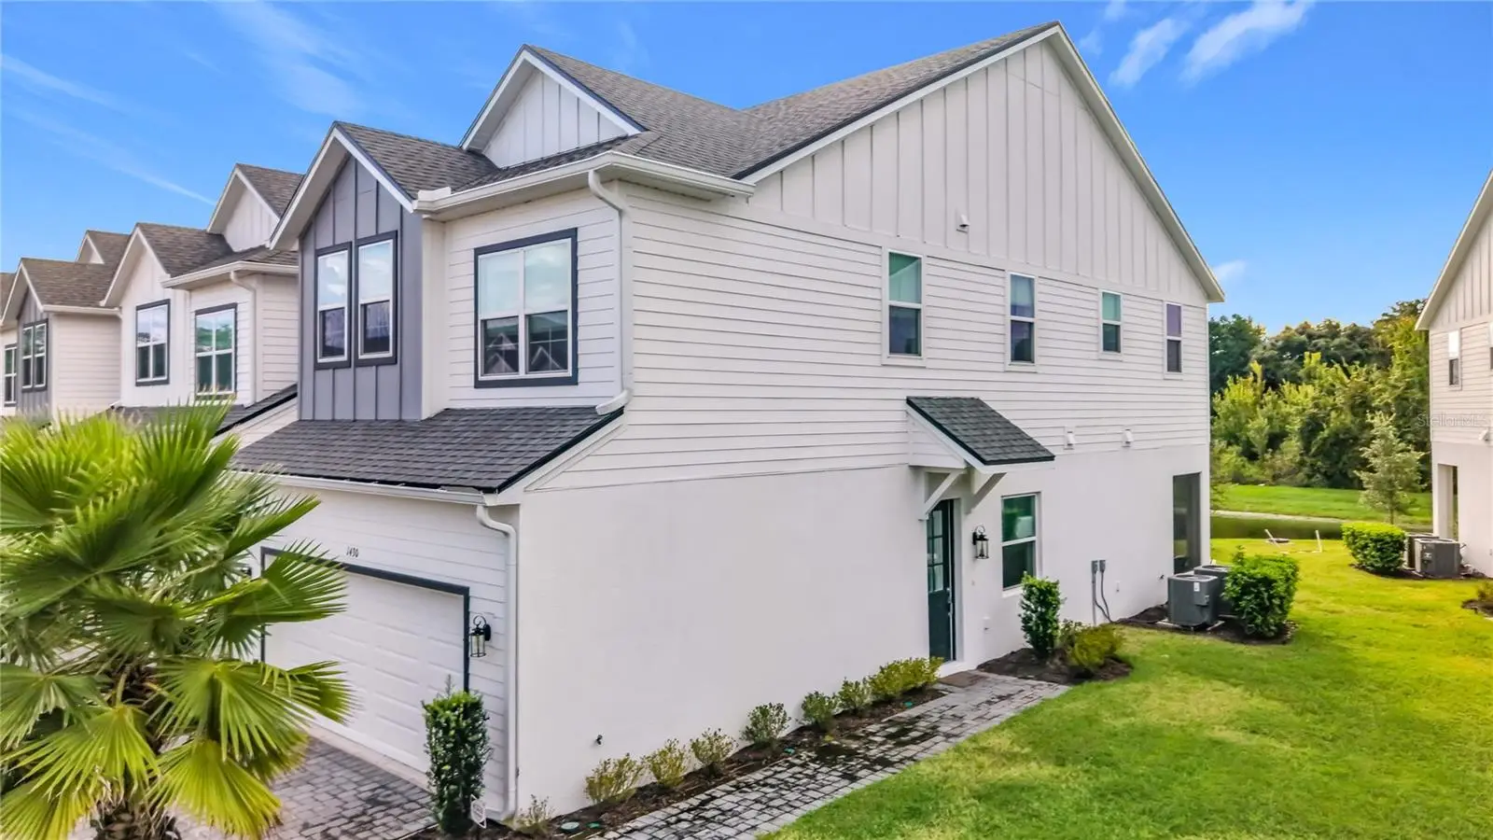
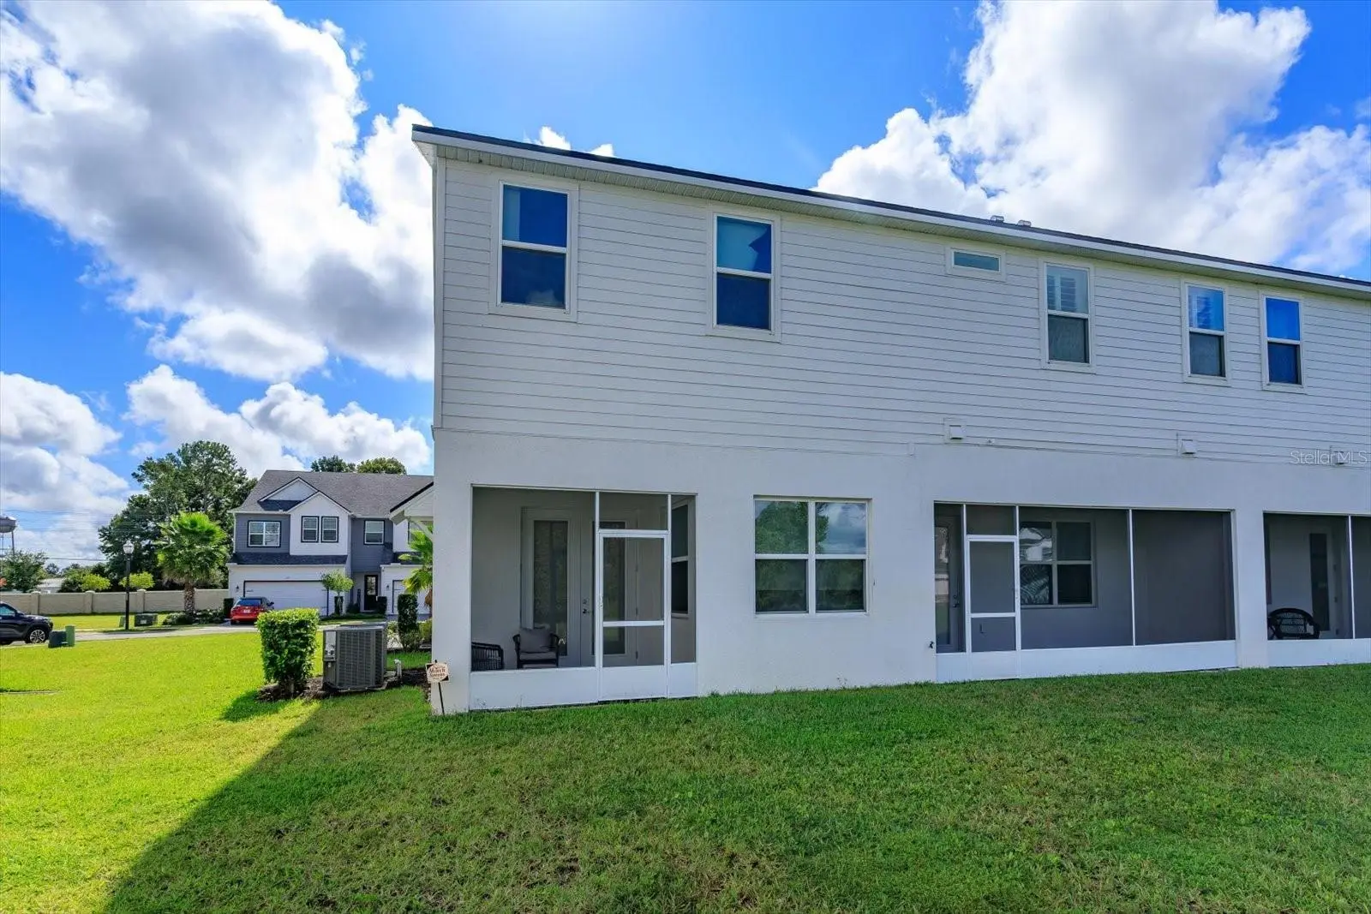
Welcome to this 3-bedroom plus office luxury end-unit townhome on a cul-de-sac with ALL THE UPGRADES. Featuring a two-car garage, brick-paver driveway, screened lanai with peaceful pond and conservation view. Thoughtfully upgraded on both floors, this well-appointed residence features Mohawk Ballard luxury vinyl plank flooring, recessed lighting throughout, motorized blinds with blackout shades, and custom storage designed to maximize both style and function. The beautifully finished kitchen showcases white and gray Shaker cabinetry with soft-close drawers and pull-out storage, highlighted by stunning Calcutta Verde quartz countertops and backsplash. A breakfast bar accented with pendant lighting is the perfect spot to get your day going. Stainless steel appliances with a French-door refrigerator, a custom pantry, and a convenient built-in command center/desk round out the kitchen. The enclosed office/flex room—an optional builder upgrade—creates a dedicated space for working from home or managing daily activities. Upstairs is a primary suite, 2 guest rooms, a laundry room, guest bath and versatile loft/bonus room. The spacious primary suite features custom built-in bookcases and a custom closet for exceptional storage, while the primary bath offers dual shower heads and a heated toilet seat for an added touch of comfort! Step outside to the screened lanai and unwind while enjoying the serene pond and conservation views. Additional upgrades include an epoxy-coated garage floor and added electrical outlets for everyday convenience. This gated community also offers a pool and easy access to State Road 426 and State Road 417. Trinity Prep is 10 minutes down the road, with UCF and Valencia College approximately 15 minutes away. See the attached feature sheet for the complete list of upgrades. Better yet, schedule your private showing to see this beautifully appointed home in person!
Estimated monthly payment
Estimate only. Taxes use the listing's reported amount where available; insurance is a Florida-average estimate. Your actual payment will vary — run a full calculation or talk to a lender.
Price & listing history19 days on market
- Status: ActiveSep 17, 2026
- Listed$469,000Sep 17, 2026
- Price reduced$450,000
Property Documents
Documents the listing agent has made public for this property. Free to view and download.
- 2026 BudgetPDFView / Download ↓
- HOA BylawsPDFView / Download ↓
- HOA Contact InformationPDFView / Download ↓
- Declarations & CovenantsPDFView / Download ↓
- Home Features and UpgradesDOCXView / Download ↓
- Seller Property DisclosurePDFView / Download ↓
- HOA DisclosurePDFView / Download ↓
- Flood DisclosurePDFView / Download ↓
Facts & features
- Property type
- Residential
- Sub type
- Townhouse
- Status
- Active
- Days on market
- 19
- Subdivision
- Brentwood Landing
- County
- Seminole
- Year built
- 2023
- Living area
- 1,940 sq ft
- Price/sq ft
- $232
- Building area
- 2,501 sq ft (Public Records)
- Lot size
- 5,045 sq ft
- Lot category
- 0 to less than 1/4
- Flood zone
- X
- Garage
- 2 spaces
- Annual taxes
- $2,685 (2025)
- Parcel #
- 20-21-31-507-0000-0250
- Zoning
- PD
- MLS #
- O6441618
Ask about this home
Have a question? Ask the broker directly.
Ryan Solberg answers personally — no call center, no spam. Your question goes straight to him.
Interior Details
- Bedrooms
- 3
- Full bathrooms
- 2
- Half bathrooms
- 1
- Flooring
- Luxury Vinyl
- Appliances
- Dishwasher, Disposal, Microwave, Range, Refrigerator
- Interior features
- Built-in Features, Ceiling Fans(s), Eat-in Kitchen, High Ceilings, Kitchen/Family Room Combo, Living Room/Dining Room Combo, PrimaryBedroom Upstairs, Stone Counters, Thermostat, Walk-In Closet(s), Window Treatments
- Laundry
- Inside, Laundry Room, Upper Level
- Stories / Levels
- Two
- Direction faces
- East
Heating & Cooling
- Heating
- Central
- Cooling
- Central Air
Parking
- Garage spaces
- 2
- Attached garage
- Yes
- Parking features
- Curb Parking, Driveway, Garage Door Opener, Ground Level
HOA & Financial
- HOA fee
- $350 / Monthly
- Monthly HOA
- $350/mo
- Total monthly fees
- $350/mo
- Total annual fees
- $4,200
- HOA name
- Nuria Esquilin, LCAM
- CDD
- No
- Homestead exemption
- Yes
- Min lease term
- 8-12 Months
- Listing terms
- Cash, Conventional, FHA, VA Loan
- Ownership
- Condominium
- Available for lease
- Yes
- Lease restrictions
- Yes
- Additional lease restrictions
- Buyer to verify with the HOA and refer to the Declaration of Covenants.
Exterior & Construction
- Exterior features
- Lighting, Private Entrance, Rain Gutters, Sidewalk
- Construction materials
- Block, Concrete, Stucco
- Roof
- Shingle
- Foundation
- Slab
- Road surface
- Asphalt
Utilities
- Sewer
- Public Sewer
- Water source
- Public
- Utilities
- Cable Available, Electricity Connected, Public, Sewer Connected, Sprinkler Meter, Water Connected
Community
- Pets allowed
- Cats OK, Dogs OK, Number Limit, Size Limit, Yes
Schools
Letter grades: Florida DOE 2024–25 school grades (Orange, Seminole, Lake, Osceola, Brevard). Assigned schools from the listing agent — verify enrollment with the district.
Room Details
| Room | Level | Dimensions |
|---|---|---|
| Living Room | First | |
| Kitchen | First | |
| Primary Bedroom | Second | |
| Bedroom 2 | Second | |
| Bedroom 3 | Second | |
| Balcony/Porch/Lanai | First | |
| Office | First | |
| Primary Bathroom | Second | |
| Bonus Room | Second |
Listing Details
- Listing date
- 2026-09-17
- On market date
- 2026-09-17
- Original list price
- $469,000
- Occupant type
- Vacant
- MLS area
- 32765 - Oviedo
- Listing AOR
- Orlando Regional
- Status changed
- 2026-09-17
- Tax legal description
- LOT 25 BRENTWOOD LANDING PB 87 PGS 97-98
Flood risk
Minimal-risk area outside the mapped floodplain. Flood insurance is optional and typically low-cost.
Source: FEMA flood zone reported on the listing. Confirm current designation at FEMA Flood Map Service Center.
Location
Directions
From the intersection of Red Bug Lake Road and State Road 426, head south on 426, take a right on Heritage Place, right on Brookdale and the home is almost to the cul-de-sac on the left hand side.
More homes like this
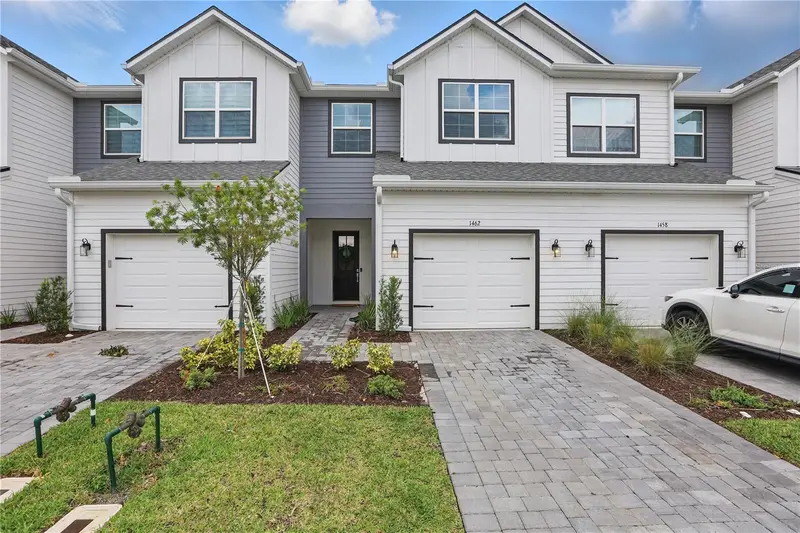
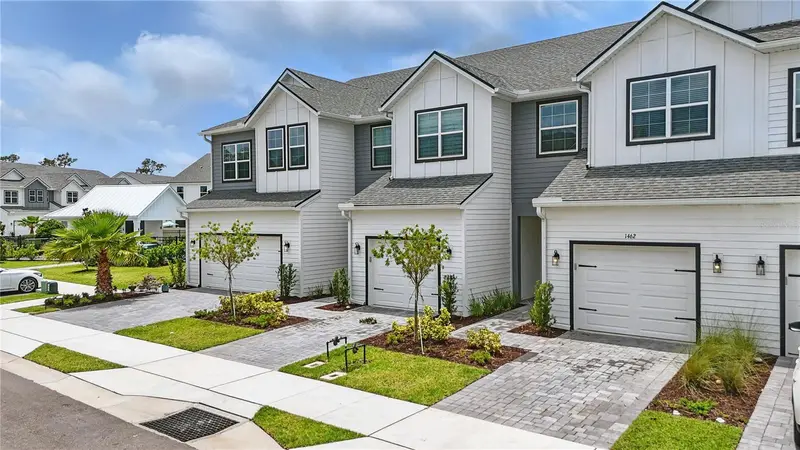
$430,000
1462 Brookdale Ct
Oviedo, FL 32765
3 bd · 3 ba · 1,877 sqft
Brentwood Landing
MLS ID #O6392245, CENTRAL FLORIDA REALTY EXPERTS.
Listing provided by Stellar MLS
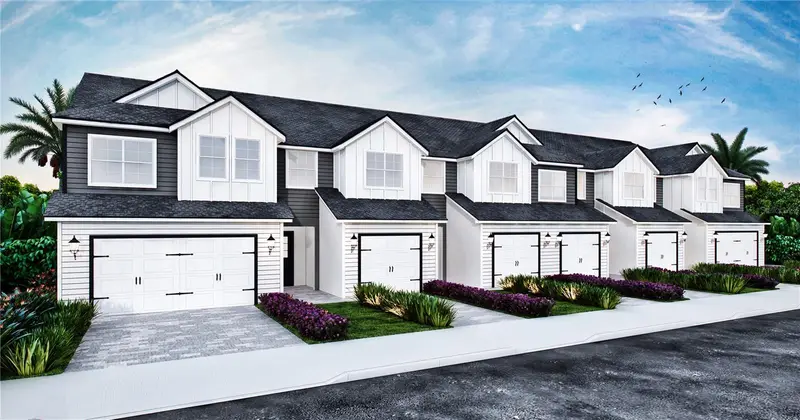
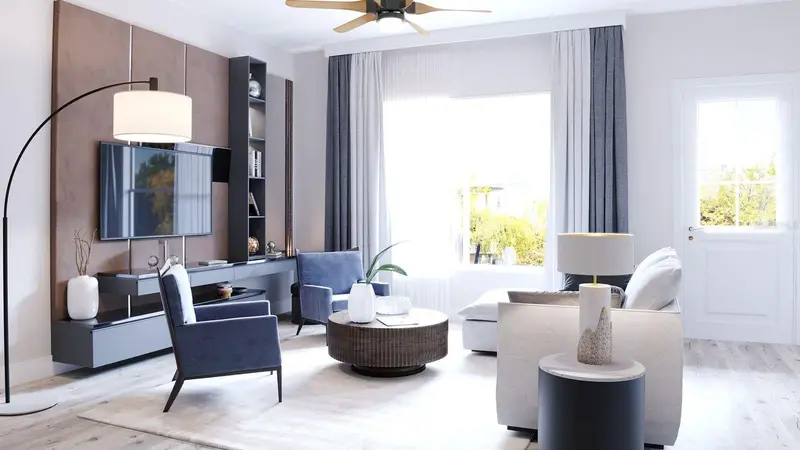
$445,900
1458 Brookdale Ct
Oviedo, FL 32765
3 bd · 3 ba · 1,877 sqft
Brentwood Landing
MLS ID #O6154862, EMBASSY REAL ESTATE, INC..
Listing provided by Stellar MLS
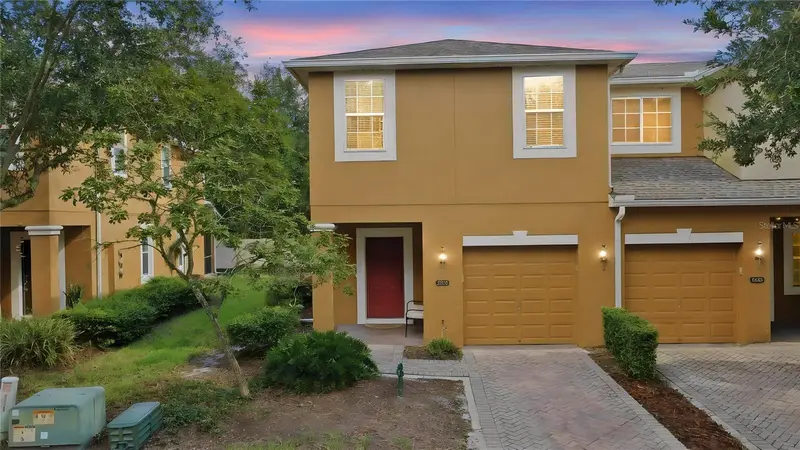
$310,000
5529 Rutherford Pl
Oviedo, FL 32765
3 bd · 3 ba · 1,846 sqft
Provenance
MLS ID #V4951311, CHARLES RUTENBERG REALTY ORLANDO.
Listing provided by Stellar MLS
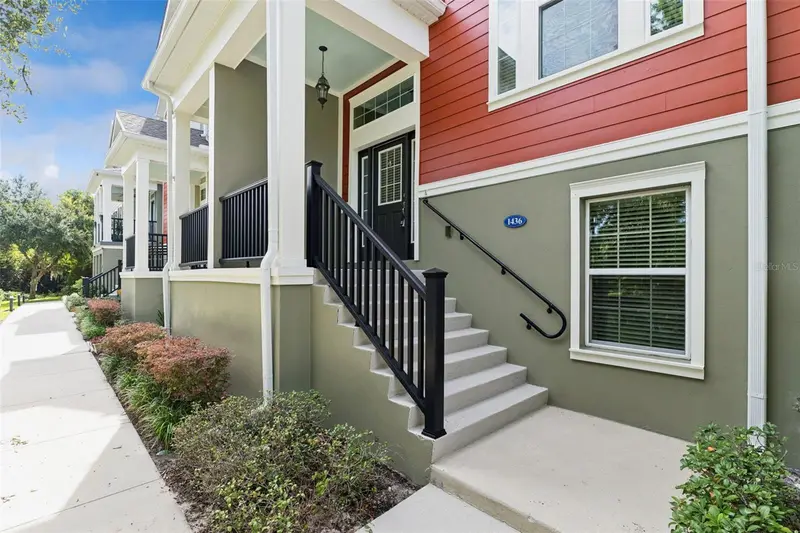
$399,000
1436 Winter Wharf Ln
Winter Springs, FL 32708
3 bd · 4 ba · 1,932 sqft
Jesups Landing
MLS ID #O6446719, COLDWELL BANKER REALTY.
Listing provided by Stellar MLS

Listings courtesy of Stellar MLS as distributed by MLS GRID
IDX information is provided exclusively for consumers’ personal, non-commercial use and may not be used for any purpose other than to identify prospective properties consumers may be interested in purchasing.
Based on information submitted to the MLS GRID as of October 6, 2026 at 4:17 PM ET. All data is obtained from various sources and may not have been verified by broker or MLS GRID. Supplied Open House Information is subject to change without notice. All information should be independently reviewed and verified for accuracy. Properties may or may not be listed by the office/agent presenting the information.
All or a portion of the multiple listing information is provided by Stellar MLS, from a copyrighted compilation of listings. The compilation of listings and each individual listing are © 2026 Stellar MLS. All rights reserved.
Ryan Solberg, Broker · MaxLife Realty LLC · FL License #BK3354351 · Equal Housing Opportunity · Full disclaimer · DMCA