

$599,999
10233 Folly Beach RdOrlando, FL 32827
Listing updated: October 20, 2026 at 1:18 PM ET
Listing courtesy of Keller Williams Advantage Iii · Amanda Doline · MLS #O6441617 · Active · 407-207-0825Property type
Year built
Lot size
Price / sq ft
HOA dues
Days on market
Garage spaces
Flood zone
About this home
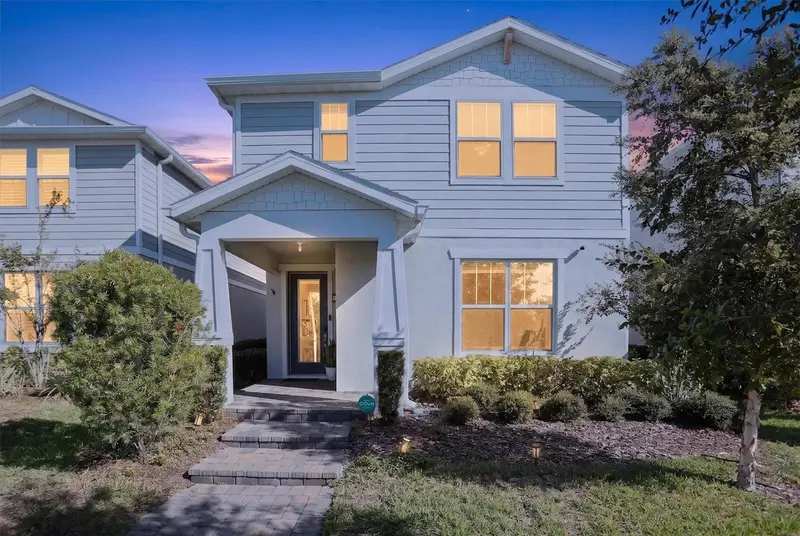
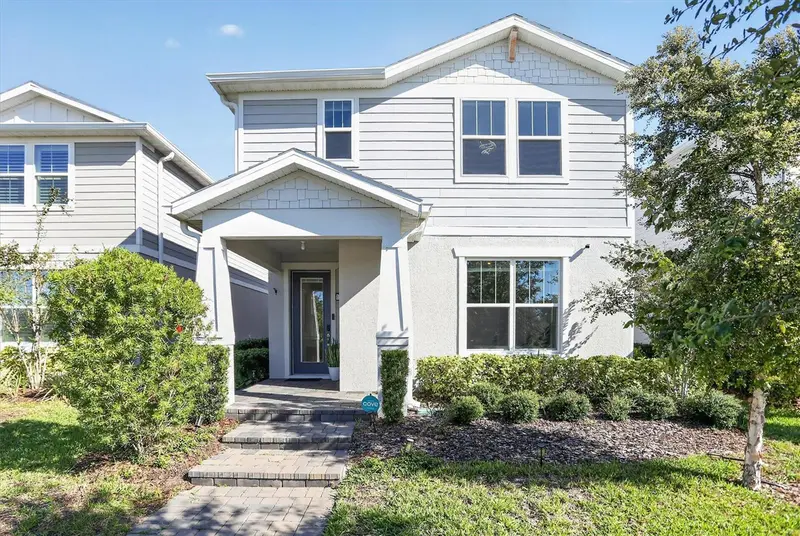
SELLER OFFERING UP TO $12,000 TOWARD BUYER CLOSING COSTS, PREPAIDS, OR INTEREST RATE BUY-DOWN! Welcome to this beautifully maintained home in the sought-after gated Isles of Lake Nona community. Designed for both comfort and flexibility, this home features a private first-floor bedroom and full bathroom tucked away down its own hallway, ideal for guests, multigenerational living, a home office, or a potential in-law arrangement. The open-concept layout offers spacious living and dining areas, while the well-appointed kitchen serves as the heart of the home. Generously sized bedrooms WITH BUILT IN CLOSETS IN ALL UPSTAIRS BEDROOMS and functional living spaces throughout. Residents enjoy BEING STRIGHT ACROSS FROM THE CLUBHOUSE, fitness center, community pool, tennis and pickleball courts, basketball court, playground, and scenic walking trails. Conveniently located near Lake Nona Medical City, 25 MINUTES FROM MCO, the USTA National Campus, shopping, dining, and major highways, this home offers the perfect blend of lifestyle, convenience, and value in one of Central Florida's most desirable communities.
Estimated monthly payment
Estimate only. Taxes use the listing's reported amount where available; insurance is a Florida-average estimate. Your actual payment will vary — run a full calculation or talk to a lender.
Price & listing history21 days on market
- Status: ActiveSep 29, 2026
- Listed$599,999Sep 29, 2026
Facts & features
- Property type
- Residential
- Sub type
- Single Family Residence
- Status
- Active
- Days on market
- 21
- Subdivision
- Isles Of Lake Nona Ph 3a
- County
- Orange
- Year built
- 2023
- Living area
- 2,055 sq ft
- Price/sq ft
- $292
- Building area
- 2,884 sq ft (Appraiser)
- Lot size
- 3,830 sq ft
- Lot category
- 0 to less than 1/4
- Flood zone
- X
- Garage
- 2 spaces
- Annual taxes
- $10,611 (2025)
- Parcel #
- 31-24-31-3893-04-300
- Zoning
- PD/AN
- MLS #
- O6441617
Ask about this home
Have a question? Ask the broker directly.
Ryan Solberg answers personally — no call center, no spam. Your question goes straight to him.
Interior Details
- Bedrooms
- 4
- Full bathrooms
- 3
- Flooring
- Ceramic Tile, Luxury Vinyl
- Appliances
- Built-In Oven, Convection Oven, Cooktop, Dishwasher, Disposal, Dryer, Electric Water Heater, Exhaust Fan, Freezer, Microwave, Refrigerator, Washer
- Interior features
- High Ceilings, Kitchen/Family Room Combo, Living Room/Dining Room Combo, Open Floorplan, PrimaryBedroom Upstairs, Stone Counters, Thermostat, Walk-In Closet(s)
- Laundry
- Electric Dryer Hookup, Inside, Laundry Room, Upper Level, Washer Hookup
- Stories / Levels
- Two
- Direction faces
- South
Heating & Cooling
- Heating
- Electric
- Cooling
- Central Air
Parking
- Garage spaces
- 2
- Attached garage
- No
- Parking features
- Electric Vehicle Charging Station(s), Garage Door Opener, Garage Faces Rear, Ground Level
HOA & Financial
- HOA fee
- $403 / Monthly
- Monthly HOA
- $403/mo
- Total monthly fees
- $403/mo
- Total annual fees
- $4,842
- HOA name
- Justin Porrens
- CDD
- Yes
- Min lease term
- 1-2 Years
- Listing terms
- Cash, Conventional, FHA, VA Loan
- Ownership
- Fee Simple
- Available for lease
- Yes
- Lease restrictions
- Yes
- Additional lease restrictions
- Contact manager of the association.
- Approval process
- Contact manager of the association.
Exterior & Construction
- Exterior features
- None
- Construction materials
- Stucco, Frame
- Roof
- Other
- Foundation
- Slab
- Water view
- Yes
- Road surface
- Asphalt
Utilities
- Sewer
- Public Sewer
- Water source
- Public
- Utilities
- BB/HS Internet Available, Cable Available, Electricity Connected, Public, Sewer Connected, Underground Utilities, Water Connected
Community
- Pets allowed
- Yes
Schools
Letter grades: Florida DOE 2024–25 school grades (Orange, Seminole, Lake, Osceola, Brevard). Assigned schools from the listing agent — verify enrollment with the district.
Room Details
| Room | Level | Dimensions |
|---|---|---|
| Kitchen | ||
| Bedroom 2 | ||
| Bathroom 2 | ||
| Bathroom 3 | ||
| Primary Bedroom | ||
| Primary Bathroom | ||
| Bedroom 3 | ||
| Bedroom 4 | ||
| Laundry | ||
| Living Room | ||
| Family Room |
Listing Details
- Listing date
- 2026-09-08
- On market date
- 2026-09-29
- Original list price
- $599,999
- Occupant type
- Owner
- MLS area
- 32827 - Orlando/Airport/Alafaya/Lake Nona
- Listing AOR
- Orlando Regional
- Status changed
- 2026-09-29
- Tax legal description
- Isles of Lake Nona Phase 3A 105/54 Lot 430
Flood risk
Minimal-risk area outside the mapped floodplain. Flood insurance is optional and typically low-cost.
Source: FEMA flood zone reported on the listing. Confirm current designation at FEMA Flood Map Service Center.
Location
Directions
From FL-417: Take Exit 22 for FL-15/Narcoossee Rd. Head South on Narcoossee Rd for approximately 3 Miles. Turn right onto Luminary Blvd to enter the gated community of Isles of Lake Nona. There will be a call box, contact the listing agent prior to get access. Turn left and go to the middle of the main street Folly Beach Rd the house will be on the left directly across from the clubhouse. From MCO: Take FL-528 East to FL-417 South. Merge onto FL-417 South and take exit 22 for Narcoossee Rd and proceed South, the main entrance of Isles of Lake Nona will be on the left, there will be a gated entrance, contact listing agent for information, proceed to go straight, 10233 Folly Beach Rd will be directly across from the clubhouse on the right.
More homes like this
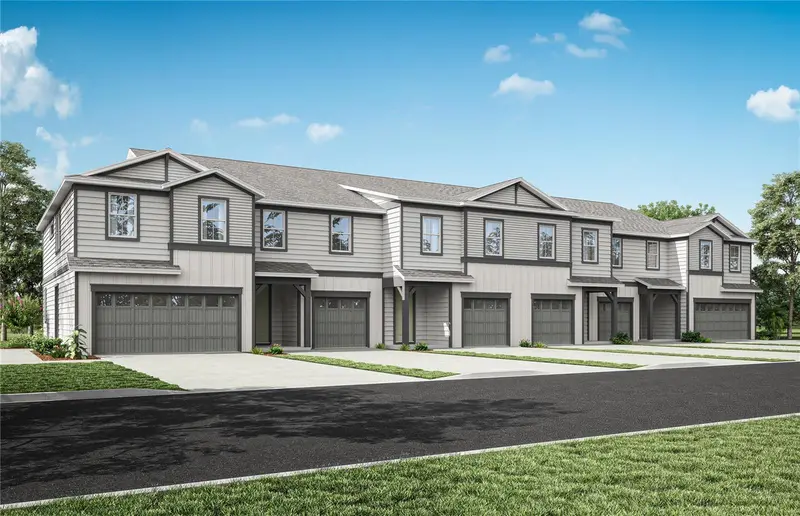
$460,000
14078 Ward Road
Orlando, FL 32824
3 bd · 3 ba · 1,546 sqft
Somerset Lakes
MLS ID #O6452150, PULTE REALTY OF NORTH FLORIDA LLC.
Listing provided by Stellar MLS
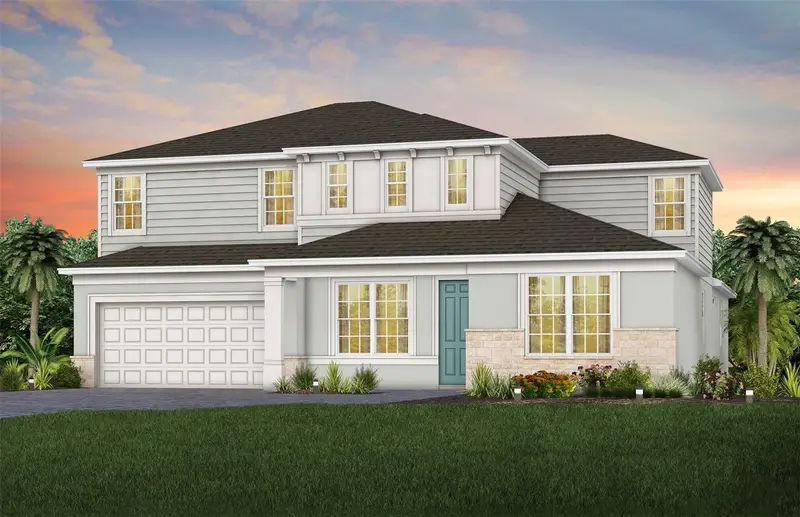
$957,060
5599 Banyan Bay Road
St Cloud, FL 34771
6 bd · 5 ba · 4,385 sqft
Bridgewalk
MLS ID #O6452122, PULTE REALTY OF NORTH FLORIDA LLC.
Listing provided by Stellar MLS
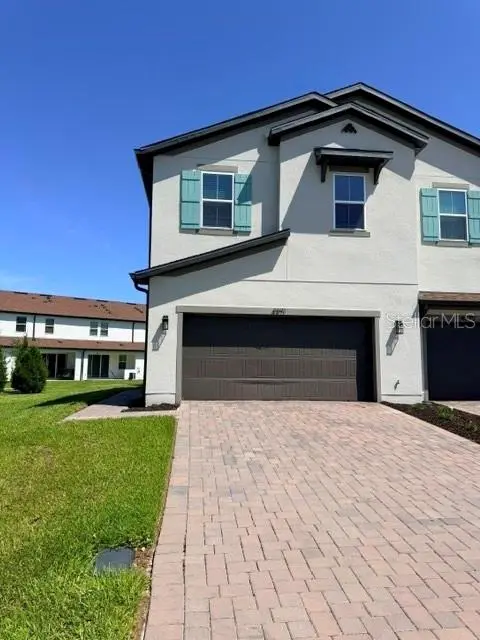
$375,600
4371 Creek Cove Ln
Kissimmee, FL 34744
4 bd · 3 ba · 1,867 sqft
Creekside Twnhms
MLS ID #O6451941, CENTURY 21 CARIOTI.
Listing provided by Stellar MLS
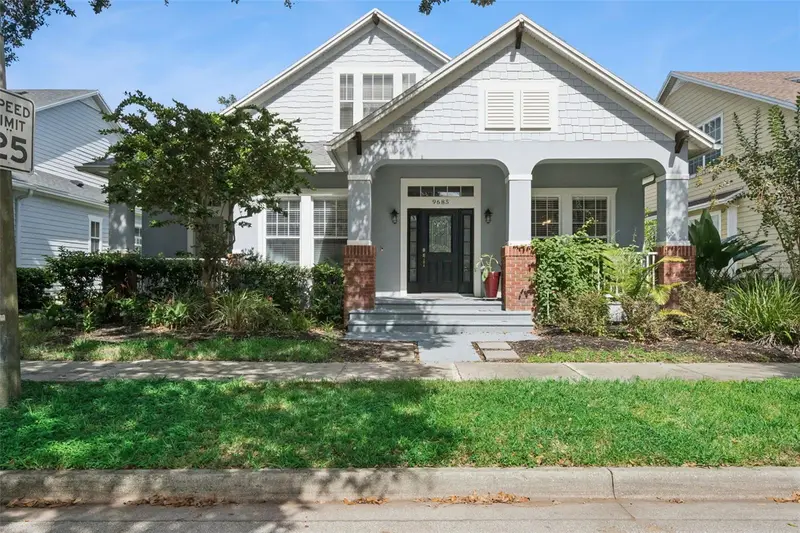
$700,000
9685 Sweetleaf St
Orlando, FL 32827
5 bd · 3 ba · 2,900 sqft
Northlake Park At Lake Nona
MLS ID #S5160002, EXP REALTY LLC.
Listing provided by Stellar MLS

Listings courtesy of Stellar MLS as distributed by MLS GRID
IDX information is provided exclusively for consumers’ personal, non-commercial use and may not be used for any purpose other than to identify prospective properties consumers may be interested in purchasing.
Based on information submitted to the MLS GRID as of October 20, 2026 at 1:18 PM ET. All data is obtained from various sources and may not have been verified by broker or MLS GRID. Supplied Open House Information is subject to change without notice. All information should be independently reviewed and verified for accuracy. Properties may or may not be listed by the office/agent presenting the information.
All or a portion of the multiple listing information is provided by Stellar MLS, from a copyrighted compilation of listings. The compilation of listings and each individual listing are © 2026 Stellar MLS. All rights reserved.
Ryan Solberg, Broker · MaxLife Realty LLC · FL License #BK3354351 · Equal Housing Opportunity · Full disclaimer · DMCA