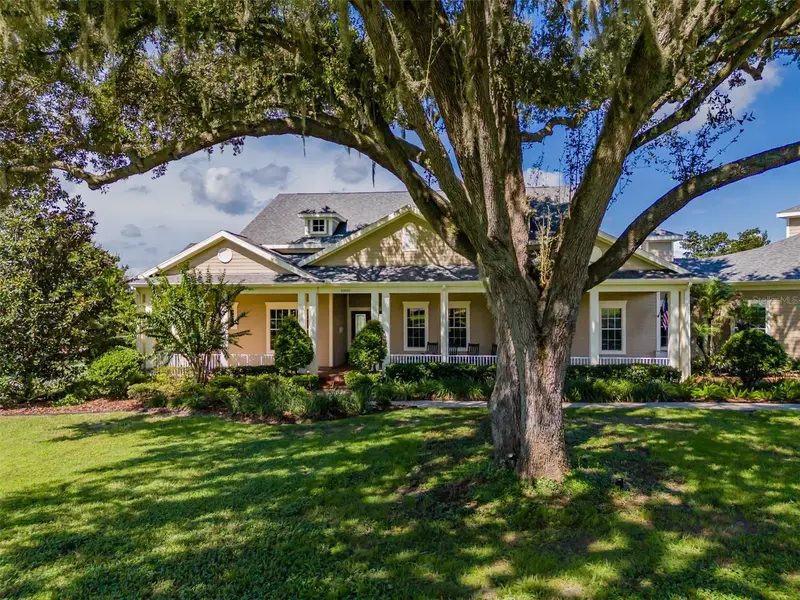

$2,000,000
10501 Broadland PassThonotosassa, FL 33592
Listing updated: October 15, 2026 at 12:06 PM ET
Listing courtesy of Keller Williams Suburban Tampa · Steven Moran · MLS #TB8548410 · Active · 813-684-9500Property type
Year built
Lot size
Price / sq ft
HOA dues
Days on market
Garage spaces
Flood zone
About this home
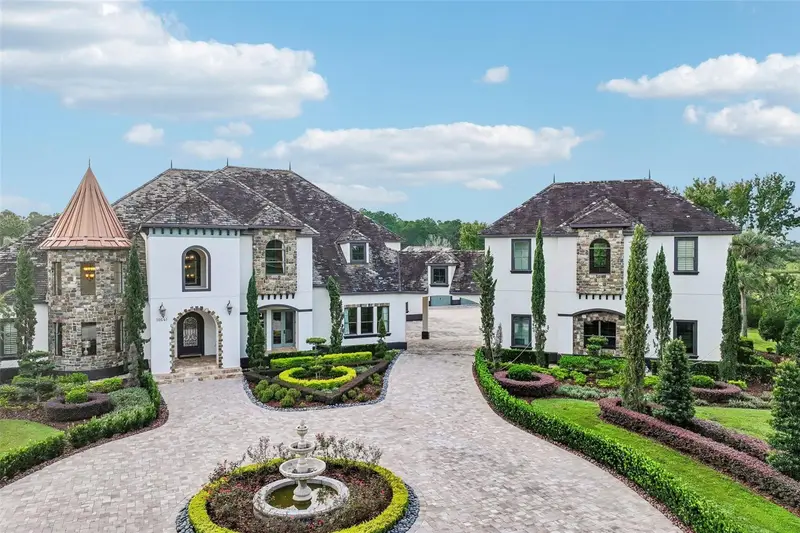
Welcome to the waterfront lifestyle of Stonelake Ranch. Situated on 1.97 acres within this prestigious, guard-gated community, this Bartlett custom home combines privacy, exceptional indoor-outdoor living and direct boating access to Lake Thonotosassa. From the brick-paver front porch and double etched-glass entry doors, the home opens to beautiful views of the pool, backyard and waterfront beyond. The formal living room features soaring ceilings, a wood-burning fireplace and an oversized picture window, while the formal dining room and butler’s pantry provide an ideal setting for entertaining. The spacious kitchen is designed for both everyday living and large gatherings, featuring a center island with prep sink, Sub-Zero refrigerator, two KitchenAid dishwashers, Thermador gas cooktop with griddle, warming drawer, double ovens and generous bar seating. It opens to an expansive family room filled with natural light from two sets of triple sliding-glass doors leading to the lanai. The primary suite offers a private retreat with direct outdoor access, dual walk-in closets, separate vanities, soaking tub and an oversized shower with dual shower heads. Four additional bedrooms provide excellent flexibility, including a guest-suite configuration and a bedroom currently utilized as a fitness room. A dedicated office/den overlooks the front grounds. Upstairs, the 24’ x 22’ bonus room is the home’s only second-floor living space and features a wet bar, refrigerator, half bath and private balcony overlooking the backyard and canal. Outdoor living is a centerpiece of the property. The expansive brick-paver lanai surrounds a large pool and spa with multiple areas for relaxing and entertaining. Beyond the pool, a private dock and covered 7,000-lb boat lift provide canal access to Lake Thonotosassa—perfect for boating, fishing and enjoying spectacular Florida sunsets. Stonelake Ranch offers 24-hour manned security, an extensive trail system for walking, biking and horseback riding, tennis, pickleball and basketball courts, fitness center, playground, community boat ramp and the waterfront Lakeside Lodge. Nearly two private acres, a custom home, resort-style pool and your boat just steps from the backyard—this is the Stonelake Ranch lifestyle.
Estimated monthly payment
Estimate only. Taxes use the listing's reported amount where available; insurance is a Florida-average estimate. Your actual payment will vary — run a full calculation or talk to a lender.
Price & listing history30 days on market
- Status: ActiveSep 15, 2026
- Listed$2,000,000Sep 15, 2026
Facts & features
- Property type
- Residential
- Sub type
- Single Family Residence
- Status
- Active
- Days on market
- 30
- Subdivision
- Stonelake Ranch Ph 1
- County
- Hillsborough
- Year built
- 2007
- Living area
- 5,169 sq ft
- Price/sq ft
- $387
- Building area
- 8,095 sq ft (Public Records)
- Lot size
- 86,000 sq ft
- Lot category
- 1 to less than 2
- Flood zone
- X (12057C0242H)
- Garage
- 3 spaces
- Pool
- Private pool
- Annual taxes
- $17,098 (2025)
- Parcel #
- U-13-28-20-75S-000000-00014.0
- Zoning
- PD
- MLS #
- TB8548410
Ask about this home
Have a question? Ask the broker directly.
Ryan Solberg answers personally — no call center, no spam. Your question goes straight to him.
Interior Details
- Bedrooms
- 5
- Full bathrooms
- 4
- Half bathrooms
- 1
- Flooring
- Carpet, Wood
- Appliances
- Built-In Oven, Cooktop, Dishwasher, Disposal, Microwave, Range Hood, Refrigerator
- Interior features
- Built-in Features, Cathedral Ceiling(s), Ceiling Fans(s), Coffered Ceiling(s), Crown Molding, Eat-in Kitchen, High Ceilings, Open Floorplan, Primary Bedroom Main Floor, Solid Wood Cabinets, Split Bedroom, Stone Counters, Tray Ceiling(s), Walk-In Closet(s), Wet Bar
- Laundry
- Inside, Laundry Room
- Stories / Levels
- Two
- Direction faces
- North
- Fireplace
- Yes
Heating & Cooling
- Heating
- Central
- Cooling
- Central Air
Parking
- Garage spaces
- 3
- Attached garage
- Yes
- Parking features
- Driveway, Garage Faces Side, Oversized
HOA & Financial
- HOA fee
- $2,250 / Quarterly
- Monthly HOA
- $750/mo
- Total monthly fees
- $750/mo
- Total annual fees
- $9,000
- HOA name
- Soga Solarin
- CDD
- No
- Homestead exemption
- Yes
- Min lease term
- 8-12 Months
- Listing terms
- Cash, Conventional
- Ownership
- Fee Simple
- Available for lease
- Yes
- Lease restrictions
- Yes
- Additional lease restrictions
- Lease restrictions to be verified by buyer/buyers agent.
- Approval process
- Approval process to be verified by buyer/buyers agent.
Exterior & Construction
- Exterior features
- Private Mailbox
- Construction materials
- Block, Wood Siding
- Roof
- Shingle
- Foundation
- Slab
- Pool
- Private pool
- Waterfront
- Yes
- Water access
- Yes
- Water view
- Yes
- Road surface
- Asphalt, Paved
Utilities
- Sewer
- Septic Needed
- Water source
- Well
- Utilities
- Propane, Public
Community
- Pets allowed
- Yes
Schools
Letter grades: Florida DOE 2024–25 school grades (Orange, Seminole, Lake, Osceola, Brevard). Assigned schools from the listing agent — verify enrollment with the district.
Room Details
| Room | Level | Dimensions |
|---|---|---|
| Kitchen | First | 14x16 |
| Family Room | First | 19x24 |
| Living Room | First | 15x17 |
| Office | First | 12x15 |
| Dining Room | First | 12x15 |
| Primary Bedroom | First | 16x23 |
| Bedroom 2 | First | 12x15 |
| Bedroom 3 | First | 10x12 |
| Bedroom 4 | First | 12x17 |
| Bedroom 5 | Second | 14x15 |
| Bonus Room | Second | 24x22 |
Listing Details
- Listing date
- 2026-09-15
- On market date
- 2026-09-15
- Original list price
- $2,000,000
- Occupant type
- Owner
- MLS area
- 33592 - Thonotosassa
- Listing AOR
- Suncoast Tampa
- Status changed
- 2026-09-15
- Tax legal description
- STONELAKE RANCH PHASE 1 LOT 14
Flood risk
Minimal-risk area outside the mapped floodplain. Flood insurance is optional and typically low-cost.
Source: FEMA flood zone reported on the listing. Confirm current designation at FEMA Flood Map Service Center.
Location
Directions
North on McIntosh Rd to west on Thonotosassa Rd - Community is on the right-
More homes like this
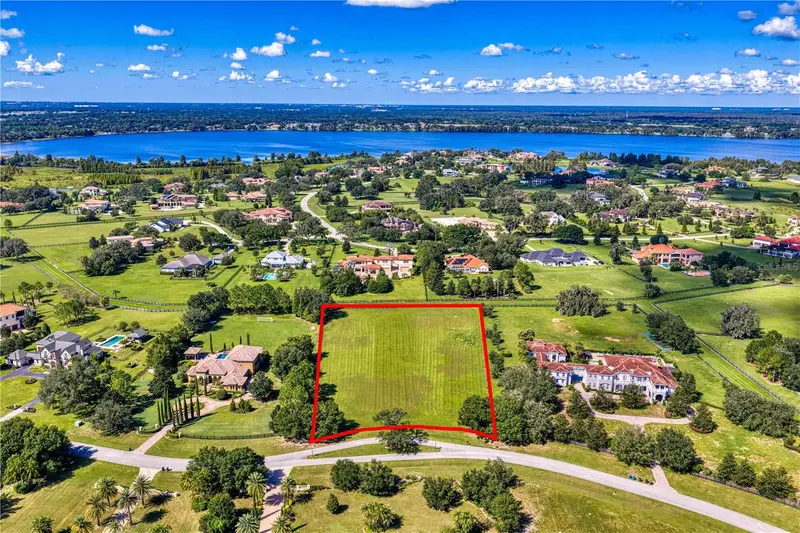
$550,000
10648 Broadland Pass
Thonotosassa, FL 33592
2.6 acres
Stonelake Ranch Ph 1
MLS ID #TB8558668, COMPASS FLORIDA LLC.
Listing provided by Stellar MLS
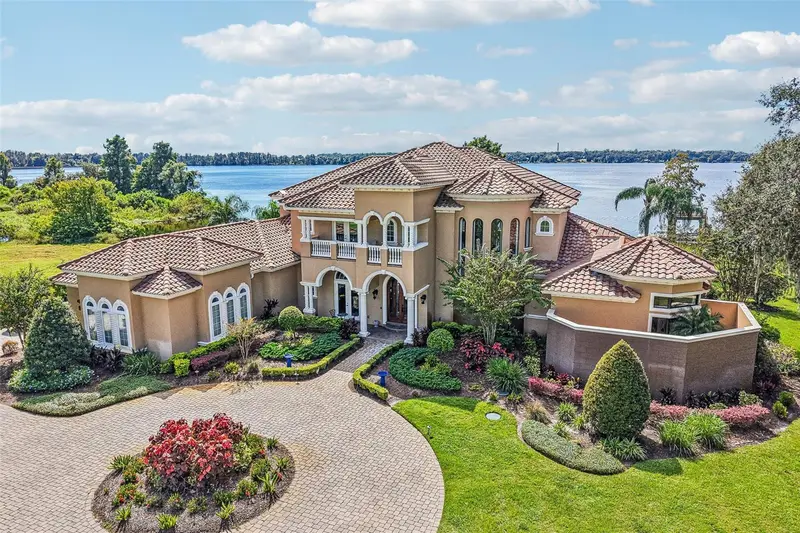
$3,299,900
12125 Stonelake Ranch Blvd
Thonotosassa, FL 33592
5 bd · 6 ba · 7,098 sqft
Stonelake Ranch Ph 1
MLS ID #TB8558389, KELLER WILLIAMS RLTY NEW TAMPA.
Listing provided by Stellar MLS
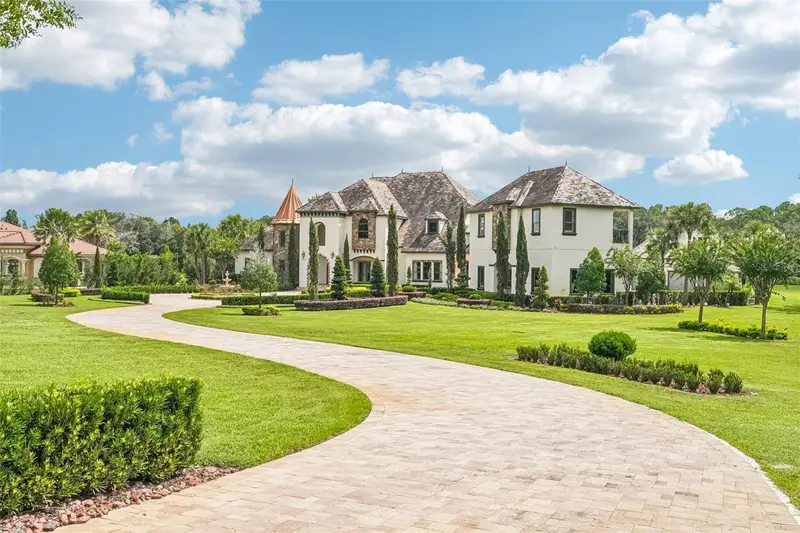
$3,500,000
10641 Broadland Pass
Thonotosassa, FL 33592
5 bd · 6 ba · 8,334 sqft
Stonelake Ranch Ph 1
MLS ID #TB8545329, KELLER WILLIAMS RLTY NEW TAMPA.
Listing provided by Stellar MLS

Listings courtesy of Stellar MLS as distributed by MLS GRID
IDX information is provided exclusively for consumers’ personal, non-commercial use and may not be used for any purpose other than to identify prospective properties consumers may be interested in purchasing.
Based on information submitted to the MLS GRID as of October 15, 2026 at 12:06 PM ET. All data is obtained from various sources and may not have been verified by broker or MLS GRID. Supplied Open House Information is subject to change without notice. All information should be independently reviewed and verified for accuracy. Properties may or may not be listed by the office/agent presenting the information.
All or a portion of the multiple listing information is provided by Stellar MLS, from a copyrighted compilation of listings. The compilation of listings and each individual listing are © 2026 Stellar MLS. All rights reserved.
Ryan Solberg, Broker · MaxLife Realty LLC · FL License #BK3354351 · Equal Housing Opportunity · Full disclaimer · DMCA