

$484,000
Active · 58 days on market3975 Great Smokey WayApopka, FL 32712
- Beds
- 4
- Baths
- 3
- Sq ft
- 2,666
- Acres
- 0.14
- Built
- 2023
- Per sq ft
- $182
 Listing courtesy of New Heights Realty Group · Daniel Rodriguez · MLS #O6441592 · Active · 407-934-0305
Listing updated: November 18, 2026 at 2:07 PM ET
Property type
HOA dues
Garage spaces
Flood zone
About this home
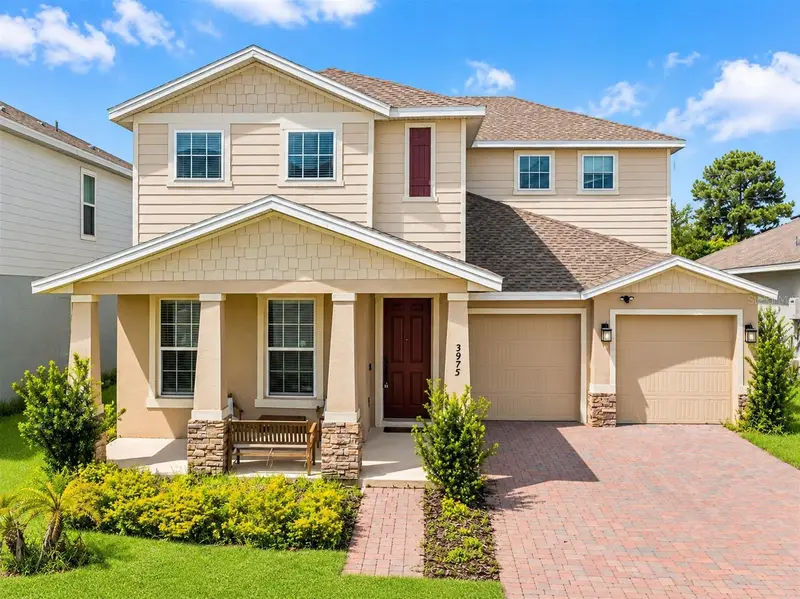
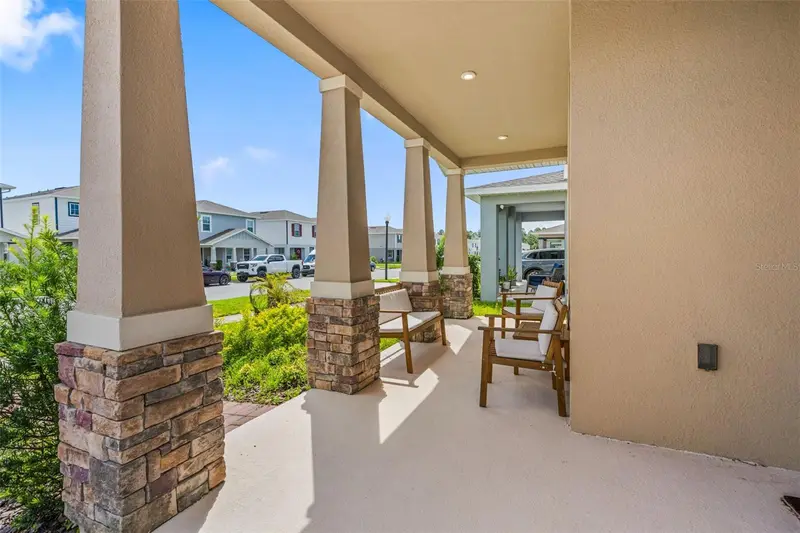
BUILT IN 2023 • 4 BEDROOMS + LOFT • FIRST-FLOOR BEDROOM • 3 FULL BATHROOMS • FENCED YARD • COMMUNITY POOL • NO CDD Welcome to 3975 Great Smokey Way, where modern comfort, generous living space and the relaxed Florida lifestyle come together in the desirable Parkview Preserve community of Apopka. Built by Ryan Homes in 2023, this beautiful two-story residence offers approximately 2,666 square feet with four bedrooms, three full bathrooms, a spacious loft, a fenced backyard and an attached two-car garage. Step inside to discover a bright, open-concept design created for both comfortable everyday living and memorable gatherings. The kitchen serves as the heart of the home, overlooking the family and dining areas while featuring a built-in oven, separate cooktop, refrigerator, dishwasher, microwave and walk-in pantry. Natural-gas service and a tankless water heater add efficiency and convenience, while sliding glass doors invite you outside to enjoy the privacy of the vinyl-fenced backyard. A first-floor bedroom and full bathroom provide wonderful flexibility for overnight guests, extended family, multigenerational living or a private home office. Upstairs, the primary suite offers a peaceful retreat with generous walk-in closet space and a private bathroom. Two additional bedrooms, another full bathroom and a versatile loft provide plenty of room for a media lounge, playroom, study area or second living space. Completed in 2023, the home offers the added peace of mind of a newer roof, central air-conditioning system, tankless water heater and major structural components. Ceramic tile, comfortable carpeting, window treatments, a smart thermostat, Wi-Fi-enabled garage-door opener, driveway parking and a sprinkler system complete this thoughtfully designed home. Beyond the front door, Parkview Preserve offers amenities designed for an active and enjoyable lifestyle, including a community pool, cabana, playground, dog park and walking areas. With no CDD, Flood Zone X and convenient access to SR-429, Publix, Kelly Park Crossing, Downtown Apopka, shopping, dining and recreation, this home places comfort and convenience within easy reach. Come experience the space, style and newer construction you have been searching for. Schedule your private showing and discover everything 3975 Great Smokey Way has to offer! Buyers and buyers’ agents should independently verify room measurements, community amenities, HOA information, school assignments and all property details.
True monthly cost
Mortgage, taxes, insurance and every recurring fee on this home.
No CDD, per the listing.
The listing reports the current owner's bill of $7,838/yr (2025), which may include their homestead exemption, years of capped assessments and any CDD line. Florida resets the assessed value when a home sells, so your bill is usually different. The new-owner estimate applies Orange County's typical 16.2 mills to the list price: about $7,841/yr.
Estimate only. HOA, condo and CDD status come from the listing; insurance is a Florida-average estimate (about 0.55% of price a year) and flood insurance is not included. New-owner taxes use a typical county millage, not this parcel's exact rate. Your actual payment will vary — estimate taxes, run a full calculation or talk to a lender.
Facts & features
Property
- Property type
- Residential
- Sub type
- Single Family Residence
- Status
- Active
- Subdivision
- Parkview Preserve Ph 1
- County
- Orange
- Building area
- 6,009 sq ft (Public Records)
- Lot size
- 6,009 sq ft
- Lot category
- 0 to less than 1/4
- Flood zone
- X
- Garage
- 2 spaces
- Annual taxes
- $7,838 (2025)
- Parcel #
- 27-20-24-6845-01-160
- Zoning
- MU-N
- MLS #
- O6441592
Interior
- Full bathrooms
- 3
- Flooring
- Carpet, Ceramic Tile
- Appliances
- Built-In Oven, Cooktop, Dishwasher, Microwave, Refrigerator, Tankless Water Heater
- Interior features
- Kitchen/Family Room Combo, Living Room/Dining Room Combo, Open Floorplan, PrimaryBedroom Upstairs, Split Bedroom, Thermostat, Walk-In Closet(s), Window Treatments
- Laundry
- Laundry Room
- Stories / Levels
- Two
- Direction faces
- East
Heating & cooling
- Heating
- Central
- Cooling
- Central Air
Parking
- Garage spaces
- 2
- Attached garage
- Yes
- Parking features
- Driveway, Garage Door Opener
HOA & financial
- HOA fee
- $273 / Quarterly
- Monthly HOA
- $91/mo
- Total monthly fees
- $91/mo
- Total annual fees
- $1,092
- HOA name
- Artemis Lifestyle
- CDD
- No
- Min lease term
- 7 Months
- Listing terms
- Cash, Conventional, FHA, VA Loan
- Ownership
- Fee Simple
- Available for lease
- Yes
- Lease restrictions
- No
- Additional lease restrictions
- Buyer to verify with HOA
- Approval process
- Verify with HOA Directly
Exterior & construction
- Exterior features
- Sidewalk, Sprinkler Metered
- Construction materials
- Block, Concrete, Stucco
- Roof
- Shingle
- Foundation
- Slab
- Road surface
- Paved
Show all 10 groups ▾Show fewer ▴
Utilities
- Sewer
- Public Sewer
- Water source
- Public
- Utilities
- BB/HS Internet Available, Cable Connected, Electricity Connected, Natural Gas Connected, Phone Available, Public, Sewer Connected, Water Connected
Community
- Pets allowed
- Cats OK, Dogs OK, Yes
Rooms
| Room | Level | Dimensions |
|---|---|---|
| Kitchen | First | 13x14 |
| Living Room | First | 15x15 |
| Dining Room | First | 12x11 |
| Bedroom 2 | First | 10x10 |
| Loft | Second | 12x13 |
| Primary Bedroom | Second | 14x16 |
| Bedroom 3 | Second | 11x11 |
| Bedroom 4 | Second | 11x11 |
Listing details
- Listing date
- 2026-09-21
- On market date
- 2026-09-21
- Original list price
- $450,000
- Occupant type
- Owner
- MLS area
- 32712 - Apopka
- Listing AOR
- Orlando Regional
- Status changed
- 2026-09-21
- Tax legal description
- PARKVIEW PRESERVE PHASE 1 109/109 LOT 116
Price & listing history58 days on market
- Status: ActiveSep 21, 2026
- Listed$450,000Sep 21, 2026
- Price increased$484,000
Property Documents
Documents the listing agent has made public for this property. Free to view and download.
Location
Directions
From SR-429, take Exit 38 toward Kelly Park Road. Travel west on Kelly Park Road, then turn right onto Plymouth Sorrento Road. Turn left onto W Ponkan Road, right onto Jason Dwelley Parkway, and then continue into Parkview Preserve. Turn onto Great Smokey Way and follow the road to 3975 Great Smokey Way, which will be on your left. Please use GPS for the most accurate route.
Schools
Letter grades: Florida DOE 2024–25 school grades (Orange, Seminole, Lake, Osceola, Brevard). Assigned schools from the listing agent — verify enrollment with the district.
Flood risk
Minimal-risk area outside the mapped floodplain. Flood insurance is optional and typically low-cost.
Source: FEMA flood zone reported on the listing. Confirm current designation at FEMA Flood Map Service Center.
Property sale history
Public records3975 GREAT SMOKEY WAY, Apopka 32712
- Apr 2025$470,000
2,666 sq ft · Built 2023 · 0.1377 acres
Sale data from Florida public records (Department of Revenue / county property appraiser). Deemed reliable but not guaranteed; may not reflect current market or MLS status. Not Stellar MLS data.
More homes like this
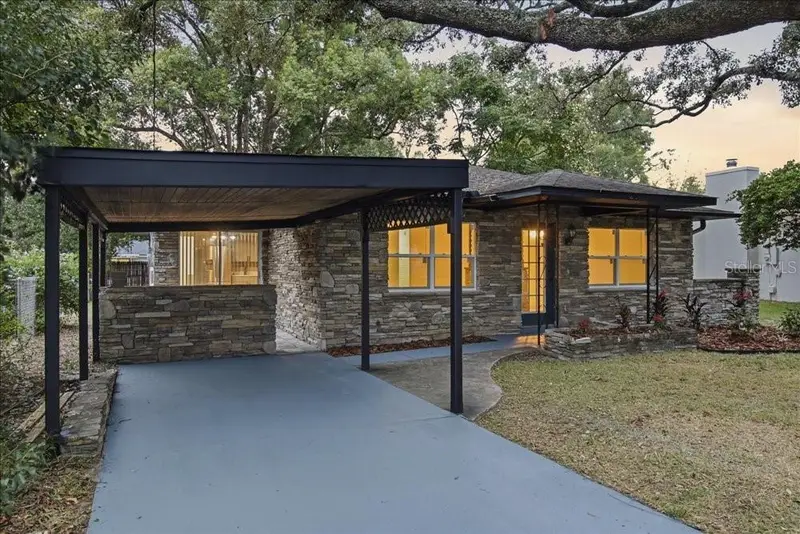
$369,900
205 Pinecrest Rd
Mount Dora, FL 32757
3 bd · 2 ba · 1,400 sqft
Mount Dora Lake Franklin Park Rev
360° tour
MLS ID #O6457916, IAD REAL ESTATE.
Listing provided by Stellar MLS
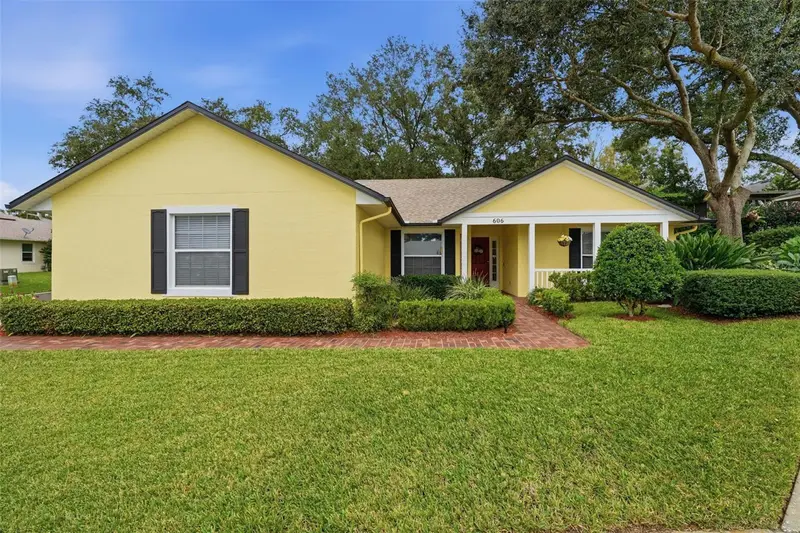
$359,000
606 Huron Pl
Mount Dora, FL 32757
2 bd · 2 ba · 1,514 sqft
Mount Dora Chautauqua Overlooking Mount Dora
MLS ID #O6458177, WATSON REALTY CORP.
Listing provided by Stellar MLS
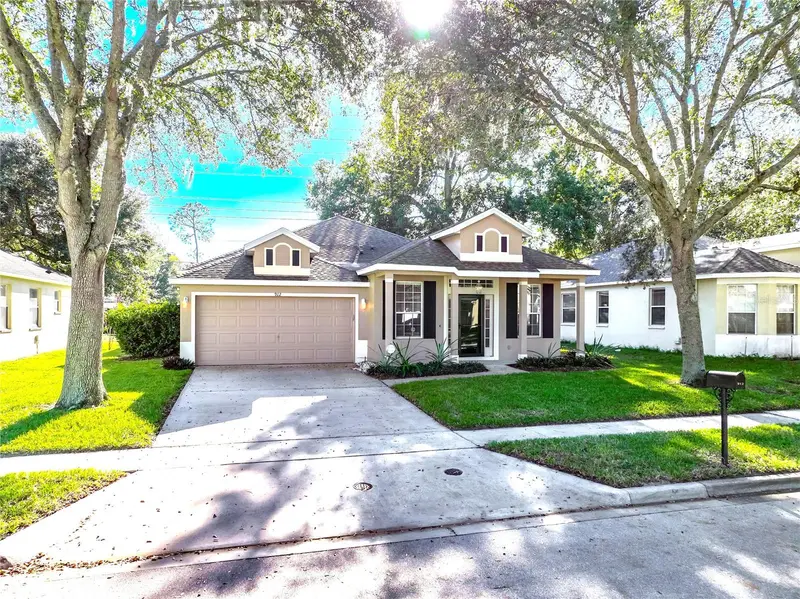
$409,900
912 Magnolia Blossom Ct
Apopka, FL 32712
3 bd · 3 ba · 1,877 sqft
Parkside At Errol Estates Subdivision
360° tour
MLS ID #O6456402, WATSON REALTY CORP.
Listing provided by Stellar MLS
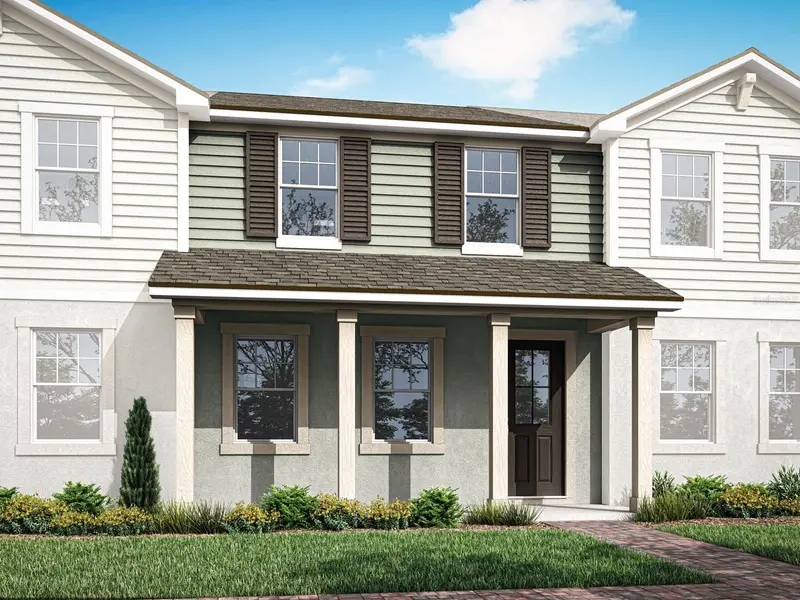
$320,990
2239 Nightshade Grove Ln
Apopka, FL 32703
3 bd · 3 ba · 1,476 sqft
Gardenia Reserve
360° tour
MLS ID #O6458304, MATTAMY REAL ESTATE SERVICES.
Listing provided by Stellar MLS

Listings courtesy of Stellar MLS as distributed by MLS GRID
IDX information is provided exclusively for consumers’ personal, non-commercial use and may not be used for any purpose other than to identify prospective properties consumers may be interested in purchasing.
Based on information submitted to the MLS GRID as of November 18, 2026 at 2:07 PM ET. All data is obtained from various sources and may not have been verified by broker or MLS GRID. Supplied Open House Information is subject to change without notice. All information should be independently reviewed and verified for accuracy. Properties may or may not be listed by the office/agent presenting the information.
All or a portion of the multiple listing information is provided by Stellar MLS, from a copyrighted compilation of listings. The compilation of listings and each individual listing are © 2026 Stellar MLS. All rights reserved.
Ryan Solberg, Broker · MaxLife Realty LLC · FL License #BK3354351 · Equal Housing Opportunity · Full disclaimer · DMCA