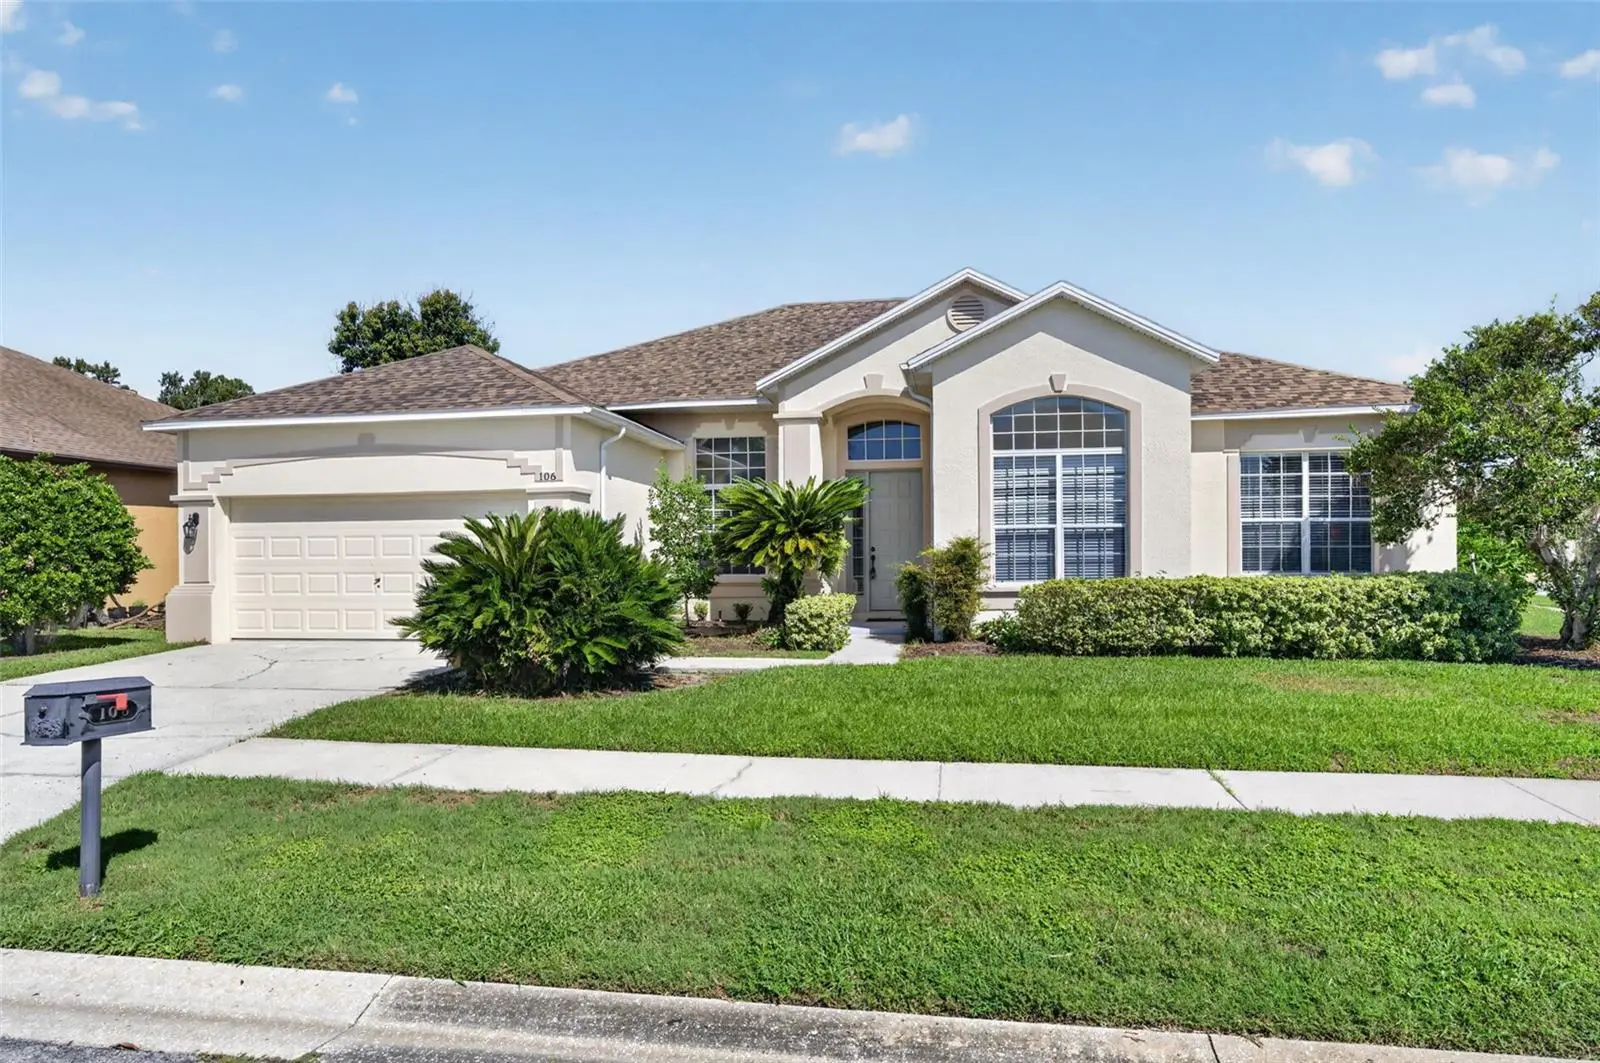

$480,000
106 Southern Pine Way
Davenport, FL 33837
Listing updated: September 20, 2026 at 8:04 PM ET
Listing courtesy of Keller Williams Advantage 2 Realty · Nellie Peralta · MLS #O6441587 · Active · 407-393-5901Property type
Year built
Lot size
Price / sq ft
HOA dues
Days on market
Garage spaces
Flood zone
About this home
GATED GOLF COURSE LIVING WITH SHORT-TERM RENTAL POTENTIAL NEAR DISNEY! BEAUTIFULLY MAINTAINED 4-BEDROOM, 3-BATH POOL HOME ON A DESIRABLE CORNER LOT! This home was originally the Model home for the Forest! From the moment you arrive, the beautifully maintained landscaping sets the tone and reflects the care the current owner has taken throughout this impressive home. Step through the front door and you are immediately greeted by an open, spacious layout filled with natural light, tall ceilings, and more than 2,400 square feet of living space. Just to the left is the formal dining area, while straight ahead the large formal living room creates an impressive first view with its high ceilings and open feel. The thoughtfully designed split-bedroom floor plan offers both space and privacy, with the primary suite and an additional bedroom located on one side of the home and the remaining two bedrooms positioned on the opposite wing. With three full bathrooms and multiple living areas, the layout works beautifully for everyday living, visiting guests, entertaining, or creating flexible spaces to fit your lifestyle. The home offers an easy flow from the interior living areas to the outdoor space, where the heated chlorine pool becomes a natural extension of the home. Resurfaced approximately 8 years ago, the pool area provides the perfect setting for relaxing, entertaining, or simply enjoying Florida’s year-round sunshine. The desirable corner lot adds additional space and enhances the overall feel of the property. Major systems have also been proactively updated, including the roof in 2020, HVAC in 2018, and water heater in 2014, offering added peace of mind for the next owner. Located within The Forest at Ridgewood, a 24-hour guard-gated golf course community in Davenport, residents enjoy beautifully maintained surroundings, peaceful walking areas, and the added comfort of controlled access. Golf enthusiasts are just moments from White Heron Golf Club, and the property also offers short-term rental potential, providing flexibility for use as a primary residence, vacation home, or investment property. Conveniently located near Walt Disney World, shopping, dining, entertainment, and Central Florida’s major attractions, this home combines generous living space, a private pool, a desirable corner lot, and a flexible location all in one. This is one you would want to see.
Estimated monthly payment
Estimate only. Taxes use the listing's reported amount where available; insurance is a Florida-average estimate. Your actual payment will vary — run a full calculation or talk to a lender.
Price & listing history4 days on market
- Status: ActiveSep 16, 2026
- Listed$480,000Sep 16, 2026
- Price increased$480,000
Property Documents
Documents the listing agent has made public for this property. Free to view and download.
Facts & features
- Property type
- Residential
- Sub type
- Single Family Residence
- Status
- Active
- Days on market
- 4
- Subdivision
- Forest At Ridgewood
- County
- Polk
- Year built
- 1996
- Living area
- 2,423 sq ft
- Price/sq ft
- $198
- Building area
- 3,049 sq ft (Public Records)
- Lot size
- 10,354 sq ft
- Lot category
- 0 to less than 1/4
- Flood zone
- X (12105C0240G)
- Garage
- 2 spaces
- Pool
- Private pool
- Annual taxes
- $4,976 (2025)
- Parcel #
- 27-26-28-706440-001330
- MLS #
- O6441587
Ask about this home
Have a question? Ask the broker directly.
Ryan Solberg answers personally — no call center, no spam. Your question goes straight to him.
Interior Details
- Bedrooms
- 4
- Full bathrooms
- 3
- Flooring
- Carpet, Ceramic Tile
- Appliances
- Dishwasher, Disposal, Dryer, Range, Refrigerator, Washer
- Interior features
- Ceiling Fans(s), Kitchen/Family Room Combo, Open Floorplan, Split Bedroom, Thermostat, Walk-In Closet(s)
- Laundry
- Inside, Laundry Room
- Stories / Levels
- One
- Direction faces
- Southeast
Heating & Cooling
- Heating
- Central
- Cooling
- Central Air
Parking
- Garage spaces
- 2
- Attached garage
- Yes
HOA & Financial
- HOA fee
- $500 / Annually
- Monthly HOA
- $42/mo
- Total monthly fees
- $113/mo
- Total annual fees
- $1,350
- HOA name
- Jedi HOA
- CDD
- No
- Min lease term
- 1-7 Days
- Listing terms
- Cash, Conventional, FHA, VA Loan
- Ownership
- Fee Simple
- Available for lease
- Yes
- Lease restrictions
- No
- Additional lease restrictions
- Buyer and Buyer's Agent are responsible for verifying all pet and lease/rental restrictions directly with the HOA. Information provided is deemed reliable but not guaranteed and is provided to the best of the listing agent's knowledge.
Exterior & Construction
- Exterior features
- Lighting, Private Mailbox, Sidewalk
- Construction materials
- Block, Concrete, Stucco
- Roof
- Shingle
- Foundation
- Slab
- Pool
- Private pool
- Road surface
- Asphalt, Paved
Utilities
- Sewer
- Public Sewer
- Water source
- Public
- Utilities
- BB/HS Internet Available, Cable Available, Electricity Available, Electricity Connected, Phone Available, Public, Sewer Available, Sewer Connected, Underground Utilities, Water Available, Water Connected
Community
- Pets allowed
- Breed Restrictions, Cats OK, Dogs OK
Room Details
| Room | Level | Dimensions |
|---|---|---|
| Kitchen | First | |
| Dining Room | First | |
| Living Room | First | |
| Family Room | First | |
| Primary Bedroom | First | |
| Primary Bathroom | First | |
| Bathroom 2 | First | |
| Bathroom 3 | First | |
| Bathroom 4 | First |
Listing Details
- Listing date
- 2026-09-10
- On market date
- 2026-09-16
- Original list price
- $480,000
- Occupant type
- Vacant
- MLS area
- 33837 - Davenport
- Listing AOR
- Orlando Regional
- Status changed
- 2026-09-16
- Tax legal description
- THE FOREST AT RIDGEWOOD PB 94 PGS 24 THRU 26 LYING IN SECTIONS 28 29 32 & 33 T26 R27 LOT 133 & INT IN COMMON AREAS
Flood risk
Minimal-risk area outside the mapped floodplain. Flood insurance is optional and typically low-cost.
Source: FEMA flood zone reported on the listing. Confirm current designation at FEMA Flood Map Service Center.
Location
Directions
From Orlando International Airport (MCO), take FL-528 West toward I-4. Merge onto I-4 West toward Tampa and take Exit 55 for US-27 South. Continue south on US-27 approximately 2–3 miles, then turn left onto Ridgewood Lakes Blvd. Proceed through the staffed guard gate. Continue on Ridgewood Lakes Blvd, turn right onto Boxwood Dr, left onto Golf Course Pkwy, then right onto Southern Pine Way. 106 Southern Pine Way will be corner house on the right.
More homes like this
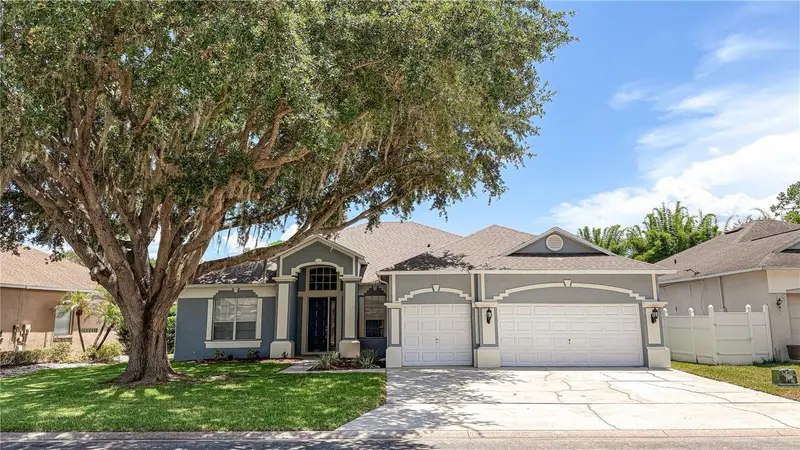
$445,000
123 Golf Course Pkwy
Davenport, FL 33837
4 bd · 3 ba · 2,734 sqft
Forest At Ridgewood
MLS ID #S5153888, IRIS INTERNATIONAL.
Listing provided by Stellar MLS
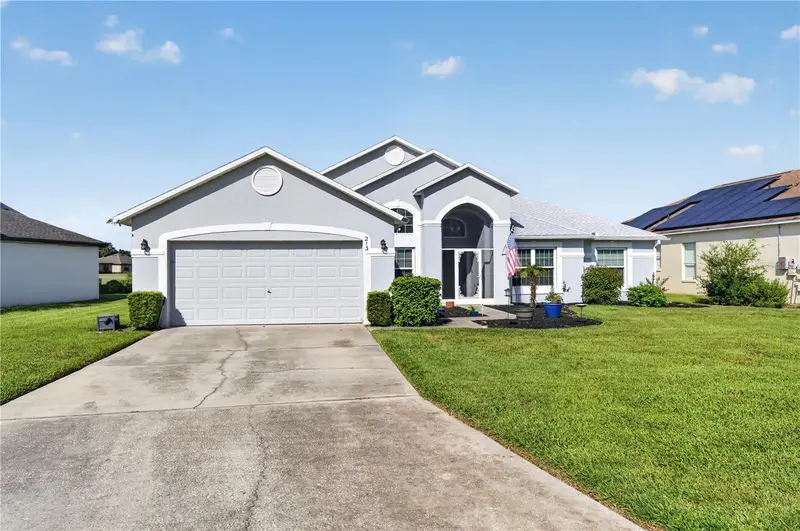
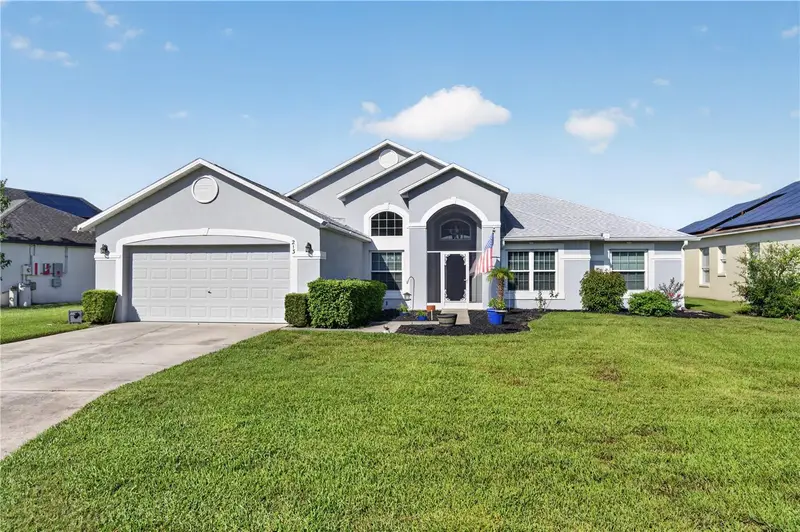
$465,000
213 Spanish Moss Rd
Davenport, FL 33837
3 bd · 2 ba · 2,050 sqft
Forest At Ridgewood
MLS ID #O6434679, KELLER WILLIAMS ADVANTAGE 2 REALTY.
Listing provided by Stellar MLS
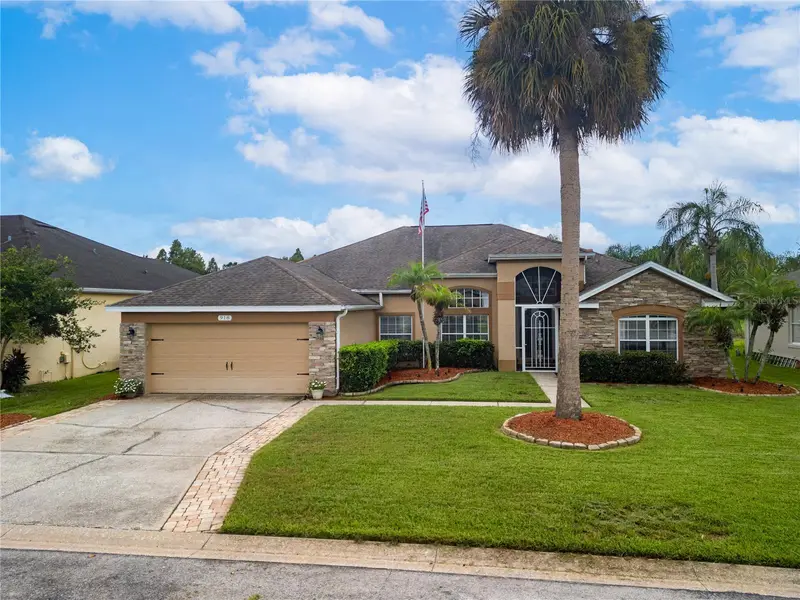
$479,999
918 Golf Course Pkwy
Davenport, FL 33837
4 bd · 3 ba · 2,339 sqft
Forest At Ridgewood
MLS ID #P4939725, LA ROSA REALTY PRESTIGE.
Listing provided by Stellar MLS
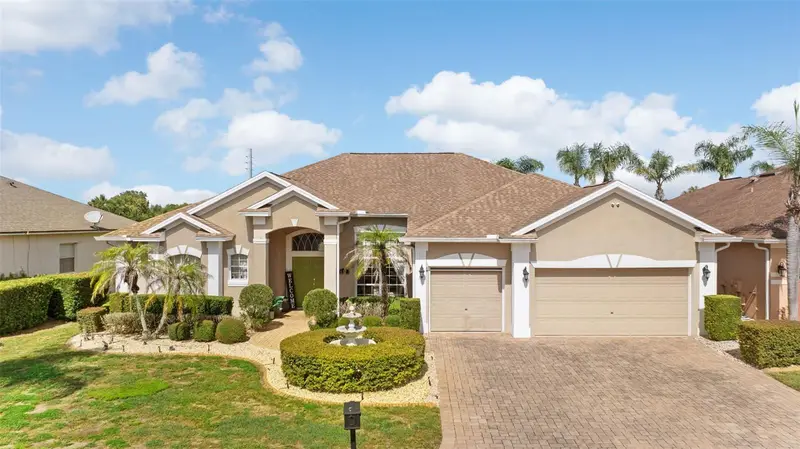
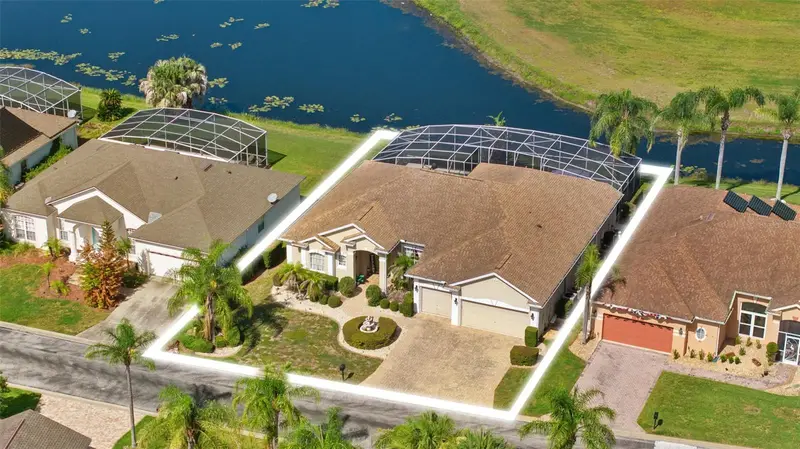
$570,000
622 Golf Course Pkwy
Davenport, FL 33837
4 bd · 3 ba · 2,560 sqft
Forest At Ridgewood
MLS ID #O6423850, SOUTHERN HERITAGE REALTY, INC.
Listing provided by Stellar MLS

Listings courtesy of Stellar MLS as distributed by MLS GRID
IDX information is provided exclusively for consumers’ personal, non-commercial use and may not be used for any purpose other than to identify prospective properties consumers may be interested in purchasing.
Based on information submitted to the MLS GRID as of September 20, 2026 at 8:04 PM ET. All data is obtained from various sources and may not have been verified by broker or MLS GRID. Supplied Open House Information is subject to change without notice. All information should be independently reviewed and verified for accuracy. Properties may or may not be listed by the office/agent presenting the information.
All or a portion of the multiple listing information is provided by Stellar MLS, from a copyrighted compilation of listings. The compilation of listings and each individual listing are © 2026 Stellar MLS. All rights reserved.
Ryan Solberg, Broker · MaxLife Realty LLC · FL License #BK3354351 · Equal Housing Opportunity · Full disclaimer · DMCA