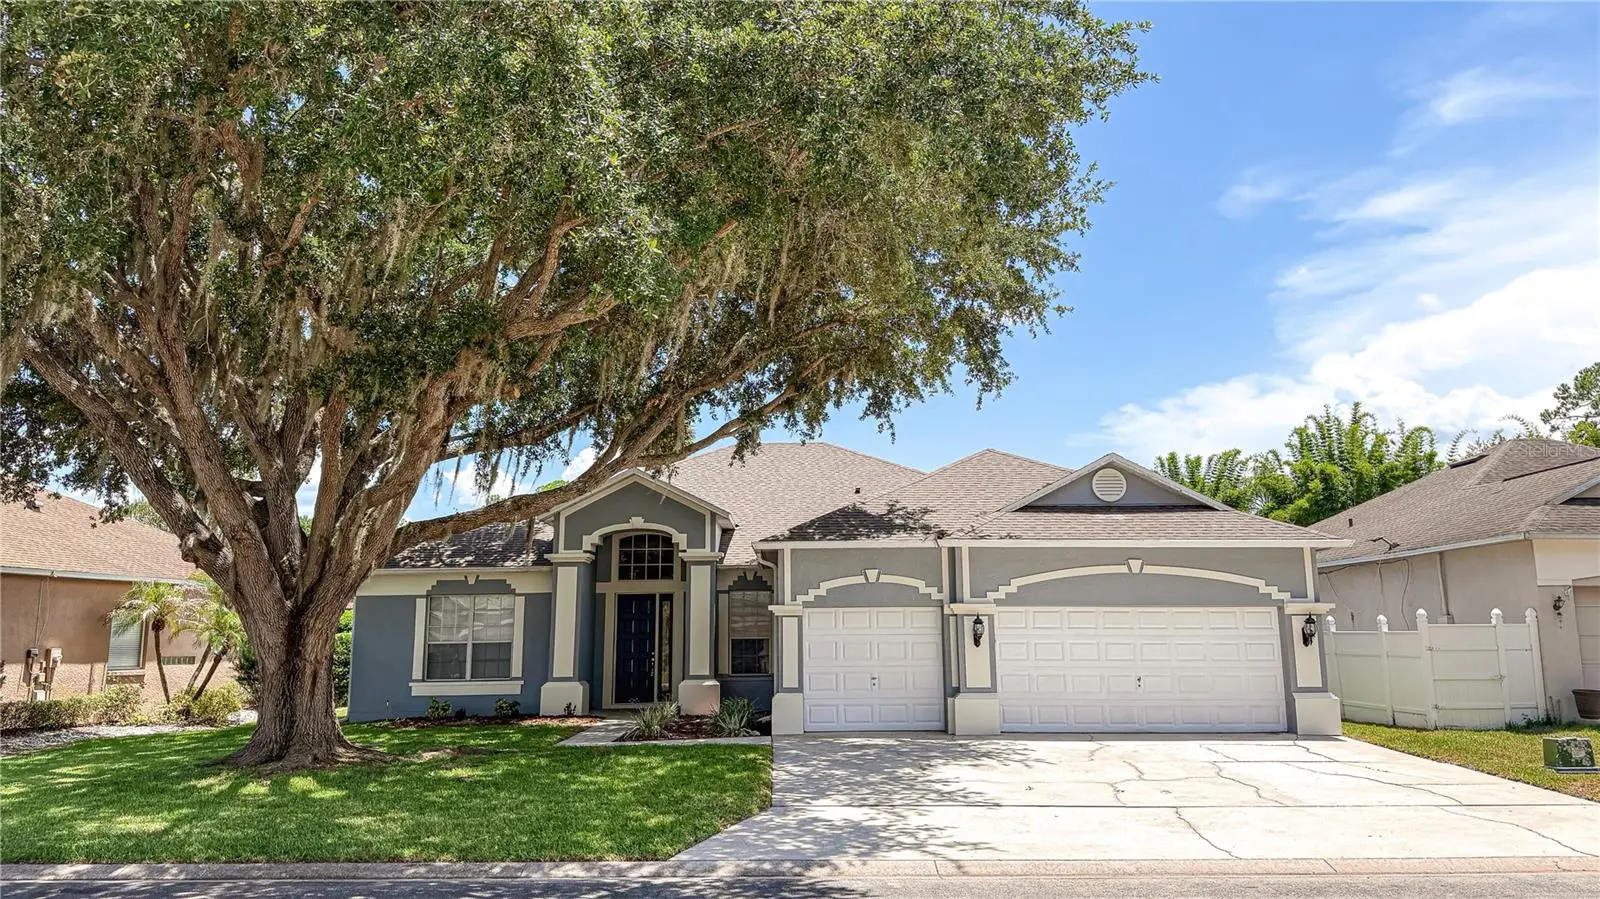

$445,000
123 Golf Course ParkwayDavenport, FL 33837
Listing updated: September 5, 2026 at 12:38 PM ET
Listing courtesy of Iris International · Reeve Leventhal · MLS #S5153888 · Active · 407-448-5085Property type
Year built
Lot size
Price / sq ft
HOA dues
Days on market
Garage spaces
Flood zone
About this home
Beautiful home on a stunning gated golf course community! Prepare to be wowed by this spacious and recently remodeled home. This property boasts an open, split floor plan, separate family and living rooms, formal dining and dinette, large chefs kitchen overlooking family room with fireplace, 4 large bedrooms, Office/flex/5th bedroom, with private access from the huge Primary bedroom, vaulted ceilings, large windows, huge covered lanai, private pool area, spacious laundry room and three car garage. The extensive remodel includes a brand new roof 2026, paint inside and out, recent pool resurface, updated appliances, pool pump, vinyl privacy fencing, and luxury vinyl plank flooring.
Estimated monthly payment
Estimate only. Taxes use the listing's reported amount where available; insurance is a Florida-average estimate. Your actual payment will vary — run a full calculation or talk to a lender.
Price & listing history50 days on market
- Status: ActiveSep 5, 2026
- Listed$445,000Jul 17, 2026
- Price increased$445,000
Facts & features
- Property type
- Residential
- Sub type
- Single Family Residence
- Status
- Active
- Days on market
- 50
- Subdivision
- Forest At Ridgewood
- County
- Polk
- Year built
- 1997
- Living area
- 2,734 sq ft
- Price/sq ft
- $163
- Building area
- 3,663 sq ft (Public Records)
- Lot size
- 8,202 sq ft
- Lot category
- 0 to less than 1/4
- Flood zone
- X (12105C0230H)
- Garage
- 3 spaces
- Pool
- Private pool
- Annual taxes
- $5,531 (2025)
- Parcel #
- 27-26-28-706440-000380
- MLS #
- S5153888
Ask about this home
Have a question? Ask the broker directly.
Ryan Solberg answers personally — no call center, no spam. Your question goes straight to him.
Interior Details
- Bedrooms
- 4
- Full bathrooms
- 3
- Flooring
- Ceramic Tile, Luxury Vinyl
- Appliances
- Cooktop, Dishwasher, Disposal, Microwave, Range
- Interior features
- Cathedral Ceiling(s), Ceiling Fans(s), High Ceilings, Living Room/Dining Room Combo, Open Floorplan, Primary Bedroom Main Floor, Solid Surface Counters, Split Bedroom, Thermostat, Vaulted Ceiling(s), Walk-In Closet(s)
- Laundry
- Laundry Room
- Stories / Levels
- One
- Direction faces
- North
- Fireplace
- Yes
Heating & Cooling
- Heating
- Central
- Cooling
- Central Air
Parking
- Garage spaces
- 3
- Attached garage
- Yes
HOA & Financial
- HOA fee
- $500 / Annually
- Monthly HOA
- $42/mo
- Total monthly fees
- $114/mo
- Total annual fees
- $1,370
- HOA name
- The Forest HOA | Stacey Ramadass
- CDD
- No
- Min lease term
- 1 Week
- Ownership
- Fee Simple
- Available for lease
- Yes
- Lease restrictions
- No
- Additional lease restrictions
- Please verify with HOA
Exterior & Construction
- Exterior features
- Private Yard, Sidewalk, Sprinkler Metered
- Construction materials
- Block, Stucco
- Roof
- Shingle
- Foundation
- Slab
- Pool
- Private pool
- Road surface
- Asphalt
Utilities
- Sewer
- Public Sewer
- Water source
- Public
- Utilities
- Cable Available, Electricity Connected, Sewer Connected, Sprinkler Meter, Underground Utilities, Water Connected
Community
- Pets allowed
- No
Room Details
| Room | Level | Dimensions |
|---|---|---|
| Living Room | First | 17x22 |
| Kitchen | First | 16x15 |
| Family Room | First | 16x23 |
| Primary Bedroom | First | 16x21 |
| Dining Room | First | 12x15 |
| Dinette | First | 8x12 |
| Bathroom 2 | First | 12x13 |
| Bathroom 3 | First | 11x13 |
| Office | First | 12x14 |
| Balcony/Porch/Lanai | First | 16x21 |
Listing Details
- Listing date
- 2026-07-15
- On market date
- 2026-07-17
- Original list price
- $445,000
- Occupant type
- Vacant
- MLS area
- 33837 - Davenport
- Listing AOR
- Osceola
- Status changed
- 2026-09-05
- Tax legal description
- THE FOREST AT RIDGEWOOD PB 94 PGS 24 THRU 26 LYING IN SECS 28 29 32 & 33 TWP 26 RGE 27 LOT 38 & INT IN COMMON AREAS
Flood risk
Minimal-risk area outside the mapped floodplain. Flood insurance is optional and typically low-cost.
Source: FEMA flood zone reported on the listing. Confirm current designation at FEMA Flood Map Service Center.
Location
Directions
Take US 27 to Ridgewood Lakes Blvd. Go through gated entrance then take your second right onto Spanish Moss Rd then left onto Golf Course Pkwy. Third house on the right.
More homes like this
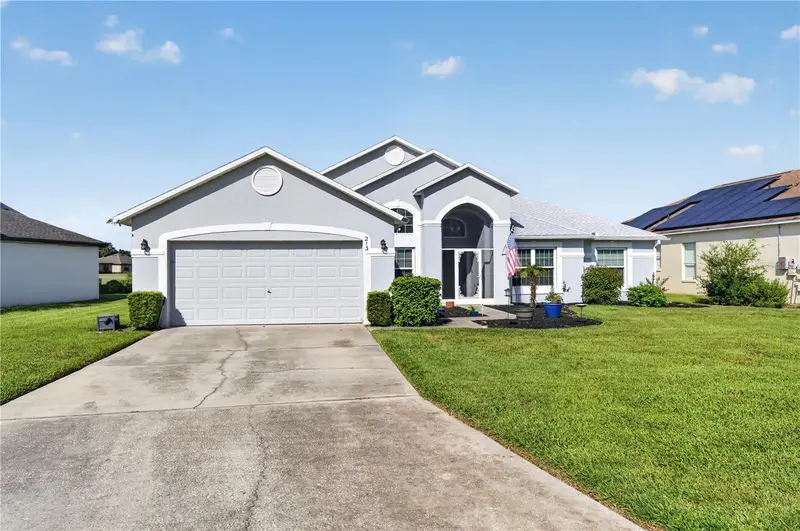
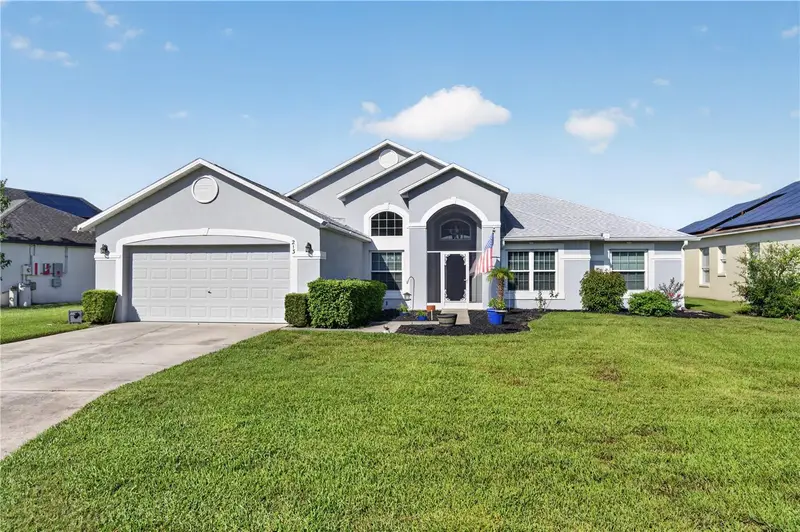
$465,000
213 Spanish Moss Rd
Davenport, FL 33837
3 bd · 2 ba · 2,050 sqft
Forest At Ridgewood
MLS ID #O6434679, KELLER WILLIAMS ADVANTAGE 2 REALTY.
Listing provided by Stellar MLS
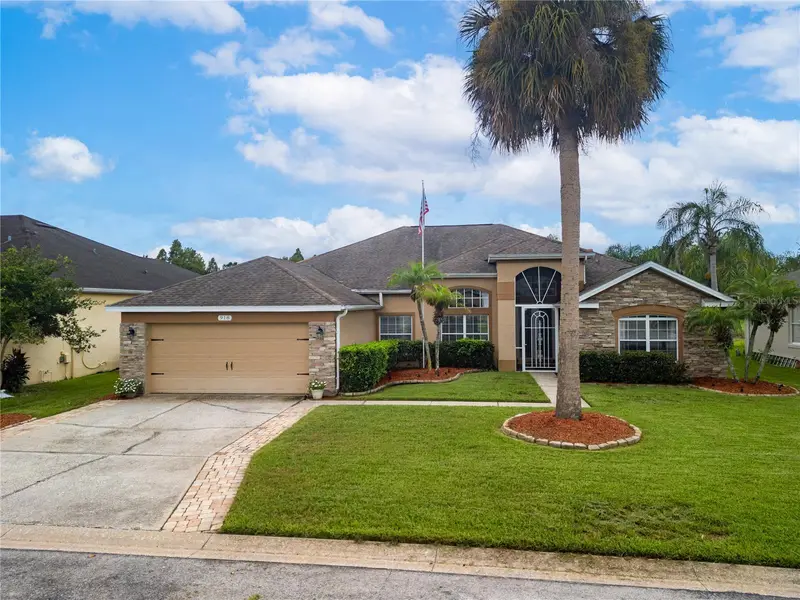
$479,999
918 Golf Course Pkwy
Davenport, FL 33837
4 bd · 3 ba · 2,339 sqft
Forest At Ridgewood
MLS ID #P4939725, LA ROSA REALTY PRESTIGE.
Listing provided by Stellar MLS
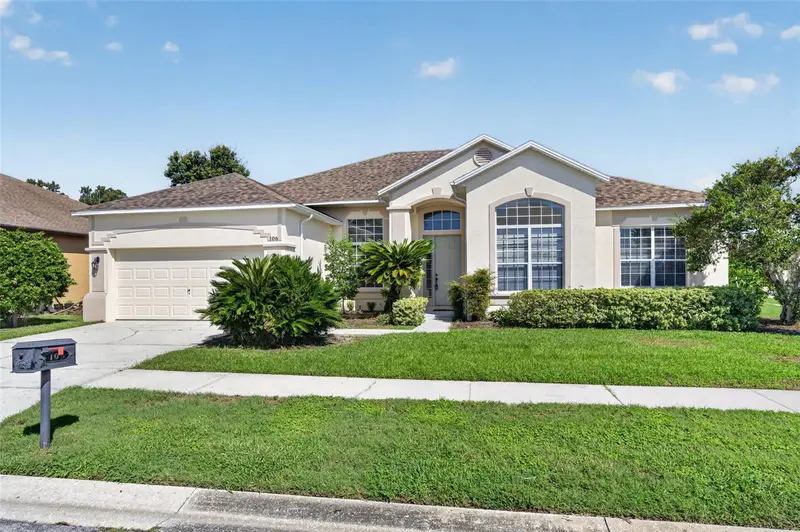
$480,000
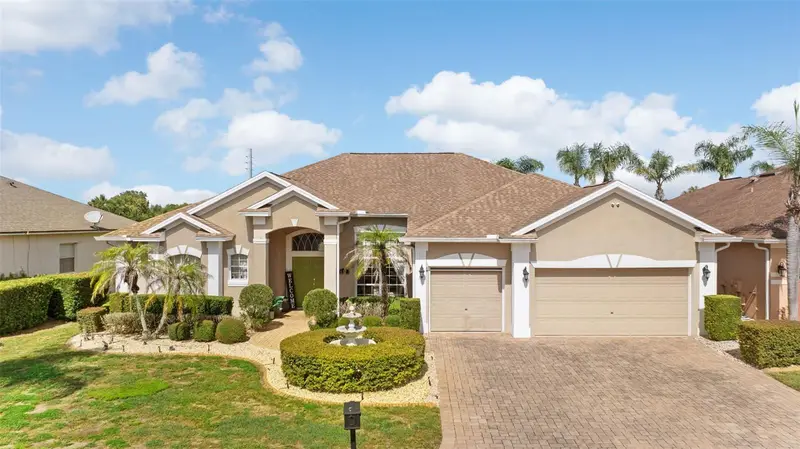
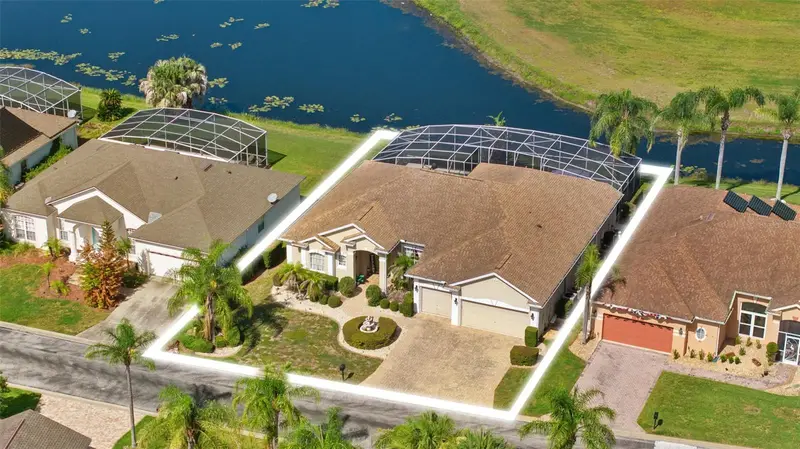
106 Southern Pine Way
Davenport, FL 33837
4 bd · 3 ba · 2,423 sqft
Forest At Ridgewood
MLS ID #O6441587, KELLER WILLIAMS ADVANTAGE 2 REALTY.
Listing provided by Stellar MLS
$570,000
622 Golf Course Pkwy
Davenport, FL 33837
4 bd · 3 ba · 2,560 sqft
Forest At Ridgewood
MLS ID #O6423850, SOUTHERN HERITAGE REALTY, INC.
Listing provided by Stellar MLS

Listings courtesy of Stellar MLS as distributed by MLS GRID
IDX information is provided exclusively for consumers’ personal, non-commercial use and may not be used for any purpose other than to identify prospective properties consumers may be interested in purchasing.
Based on information submitted to the MLS GRID as of September 5, 2026 at 12:38 PM ET. All data is obtained from various sources and may not have been verified by broker or MLS GRID. Supplied Open House Information is subject to change without notice. All information should be independently reviewed and verified for accuracy. Properties may or may not be listed by the office/agent presenting the information.
All or a portion of the multiple listing information is provided by Stellar MLS, from a copyrighted compilation of listings. The compilation of listings and each individual listing are © 2026 Stellar MLS. All rights reserved.
Ryan Solberg, Broker · MaxLife Realty LLC · FL License #BK3354351 · Equal Housing Opportunity · Full disclaimer · DMCA