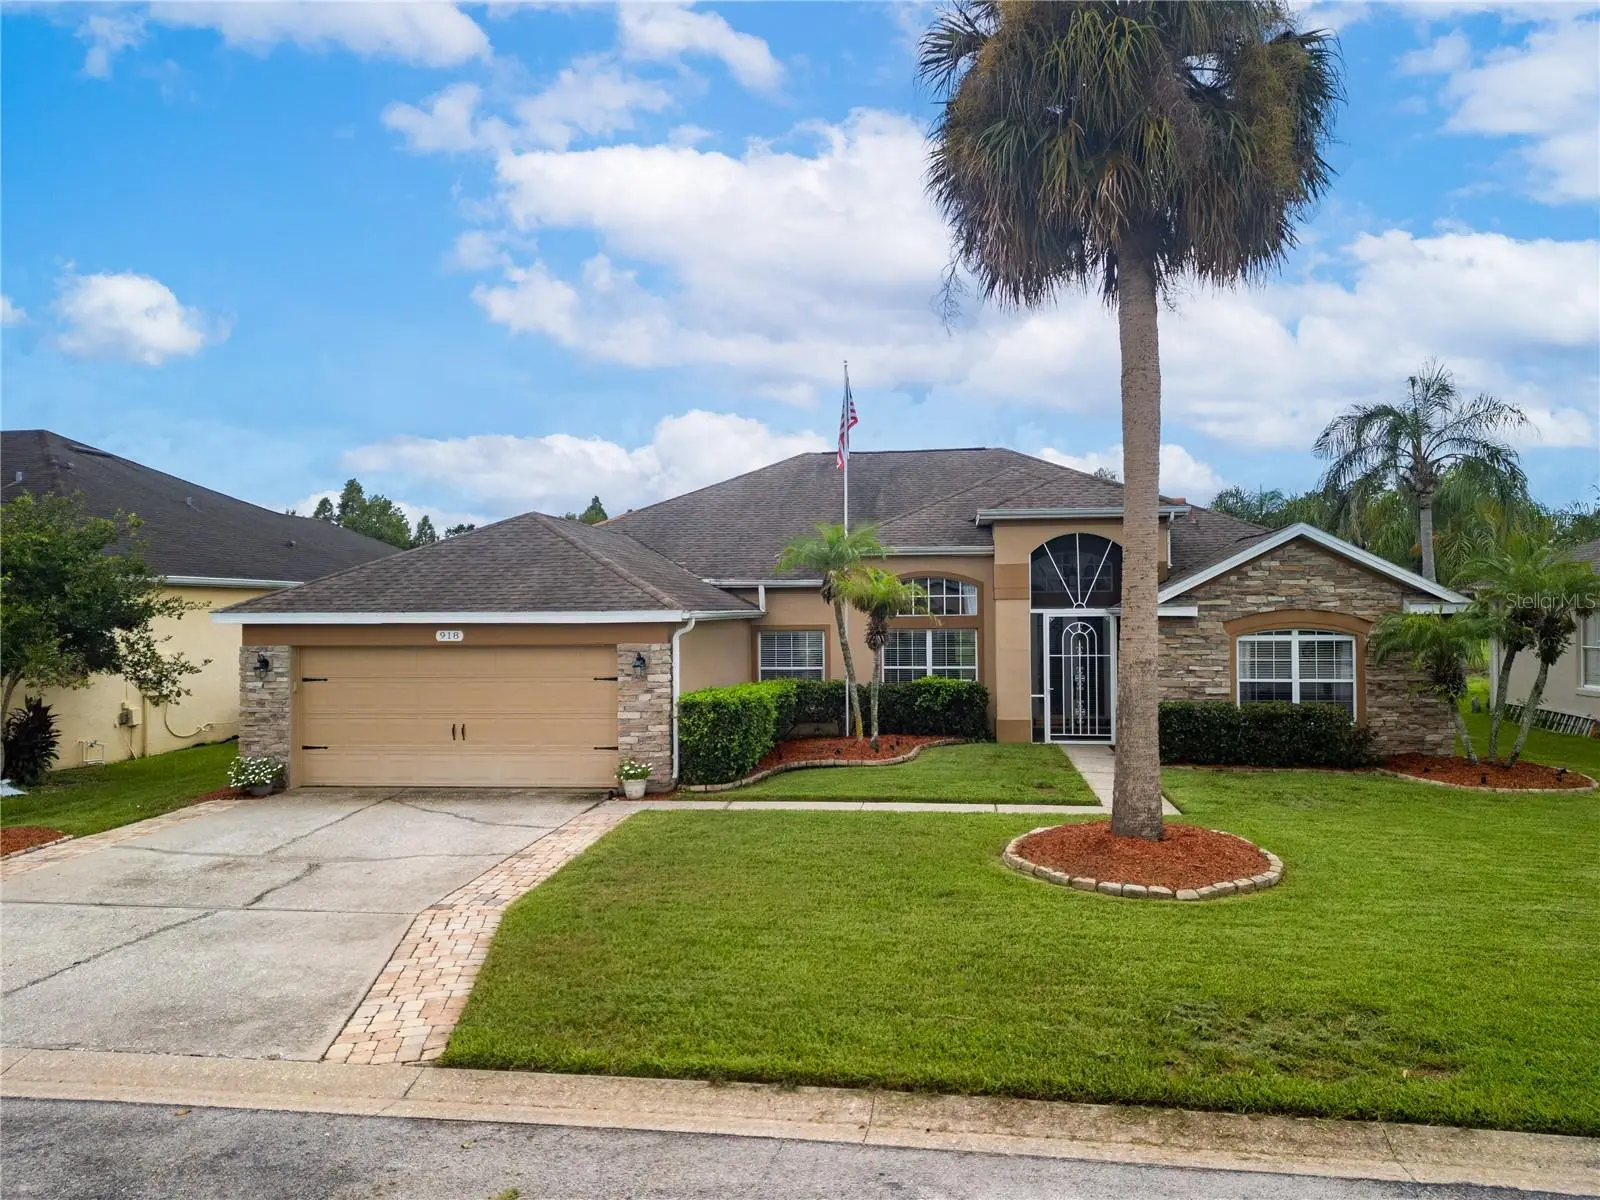

$479,999
918 Golf Course ParkwayDavenport, FL 33837
Listing updated: September 23, 2026 at 9:20 AM ET
Listing courtesy of La Rosa Realty Prestige · Keith St. Onge · MLS #P4939725 · Active · 863-940-4850Property type
Year built
Lot size
Price / sq ft
HOA dues
Days on market
Garage spaces
Flood zone
About this home
GOLF COURSE LIVING & VACATION RENTAL OPPORTUNITY JUST 25 MINUTES FROM DISNEY! Welcome to this beautifully maintained 4-bedroom, 3-full-bathroom home located in a desirable gated golf course community, approximately 25 minutes from Walt Disney World and Central Florida’s world-famous theme parks. Whether you’re looking for a fantastic vacation getaway, a full-time residence, or an investment property with short-term rental/Airbnb potential, this home offers an outstanding combination of location, comfort, and amenities. The home has been recently painted and features a brand-new A/C system, giving you peace of mind and comfort. The open-concept floor plan features high ceilings and three-panel sliding glass doors, creating a bright, spacious feel and bringing the Florida sunshine indoors. The sliders provide beautiful views and easy access to the pool and outdoor living area. The south-facing orientation is an added bonus, helping minimize exposure to the cooler northern winter winds while also avoiding direct sunlight shining straight into the main living spaces during the day. The spacious kitchen features stone countertops, a convenient breakfast bar, and a breakfast nook, making it perfect for entertaining or enjoying a casual morning meal before heading out to the parks or golf course. The large master suite offers plenty of room, along with a comfortable master bathroom. Step outside to your private pool area overlooking a beautiful pond with the golf course beyond, creating a peaceful and scenic backdrop. The pool area includes a child safety fence, while the screened lanai has a recently painted floor, making the outdoor space ready to enjoy. Another excellent feature is the third full bathroom with convenient access from the pool area, perfect for guests coming in from the pool without having to walk through the main living areas. And to make things even easier, the home is being offered fully furnished which also includes newer washer and dryer. With its gated golf course setting, south-facing orientation, private pool, pond and golf views, four bedrooms, three full bathrooms, and proximity to Disney and the other major theme parks, this property checks all the boxes for a Florida vacation home, short-term rental, or personal getaway. Comes with generator and hook ups. Come see why this could be the perfect place to enjoy the Florida lifestyle!
Estimated monthly payment
Estimate only. Taxes use the listing's reported amount where available; insurance is a Florida-average estimate. Your actual payment will vary — run a full calculation or talk to a lender.
Price & listing history20 days on market
- Status: ActiveSep 3, 2026
- Listed$499,999Sep 3, 2026
- Price reduced$479,999
Property Documents
Documents the listing agent has made public for this property. Free to view and download.
Facts & features
- Property type
- Residential
- Sub type
- Single Family Residence
- Status
- Active
- Days on market
- 20
- Subdivision
- Forest At Ridgewood
- County
- Polk
- Year built
- 1997
- Living area
- 2,339 sq ft
- Price/sq ft
- $205
- Building area
- 3,174 sq ft (Public Records)
- Lot size
- 8,233 sq ft
- Lot category
- 0 to less than 1/4
- Flood zone
- X (12105C0240G)
- Garage
- 2 spaces
- Pool
- Private pool
- Annual taxes
- $3,967 (2025)
- Parcel #
- 27-26-28-706440-000940
- MLS #
- P4939725
Ask about this home
Have a question? Ask the broker directly.
Ryan Solberg answers personally — no call center, no spam. Your question goes straight to him.
Interior Details
- Bedrooms
- 4
- Full bathrooms
- 3
- Flooring
- Carpet, Ceramic Tile
- Appliances
- Convection Oven, Dishwasher, Refrigerator
- Interior features
- Ceiling Fans(s), Eat-in Kitchen, High Ceilings, Open Floorplan, Primary Bedroom Main Floor, Solid Wood Cabinets, Stone Counters, Walk-In Closet(s)
- Laundry
- Inside
- Stories / Levels
- One
- Direction faces
- South
Heating & Cooling
- Heating
- Central, Electric
- Cooling
- Central Air
Parking
- Garage spaces
- 2
- Attached garage
- Yes
- Parking features
- Driveway, Garage Door Opener
HOA & Financial
- HOA fee
- $500 / Annually
- Monthly HOA
- $42/mo
- Total monthly fees
- $113/mo
- Total annual fees
- $1,350
- HOA name
- Jedi Management
- CDD
- No
- Homestead exemption
- Yes
- Min lease term
- 1-7 Days
- Listing terms
- Cash, Conventional, FHA, VA Loan
- Ownership
- Fee Simple
- Available for lease
- Yes
- Lease restrictions
- Yes
- Additional lease restrictions
- For all specifics on Short Term Renting and Lease Restrictions contact the HOA
Exterior & Construction
- Construction materials
- Block, Stucco
- Roof
- Shingle
- Foundation
- Slab
- Pool
- Private pool
- Water view
- Yes
- Road surface
- Asphalt
Utilities
- Sewer
- Public Sewer
- Water source
- Public
- Utilities
- Electricity Connected
Community
- Pets allowed
- Yes
Room Details
| Room | Level | Dimensions |
|---|---|---|
| Living Room | First | 10x13 |
| Family Room | First | 13x15 |
| Dining Room | First | 11x16 |
| Kitchen | First | 10x12 |
| Dinette | First | 10x10 |
| Primary Bedroom | First | 13x18 |
| Bedroom 2 | First | 11x13 |
| Bedroom 3 | First | 10x11 |
| Bedroom 4 | First | 10x11 |
Listing Details
- Listing date
- 2026-09-01
- On market date
- 2026-09-03
- Original list price
- $499,999
- Occupant type
- Owner
- MLS area
- 33837 - Davenport
- Listing AOR
- Lakeland
- Status changed
- 2026-09-03
- Tax legal description
- THE FOREST AT RIDGEWOOD PB 94 PGS 24 THRU 26 LYING IN SECTIONS 28 29 32 & 33 T26 R27 LOT 94 & INT IN COMMON AREAS
Flood risk
Minimal-risk area outside the mapped floodplain. Flood insurance is optional and typically low-cost.
Source: FEMA flood zone reported on the listing. Confirm current designation at FEMA Flood Map Service Center.
Location
Directions
Take Route 27 South off of I-4. Take a left info Del Webb on Ridgewood Lake Blvd. Go through the guard house and turn right onto Boxwood Dr. Take your first left on Golf Course Pkwy to house number 918 on your left.
More homes like this
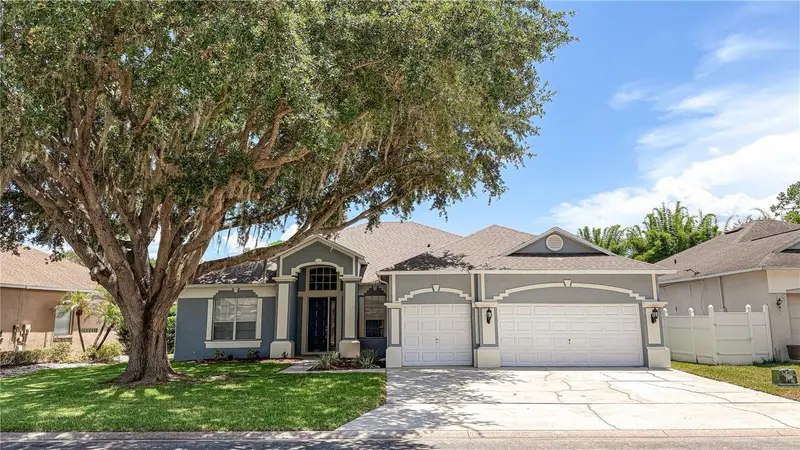
$445,000
123 Golf Course Pkwy
Davenport, FL 33837
4 bd · 3 ba · 2,734 sqft
Forest At Ridgewood
MLS ID #S5153888, IRIS INTERNATIONAL.
Listing provided by Stellar MLS
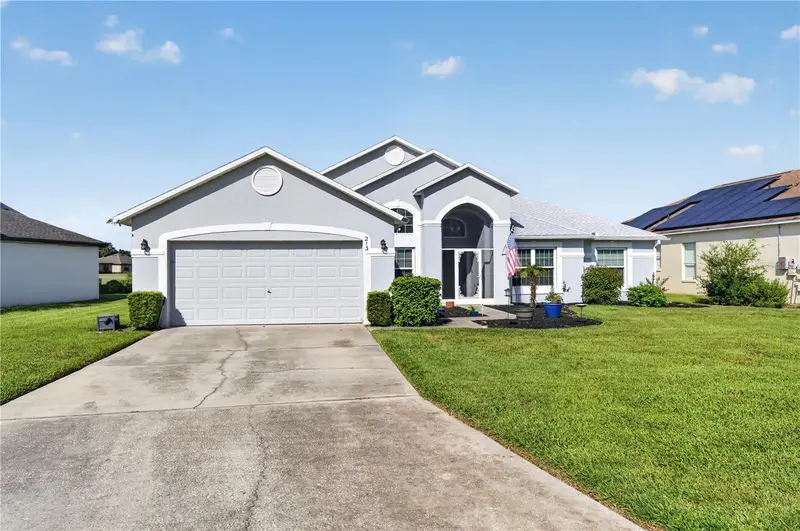
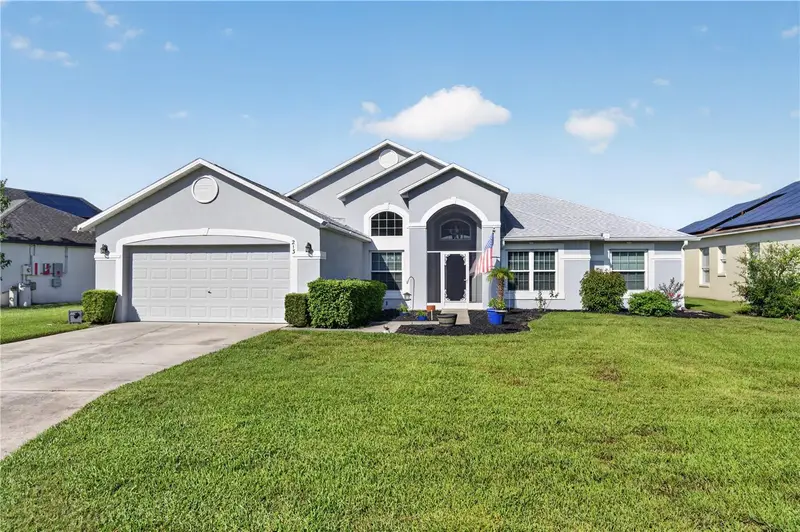
$465,000
213 Spanish Moss Rd
Davenport, FL 33837
3 bd · 2 ba · 2,050 sqft
Forest At Ridgewood
MLS ID #O6434679, KELLER WILLIAMS ADVANTAGE 2 REALTY.
Listing provided by Stellar MLS
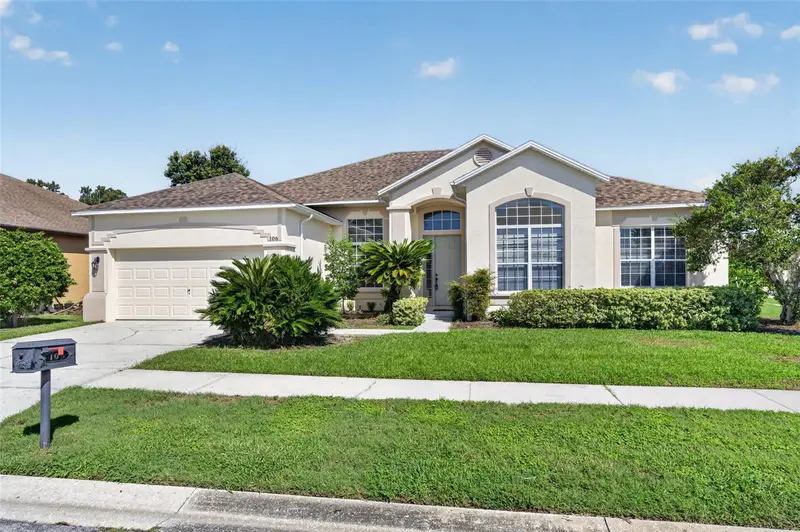
$480,000
106 Southern Pine Way
Davenport, FL 33837
4 bd · 3 ba · 2,423 sqft
Forest At Ridgewood
MLS ID #O6441587, KELLER WILLIAMS ADVANTAGE 2 REALTY.
Listing provided by Stellar MLS
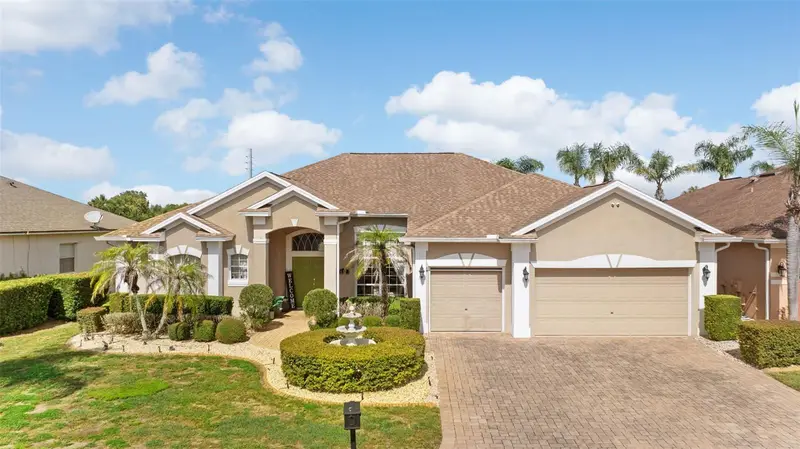
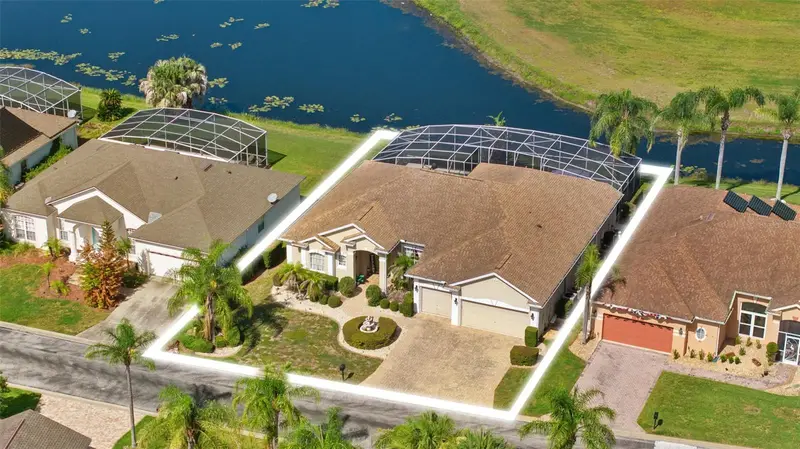
$570,000
622 Golf Course Pkwy
Davenport, FL 33837
4 bd · 3 ba · 2,560 sqft
Forest At Ridgewood
MLS ID #O6423850, SOUTHERN HERITAGE REALTY, INC.
Listing provided by Stellar MLS

Listings courtesy of Stellar MLS as distributed by MLS GRID
IDX information is provided exclusively for consumers’ personal, non-commercial use and may not be used for any purpose other than to identify prospective properties consumers may be interested in purchasing.
Based on information submitted to the MLS GRID as of September 23, 2026 at 9:20 AM ET. All data is obtained from various sources and may not have been verified by broker or MLS GRID. Supplied Open House Information is subject to change without notice. All information should be independently reviewed and verified for accuracy. Properties may or may not be listed by the office/agent presenting the information.
All or a portion of the multiple listing information is provided by Stellar MLS, from a copyrighted compilation of listings. The compilation of listings and each individual listing are © 2026 Stellar MLS. All rights reserved.
Ryan Solberg, Broker · MaxLife Realty LLC · FL License #BK3354351 · Equal Housing Opportunity · Full disclaimer · DMCA