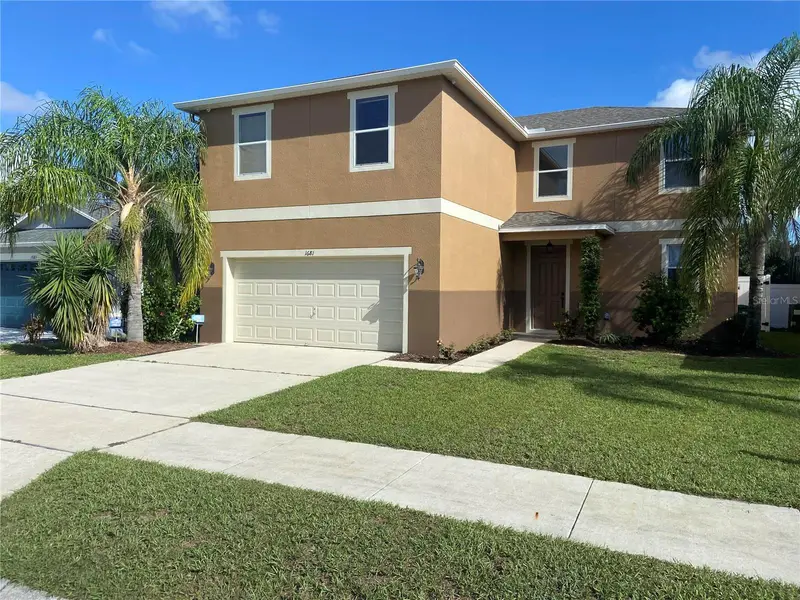

$424,900
1681 Strathmore CircleMount Dora, FL 32757
Listing updated: September 17, 2026 at 9:19 AM ET
Listing courtesy of Beycome Of Florida Llc · Steven Koleno · MLS #O6441570 · Active · 804-656-5007Property type
Year built
Lot size
Price / sq ft
HOA dues
Days on market
Garage spaces
Flood zone
About this home
LOCATION, SPACE & MAJOR UPDATES! This spacious 4-bedroom, 2.5-bath, 2-story Mount Dora home features 2,592 sq ft, a 2-car garage, a comfortable open living area, and a beautiful elevated view from the second floor overlooking the surrounding area. NEW ROOF (2022), NEW HVAC (2022), UPSTAIRS FLOORING (2023), and EXTERIOR PAINT (2023). Just minutes from Downtown Mount Dora, with convenient access to shopping, dining, local attractions, major roadways, and area healthcare services. The main level provides a comfortable flow between the living areas, along with a dedicated office space near the front of the home and a convenient half bath. Upstairs, all four bedrooms and two full bathrooms provide plenty of room for everyday living, guests, or additional living needs. The primary suite is positioned toward the back of the home, providing additional separation from the secondary bedrooms and added privacy. The primary suite also features an oversized walk-in closet with abundant storage and room for additional organization or a home office, along with an ensuite bath featuring a garden tub and separate shower. Additional features include a fully fenced backyard, whole-house water purification system, wired 4-camera security system, and additional storage throughout the home. The established Lancaster at Loch Leven community includes sidewalks, fountains, and a playground. With 4 bedrooms, 2.5 baths, 2,592 sq ft, a downstairs office, an oversized primary walk-in closet, major recent updates, and a location near Downtown Mount Dora, this home provides a comfortable layout with room to make it your own.
Estimated monthly payment
Estimate only. Taxes use the listing's reported amount where available; insurance is a Florida-average estimate. Your actual payment will vary — run a full calculation or talk to a lender.
Price & listing history3 days on market
- Status: ActiveSep 14, 2026
- Listed$424,900Sep 14, 2026
Facts & features
- Property type
- Residential
- Sub type
- Single Family Residence
- Status
- Active
- Days on market
- 3
- Subdivision
- Mount Dora Lancaster At Loch Leven Ph 2a Rep
- County
- Lake
- Year built
- 2009
- Living area
- 2,592 sq ft
- Price/sq ft
- $164
- Building area
- 3,228 sq ft (Owner)
- Lot size
- 5,662 sq ft
- Lot category
- 0 to less than 1/4
- Flood zone
- X
- Garage
- 2 spaces
- Annual taxes
- $2,927 (2025)
- Parcel #
- 17-19-27-0012-000-02200
- Zoning
- PUD
- MLS #
- O6441570
Ask about this home
Have a question? Ask the broker directly.
Ryan Solberg answers personally — no call center, no spam. Your question goes straight to him.
Interior Details
- Bedrooms
- 4
- Full bathrooms
- 2
- Half bathrooms
- 1
- Flooring
- Laminate, Linoleum, Tile
- Appliances
- Dishwasher, Disposal, Dryer, Kitchen Reverse Osmosis System, Microwave, Range, Refrigerator, Washer, Water Filtration System, Water Softener
- Interior features
- Ceiling Fans(s), Open Floorplan, Primary Bedroom Main Floor, Walk-In Closet(s)
- Laundry
- Inside, Laundry Room
- Stories / Levels
- Two
- Direction faces
- South
Heating & Cooling
- Heating
- Central, Electric, Heat Pump
- Cooling
- Central Air
Parking
- Garage spaces
- 2
- Attached garage
- Yes
HOA & Financial
- HOA fee
- $165 / Quarterly
- Monthly HOA
- $55/mo
- Total monthly fees
- $55/mo
- Total annual fees
- $660
- HOA name
- Specialty Management Company of Central Florida, I
- CDD
- No
- Min lease term
- 8-12 Months
- Listing terms
- Cash, Conventional, FHA, USDA Loan, VA Loan
- Ownership
- Fee Simple
- Available for lease
- Yes
- Lease restrictions
- Yes
- Additional lease restrictions
- No short-term rentals; buyer to verify HOA leasing restrictions.
Exterior & Construction
- Exterior features
- Lighting, Private Mailbox, Rain Gutters, Sidewalk
- Construction materials
- Block, Stucco
- Roof
- Shingle
- Foundation
- Slab
- Water view
- Yes
- Road surface
- Asphalt, Paved
Utilities
- Sewer
- Public Sewer
- Water source
- Public
- Utilities
- Cable Available, Electricity Connected, Public, Sewer Connected, Water Connected
Community
- Pets allowed
- Yes
Schools
Letter grades: Florida DOE 2024–25 school grades (Orange, Seminole, Lake, Osceola, Brevard). Assigned schools from the listing agent — verify enrollment with the district.
Room Details
| Room | Level | Dimensions |
|---|---|---|
| Primary Bedroom | Second | |
| Bedroom 2 | Second | |
| Bedroom 3 | Second | |
| Bedroom 4 | Second | |
| Primary Bathroom | Second | |
| Bathroom 2 | Second | |
| Bathroom 3 | First | |
| Living Room | First | |
| Kitchen | First | |
| Dining Room | First | |
| Laundry | Second | |
| Foyer | First |
Listing Details
- Listing date
- 2026-09-14
- On market date
- 2026-09-14
- Original list price
- $424,900
- Occupant type
- Owner
- MLS area
- 32757 - Mount Dora
- Listing AOR
- Orlando Regional
- Status changed
- 2026-09-14
- Tax legal description
- LANCASTER AT LOCH LEVEN PHASE 2A REPLAT PB 63 PG 34-35 LOT 22 ORB 3845 PG 379 ORB 5099 PG 231
Flood risk
Minimal-risk area outside the mapped floodplain. Flood insurance is optional and typically low-cost.
Source: FEMA flood zone reported on the listing. Confirm current designation at FEMA Flood Map Service Center.
Location
Directions
Drive north on North Donnelly St. Right to Meadenhall Bld. Bear left onto Strathmore Circle. Property is on the left.
More homes like this
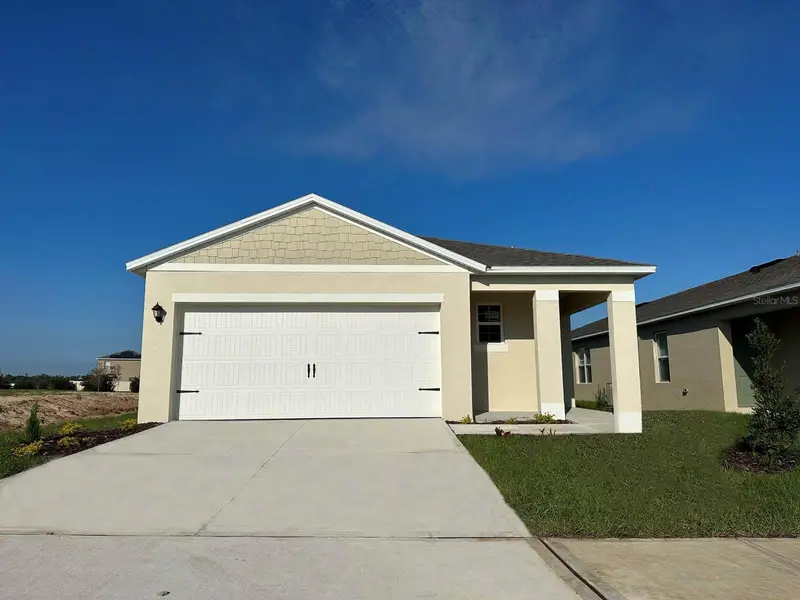
$350,455
2503 Avalon Park Blvd
Tavares, FL 32778
3 bd · 2 ba · 1,614 sqft
Avalon Park Tavares
MLS ID #O6450052, DR HORTON REALTY OF CENTRAL FLORIDA LLC.
Listing provided by Stellar MLS
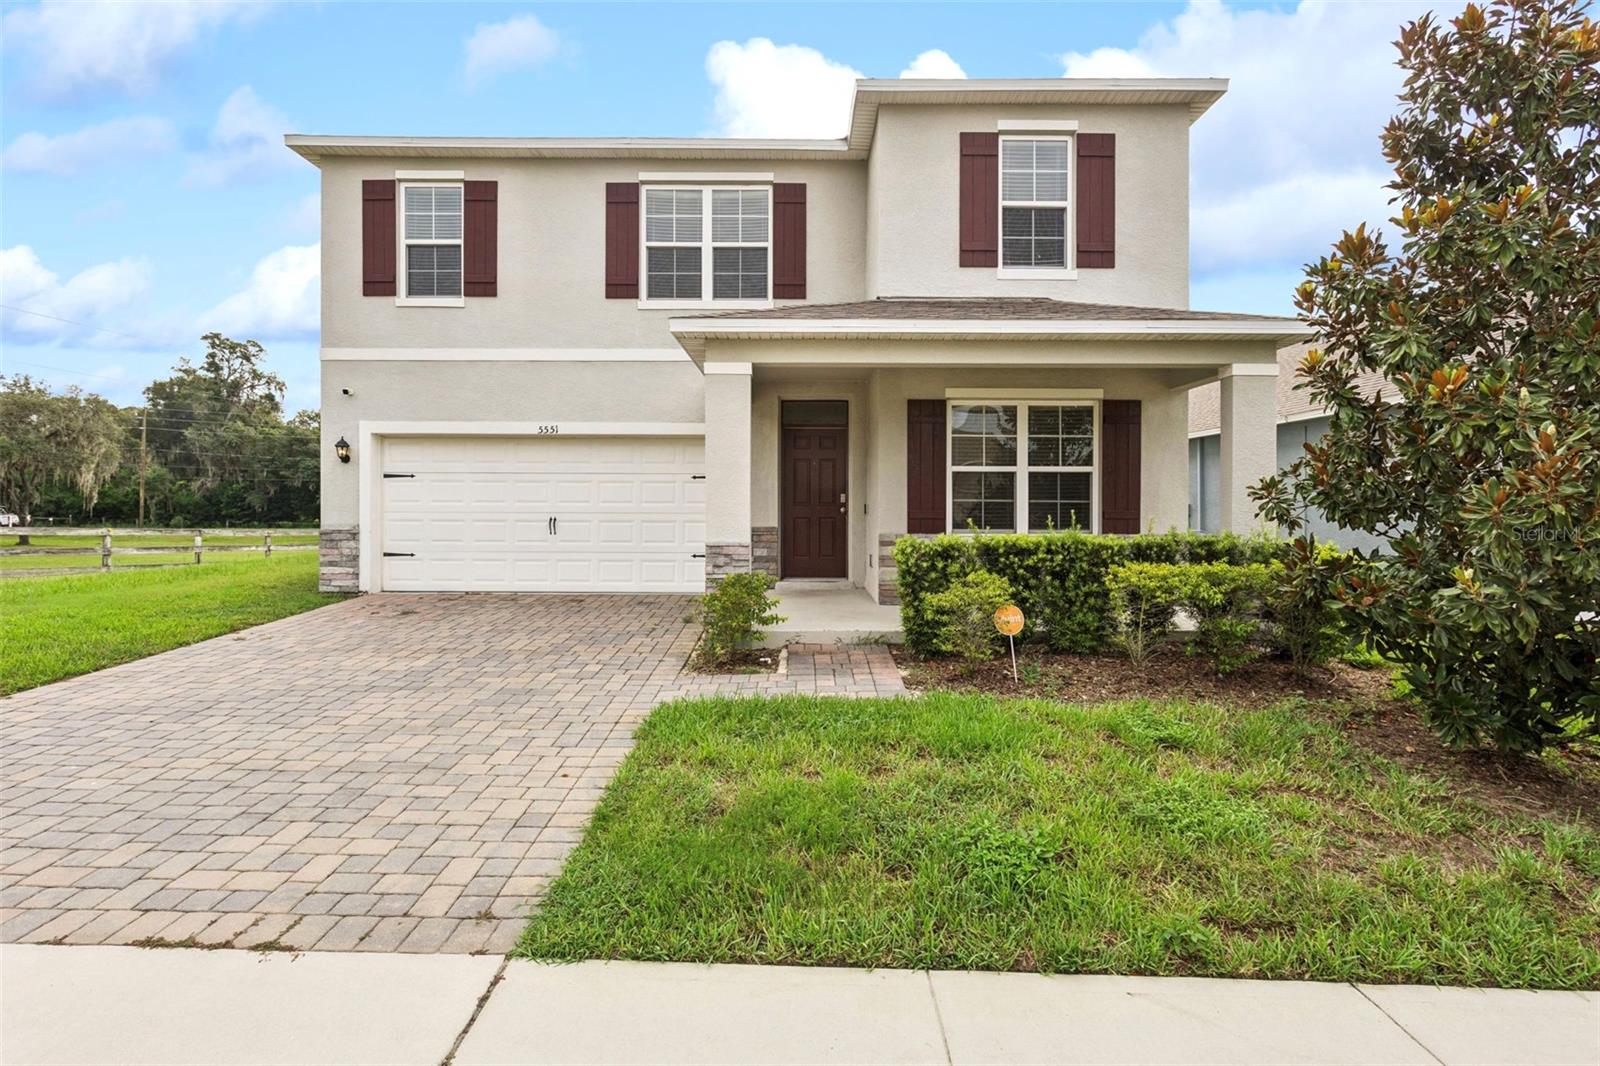
$449,990
5551 Palomino Pl
Apopka, FL 32712
4 bd · 3 ba · 2,442 sqft
Bridle Path
MLS ID #O6437136, KELLER WILLIAMS ELITE PARTNERS III REALTY.
Listing provided by Stellar MLS
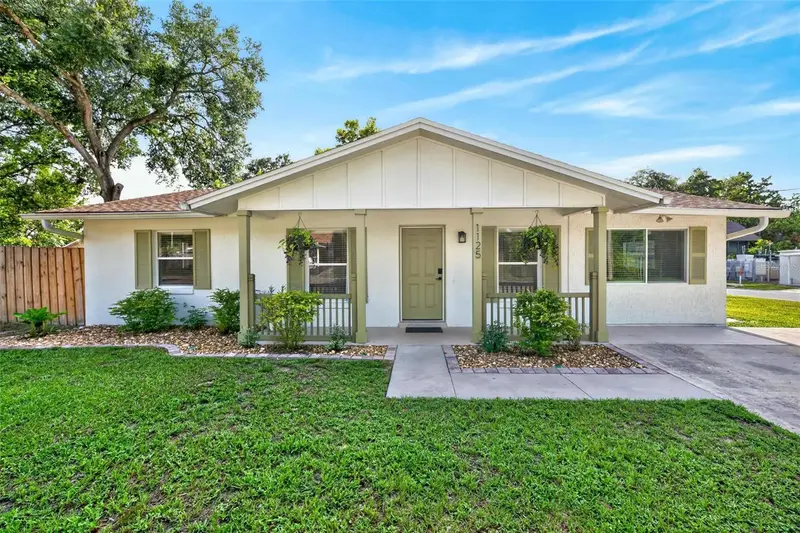
$299,995
1125 N Tremain St
Mount Dora, FL 32757
3 bd · 2 ba · 1,242 sqft
Mount Dora
MLS ID #O6425183, CHARLES RUTENBERG REALTY ORLANDO.
Listing provided by Stellar MLS
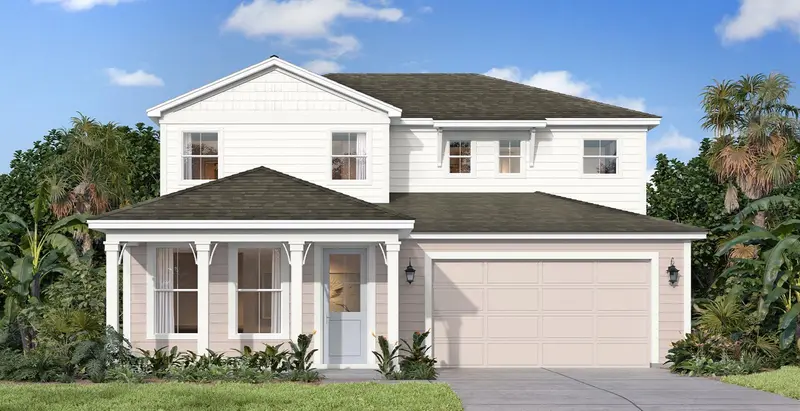
$567,825
30337 Emerald Forest Dr
Mount Dora, FL 32757
5 bd · 4 ba · 2,753 sqft
Trailside Phase 1
MLS ID #O6449963, DRB GROUP REALTY, LLC.
Listing provided by Stellar MLS

Listings courtesy of Stellar MLS as distributed by MLS GRID
IDX information is provided exclusively for consumers’ personal, non-commercial use and may not be used for any purpose other than to identify prospective properties consumers may be interested in purchasing.
Based on information submitted to the MLS GRID as of September 17, 2026 at 9:19 AM ET. All data is obtained from various sources and may not have been verified by broker or MLS GRID. Supplied Open House Information is subject to change without notice. All information should be independently reviewed and verified for accuracy. Properties may or may not be listed by the office/agent presenting the information.
All or a portion of the multiple listing information is provided by Stellar MLS, from a copyrighted compilation of listings. The compilation of listings and each individual listing are © 2026 Stellar MLS. All rights reserved.
Ryan Solberg, Broker · MaxLife Realty LLC · FL License #BK3354351 · Equal Housing Opportunity · Full disclaimer · DMCA