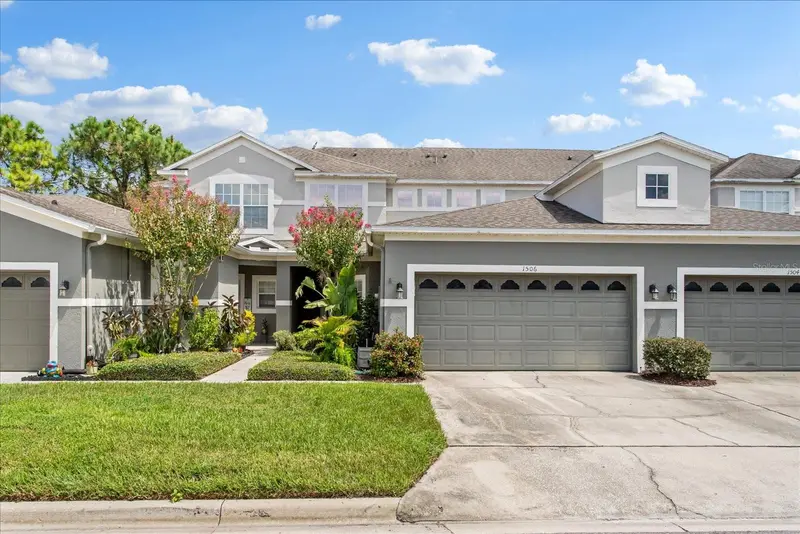



$354,000
1506 Travertine TerraceSanford, FL 32771
Listing updated: October 7, 2026 at 8:14 AM ET
Listing courtesy of Premier Sothebys Int'L Realty · Lynda Miller · MLS #O6441569 · Active · 407-333-1900Property type
Year built
Lot size
Price / sq ft
HOA dues
Days on market
Garage spaces
Flood zone
About this home
Enter into comfort and elegance in this beautifully appointed townhome nestled within a desirable Sanford community. Light, bright and inviting, this home offers a warm and comfortable feel from the moment you enter, complemented by an exceptional floor plan designed for both everyday living and entertaining. The spacious kitchen features abundant cabinetry and storage, a generous workspace and a charming breakfast nook that creates the perfect spot for casual dining. The open and versatile layout offers two separate living spaces, providing plenty of room for relaxing, entertaining or creating a dedicated office or flex space. The primary suite is a true retreat, featuring a spacious bedroom and a beautiful primary bath complete with dual vanities and a relaxing soaking tub. Thoughtfully designed, the suite provides a peaceful place to unwind at the end of the day. One of the home’s most appealing features is the beautiful screened lanai overlooking private conservation, offering a tranquil backdrop with no rear neighbors. Enjoy your morning coffee, an evening glass of wine or simply relax while taking in the peaceful natural surroundings. Located in sought-after Sanford, this lovely townhome combines comfort, functionality and a serene setting in one wonderful package. Come see this beautiful home today and discover everything it has to offer!
Estimated monthly payment
Estimate only. Taxes use the listing's reported amount where available; insurance is a Florida-average estimate. Your actual payment will vary — run a full calculation or talk to a lender.
Price & listing history22 days on market
- Status: ActiveSep 15, 2026
- Listed$359,000Sep 15, 2026
- Price reduced$354,000
Facts & features
- Property type
- Residential
- Sub type
- Townhouse
- Status
- Active
- Days on market
- 22
- Subdivision
- Greystone Phase 1
- County
- Seminole
- Year built
- 2005
- Living area
- 1,914 sq ft
- Price/sq ft
- $185
- Building area
- 2,540 sq ft (Public Records)
- Lot size
- 2,876 sq ft
- Lot category
- 0 to less than 1/4
- Flood zone
- A,X (12117C0065F)
- Garage
- 2 spaces
- Annual taxes
- $5,098 (2025)
- Parcel #
- 33-19-30-520-0000-0680
- Zoning
- PD
- MLS #
- O6441569
Ask about this home
Have a question? Ask the broker directly.
Ryan Solberg answers personally — no call center, no spam. Your question goes straight to him.
Interior Details
- Bedrooms
- 3
- Full bathrooms
- 2
- Half bathrooms
- 1
- Flooring
- Laminate, Tile
- Appliances
- Dishwasher, Microwave, Range, Refrigerator
- Interior features
- Eat-in Kitchen, PrimaryBedroom Upstairs
- Laundry
- Inside, Laundry Room
- Stories / Levels
- Two
- Direction faces
- Southeast
Heating & Cooling
- Heating
- Central
- Cooling
- Central Air
Parking
- Garage spaces
- 2
- Attached garage
- Yes
- Parking features
- Driveway
HOA & Financial
- HOA fee
- $896 / Quarterly
- Monthly HOA
- $299/mo
- Total monthly fees
- $299/mo
- Total annual fees
- $3,584
- HOA name
- MANDIE jERGENS
- CDD
- No
- Homestead exemption
- Yes
- Min lease term
- 8-12 Months
- Listing terms
- Cash, Conventional, FHA, VA Loan
- Ownership
- Fee Simple
- Available for lease
- Yes
- Lease restrictions
- Yes
- Additional lease restrictions
- Buyer to confirm all restrictions with HOA/City/County.
- Approval process
- Buyer to confirm all restrictions with HOA/City/County.
Exterior & Construction
- Construction materials
- Block
- Roof
- Shingle
- Foundation
- Slab
- Road surface
- Asphalt
Utilities
- Sewer
- Public Sewer
- Water source
- Public
- Utilities
- Electricity Connected, Public
Community
- Pets allowed
- Yes
Room Details
| Room | Level | Dimensions |
|---|---|---|
| Kitchen | First | 12x10 |
| Living Room | First | 18x14 |
| Primary Bedroom | Second | 15x13 |
Listing Details
- Listing date
- 2026-09-15
- On market date
- 2026-09-15
- Original list price
- $359,000
- Occupant type
- Owner
- MLS area
- 32771 - Sanford/Lake Forest
- Listing AOR
- Orlando Regional
- Status changed
- 2026-09-15
- Tax legal description
- LOT 68 GREYSTONE PHASE 1 PB 65 PGS 75-82
Flood risk
FEMA Special Flood Hazard Area (1% annual-chance / “100-year” floodplain). Flood insurance is generally required by mortgage lenders.
Source: FEMA flood zone reported on the listing. Confirm current designation at FEMA Flood Map Service Center.
Location
Directions
Traveling on CR-46A E, turn left onto Rinehart Rd., turn right onto S Oregon Ave., turn left onto Travertine Ter., the home is on the right
More homes like this
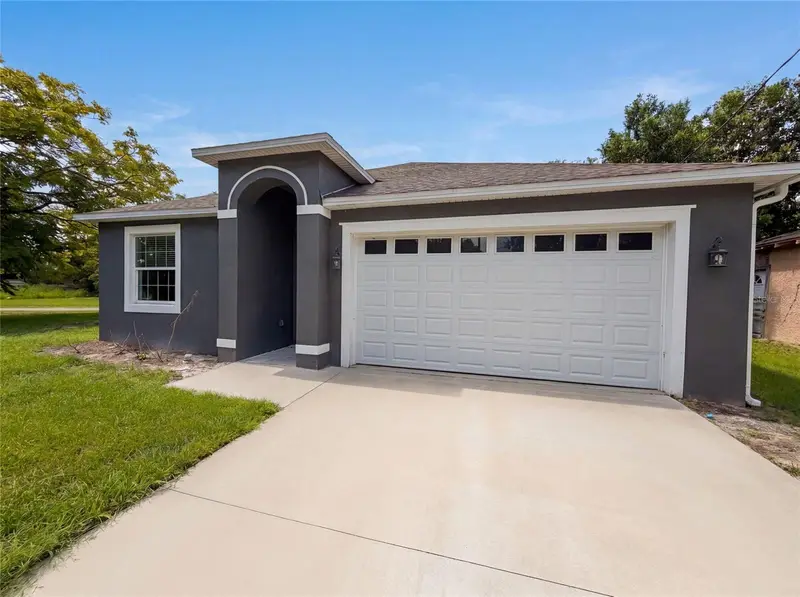
$335,000
1013 W 11th St
Sanford, FL 32771
3 bd · 3 ba · 1,665 sqft
Robinsons Survey Of An Add To Sanford
MLS ID #O6418639, OPENDOOR BROKERAGE LLC.
Listing provided by Stellar MLS
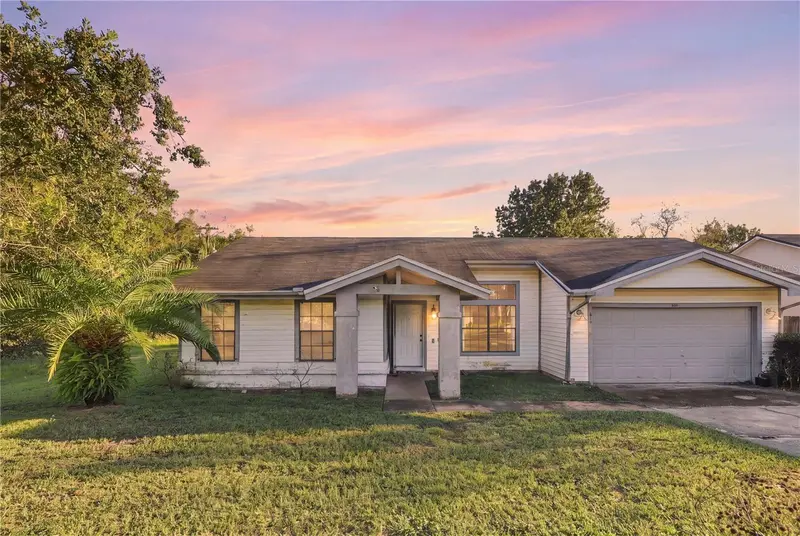
$240,000
659 Saint Johns River Dr
Sanford, FL 32773
2 bd · 2 ba · 1,091 sqft
Sanford Place
MLS ID #O6449701, ICON REALTY ASSOCIATES INC.
Listing provided by Stellar MLS
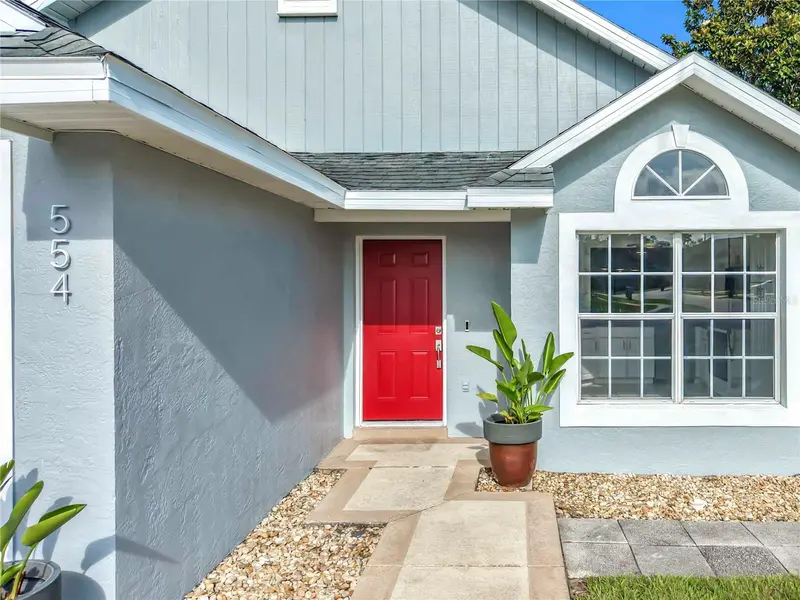
$390,000
554 Whittingham Pl
Lake Mary, FL 32746
3 bd · 2 ba · 1,656 sqft
Greenwood Lakes Unit D-3a
MLS ID #O6408318, KELLER WILLIAMS HERITAGE REALTY.
Listing provided by Stellar MLS
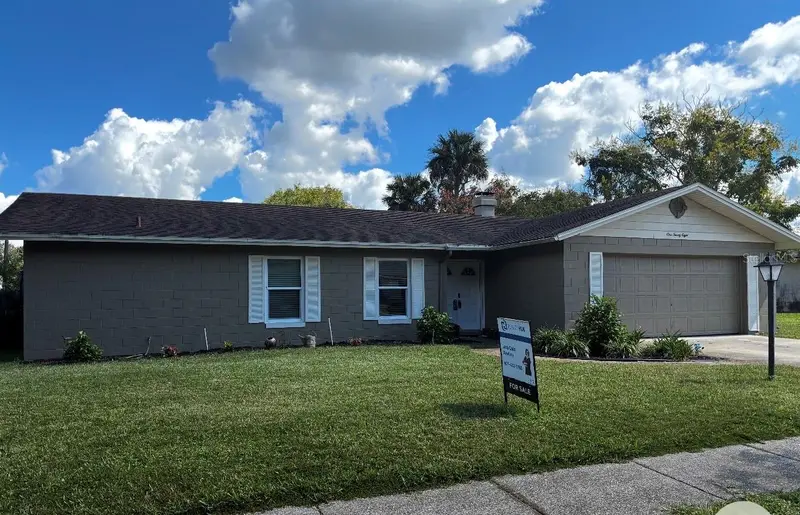
$445,000
128 Aldean Dr
Sanford, FL 32771
4 bd · 2 ba · 1,791 sqft
Idyllwilde Of Loch Arbor Section-4
MLS ID #O6447893, REALTY HUB.
Listing provided by Stellar MLS

Listings courtesy of Stellar MLS as distributed by MLS GRID
IDX information is provided exclusively for consumers’ personal, non-commercial use and may not be used for any purpose other than to identify prospective properties consumers may be interested in purchasing.
Based on information submitted to the MLS GRID as of October 7, 2026 at 8:14 AM ET. All data is obtained from various sources and may not have been verified by broker or MLS GRID. Supplied Open House Information is subject to change without notice. All information should be independently reviewed and verified for accuracy. Properties may or may not be listed by the office/agent presenting the information.
All or a portion of the multiple listing information is provided by Stellar MLS, from a copyrighted compilation of listings. The compilation of listings and each individual listing are © 2026 Stellar MLS. All rights reserved.
Ryan Solberg, Broker · MaxLife Realty LLC · FL License #BK3354351 · Equal Housing Opportunity · Full disclaimer · DMCA