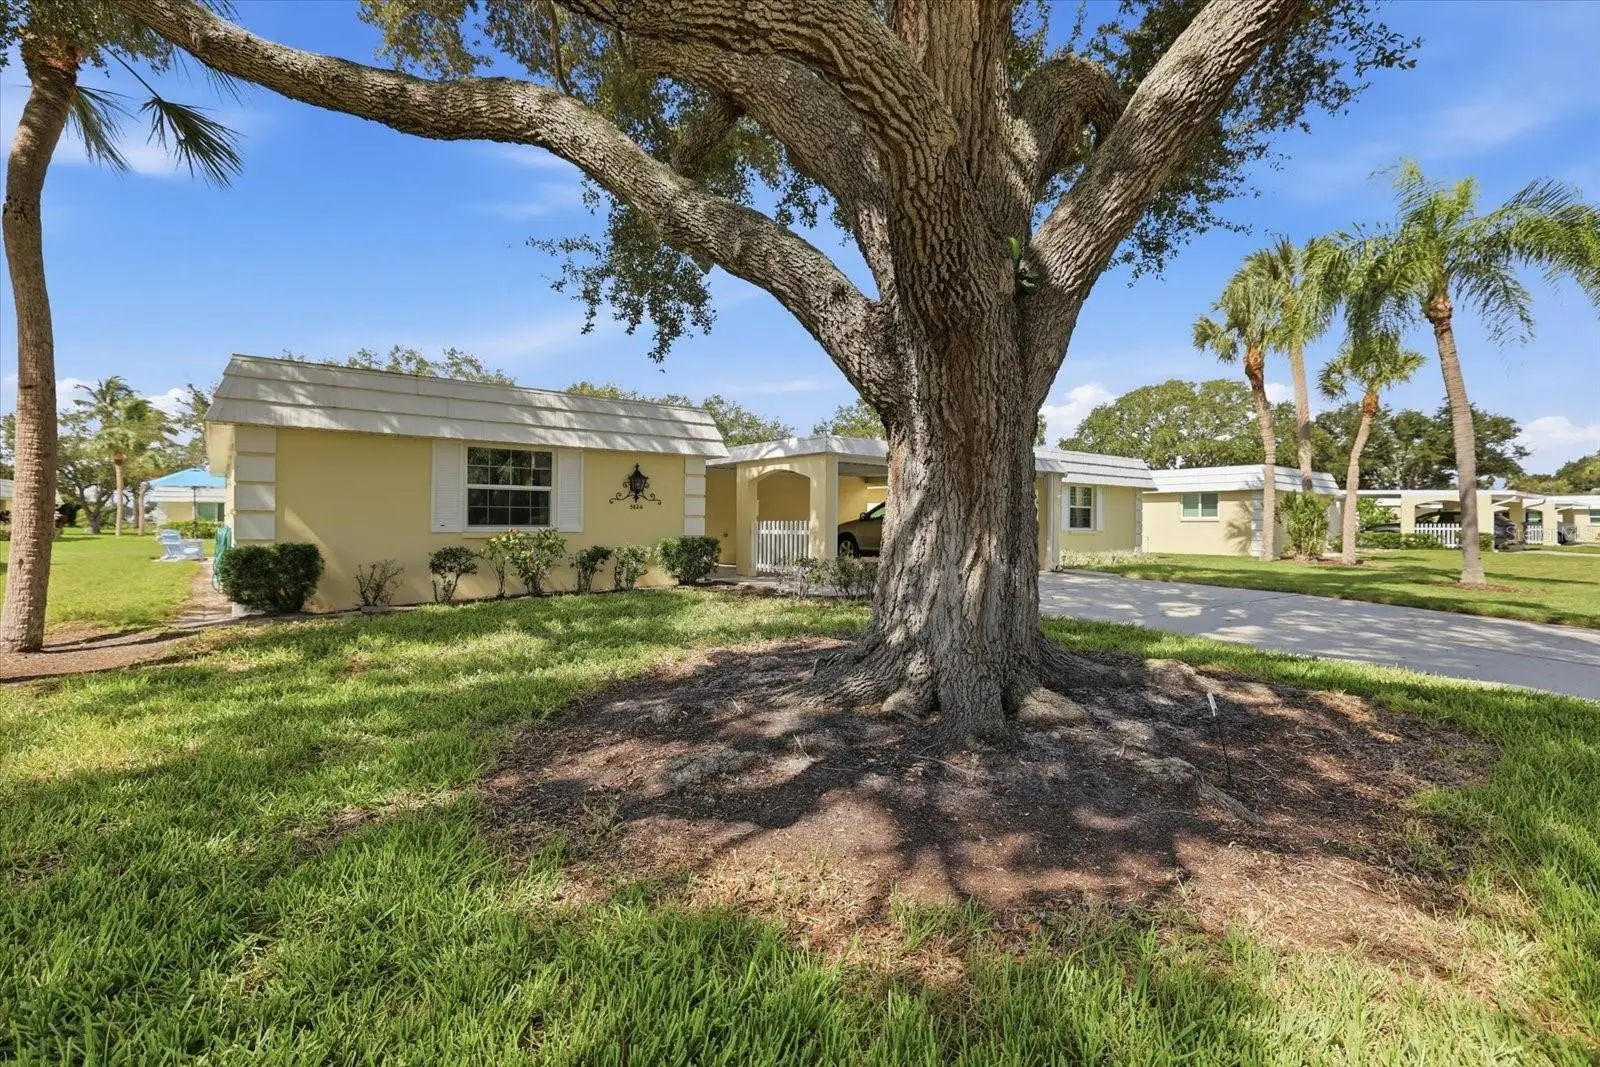

$279,000
5826 Driftwood Place
Sarasota, FL 34231
Listing updated: September 14, 2026 at 3:48 PM ET
Listing courtesy of Michael Saunders & Company · Adrian Mociran · MLS #A4705993 · Active · 941-966-8000Property type
Year built
Price / sq ft
HOA dues
Days on market
Flood zone
About this home
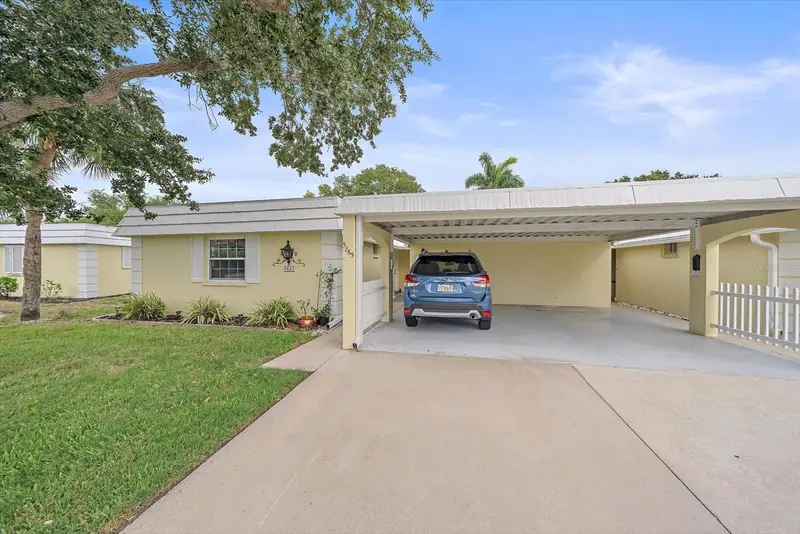
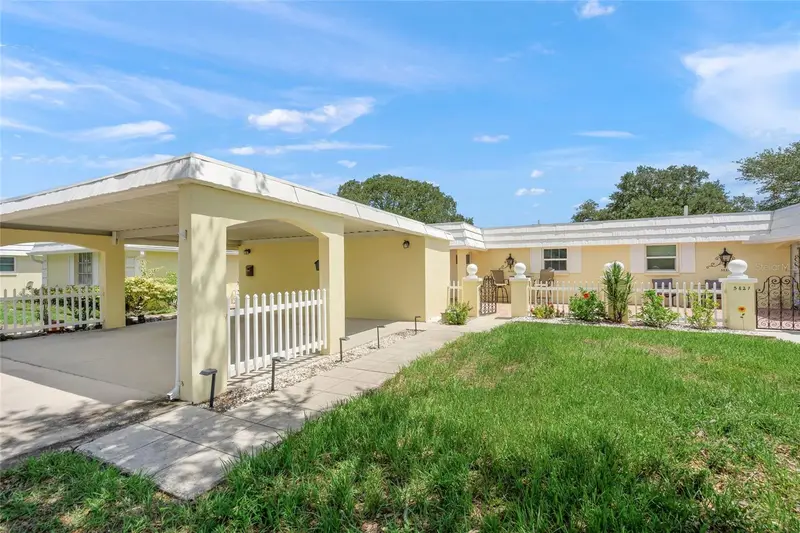
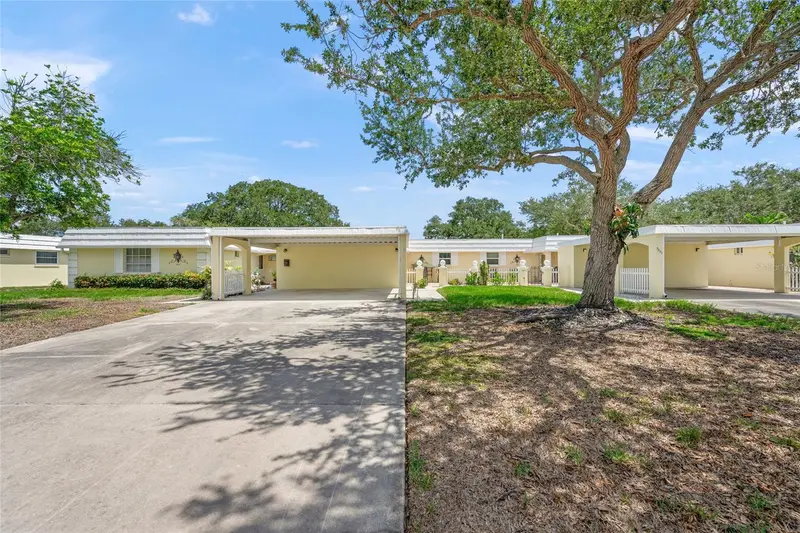
Welcome to an exceptional opportunity to own a beautifully updated villa in one of Sarasota's most desirable location West of Trail in Baywood Colony. Offering an outstanding combination of location, value, and peace of mind, this may be the best-priced villa available in this sought-after area. This well-maintained residence has been thoughtfully updated with many of the big-ticket items already taken care of. The home has never flooded and features hurricane impact windows installed in 2025, a new HVAC system from 2025, and a new water heater installed in 2026. The kitchen was renovated in 2023, the electrical panel was updated in 2021, and the sewer lines were updated in 2018. The property also features a durable rubber membrane roof, plenty of storage and a quaint brick paved patio for grilling out and sunbathing! Inside, the villa offers a comfortable Florida lifestyle with an inviting layout and modernized finishes, making it easy to move right in and enjoy. With so many important improvements already completed, you can spend less time worrying about major maintenance and more time enjoying everything Sarasota has to offer. Located in Baywood Colony, this home puts you in the heart of the highly desirable West-of-Trail area, close to Phillippi Estate Park, shopping, dining, downtown Sarasota, and the world-famous beaches of Siesta Key.
Estimated monthly payment
Estimate only. Taxes use the listing's reported amount where available; insurance is a Florida-average estimate. Your actual payment will vary — run a full calculation or talk to a lender.
Price & listing history0 days on market
- Status: ActiveSep 14, 2026
- Listed$279,000Sep 14, 2026
- Price increased$279,000
Facts & features
- Property type
- Residential
- Sub type
- Villa
- Status
- Active
- Days on market
- 0
- Subdivision
- Baywood Colony Sec 2
- County
- Sarasota
- Year built
- 1973
- Living area
- 1,155 sq ft
- Price/sq ft
- $242
- Building area
- 1,461 sq ft (Public Records)
- Lot category
- Non-Applicable
- Flood zone
- AE (12115C0143G)
- Annual taxes
- $2,873 (2025)
- Parcel #
- 0105021034
- Zoning
- RMF2
- MLS #
- A4705993
Ask about this home
Have a question? Ask the broker directly.
Ryan Solberg answers personally — no call center, no spam. Your question goes straight to him.
Interior Details
- Bedrooms
- 2
- Full bathrooms
- 2
- Flooring
- Ceramic Tile, Laminate
- Appliances
- Dishwasher, Dryer, Range, Refrigerator, Washer
- Interior features
- Ceiling Fans(s), Eat-in Kitchen, Solid Surface Counters, Thermostat, Walk-In Closet(s)
- Laundry
- Electric Dryer Hookup, Laundry Room, Washer Hookup
- Stories / Levels
- One
- Direction faces
- East
Heating & Cooling
- Heating
- Electric
- Cooling
- Central Air
Parking
- Parking features
- Covered, Driveway
- Carport
- Yes
HOA & Financial
- Total monthly fees
- $1,053/mo
- Total annual fees
- $12,636
- HOA name
- Condominium Associates - Shannon Davis
- CDD
- No
- Homestead exemption
- Yes
- Min lease term
- 1 Month
- Listing terms
- Cash, Conventional
- Ownership
- Condominium
- Available for lease
- Yes
- Lease restrictions
- Yes
- Additional lease restrictions
- Please see Association Documents
Exterior & Construction
- Exterior features
- Storage
- Construction materials
- Block, Stucco
- Roof
- Membrane
- Foundation
- Slab
- Road surface
- Asphalt
Utilities
- Sewer
- Public Sewer
- Water source
- Public
- Utilities
- Cable Available, Public, Sewer Connected, Water Connected
Community
- Pets allowed
- Cats OK, Dogs OK, Number Limit, Yes
Schools
Letter grades: Florida DOE 2024–25 school grades (Orange, Seminole, Lake, Osceola, Brevard). Assigned schools from the listing agent — verify enrollment with the district.
Room Details
| Room | Level | Dimensions |
|---|---|---|
| Kitchen | First | 19x10 |
| Living Room | First | 15x14 |
| Primary Bedroom | First | 14x14 |
| Bedroom 2 | First | 13x10 |
Listing Details
- Listing date
- 2026-09-10
- On market date
- 2026-09-14
- Original list price
- $279,000
- Occupant type
- Owner
- MLS area
- 34231 - Sarasota/Gulf Gate Branch
- Listing AOR
- Sarasota - Manatee
- Status changed
- 2026-09-14
- Tax legal description
- UNIT 34 BAYWOOD COLONY VILLAS SEC 2
Flood risk
FEMA Special Flood Hazard Area (1% annual-chance / “100-year” floodplain). Flood insurance is generally required by mortgage lenders.
Source: FEMA flood zone reported on the listing. Confirm current designation at FEMA Flood Map Service Center.
Location
Directions
Heading North on Tamiami from Stickney Point, turn left on Meadowood St, follow to right on Driftwood Ave, veer left onto Driftwood Place, house on left.
More homes like this
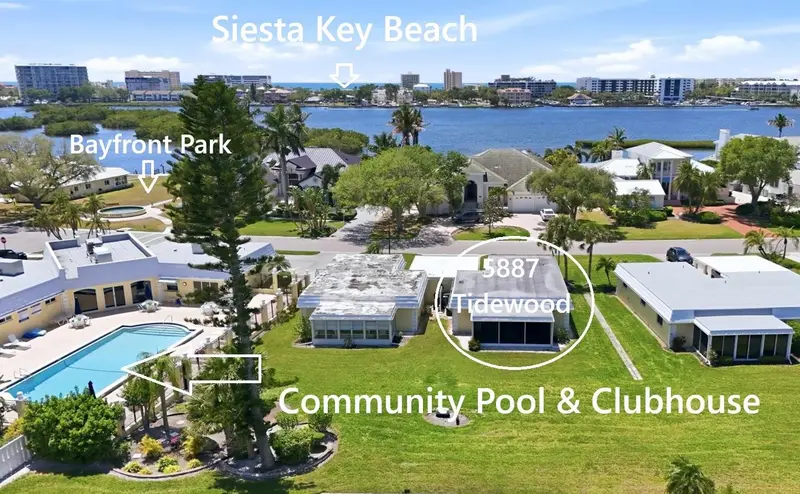
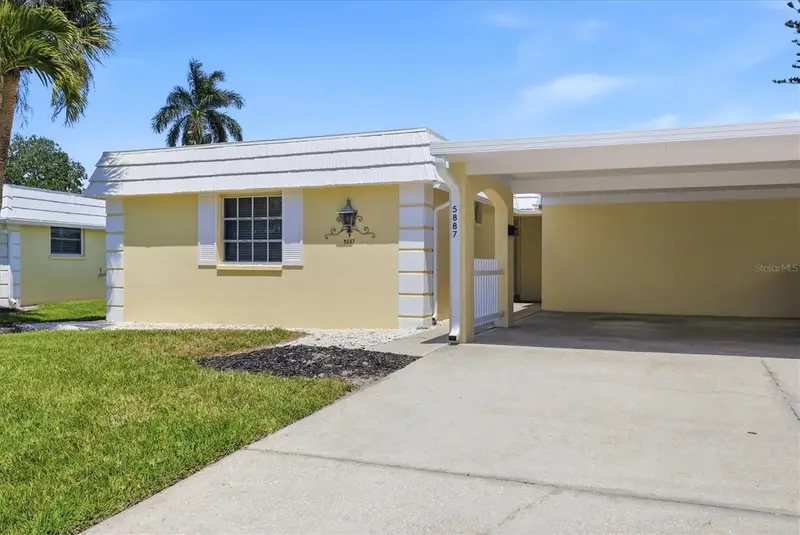
$224,900
5887 Tidewood Ave #2
Sarasota, FL 34231
2 bd · 2 ba · 1,155 sqft
Baywood Colony Sec 2
MLS ID #A4702736, ALBERT WOOSTER & COMPANY.
Listing provided by Stellar MLS
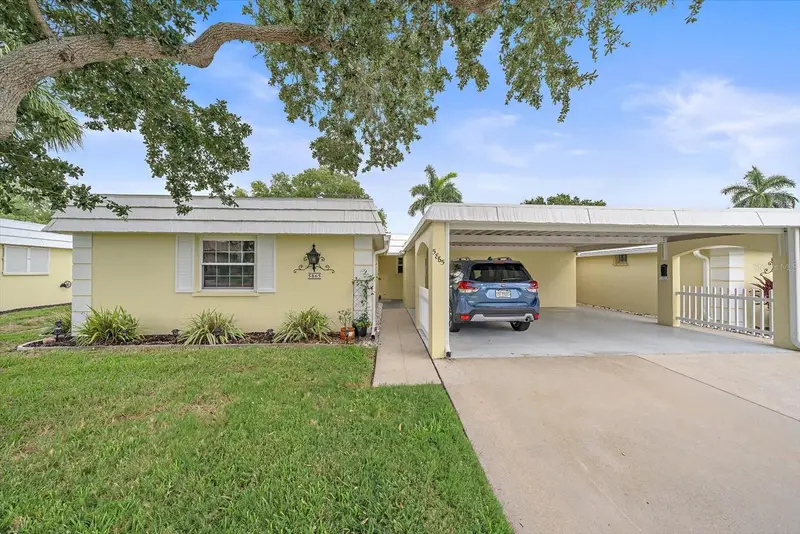
$274,000
5865 Tidewood Ave #8
Sarasota, FL 34231
2 bd · 2 ba · 1,155 sqft
Baywood Colony Sec 2
MLS ID #A4699380, KELLER WILLIAMS ON THE WATER S.
Listing provided by Stellar MLS
$289,900
5823 Tidewood Ave #19
Sarasota, FL 34231
2 bd · 2 ba · 1,156 sqft
Baywood Colony Sec 2
MLS ID #A4702263, ANDREWS & ASSOCIATES REALTY.
Listing provided by Stellar MLS

Listings courtesy of Stellar MLS as distributed by MLS GRID
IDX information is provided exclusively for consumers’ personal, non-commercial use and may not be used for any purpose other than to identify prospective properties consumers may be interested in purchasing.
Based on information submitted to the MLS GRID as of September 14, 2026 at 3:48 PM ET. All data is obtained from various sources and may not have been verified by broker or MLS GRID. Supplied Open House Information is subject to change without notice. All information should be independently reviewed and verified for accuracy. Properties may or may not be listed by the office/agent presenting the information.
All or a portion of the multiple listing information is provided by Stellar MLS, from a copyrighted compilation of listings. The compilation of listings and each individual listing are © 2026 Stellar MLS. All rights reserved.
Ryan Solberg, Broker · MaxLife Realty LLC · FL License #BK3354351 · Equal Housing Opportunity · Full disclaimer · DMCA