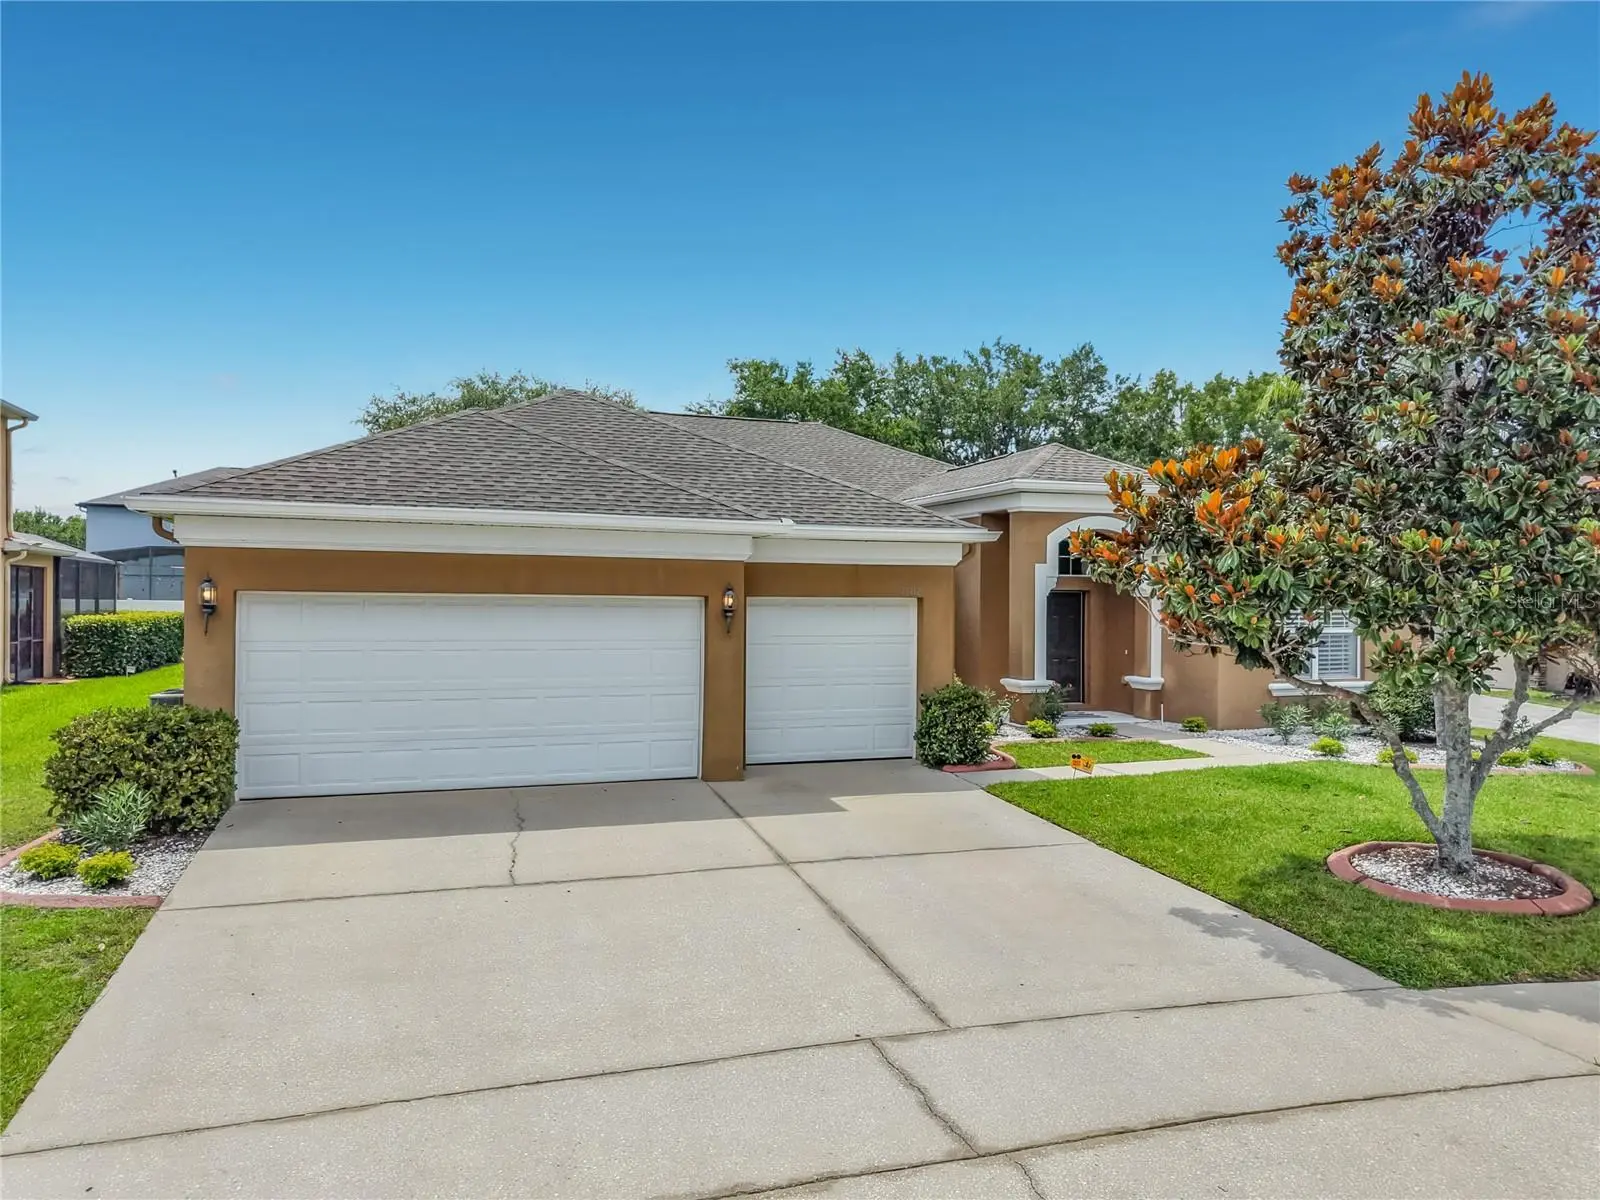

$675,000
13412 Summer Rain DriveOrlando, FL 32828
Listing updated: October 8, 2026 at 10:46 AM ET
Listing courtesy of Keller Williams Advantage 2 Realty · Christina Rampersad · MLS #O6441551 · Active · 407-393-5901Property type
Year built
Lot size
Price / sq ft
HOA dues
Days on market
Garage spaces
Flood zone
About this home
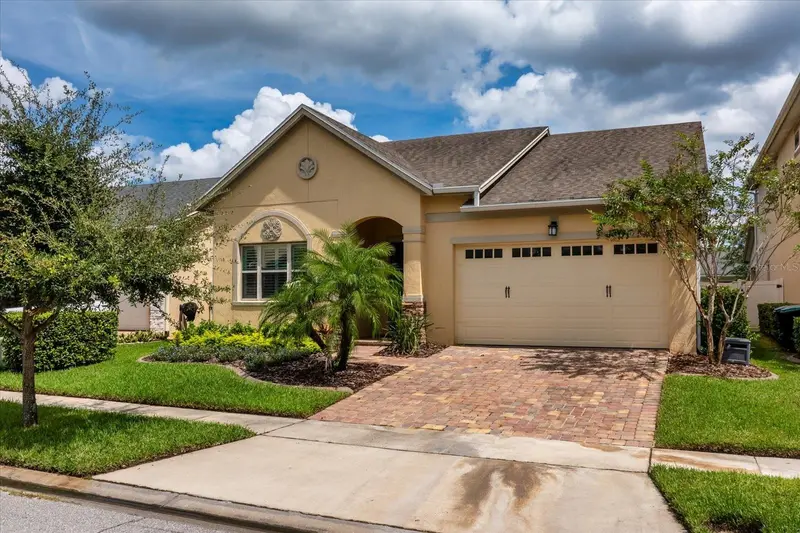
Virtually Staged. PRIVATE POOL + SPA | FULLY SCREENED PATIO | CUSTOM BUILT-IN FIREPLACE FEATURE WALL (2024) | GATED AVALON LAKES | NO CARPET | UPDATED FLOORING THROUGHOUT | 3-CAR GARAGE | 2024 PRIMARY BATH RENOVATION | UPDATED KITCHEN | EAST ORLANDO LOCATION Welcome to 13412 Summer Rain Drive, a beautifully maintained POOL HOME with SPA and SOLAR PANELS FOR THE POOL, located in the gated and amenity-rich Avalon Lakes community in East Orlando! Offering an ideal combination of indoor and outdoor living, thoughtful updates, flexible spaces, and a fantastic community lifestyle, this home has plenty to offer. Inside, you'll find updated flooring throughout with NO CARPET, along with CROWN MOLDING and PLANTATION SHUTTERS throughout, a formal dining room, and a versatile flex space perfect for a home office, sitting room, playroom, or additional living area. The updated kitchen features quartz countertops and stainless steel appliances, while the main living area is anchored by a custom-designed built-in fireplace feature wall completed in 2024, adding decorative detail and creating a striking focal point for the space. Step outside to your own Florida retreat featuring a private pool and spa with dedicated solar panels for the pool, all surrounded by a fully screened back patio. This outdoor living area provides a wonderful setting for relaxing, entertaining, and enjoying the Florida lifestyle year-round. The spacious primary suite offers a walk-in closet and a beautifully renovated primary bathroom completed in 2024. Additional highlights include a highly desirable 3-car garage, washer and dryer that stay with the home, and plywood flooring in the attic for additional storage. Major home features include a 2016 roof, 2016 A/C, and 2016 water heater, along with a newer saltwater system and screens replaced approximately two years ago. Enjoy everything Avalon Lakes has to offer, including gated entry, community pool, tennis courts, basketball court, volleyball court, playground, and a variety of neighborhood events and activities throughout the year. The community offers an impressive collection of amenities while maintaining an HOA fee that provides great value for the area. Located in the heart of East Orlando, the home offers convenient access to SR 417 and SR 408, connecting you to Downtown Orlando, Orlando International Airport, major theme parks, shopping, dining, entertainment, Florida beaches, and more. With its PRIVATE POOL + SPA, POOL SOLAR PANELS, fully screened outdoor living space, custom built-in fireplace feature wall, NO CARPET, updated interiors, flexible floor plan, 3-car garage, and gated community amenities, this Avalon Lakes home delivers an exceptional combination of HOME + LOCATION + FLORIDA LIFESTYLE. Schedule your private showing today!
Estimated monthly payment
Estimate only. Taxes use the listing's reported amount where available; insurance is a Florida-average estimate. Your actual payment will vary — run a full calculation or talk to a lender.
Price & listing history0 days on market
- Status: ActiveOct 8, 2026
- Listed$675,000Oct 8, 2026
- Price increased$675,000
Property Documents
Documents the listing agent has made public for this property. Free to view and download.
Facts & features
- Property type
- Residential
- Sub type
- Single Family Residence
- Status
- Active
- Days on market
- 0
- Subdivision
- Avalon Lakes Ph 02 Vlgs E & H
- County
- Orange
- Year built
- 2004
- Living area
- 2,761 sq ft
- Price/sq ft
- $244
- Building area
- 3,530 sq ft (Public Records)
- Lot size
- 10,506 sq ft
- Lot category
- 0 to less than 1/4
- Flood zone
- X (12095C0295F)
- Garage
- 3 spaces
- Pool
- Private pool
- Annual taxes
- $4,291 (2025)
- Parcel #
- 31-22-32-0528-01-240
- Zoning
- P-D
- MLS #
- O6441551
Ask about this home
Have a question? Ask the broker directly.
Ryan Solberg answers personally — no call center, no spam. Your question goes straight to him.
Interior Details
- Bedrooms
- 5
- Full bathrooms
- 3
- Flooring
- Laminate
- Appliances
- Dishwasher, Dryer, Microwave, Range, Refrigerator, Washer
- Interior features
- Ceiling Fans(s), Crown Molding, Eat-in Kitchen, Kitchen/Family Room Combo, Living Room/Dining Room Combo, Primary Bedroom Main Floor, Walk-In Closet(s)
- Laundry
- Inside
- Stories / Levels
- One
- Direction faces
- East
- Fireplace
- Yes
Heating & Cooling
- Heating
- Central
- Cooling
- Central Air
Parking
- Garage spaces
- 3
- Attached garage
- Yes
HOA & Financial
- HOA fee
- $103 / Monthly
- Monthly HOA
- $103/mo
- Total monthly fees
- $103/mo
- Total annual fees
- $1,236
- HOA name
- Avalon Lakes
- CDD
- No
- Homestead exemption
- Yes
- Min lease term
- 8-12 Months
- Listing terms
- Cash, Conventional, FHA, VA Loan
- Ownership
- Fee Simple
- Available for lease
- Yes
- Lease restrictions
- Yes
- Additional lease restrictions
- VRIFY WITH HOA
- Approval process
- VERIFY WITH HOA
Exterior & Construction
- Exterior features
- Private Yard, Sidewalk
- Construction materials
- Block, Stucco
- Roof
- Shingle
- Foundation
- Slab
- Pool
- Private pool
- Road surface
- Asphalt
Utilities
- Sewer
- Public Sewer
- Water source
- Public
- Utilities
- Public
Community
- Pets allowed
- Yes
Schools
Letter grades: Florida DOE 2024–25 school grades (Orange, Seminole, Lake, Osceola, Brevard). Assigned schools from the listing agent — verify enrollment with the district.
Room Details
| Room | Level | Dimensions |
|---|---|---|
| Dining Room | First | 10.5x12.6 |
| Kitchen | First | 13.7x17.7 |
| Living Room | First | 12.6x23.5 |
| Primary Bedroom | First | 18.6x29.1 |
| Bedroom 2 | First | 11.6x11.1 |
| Bedroom 3 | First | 11.6x11.3 |
| Bedroom 4 | First | 11.6x11.1 |
| Additional Bedroom | First | 11.1x15.6 |
Listing Details
- Listing date
- 2026-09-24
- On market date
- 2026-10-08
- Original list price
- $675,000
- Occupant type
- Owner
- MLS area
- 32828 - Orlando/Alafaya/Waterford Lakes
- Listing AOR
- Orlando Regional
- Status changed
- 2026-10-08
- Tax legal description
- AVALON LAKES PHASE 2, VILLAGES E & H 55/68 LOT 24 BLK: A VILLAGE H
Flood risk
Minimal-risk area outside the mapped floodplain. Flood insurance is optional and typically low-cost.
Source: FEMA flood zone reported on the listing. Confirm current designation at FEMA Flood Map Service Center.
Location
Directions
From FL 408 E --> Use the right 2 lanes to take exit 23 to merge onto FL-50 E/E Colonial Dr-->Turn right onto Avalon Park N Blvd --> Turn right onto S Crown Hill Blvd-->Turn left onto Summer Rain Dr-->Turn right to stay on Summer Rain Dr--> Destination on the right
More homes like this
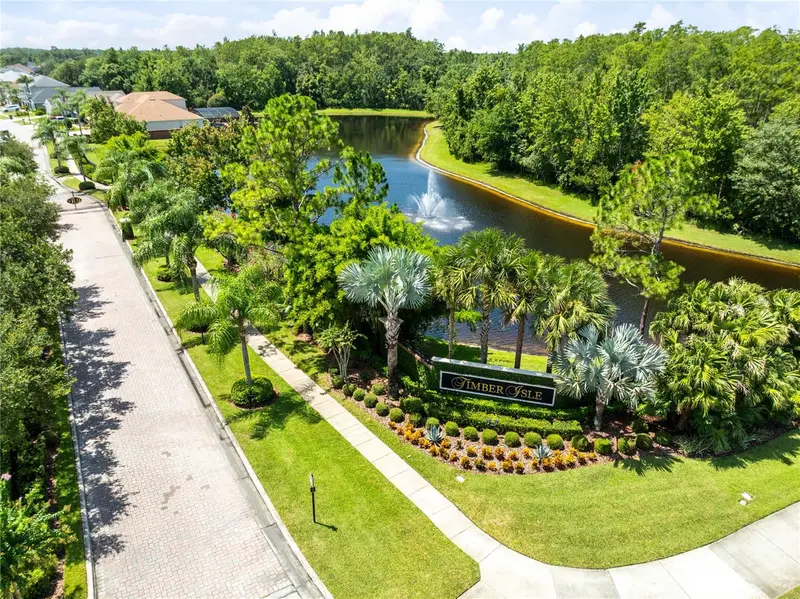
$579,000
856 Timber Isle Dr
Orlando, FL 32828
4 bd · 3 ba · 2,730 sqft
Timber Isle
MLS ID #O6427656, REAL BROKER, LLC.
Listing provided by Stellar MLS
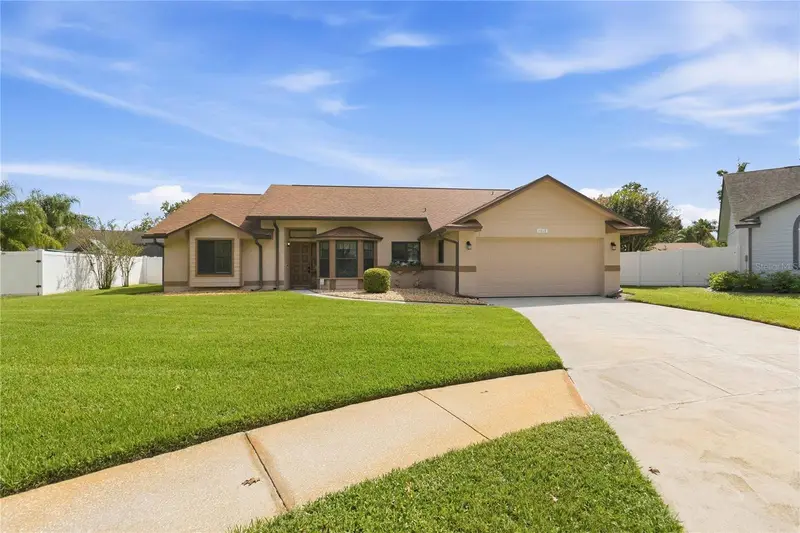
$409,000
1619 Red Clover Ct
Orlando, FL 32825
3 bd · 2 ba · 1,450 sqft
Cypress Spgs
MLS ID #O6444298, REDFIN CORPORATION.
Listing provided by Stellar MLS
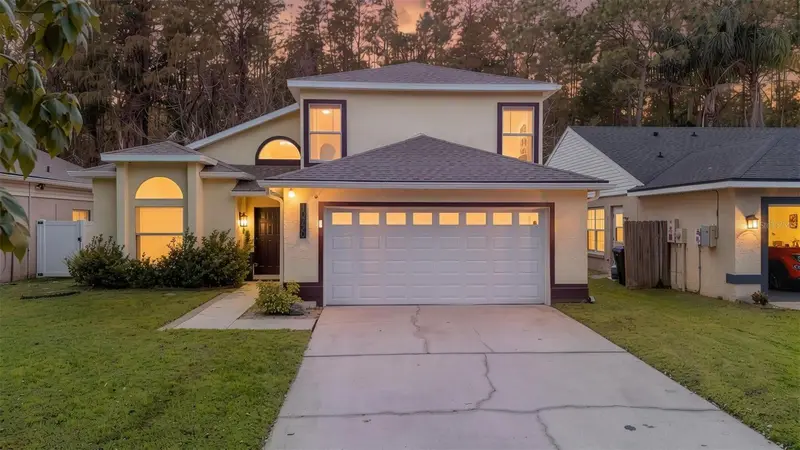
$459,000
10720 Spring Brook Ln
Orlando, FL 32825
4 bd · 3 ba · 1,834 sqft
Cypress Spgs Tr 220
MLS ID #O6446361, REGENCY REAL ESTATE LLC.
Listing provided by Stellar MLS
$560,000
14121 Alafaya Oak Bnd
Orlando, FL 32828
4 bd · 2 ba · 2,077 sqft
East-5
MLS ID #O6444283, CHARLES RUTENBERG REALTY ORLANDO.
Listing provided by Stellar MLS

Listings courtesy of Stellar MLS as distributed by MLS GRID
IDX information is provided exclusively for consumers’ personal, non-commercial use and may not be used for any purpose other than to identify prospective properties consumers may be interested in purchasing.
Based on information submitted to the MLS GRID as of October 8, 2026 at 10:46 AM ET. All data is obtained from various sources and may not have been verified by broker or MLS GRID. Supplied Open House Information is subject to change without notice. All information should be independently reviewed and verified for accuracy. Properties may or may not be listed by the office/agent presenting the information.
All or a portion of the multiple listing information is provided by Stellar MLS, from a copyrighted compilation of listings. The compilation of listings and each individual listing are © 2026 Stellar MLS. All rights reserved.
Ryan Solberg, Broker · MaxLife Realty LLC · FL License #BK3354351 · Equal Housing Opportunity · Full disclaimer · DMCA