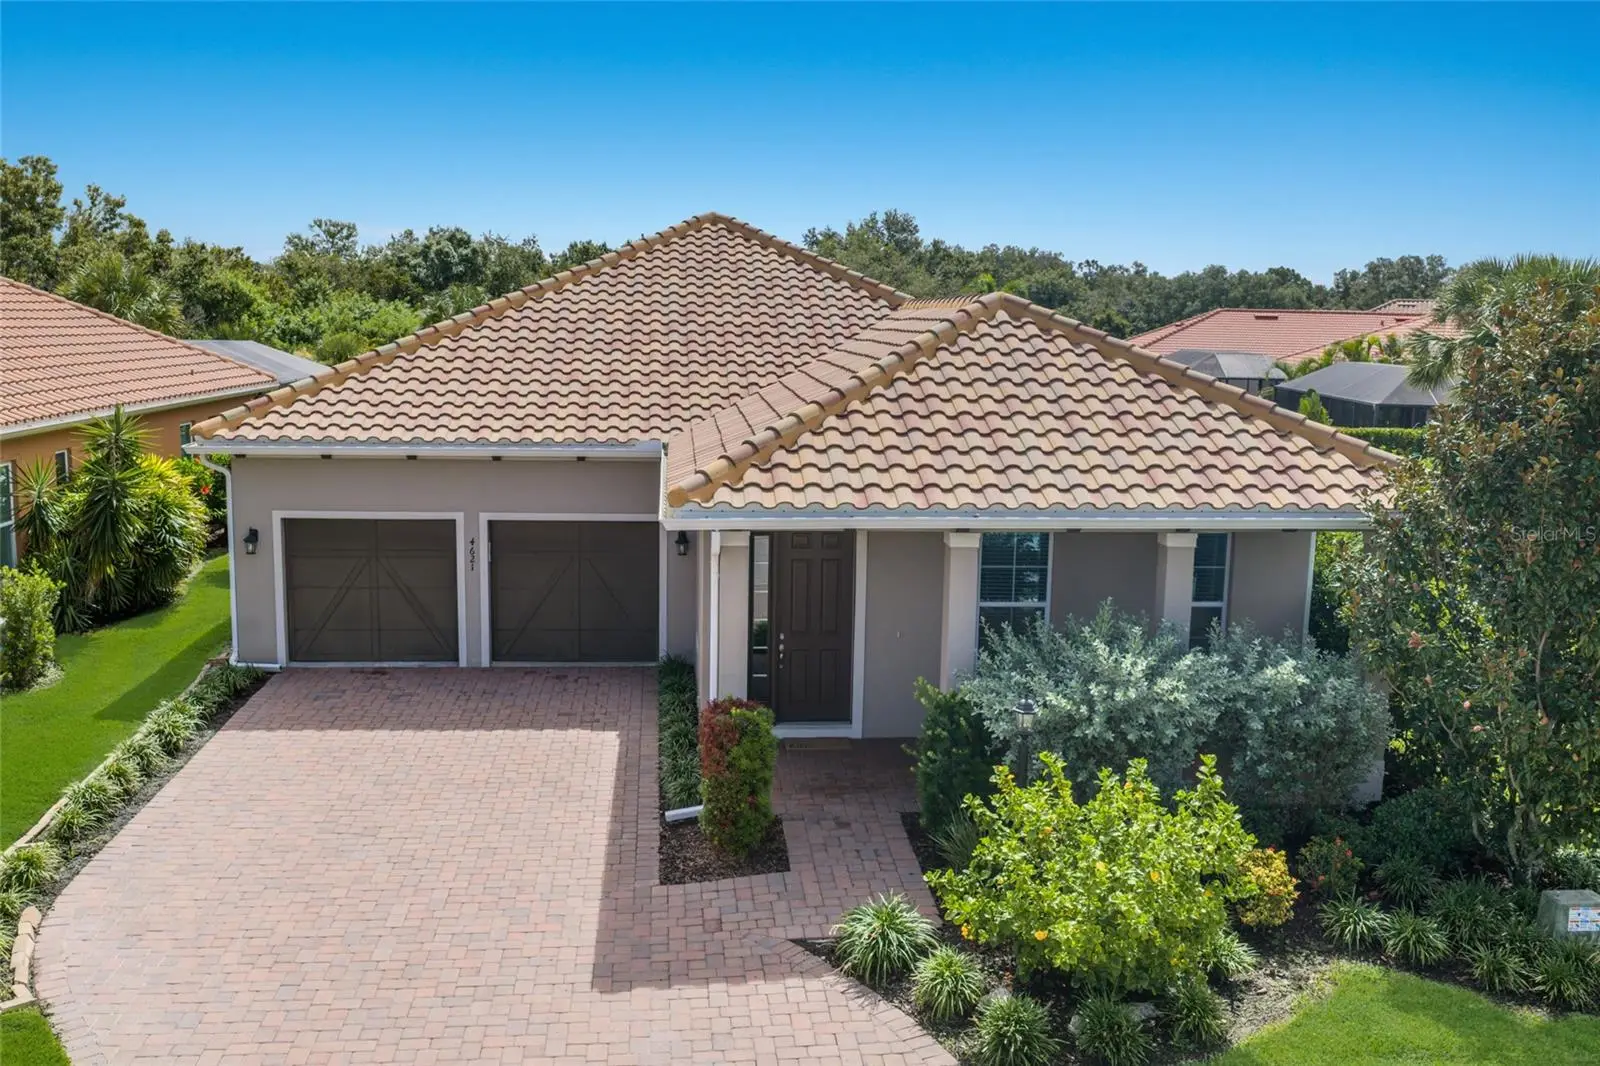

$649,500
4621 Royal Dornoch Circle
Bradenton, FL 34211
Listing updated: September 14, 2026 at 3:37 PM ET
Listing courtesy of Michael Saunders & Company · Timothy Carney · MLS #A4705988 · Active · 941-907-9595Property type
Year built
Lot size
Price / sq ft
HOA dues
Days on market
Garage spaces
Flood zone
About this home
MOVE-IN READY - Maintenance Free & Made for Florida Living in Rosedale Golf & Country Club! This beautifully designed Ashton Woods Odessa model offers 3 bedrooms, 2½ baths, a versatile flex/bonus room and 2,199 square feet of thoughtfully designed living space. Set within a maintenance-free community, this home offers the perfect combination of comfort, style and an exceptional Florida lifestyle. The heart of the home is the spacious open-concept kitchen, living room and dining area, creating an inviting setting for everyday living and entertaining. The well-appointed kitchen features 42-inch cabinetry, granite countertops, a generous granite-topped island with seating & gas cooktop. High ceilings and crown molding add an elegant finishing touch throughout the main living areas. The split-bedroom floor plan provides privacy, while the light-filled flex/bonus room offers tremendous versatility with six windows bringing in an abundance of natural light. Use it as a home office, den, hobby room or additional gathering space—the possibilities are yours. Enjoy seamless indoor-outdoor living from the paved, screened-in lanai overlooking a spacious grassy backyard with a peaceful wooded preserve backdrop. The paved driveway and two-car garage provide convenience and ample parking. For additional peace of mind, Kevlar storm shutters are included, and the HVAC system was replaced in May. Life at Rosedale Golf & Country Club offers an impressive array of amenities. The social membership includes access to five lighted Har-Tru tennis courts, a junior Olympic-size swimming pool, fitness and wellness center, and a clubhouse featuring a dining room, bar and lounge, bistro patio and the popular 19th Hole. The 19th Hole provides a relaxed place to gather and socialize with shuffleboard, electronic darts and a pool table. Golf Memberships are optional for an additional fee! Dog parks are also available for four-legged residents. The Association fee includes 2 gated entrances, tennis, pool, dining, fitness, cable, internet & lawn care. NO CDD's here! Rosedale Golf & CC is truly in one of the best locations, just minutes to Lakewood Ranch Main St and Waterside Place with an array of restaurants, shopping and entertainment. It is also close to I75, excellent healthcare and our areas award winning beaches!
Estimated monthly payment
Estimate only. Taxes use the listing's reported amount where available; insurance is a Florida-average estimate. Your actual payment will vary — run a full calculation or talk to a lender.
Price & listing history0 days on market
- Status: ActiveSep 14, 2026
- Listed$649,500Sep 14, 2026
- Price increased$649,500
Facts & features
- Property type
- Residential
- Sub type
- Single Family Residence
- Status
- Active
- Days on market
- 0
- Subdivision
- Rosedale
- County
- Manatee
- Year built
- 2018
- Living area
- 2,199 sq ft
- Price/sq ft
- $295
- Building area
- 3,069 sq ft (Public Records)
- Lot size
- 8,799 sq ft
- Lot category
- 0 to less than 1/4
- Flood zone
- X (12081C0333E)
- Garage
- 2 spaces
- Annual taxes
- $3,638 (2025)
- Parcel #
- 579421859
- Zoning
- PD-R
- MLS #
- A4705988
Ask about this home
Have a question? Ask the broker directly.
Ryan Solberg answers personally — no call center, no spam. Your question goes straight to him.
Interior Details
- Bedrooms
- 3
- Full bathrooms
- 2
- Half bathrooms
- 1
- Flooring
- Carpet, Ceramic Tile
- Appliances
- Built-In Oven, Cooktop, Dishwasher, Disposal, Dryer, Exhaust Fan, Microwave, Refrigerator, Washer
- Interior features
- Crown Molding, In Wall Pest System, Living Room/Dining Room Combo, Primary Bedroom Main Floor, Solid Surface Counters, Thermostat, Tray Ceiling(s), Window Treatments
- Laundry
- Inside, Laundry Room
- Stories / Levels
- One
- Direction faces
- Northwest
Heating & Cooling
- Heating
- Central, Electric
- Cooling
- Central Air
Parking
- Garage spaces
- 2
- Attached garage
- Yes
- Parking features
- Driveway, Garage Door Opener
HOA & Financial
- HOA fee
- $367 / Quarterly
- Monthly HOA
- $122/mo
- Total monthly fees
- $332/mo
- Total annual fees
- $3,981
- HOA name
- Caitlin Moore
- CDD
- No
- Homestead exemption
- Yes
- Min lease term
- 2 Months
- Listing terms
- Cash, Conventional, VA Loan
- Ownership
- Fee Simple
- Available for lease
- Yes
- Lease restrictions
- Yes
- Additional lease restrictions
- Please See HOA Rules and Regs for Full Details
- Approval process
- Please See HOA Rules and Regs for Full Details
Exterior & Construction
- Exterior features
- Hurricane Shutters, Private Entrance, Sidewalk
- Construction materials
- Block, Stucco
- Roof
- Tile
- Foundation
- Slab
- Road surface
- Paved
Utilities
- Sewer
- Public Sewer
- Water source
- Public
- Utilities
- Cable Available, Cable Connected, Electricity Connected, Natural Gas Connected, Public, Sewer Connected, Sprinkler Recycled, Underground Utilities, Water Connected
Community
- Pets allowed
- Number Limit, Yes
Schools
Letter grades: Florida DOE 2024–25 school grades (Orange, Seminole, Lake, Osceola, Brevard). Assigned schools from the listing agent — verify enrollment with the district.
Room Details
| Room | Level | Dimensions |
|---|---|---|
| Kitchen | First | 10x20 |
| Primary Bedroom | First | 15x14 |
| Bonus Room | First | 15.6x12 |
| Bedroom 2 | First | 10.9x13.4 |
| Bedroom 3 | First | 10.1x10 |
| Great Room | First | 26x16 |
Listing Details
- Listing date
- 2026-09-14
- On market date
- 2026-09-14
- Original list price
- $649,500
- Occupant type
- Owner
- MLS area
- 34211 - Bradenton/Lakewood Ranch Area
- Listing AOR
- Sarasota - Manatee
- Status changed
- 2026-09-14
- Tax legal description
- LOT 77 ROSEDALE ADDITION PHASE I PI#5794.2185/9
Flood risk
Minimal-risk area outside the mapped floodplain. Flood insurance is optional and typically low-cost.
Source: FEMA flood zone reported on the listing. Confirm current designation at FEMA Flood Map Service Center.
Location
Directions
From I-75 take SR70 East. Turn left on Lakewood Ranch Blvd. Turn left on 44th Ave and left on Highland Links Street. Turn left on Royal Dornoch Cir.
More homes like this
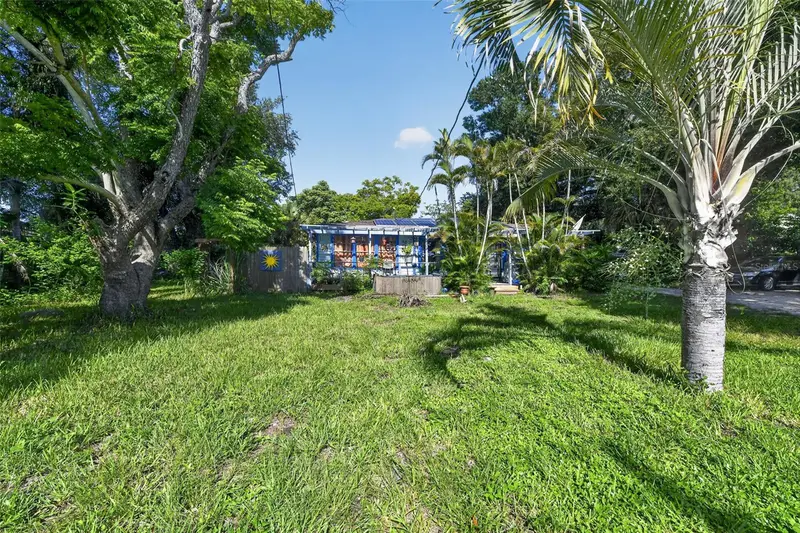
$284,900
806 35th St W
Bradenton, FL 34205
3 bd · 2 ba · 1,343 sqft
Rosedale
MLS ID #A4704153, JOSEPH WALTER REALTY LLC.
Listing provided by Stellar MLS
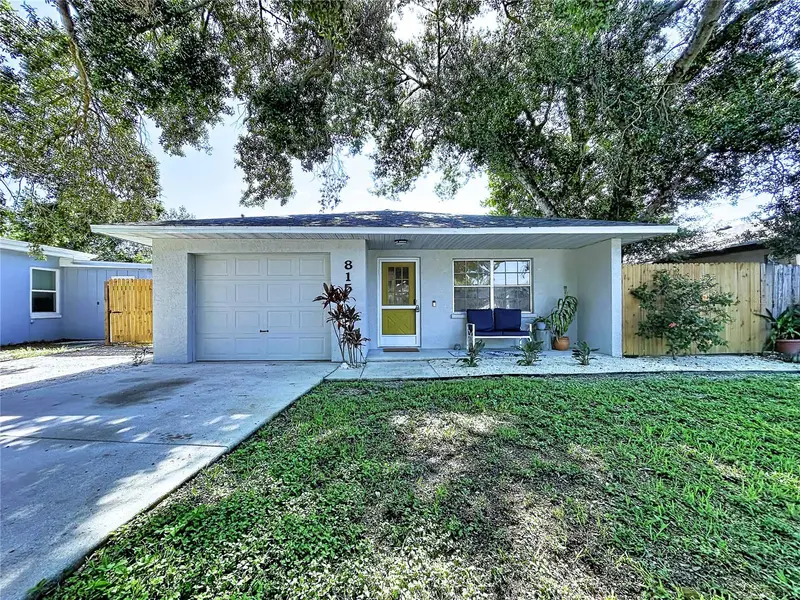
$339,900
815 35th St W
Bradenton, FL 34205
3 bd · 2 ba · 1,107 sqft
Rosedale
MLS ID #TB8539120, AMETHYST PROPERTY ADVISORS LLC.
Listing provided by Stellar MLS
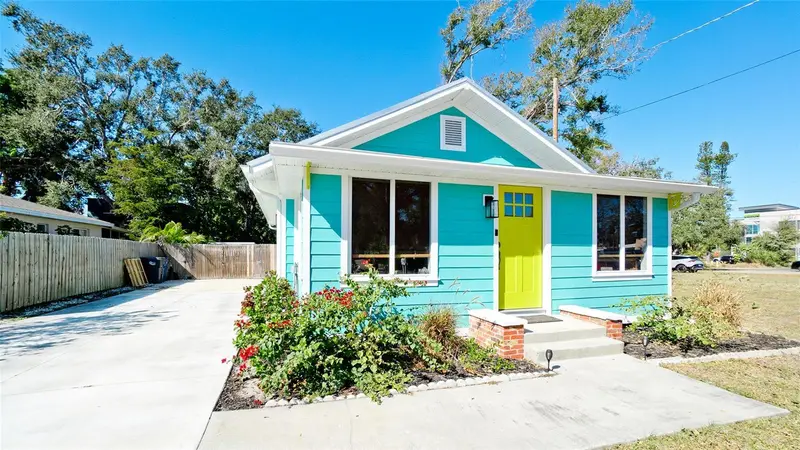
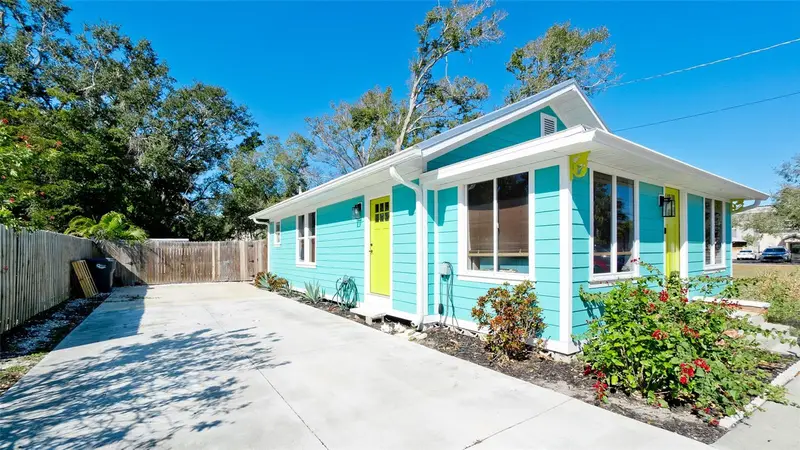
$420,000
522 37th St W
Bradenton, FL 34205
2 bd · 1 ba · 1,008 sqft
Rosedale
MLS ID #L4959225, BERRY REALTY & APPRAISAL SERVICES PA.
Listing provided by Stellar MLS
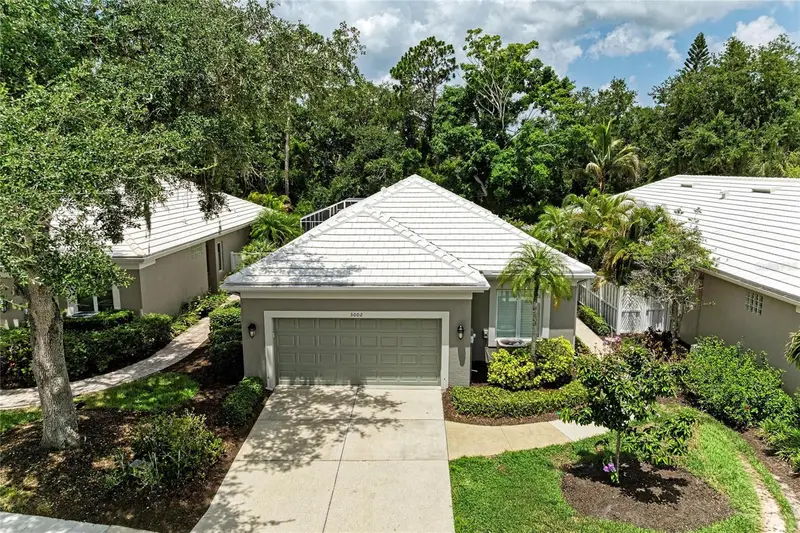
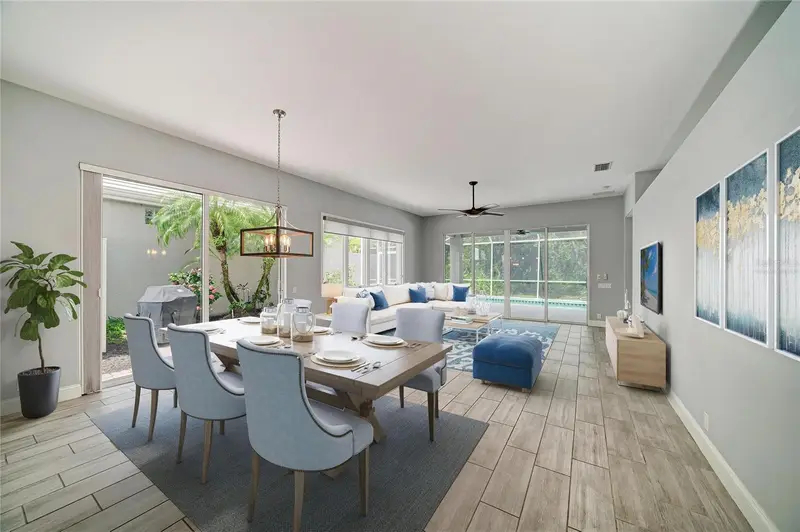
$479,000
5002 88th St E
Bradenton, FL 34211
2 bd · 2 ba · 1,853 sqft
Rosedale
MLS ID #A4695177, MICHAEL SAUNDERS & COMPANY.
Listing provided by Stellar MLS

Listings courtesy of Stellar MLS as distributed by MLS GRID
IDX information is provided exclusively for consumers’ personal, non-commercial use and may not be used for any purpose other than to identify prospective properties consumers may be interested in purchasing.
Based on information submitted to the MLS GRID as of September 14, 2026 at 3:37 PM ET. All data is obtained from various sources and may not have been verified by broker or MLS GRID. Supplied Open House Information is subject to change without notice. All information should be independently reviewed and verified for accuracy. Properties may or may not be listed by the office/agent presenting the information.
All or a portion of the multiple listing information is provided by Stellar MLS, from a copyrighted compilation of listings. The compilation of listings and each individual listing are © 2026 Stellar MLS. All rights reserved.
Ryan Solberg, Broker · MaxLife Realty LLC · FL License #BK3354351 · Equal Housing Opportunity · Full disclaimer · DMCA