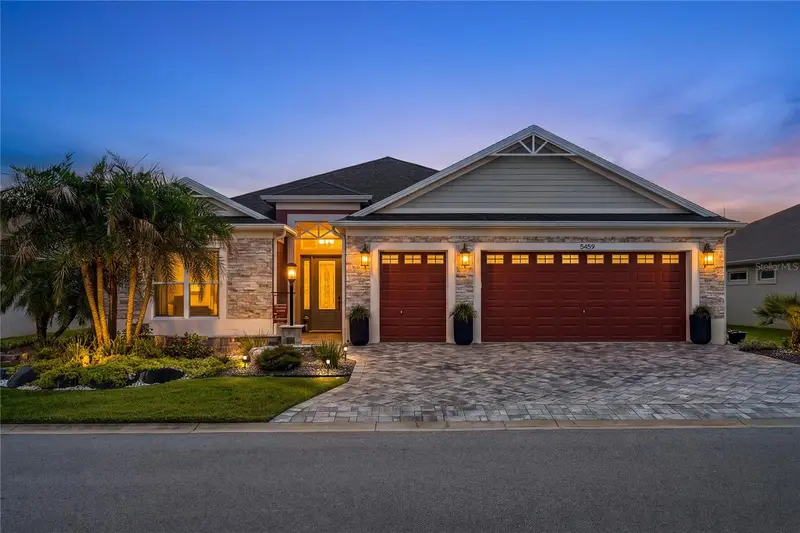

$1,711,021
5459 Thome LoopThe Villages, FL 32163
Listing updated: September 23, 2026 at 10:52 AM ET
Listing courtesy of Premier Sothebys Int'L Realty · Keith Caulk · MLS #G5117771 · Active · 407-581-7888Property type
Year built
Lot size
Price / sq ft
HOA dues
Days on market
Garage spaces
Flood zone
About this home
Set against an extraordinary preserve backdrop, this exceptional residence offers a rare combination of privacy, refined design and spectacular indoor-outdoor living. Beyond the resort-style pool, the preserve stretches into the distance without a single home in sight, creating a remarkable sense of privacy and serenity. Beautifully appointed with meticulous attention to detail, the home delivers an elevated lifestyle where quality, comfort and the beauty of the surrounding landscape are seamlessly integrated. From the moment you enter, the home’s scale and quality are immediately apparent. Ten-foot ceilings and tile flooring throughout create a beautifully refined backdrop, complemented by upgraded appointments. As you move through the open living spaces, your attention is naturally drawn beyond the expansive glass doors to the resort-style pool and preserve beyond. The expansive views and effortless flow create an ideal setting for relaxing and entertaining. The travertine-tile lanai surrounds the pool, accented by a dramatic natural-stone waterfall and multiple water features, while an infinity-edge hot tub offers a peaceful place to relax. The screened outdoor living area is ideal for dining, entertaining or simply enjoying the peaceful surroundings. The kitchen is designed for both everyday living and effortless entertaining, with an open layout that keeps it naturally connected to the main living areas. Its well-planned design makes conversation and entertaining feel natural. The private primary suite features windows overlooking the pool and preserve, creating a quiet retreat with a rare sense of privacy and connection to nature. A pocket door creates a private guest wing, separated from the main living areas and featuring two inviting bedrooms and a bath. Functionality is found in the details, including Magic Stairs and an attic lift providing convenient access to additional storage, along with an oversized two-car plus golf cart garage designed to accommodate the way you live in The Villages. Some homes are defined by their design. Others are defined by the setting in which they live. This residence brings both together, offering a refined living experience surrounded by beauty, privacy and an extraordinary connection to nature. This is a rare opportunity to experience elevated living at its finest in The Villages.
Estimated monthly payment
Estimate only. Taxes use the listing's reported amount where available; insurance is a Florida-average estimate. Your actual payment will vary — run a full calculation or talk to a lender.
Price & listing history5 days on market
- Status: ActiveSep 18, 2026
- Listed$1,711,021Sep 18, 2026
Property Documents
Documents the listing agent has made public for this property. Free to view and download.
Facts & features
- Property type
- Residential
- Sub type
- Single Family Residence
- Status
- Active
- Days on market
- 5
- Subdivision
- Southern Oaks
- County
- Sumter
- Year built
- 2021
- Living area
- 2,106 sq ft
- Price/sq ft
- $812
- Building area
- 3,395 sq ft (Public Records)
- Lot size
- 7,653 sq ft
- Lot category
- 0 to less than 1/4
- Flood zone
- X (12119C0161D)
- Garage
- 2 spaces
- Pool
- Private pool
- Annual taxes
- $10,231 (2025)
- Parcel #
- G26N036
- Zoning
- RES
- MLS #
- G5117771
Ask about this home
Have a question? Ask the broker directly.
Ryan Solberg answers personally — no call center, no spam. Your question goes straight to him.
Interior Details
- Bedrooms
- 3
- Full bathrooms
- 2
- Flooring
- Ceramic Tile, Travertine
- Appliances
- Convection Oven, Dishwasher, Disposal, Freezer, Gas Water Heater, Microwave, Range, Refrigerator, Tankless Water Heater, Washer
- Interior features
- Ceiling Fans(s), Crown Molding, High Ceilings, Living Room/Dining Room Combo, Open Floorplan, Primary Bedroom Main Floor, Thermostat, Walk-In Closet(s), Window Treatments
- Laundry
- Gas Dryer Hookup, Inside, Laundry Room
- Stories / Levels
- One
- Direction faces
- Northeast
Heating & Cooling
- Heating
- Central, Natural Gas
- Cooling
- Central Air
Parking
- Garage spaces
- 2
- Attached garage
- Yes
- Parking features
- Driveway, Golf Cart Garage
HOA & Financial
- Total monthly fees
- $204/mo
- Total annual fees
- $2,448
- CDD
- Yes
- Homestead exemption
- Yes
- Min lease term
- No Minimum
- Ownership
- Fee Simple
- Available for lease
- Yes
- Lease restrictions
- No
Exterior & Construction
- Exterior features
- Rain Gutters, Sprinkler Metered
- Construction materials
- Block, Stucco
- Roof
- Shingle
- Foundation
- Slab
- Pool
- Private pool
- Water view
- Yes
- Road surface
- Asphalt
Utilities
- Sewer
- Public Sewer
- Water source
- Public
- Utilities
- Cable Available, Cable Connected, Electricity Connected, Natural Gas Connected, Phone Available, Sewer Connected, Underground Utilities, Water Connected
Community
- Pets allowed
- Yes
- Senior community
- Yes
Room Details
| Room | Level | Dimensions |
|---|---|---|
| Primary Bedroom | First | |
| Bedroom 2 | First | |
| Bedroom 3 | First | |
| Kitchen | First | |
| Living Room | First | |
| Dining Room | First |
Listing Details
- Listing date
- 2026-09-14
- On market date
- 2026-09-18
- Original list price
- $1,711,021
- Occupant type
- Owner
- MLS area
- 32163 - The Villages
- Listing AOR
- Orlando Regional
- Status changed
- 2026-09-18
- Tax legal description
- LOT 36 VILLAGES OF SOUTHERN OAKS UNIT 87 PB 18 PGS 39-39F
Flood risk
Minimal-risk area outside the mapped floodplain. Flood insurance is optional and typically low-cost.
Source: FEMA flood zone reported on the listing. Confirm current designation at FEMA Flood Map Service Center.
Location
Directions
From Megison Rd, enter gate at The Village of Hawkins using Hawkins Dr, Left on Thome, (yes Thome is a circle). Home is on the Left
More homes like this
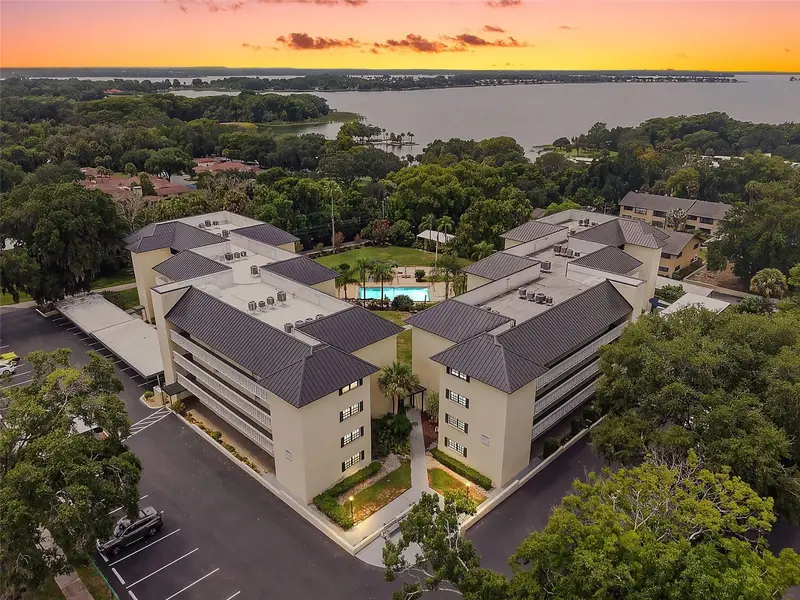
$299,900
101 N Grandview St #412
Mount Dora, FL 32757
3 bd · 2 ba · 1,373 sqft
Southern Oaks
MLS ID #G5117155, DAVE LOWE REALTY, INC..
Listing provided by Stellar MLS
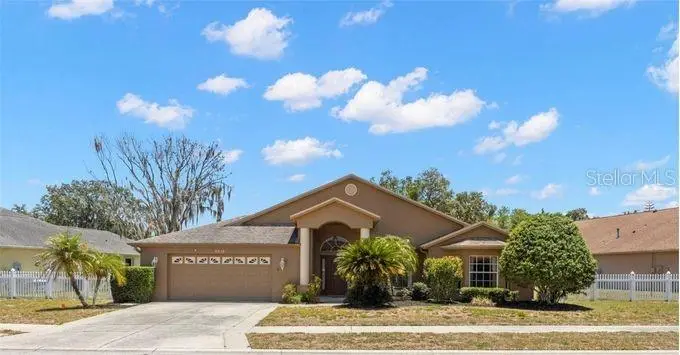
$484,900
4638 Anaconda Dr
New Port Richey, FL 34655
4 bd · 2 ba · 2,446 sqft
Southern Oaks
MLS ID #TB8522346, KELLER WILLIAMS REALTY- PALM HARBOR.
Listing provided by Stellar MLS
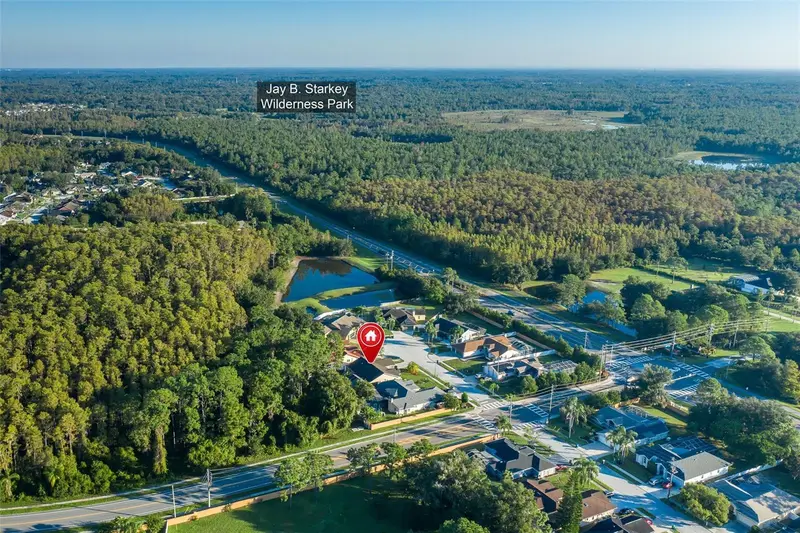
$485,000
5343 Sagamore Ct
New Port Richey, FL 34655
3 bd · 2 ba · 1,896 sqft
Southern Oaks
MLS ID #TB8553411, EXP REALTY LLC.
Listing provided by Stellar MLS
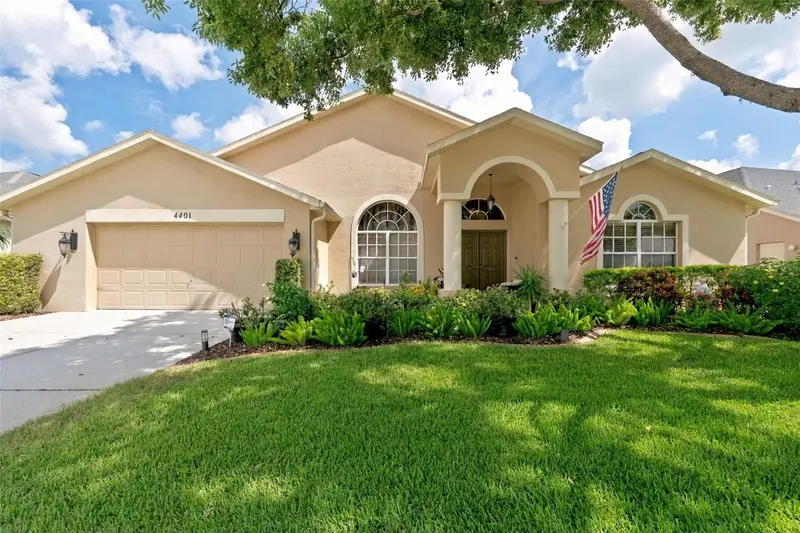
$499,500
4401 Fort Shaw Dr
New Port Richey, FL 34655
4 bd · 2 ba · 2,325 sqft
Southern Oaks
MLS ID #W7889139, RE/MAX CHAMPIONS.
Listing provided by Stellar MLS

Listings courtesy of Stellar MLS as distributed by MLS GRID
IDX information is provided exclusively for consumers’ personal, non-commercial use and may not be used for any purpose other than to identify prospective properties consumers may be interested in purchasing.
Based on information submitted to the MLS GRID as of September 23, 2026 at 10:52 AM ET. All data is obtained from various sources and may not have been verified by broker or MLS GRID. Supplied Open House Information is subject to change without notice. All information should be independently reviewed and verified for accuracy. Properties may or may not be listed by the office/agent presenting the information.
All or a portion of the multiple listing information is provided by Stellar MLS, from a copyrighted compilation of listings. The compilation of listings and each individual listing are © 2026 Stellar MLS. All rights reserved.
Ryan Solberg, Broker · MaxLife Realty LLC · FL License #BK3354351 · Equal Housing Opportunity · Full disclaimer · DMCA