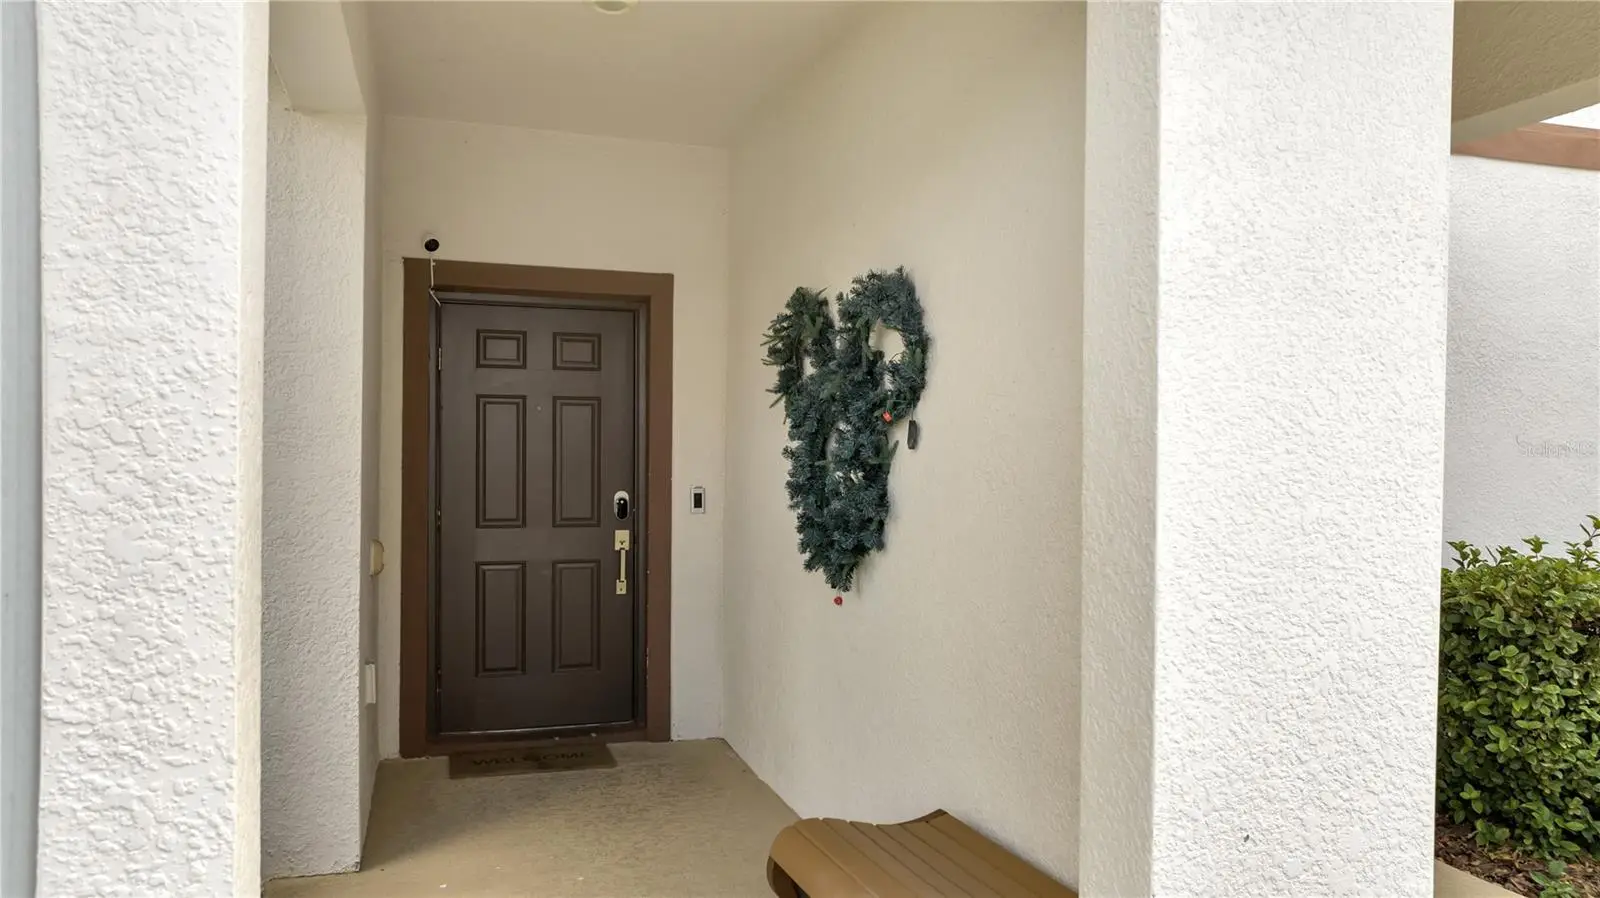

$370,000
1557 Sandbagger DriveDavenport, FL 33896
Listing updated: September 18, 2026 at 8:44 PM ET
Listing courtesy of Urban City Realty Llc · Nuria Laso · MLS #O6441529 · Active · 321-948-3411Property type
Year built
Lot size
Price / sq ft
HOA dues
Days on market
Flood zone
About this home
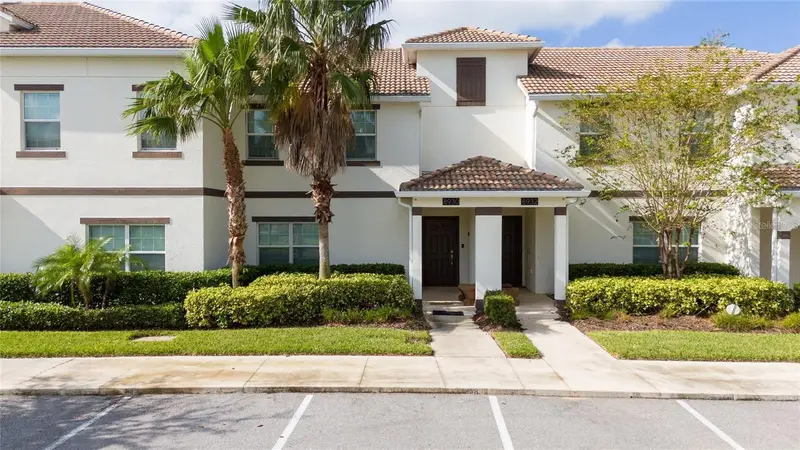
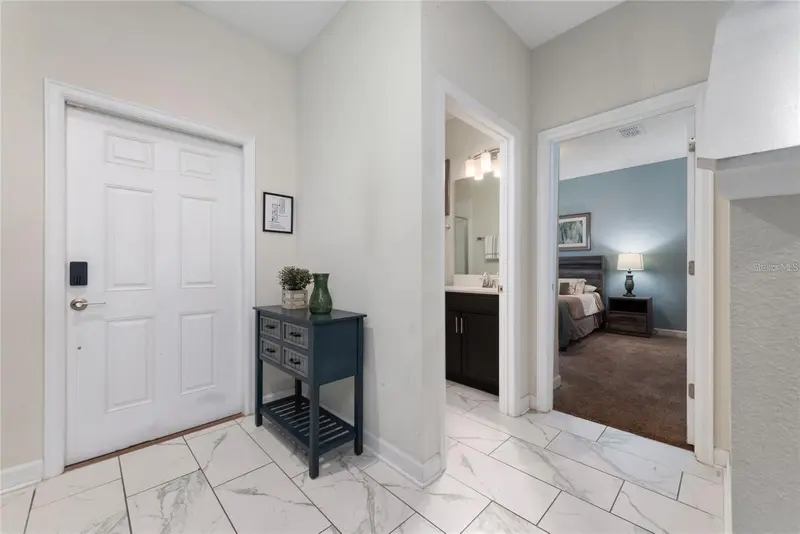
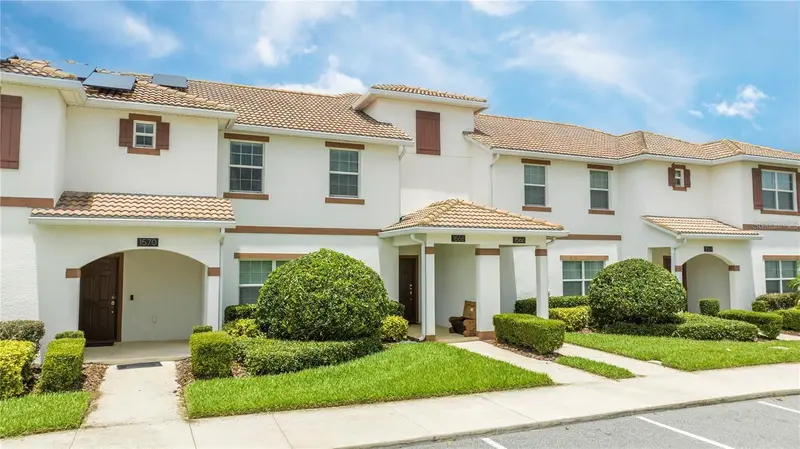
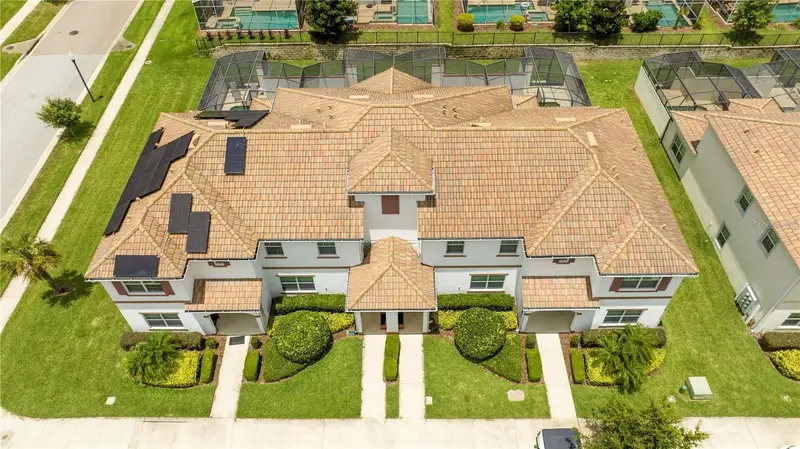
This beautiful townhome is zoned for Short-Term Rental! This is an incredible TURNKEY investment opportunity! This beautifully maintained 4-bedroom, 3-bath fully furnished townhome features a private pool and comes with bookings already in place, making it income-ready from day one. The home shows like a model, with modern colors and upgrades throughout, including ceramic tile in the common and wet areas and carpet in all bedrooms. The spacious, open floor plan is complemented by smart and energy-efficient features such as an in-wall pest control system, ceiling fans on first floor and master bedroom, double-pane Low-E windows, and a keyless entry system. Located in a gated community with 24/7 guard service, residents and guests enjoy access to top-tier amenities including basketball courts, seven tennis courts, a state-of-the-art clubhouse with fitness center, and an on-site concierge. The resort-style amenities are truly exceptional: a pool with spa, splash pad, lazy river, water slides, swim-up bar, waterfalls, grill & bar, theater, game room, tiki bar, and cabanas. The HOA includes all these features and more, and the home is just minutes from the Disney attractions. Don’t miss your chance to own in one of the area’s most desirable vacation communities – this home won’t last long, and the seller is motivated!
Estimated monthly payment
Estimate only. Taxes use the listing's reported amount where available; insurance is a Florida-average estimate. Your actual payment will vary — run a full calculation or talk to a lender.
Price & listing history4 days on market
- Status: ActiveSep 14, 2026
- Listed$370,000Sep 14, 2026
- Price increased$370,000
Facts & features
- Property type
- Residential
- Sub type
- Townhouse
- Status
- Active
- Days on market
- 4
- Subdivision
- Stoneybrook South Ph J-2 & J-3
- County
- Osceola
- Year built
- 2018
- Living area
- 1,902 sq ft
- Price/sq ft
- $195
- Lot size
- 2,178 sq ft
- Lot category
- 0 to less than 1/4
- Flood zone
- X (12097C0020G)
- Pool
- Private pool
- Annual taxes
- $6,665 (2024)
- Parcel #
- 31-25-27-5128-0001-0790
- Zoning
- P-D
- MLS #
- O6441529
Ask about this home
Have a question? Ask the broker directly.
Ryan Solberg answers personally — no call center, no spam. Your question goes straight to him.
Interior Details
- Bedrooms
- 4
- Full bathrooms
- 3
- Flooring
- Carpet, Ceramic Tile
- Appliances
- Dishwasher, Disposal, Dryer, Electric Water Heater, Microwave, Range, Refrigerator, Washer
- Interior features
- Attic Ventilator, Ceiling Fans(s), Kitchen/Family Room Combo, Living Room/Dining Room Combo, Open Floorplan, PrimaryBedroom Upstairs, Solid Surface Counters, Solid Wood Cabinets, Thermostat, Walk-In Closet(s), Window Treatments
- Laundry
- Inside
- Stories / Levels
- Two
- Direction faces
- North
Heating & Cooling
- Heating
- Electric
- Cooling
- Central Air
Parking
- Parking features
- On Street
HOA & Financial
- HOA fee
- $552 / Monthly
- Monthly HOA
- $552/mo
- Total monthly fees
- $671/mo
- Total annual fees
- $8,052
- HOA name
- Icon Management Service
- CDD
- Yes
- Min lease term
- 1-7 Days
- Listing terms
- Cash, Conventional, FHA, VA Loan
- Ownership
- Fee Simple
- Available for lease
- Yes
- Lease restrictions
- No
- Additional lease restrictions
- Lease restrictions to be verify directly with the HOA
Exterior & Construction
- Exterior features
- Lighting, Sidewalk
- Construction materials
- Block, Stucco
- Roof
- Shingle
- Foundation
- Slab
- Pool
- Private pool
- Road surface
- Asphalt, Paved
Utilities
- Sewer
- Public Sewer
- Water source
- None
- Utilities
- BB/HS Internet Available, Cable Connected, Electricity Connected, Phone Available, Sewer Connected, Underground Utilities, Water Connected
Community
- Pets allowed
- Breed Restrictions
Schools
Letter grades: Florida DOE 2024–25 school grades (Orange, Seminole, Lake, Osceola, Brevard). Assigned schools from the listing agent — verify enrollment with the district.
Room Details
| Room | Level | Dimensions |
|---|---|---|
| Primary Bedroom | Second | 14x13 |
| Bedroom 2 | Second | 11x12 |
| Bathroom 3 | Second | 11x12 |
| Bedroom 4 | First | 11x13 |
| Kitchen | First | 15x10 |
| Great Room | First | 15x15 |
| Dining Room | First | 10x14 |
| Balcony/Porch/Lanai | First | 23x29 |
Listing Details
- Listing date
- 2026-09-14
- On market date
- 2026-09-14
- Original list price
- $370,000
- Occupant type
- Vacant
- MLS area
- 33896 - Davenport / Champions Gate
- Listing AOR
- Orlando Regional
- Status changed
- 2026-09-14
- Tax legal description
- STONEYBROOK SOUTH PH J-2 & J-3 PB 24 PGS 181-188 LOT 79
Flood risk
Minimal-risk area outside the mapped floodplain. Flood insurance is optional and typically low-cost.
Source: FEMA flood zone reported on the listing. Confirm current designation at FEMA Flood Map Service Center.
Location
Directions
Heading West on I-4 take exit onto Champions Gate Blvd. Keep o right at the fork and merge onto Champion Gate Blvd. Turn right on Ronald Reagan Pkwy. Turn right onto Westside Blvd, turn left onto Oasis Club Blvd, turn left on Flange Dr. Turn left on Stinger Dr. turn right on Sandbagger Dr. the property will be on your left.
More homes like this
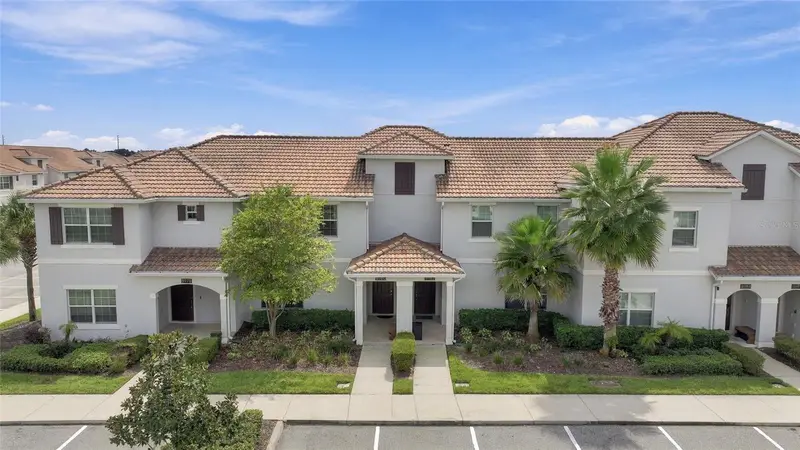
$339,000
8980 Stinger Dr
Davenport, FL 33896
4 bd · 3 ba · 1,902 sqft
Stoneybrook South Ph J-2 & J-3
MLS ID #S5158716, CHAMPIONSGATE REALTY.
Listing provided by Stellar MLS
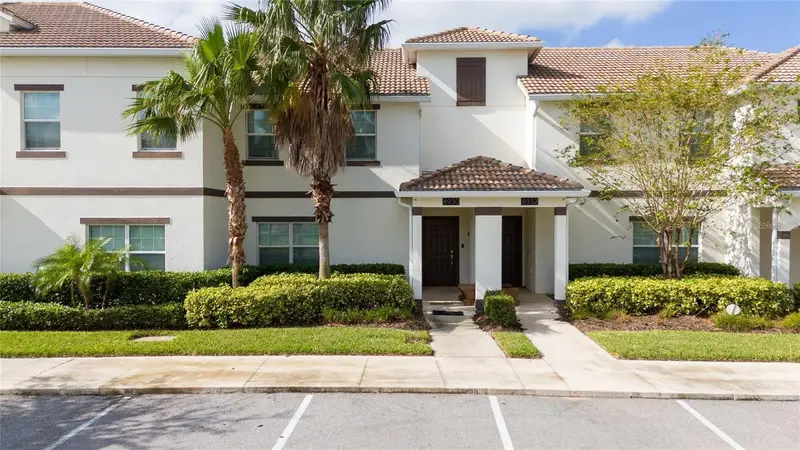
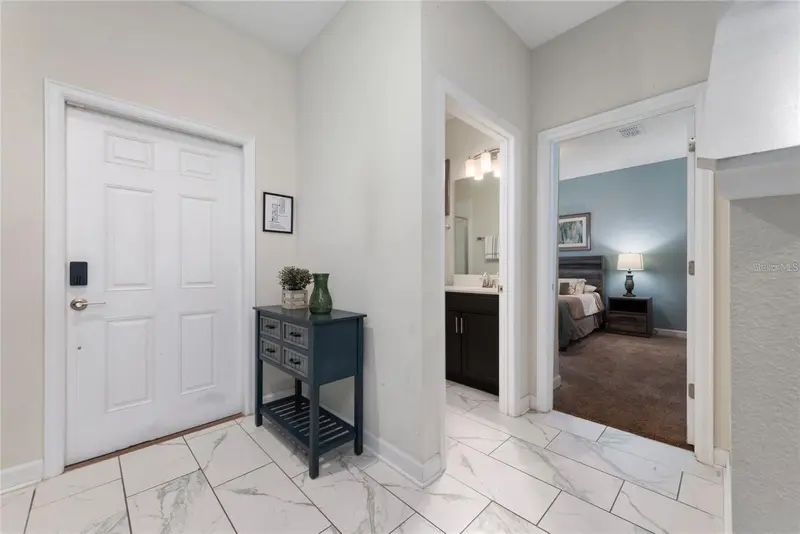
$369,900
8930 Stinger Dr
Davenport, FL 33896
4 bd · 3 ba · 1,902 sqft
Stoneybrook South Ph J-2 & J-3
MLS ID #S5139998, KELLER WILLIAMS ADVANTAGE III.
Listing provided by Stellar MLS
$369,900
8932 Stinger Dr
Davenport, FL 33896
4 bd · 3 ba · 1,902 sqft
Stoneybrook South Ph J-2 & J-3
MLS ID #S5140037, KELLER WILLIAMS ADVANTAGE III.
Listing provided by Stellar MLS
$375,000
1568 Plunker Dr
Davenport, FL 33896
4 bd · 3 ba · 1,902 sqft
Stoneybrook South Ph J-2 & J-3
MLS ID #O6360151, PRISTINE INTERNATIONAL REALTY LLC.
Listing provided by Stellar MLS

Listings courtesy of Stellar MLS as distributed by MLS GRID
IDX information is provided exclusively for consumers’ personal, non-commercial use and may not be used for any purpose other than to identify prospective properties consumers may be interested in purchasing.
Based on information submitted to the MLS GRID as of September 18, 2026 at 8:44 PM ET. All data is obtained from various sources and may not have been verified by broker or MLS GRID. Supplied Open House Information is subject to change without notice. All information should be independently reviewed and verified for accuracy. Properties may or may not be listed by the office/agent presenting the information.
All or a portion of the multiple listing information is provided by Stellar MLS, from a copyrighted compilation of listings. The compilation of listings and each individual listing are © 2026 Stellar MLS. All rights reserved.
Ryan Solberg, Broker · MaxLife Realty LLC · FL License #BK3354351 · Equal Housing Opportunity · Full disclaimer · DMCA