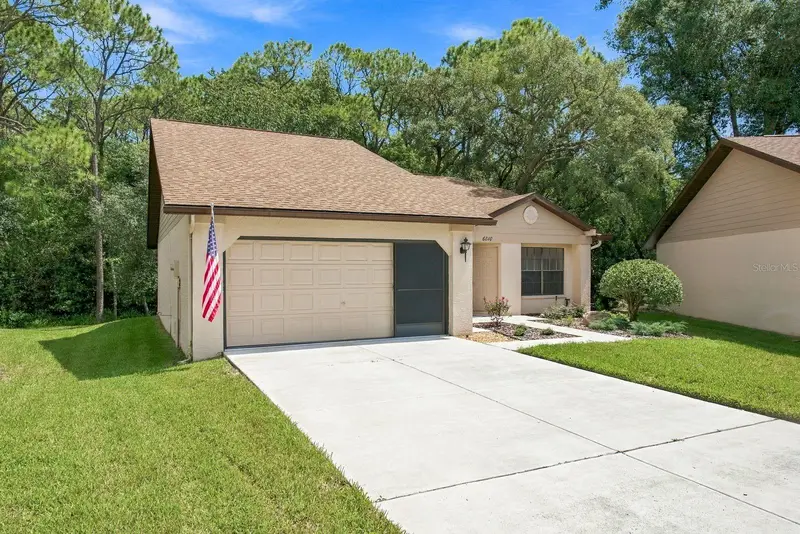

$247,000
6810 Plumleaf CourtSpring Hill, FL 34606
Listing updated: October 25, 2026 at 8:21 PM ET
Listing courtesy of Olympus Executive Realty Inc · Carolina Valenzuela · MLS #G5117763 · Active · 407-469-0090Property type
Year built
Lot size
Price / sq ft
HOA dues
Days on market
Garage spaces
Flood zone
About this home
Discover the Florida lifestyle you've been dreaming of in Timber Pines! Located in this desirable 55+ gated community in Spring Hill, this inviting 2-bedroom, 2-bath home offers approximately 1,253 square feet of comfortable living, privacy, and an abundance of resort-style amenities. Tucked away on a quiet cul-de-sac in the Village of Manor Pines, standout features include a screened-in porch overlooking a peaceful backyard with no rear neighbors, an insulated garage with A/C, a 2020 roof, and fresh interior paint. The stove and dishwasher are less than a year old, and the home also features newer A/C (2017) and updated landscaping. Timber Pines offers an exceptional active lifestyle with four golf courses, swimming pools and spas, tennis, pickleball, fitness and wellness facilities, dining, arts and crafts, billiards, shuffleboard, bocce, horseshoes, and numerous clubs and social activities. Residents can also enjoy live entertainment and special events at the community's performing arts center. The association includes a variety of services, such as ground and common-area maintenance, cable TV, exterior painting, roof maintenance, and more, providing added convenience and a low-maintenance lifestyle. Enjoy comfortable living, a peaceful setting, and an active Florida lifestyle—all in one exceptional community. Schedule your private showing today!
Estimated monthly payment
Estimate only. Taxes use the listing's reported amount where available; insurance is a Florida-average estimate. Your actual payment will vary — run a full calculation or talk to a lender.
Price & listing history41 days on market
- Status: ActiveSep 14, 2026
- Listed$247,000Sep 14, 2026
Facts & features
- Property type
- Residential
- Sub type
- Villa
- Status
- Active
- Days on market
- 41
- Subdivision
- Timber Pines
- County
- Hernando
- Year built
- 1988
- Living area
- 1,253 sq ft
- Price/sq ft
- $197
- Building area
- 1,973 sq ft (Public Records)
- Lot size
- 9,496 sq ft
- Lot category
- 0 to less than 1/4
- Flood zone
- X (12053C0301E)
- Garage
- 2 spaces
- Annual taxes
- $3,945 (2025)
- Parcel #
- R21-223-17-6122-0000-0810
- Zoning
- R
- MLS #
- G5117763
Ask about this home
Have a question? Ask the broker directly.
Ryan Solberg answers personally — no call center, no spam. Your question goes straight to him.
Interior Details
- Bedrooms
- 2
- Full bathrooms
- 2
- Flooring
- Carpet, Ceramic Tile
- Appliances
- Dishwasher, Dryer, Range, Range Hood, Refrigerator, Washer
- Interior features
- Ceiling Fans(s)
- Laundry
- In Garage
- Stories / Levels
- One
- Direction faces
- West
Heating & Cooling
- Heating
- Central, Electric
- Cooling
- Central Air
Parking
- Garage spaces
- 2
- Attached garage
- Yes
HOA & Financial
- HOA fee
- $356 / Monthly
- Monthly HOA
- $356/mo
- Total monthly fees
- $495/mo
- Total annual fees
- $5,940
- HOA name
- sentry management
- CDD
- No
- Homestead exemption
- Yes
- Min lease term
- 8-12 Months
- Listing terms
- Cash, Conventional, FHA, VA Loan
- Ownership
- Fee Simple
- Available for lease
- Yes
- Lease restrictions
- Yes
- Additional lease restrictions
- Please verify with HOA
- Approval process
- Please verify with HOA
Exterior & Construction
- Exterior features
- Sprinkler Metered
- Construction materials
- Block, Stucco
- Roof
- Shingle
- Foundation
- Slab
- Road surface
- Paved
Utilities
- Sewer
- Public Sewer
- Water source
- Public
- Utilities
- Cable Connected, Electricity Connected, Public, Sprinkler Meter
Community
- Pets allowed
- Yes
- Senior community
- Yes
Room Details
| Room | Level | Dimensions |
|---|---|---|
| Living Room | 16x16 | |
| Kitchen | 14x14 | |
| Primary Bedroom | 14x13 |
Listing Details
- Listing date
- 2026-09-13
- On market date
- 2026-09-14
- Original list price
- $247,000
- Occupant type
- Owner
- MLS area
- 34606 - Spring Hill/Brooksville/Weeki Wachee
- Listing AOR
- Orlando Regional
- Status changed
- 2026-09-14
- Tax legal description
- TIMBER PINES TR 12 UNIT 2 LOT 81
Flood risk
Minimal-risk area outside the mapped floodplain. Flood insurance is optional and typically low-cost.
Source: FEMA flood zone reported on the listing. Confirm current designation at FEMA Flood Map Service Center.
Location
Directions
From Us 19 after Guard gate Left on Timber pines BLvd
More homes like this
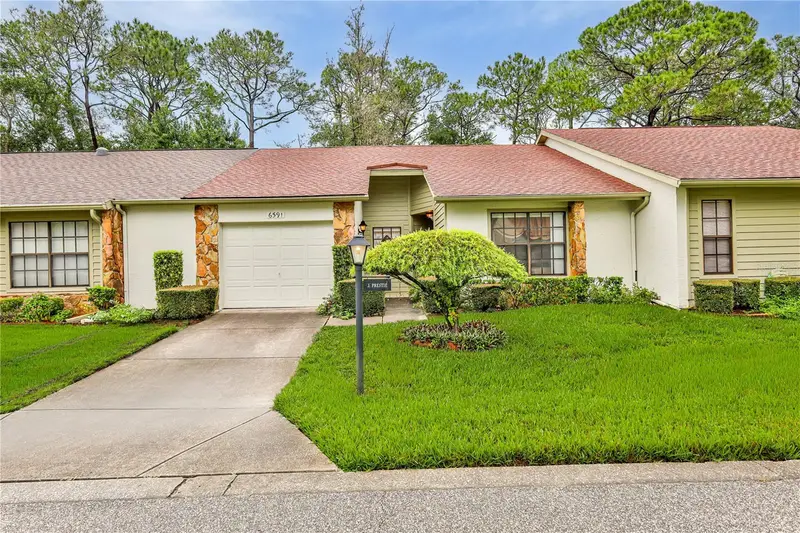
$185,000
6591 Brambleleaf Dr
Spring Hill, FL 34606
2 bd · 2 ba · 958 sqft
Timber Pines
MLS ID #W7888045, KW REALTY ELITE PARTNERS.
Listing provided by Stellar MLS
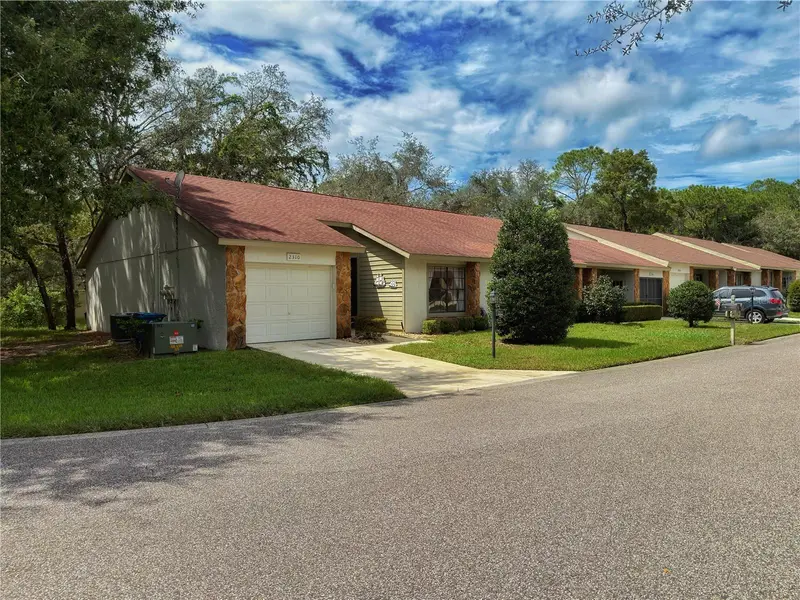
$199,000
2310 Wyndam Dr
Spring Hill, FL 34606
2 bd · 2 ba · 1,090 sqft
Timber Pines
MLS ID #W7889612, HOME LAND REAL ESTATE INC.
Listing provided by Stellar MLS
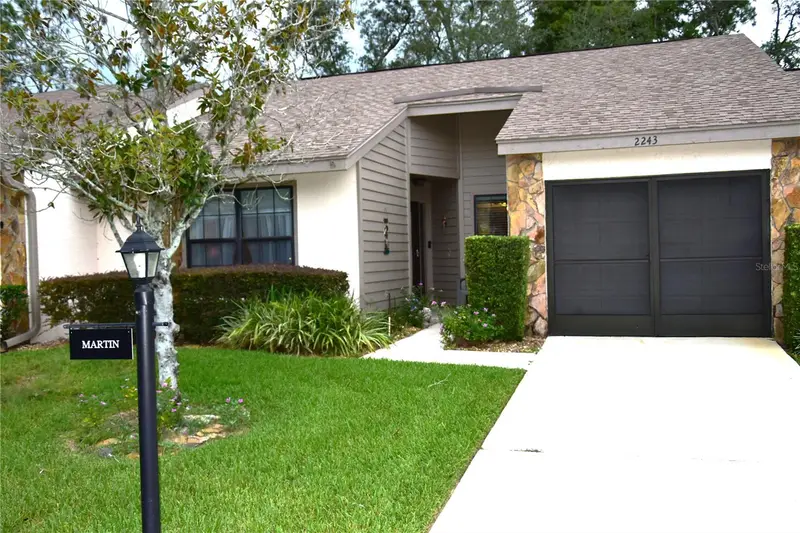
$219,000
2243 Wyndam Dr
Spring Hill, FL 34606
2 bd · 2 ba · 1,066 sqft
Timber Pines
MLS ID #W7888037, TROPIC SHORES REALTY LLC.
Listing provided by Stellar MLS
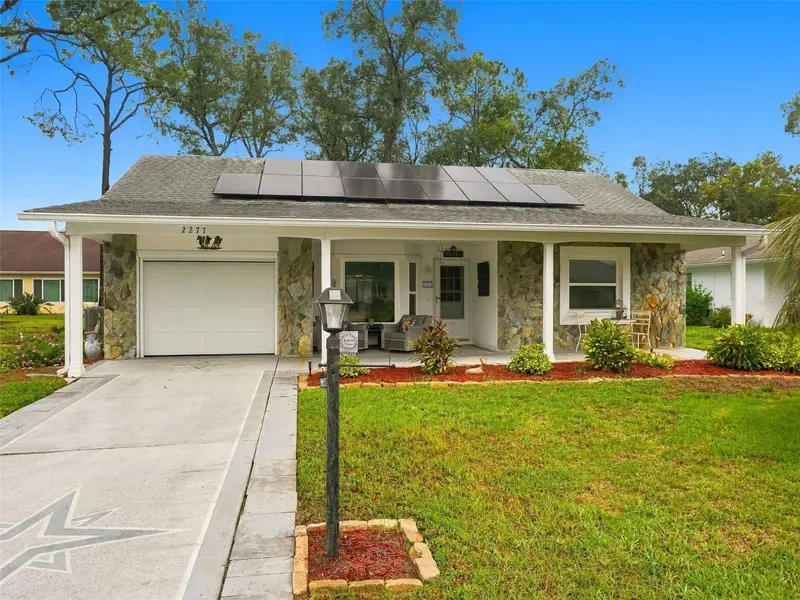
$219,900
2277 Pebble Beach Dr
Spring Hill, FL 34606
2 bd · 2 ba · 990 sqft
Timber Pines
MLS ID #W7890181, EXP REALTY LLC.
Listing provided by Stellar MLS

Listings courtesy of Stellar MLS as distributed by MLS GRID
IDX information is provided exclusively for consumers’ personal, non-commercial use and may not be used for any purpose other than to identify prospective properties consumers may be interested in purchasing.
Based on information submitted to the MLS GRID as of October 25, 2026 at 8:21 PM ET. All data is obtained from various sources and may not have been verified by broker or MLS GRID. Supplied Open House Information is subject to change without notice. All information should be independently reviewed and verified for accuracy. Properties may or may not be listed by the office/agent presenting the information.
All or a portion of the multiple listing information is provided by Stellar MLS, from a copyrighted compilation of listings. The compilation of listings and each individual listing are © 2026 Stellar MLS. All rights reserved.
Ryan Solberg, Broker · MaxLife Realty LLC · FL License #BK3354351 · Equal Housing Opportunity · Full disclaimer · DMCA