
$2,495,000
1060 52nd Court
Ocala, FL 34471
Listing updated: September 17, 2026 at 11:40 AM ET
Listing courtesy of Next Generation Realty Of Marion County · Laurie Ann Truluck · MLS #OM732212 · Active · 352-342-9730Property type
Year built
Lot size
Price / sq ft
HOA dues
Days on market
Garage spaces
Flood zone
About this home
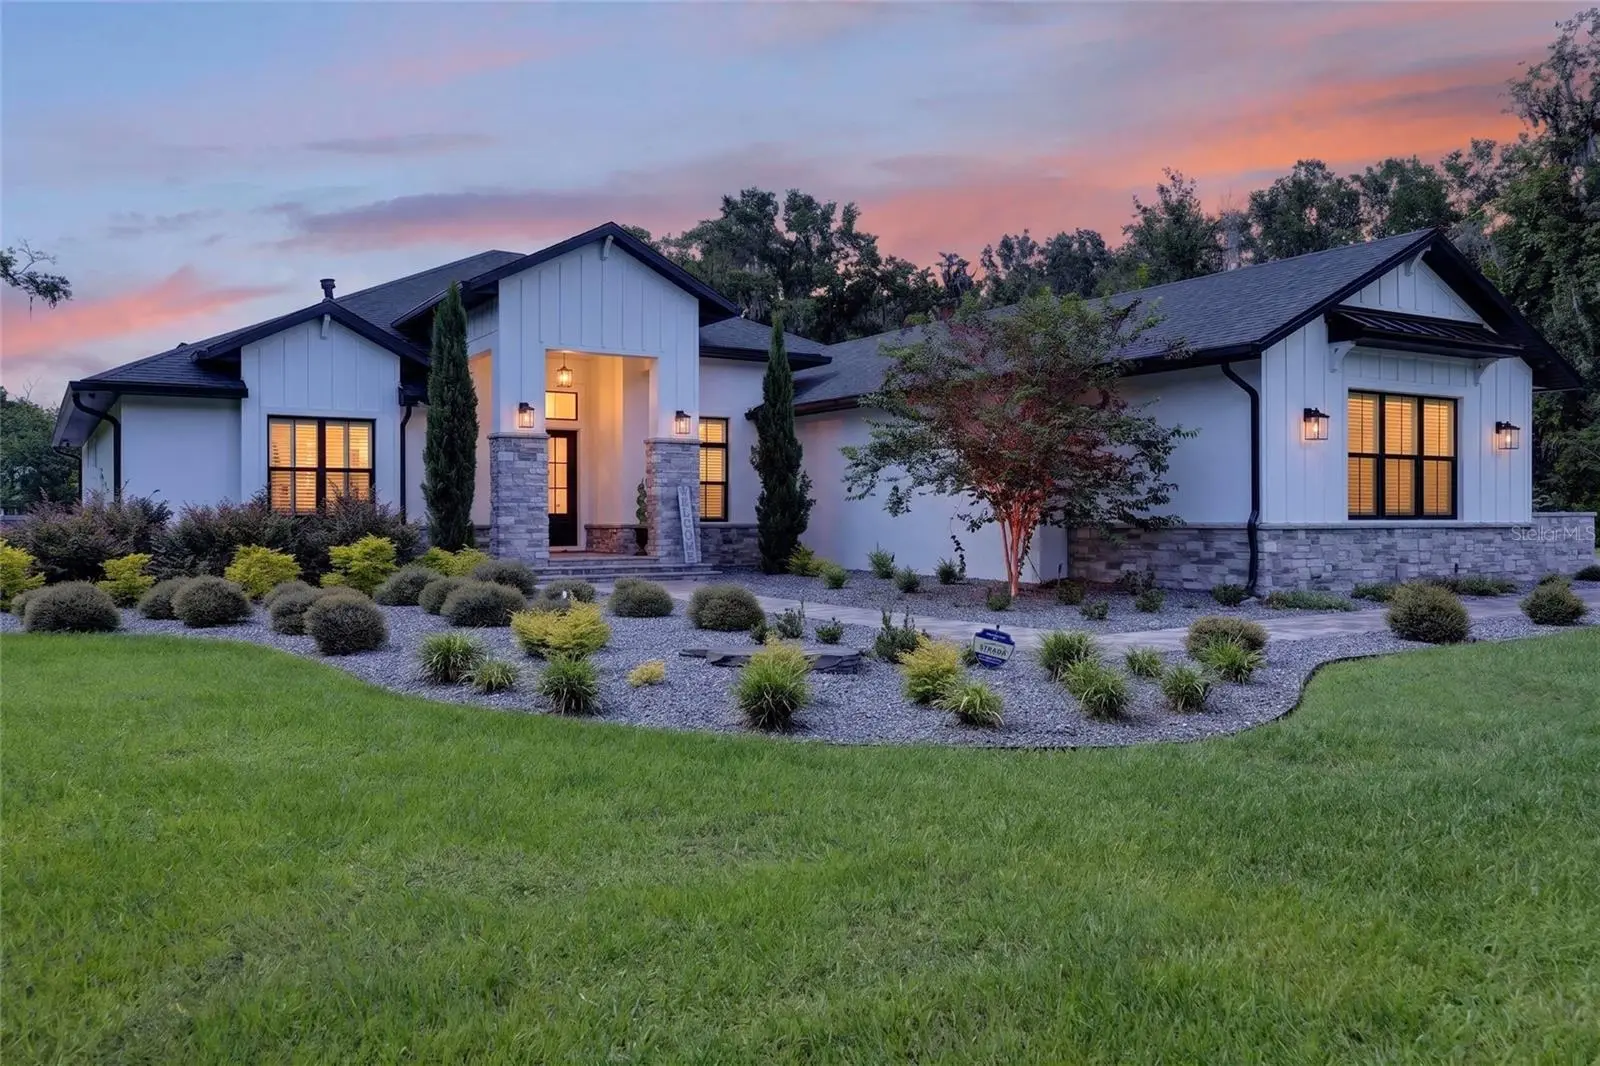
RARE ESTATE OPPURTUNITY IN SOUTHEAST OCALA NESTLED ON 9.8 ACRES. This 2023 modern luxury 4-bedroom 5.5- bath home offers exceptional privacy complete with indoor/outdoor resort-style living, behind a gated entrance and private drive. The open-concept design features 10' ceilings, 12' ceilings in the entry, kitchen and great room, and an approximately 13' tray ceiling in the great room. A dramatic custom stone feature wall, gas fireplace, built-ins and illuminated floating shelves anchor the main living space. The chef's kitchen is designed to impress with a 48" Monogram 6-burner gas range with griddle and pasta filler, 60" Monogram refrigerator/freezer, wall oven, microwave, quartz countertops and backsplash, custom cabinetry and oversized island with seating for six. A custom built-in bar adds a Monogram ice maker, bar refrigerator, sink and cabinetry. Massive 10' sliders open the great room and dining area to the paver lanai and pool, creating seamless indoor/outdoor living. The spacious primary suite offers direct pool access, remote-controlled shades and a spa-inspired bath with oversized tile, freestanding soaking tub, large walk-in shower, dual vanities, illuminated mirrors and automatic closet lighting. All three secondary bedrooms are ensuite. Dedicated office with custom built-ins and plantation shutters. Oversized bonus room with full bath and pool access offers flexible space for a media room, gym, game room or guest retreat. Additional highlights include a custom laundry room with two stackable washer/dryer sets, oversized 3-car garage, two Carrier variable-speed HVAC systems, two natural-gas tankless water heaters and a whole-home natural-gas generator. The resort-style saltwater pool features a large sun shelf, two bubblers, raised glass-tile spa and 360° waterfall. The outdoor kitchen includes a Coyote gas grill, vented hood, Monogram refrigerator, sink, custom cabinetry and granite countertops. Wood-paneled lanai ceiling, ceiling fans, TV and outdoor shower complete the outdoor living experience. Beyond the pool is a large cleared area with built-in fire pit and ample room for future recreational or other improvements, subject to applicable approvals and regulations. Mature wooded surroundings, irrigated lawn, privacy and beautiful sunsets create a truly exceptional private estate setting. A rare combination of acreage, custom construction, luxury amenities and flexibility in Southeast Ocala.
Estimated monthly payment
Estimate only. Taxes use the listing's reported amount where available; insurance is a Florida-average estimate. Your actual payment will vary — run a full calculation or talk to a lender.
Price & listing history2 days on market
- Status: ActiveSep 15, 2026
- Listed$2,495,000Sep 15, 2026
- Price increased$2,495,000
Facts & features
- Property type
- Residential
- Sub type
- Single Family Residence
- Status
- Active
- Days on market
- 2
- Subdivision
- Silverwood
- County
- Marion
- Year built
- 2023
- Living area
- 3,856 sq ft
- Price/sq ft
- $647
- Building area
- 5,995 sq ft (Public Records)
- Lot size
- 427,324 sq ft
- Lot category
- 5 to less than 10
- Flood zone
- X
- Garage
- 3 spaces
- Pool
- Private pool
- Annual taxes
- $18,202 (2025)
- Parcel #
- 29697-002-00
- Zoning
- R1
- MLS #
- OM732212
Ask about this home
Have a question? Ask the broker directly.
Ryan Solberg answers personally — no call center, no spam. Your question goes straight to him.
Interior Details
- Bedrooms
- 4
- Full bathrooms
- 5
- Half bathrooms
- 2
- Flooring
- Other
- Appliances
- Bar Fridge, Dishwasher, Disposal, Dryer, Gas Water Heater, Ice Maker, Microwave, Other, Range, Refrigerator, Tankless Water Heater, Washer
- Interior features
- Built-in Features, Cathedral Ceiling(s), Ceiling Fans(s), Eat-in Kitchen, High Ceilings, Kitchen/Family Room Combo, Open Floorplan, Other, Primary Bedroom Main Floor, Solid Surface Counters, Solid Wood Cabinets, Split Bedroom, Tray Ceiling(s), Vaulted Ceiling(s), Walk-In Closet(s), Wet Bar, Window Treatments
- Laundry
- Inside, Laundry Room, Other
- Stories / Levels
- One
- Direction faces
- East
- Fireplace
- Yes
Heating & Cooling
- Heating
- Central
- Cooling
- Central Air
Parking
- Garage spaces
- 3
- Attached garage
- Yes
HOA & Financial
- Total monthly fees
- $0/mo
- Total annual fees
- $0
- CDD
- No
- Homestead exemption
- Yes
- Min lease term
- No Minimum
- Listing terms
- Cash, Conventional
- Ownership
- Fee Simple
- Available for lease
- Yes
- Lease restrictions
- No
Exterior & Construction
- Exterior features
- Fire Pit, Lighting, Other, Outdoor Grill, Outdoor Kitchen, Private Entrance, Private Mailbox, Private Yard
- Construction materials
- Block, Concrete, Stucco
- Roof
- Shingle
- Foundation
- Slab
- Pool
- Private pool
- Road surface
- Asphalt
Utilities
- Sewer
- Public Sewer
- Water source
- Public, See Remarks, Well
- Utilities
- Cable Available, Electricity Connected, Other, Phone Available, Sewer Connected, Sprinkler Well, Water Connected
Schools
Letter grades: Florida DOE 2024–25 school grades (Orange, Seminole, Lake, Osceola, Brevard). Assigned schools from the listing agent — verify enrollment with the district.
Room Details
| Room | Level | Dimensions |
|---|---|---|
| Kitchen | First | 14x16.11 |
| Living Room | First | 23.3x17 |
| Primary Bedroom | First | 19.9x14.8 |
| Bonus Room | First | 20.6x20.5 |
| Dining Room | First | 12x8.2 |
| Primary Bathroom | First | 14.7x20 |
Listing Details
- Listing date
- 2026-09-10
- On market date
- 2026-09-15
- Original list price
- $2,495,000
- Occupant type
- Owner
- MLS area
- 34471 - Ocala
- Listing AOR
- Ocala - Marion
- Status changed
- 2026-09-15
- Tax legal description
- SEC 24 TWP 15 RGE 22 BEG AT SE COR OF LOT 2 BLK B OF SILVERWOOD PLAT BOOK X-55 TH S 00-38-23 E 302.55 FT TH S 89-26-55 W 631.65 FT TH N 00-20-33 W 811.56 FT TH N 89-21-37 E 441.88 FT TH S 00-21-57 E 150 FT TH N 89-21-37 E 163.04 FT TO PT ON CURVE HAV ING RAD OF 25 FT & CENTRAL ANGLE OF 89-43-33 TH ALG ARC OF CURVE A DIS OF 39.15 FT TO PT ON WLY ROW OF SE 52ND CT TH S 00-21-57 E 110 FT TO PT ON A CURVE HAVING RAD OF 25 FT & CENTRAL ANGLE OF 89-43-33 TH ALG ARC OF CURVE A DIS OF 39.15 FT TH S 89-2 1 -37 W 162.88 FT TH S 00-21-57 E 300 FT TH N 89-21-37 E 188 FT TO POB.
Flood risk
Minimal-risk area outside the mapped floodplain. Flood insurance is optional and typically low-cost.
Source: FEMA flood zone reported on the listing. Confirm current designation at FEMA Flood Map Service Center.
Location
Directions
take Fort King east to SE 52nd Courth - go right to gate/home/property on right
More homes like this
$449,900
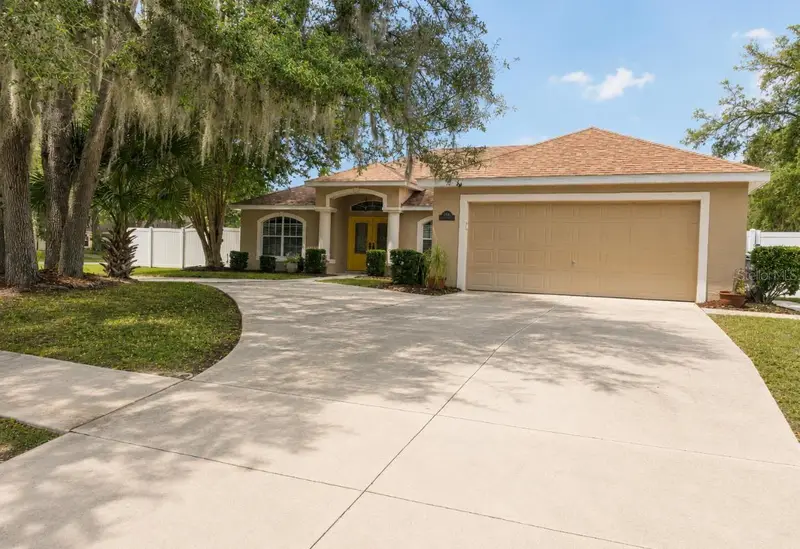
34224 Shadewood Cir
Leesburg, FL 34788
3 bd · 2 ba · 1,979 sqft
Silverwood
MLS ID #V4949786, COLDWELL BANKER COAST REALTY.
Listing provided by Stellar MLS
$1,597,000
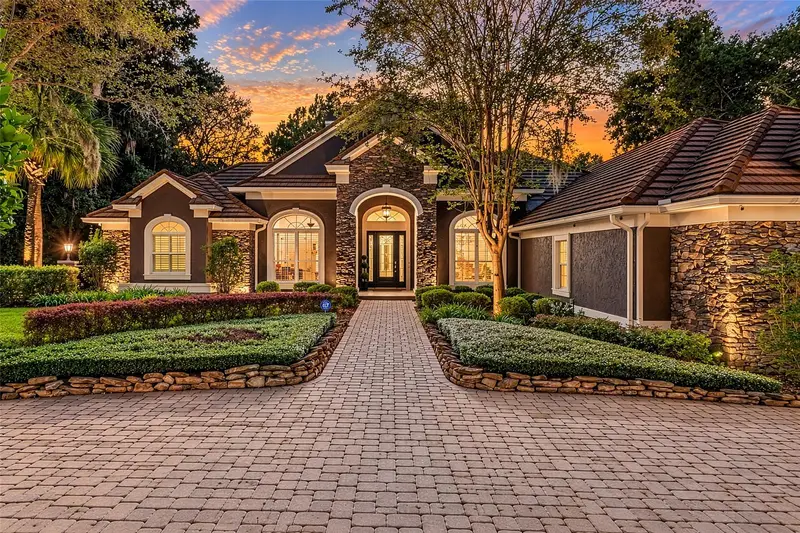
1450 Se 73rd Pl
Ocala, FL 34480
4 bd · 5 ba · 4,769 sqft
Country Club Of Ocala
MLS ID #OM732553, PREMIER SOTHEBY'S INTERNATIONAL REALTY.
Listing provided by Stellar MLS
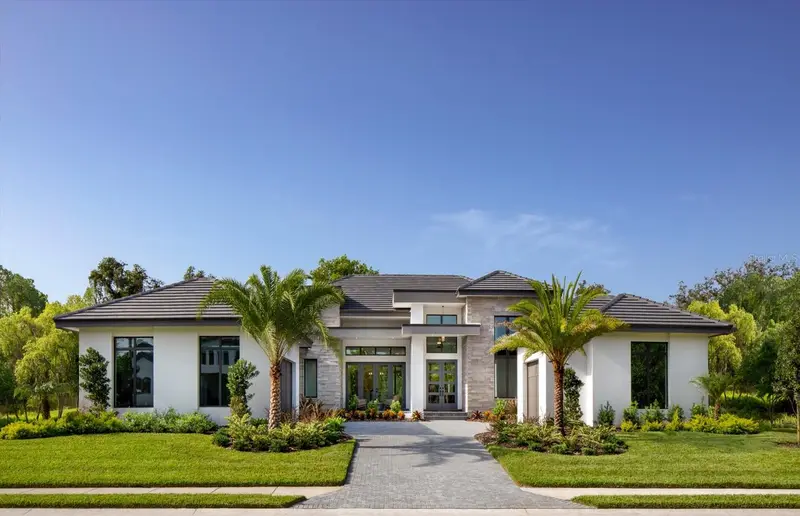
$1,636,450
0000 Se 47th St
Ocala, FL 34480
4 bd · 4 ba · 3,891 sqft
Bellechase Heron Trace
MLS ID #OM732191, SELLSTATE NEXT GENERATION REALTY.
Listing provided by Stellar MLS
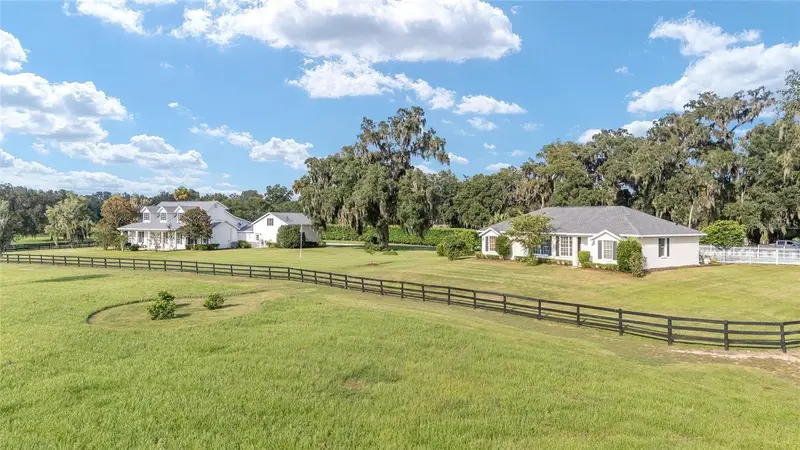
$1,550,000
7137 & 7141 S Magnolia Ave
Ocala, FL 34476
9 bd · 6 ba · 5,685 sqft
Ag Non-Sub
MLS ID #OM719407, GOLDEN OCALA REAL ESTATE INC.
Listing provided by Stellar MLS

Listings courtesy of Stellar MLS as distributed by MLS GRID
IDX information is provided exclusively for consumers’ personal, non-commercial use and may not be used for any purpose other than to identify prospective properties consumers may be interested in purchasing.
Based on information submitted to the MLS GRID as of September 17, 2026 at 11:40 AM ET. All data is obtained from various sources and may not have been verified by broker or MLS GRID. Supplied Open House Information is subject to change without notice. All information should be independently reviewed and verified for accuracy. Properties may or may not be listed by the office/agent presenting the information.
All or a portion of the multiple listing information is provided by Stellar MLS, from a copyrighted compilation of listings. The compilation of listings and each individual listing are © 2026 Stellar MLS. All rights reserved.
Ryan Solberg, Broker · MaxLife Realty LLC · FL License #BK3354351 · Equal Housing Opportunity · Full disclaimer · DMCA