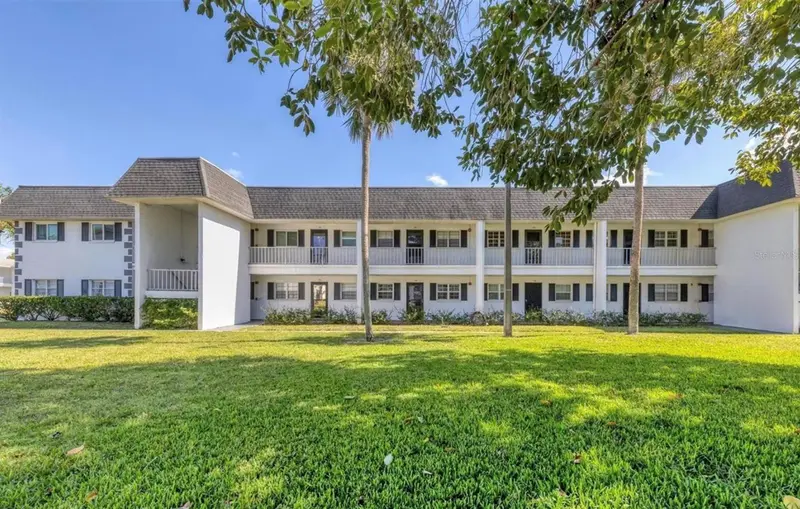

$79,900
105 47th Avenue DriveBradenton, FL 34207
Listing updated: September 15, 2026 at 6:51 AM ET
Listing courtesy of Offermate Real Estate · Anita Darvai Seaton · MLS #A4705974 · Active · 954-939-8164Property type
Year built
Price / sq ft
HOA dues
Day on market
Flood zone
About this home
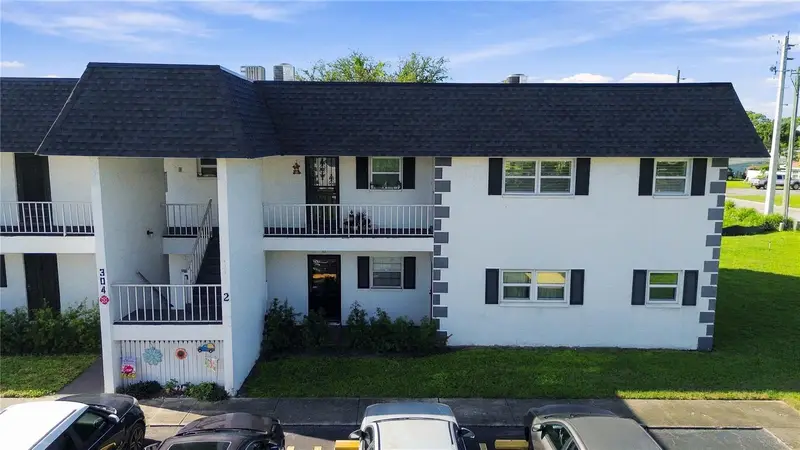
This fully updated 1-bedroom, 1-bath condo is located in the desirable Burgundy One 55+ community, known for its maintenance-free lifestyle and low HOA fees. Recent improvements include hurricane-resistant windows, a brand-new kitchen with custom soft-close cabinetry, quartz countertops, and new appliances, upgraded plumbing, new flooring, a new electrical panel, new sinks and toilet, base molding, light fixtures, and outlets throughout. The interior doors are also new and will be freshly painted, and the lanai features a new screen. The lanai offers beautiful views of the pool and courtyard with mature trees. The association recently completed a complex-wide stack pipe replacement, and the building's hot water heater was replaced in January. The HOA fee includes water, sewer, trash, cable TV, exterior maintenance, landscaping, roof, and more. Burgundy is pet-friendly and offers a heated pool, BBQ area, shuffleboard, sidewalks, lush landscaping, and an active social atmosphere.
Estimated monthly payment
Estimate only. Taxes use the listing's reported amount where available; insurance is a Florida-average estimate. Your actual payment will vary — run a full calculation or talk to a lender.
Price & listing history1 days on market
- Status: ActiveSep 14, 2026
- Listed$79,900Sep 14, 2026
- Price increased$79,900
Facts & features
- Property type
- Residential
- Sub type
- Condominium
- Status
- Active
- Days on market
- 1
- Subdivision
- Burgundy Unit One
- County
- Manatee
- Year built
- 1973
- Living area
- 760 sq ft
- Price/sq ft
- $105
- Building area
- 880 sq ft (Public Records)
- Lot size
- 0 acres
- Lot category
- Non-Applicable
- Flood zone
- AE
- Pool
- Private pool
- Annual taxes
- $1,155 (2026)
- Parcel #
- 5347507856
- Zoning
- RMF9
- MLS #
- A4705974
Ask about this home
Have a question? Ask the broker directly.
Ryan Solberg answers personally — no call center, no spam. Your question goes straight to him.
Interior Details
- Bedrooms
- 1
- Full bathrooms
- 1
- Flooring
- Laminate
- Appliances
- Range, Refrigerator
- Interior features
- Ceiling Fans(s), Kitchen/Family Room Combo, Living Room/Dining Room Combo, Open Floorplan, Stone Counters, Thermostat, Walk-In Closet(s), Window Treatments
- Laundry
- Common Area
- Stories / Levels
- One
- Direction faces
- East
Heating & Cooling
- Heating
- Central
- Cooling
- Central Air
Parking
- Parking features
- Assigned, Guest
HOA & Financial
- HOA fee
- $453 / Monthly
- Monthly HOA
- $453/mo
- Total monthly fees
- $453/mo
- Total annual fees
- $5,436
- HOA name
- Burgundy Office- Cynthia Blackmer
- CDD
- No
- Min lease term
- 1 Month
- Listing terms
- Cash
- Ownership
- Fee Simple
- Available for lease
- Yes
- Lease restrictions
- Yes
- Additional lease restrictions
- 55+ community, tenant application and fee. 30 day minimum lease. Tenants can not have pets.
- Approval process
- Application for buyer and tenant is attached. $100 fee
Exterior & Construction
- Exterior features
- Balcony, Courtyard, Garden, Lighting, Outdoor Grill, Outdoor Shower, Sidewalk
- Construction materials
- Block, Concrete
- Roof
- Shingle
- Foundation
- Slab
- Pool
- Private pool
- Road surface
- Asphalt
Utilities
- Sewer
- Public Sewer
- Water source
- Public
- Utilities
- Cable Connected, Electricity Connected, Sewer Connected, Water Connected
Community
- Pets allowed
- Yes
- Senior community
- Yes
Schools
Letter grades: Florida DOE 2024–25 school grades (Orange, Seminole, Lake, Osceola, Brevard). Assigned schools from the listing agent — verify enrollment with the district.
Room Details
| Room | Level | Dimensions |
|---|---|---|
| Living Room | Second | 21.6x11 |
| Kitchen | Second | 11x7.6 |
| Primary Bedroom | Second | 14x12 |
| Balcony/Porch/Lanai | Second | 14x6.6 |
| Bathroom 1 | First |
Listing Details
- Listing date
- 2026-09-09
- On market date
- 2026-09-14
- Original list price
- $79,900
- Occupant type
- Owner
- MLS area
- 34207 - Bradenton/Fifty Seventh Avenue
- Listing AOR
- Sarasota - Manatee
- Status changed
- 2026-09-14
- Tax legal description
- APT 377 BLDG 11 BURGUNDY CONDO UNIT ONE PI#53475.0785/6
Flood risk
FEMA Special Flood Hazard Area (1% annual-chance / “100-year” floodplain). Flood insurance is generally required by mortgage lenders.
Source: FEMA flood zone reported on the listing. Confirm current designation at FEMA Flood Map Service Center.
Location
Directions
From 53rd St. W., turn Noth on 5th St. then go approximately half a mile and Burgundy will be on your right. Take the 2nd entrance (one closest to 4 way stop) go straight back and parking spot 377 will be on your right.
More homes like this
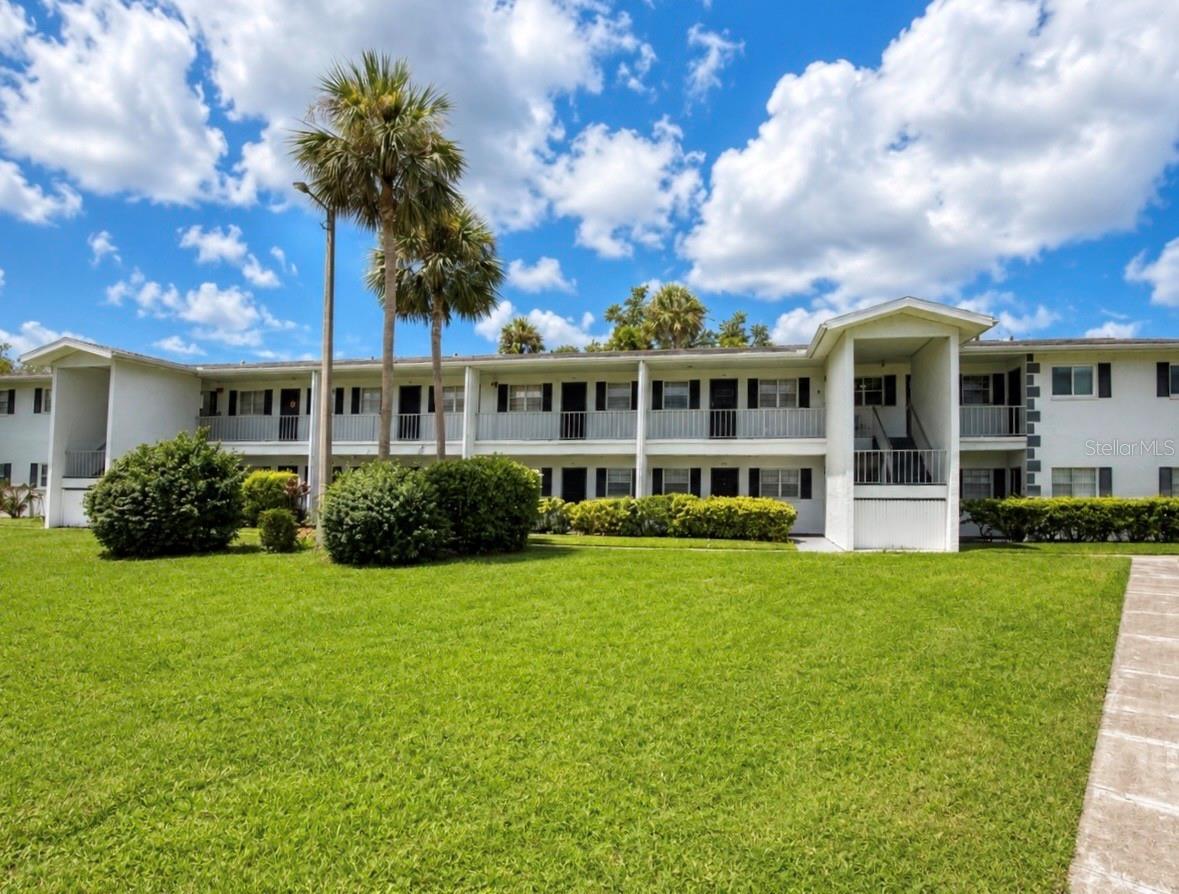
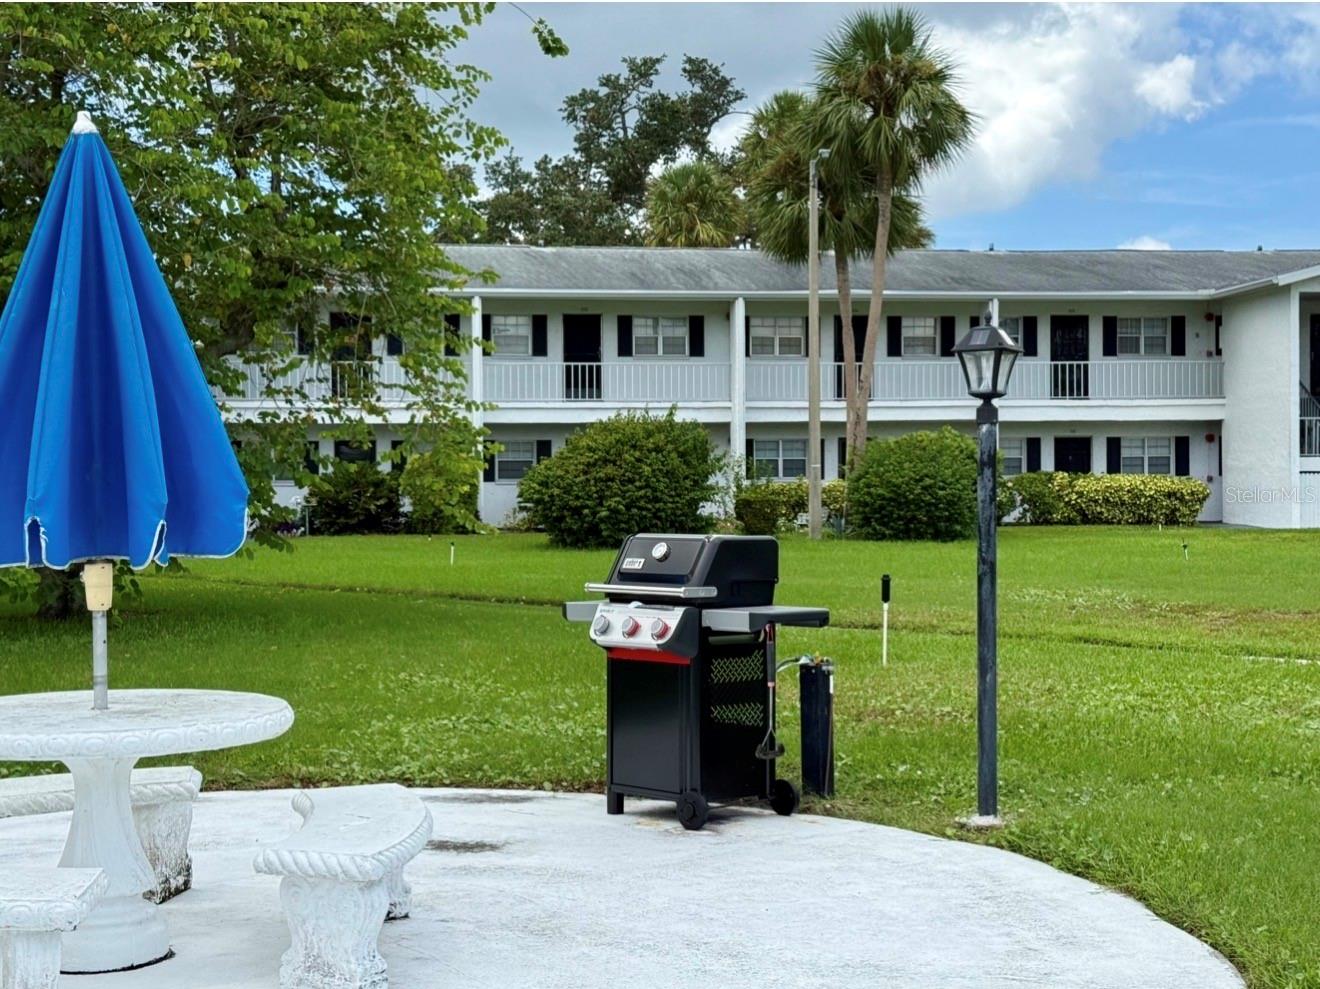
$67,500
105 47th Avenue Dr W #374
Bradenton, FL 34207
1 bd · 1 ba · 660 sqft
Burgundy Unit One
MLS ID #D6148401, COOPERATIVE REALTY WELCOMEHOME.
Listing provided by Stellar MLS
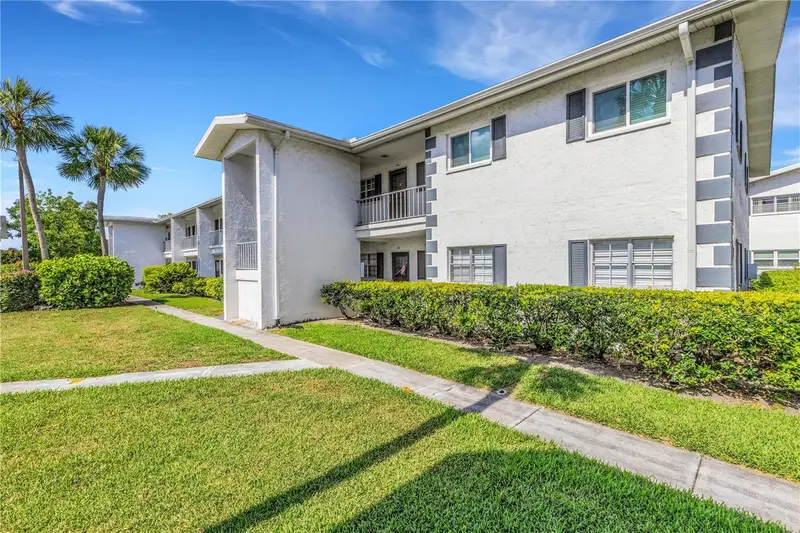
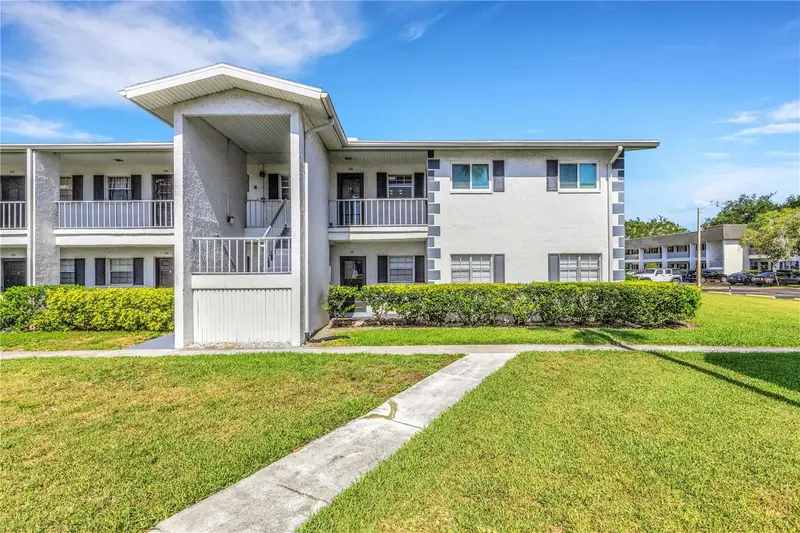
$72,500
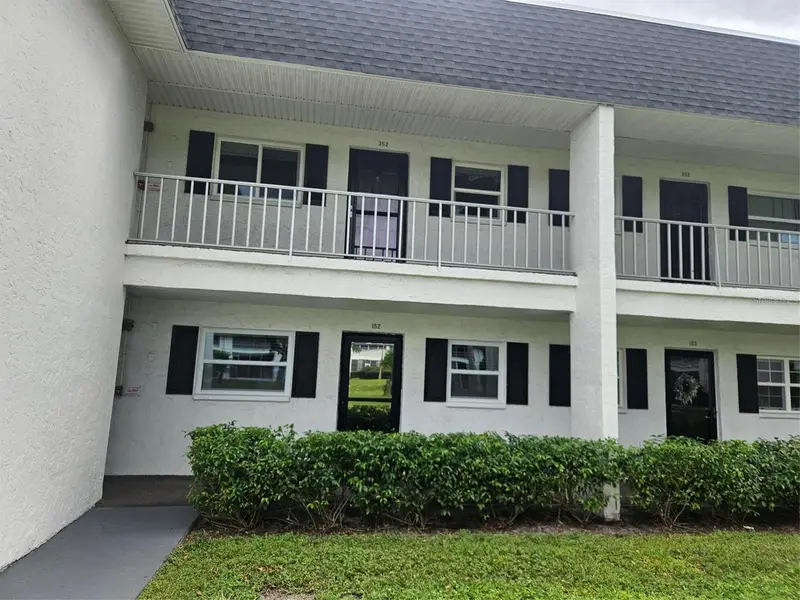
105 47th Avenue Dr W #376
Bradenton, FL 34207
1 bd · 1 ba · 660 sqft
Burgundy Unit One
MLS ID #A4695098, RE/MAX ALLIANCE GROUP.
Listing provided by Stellar MLS
$86,000
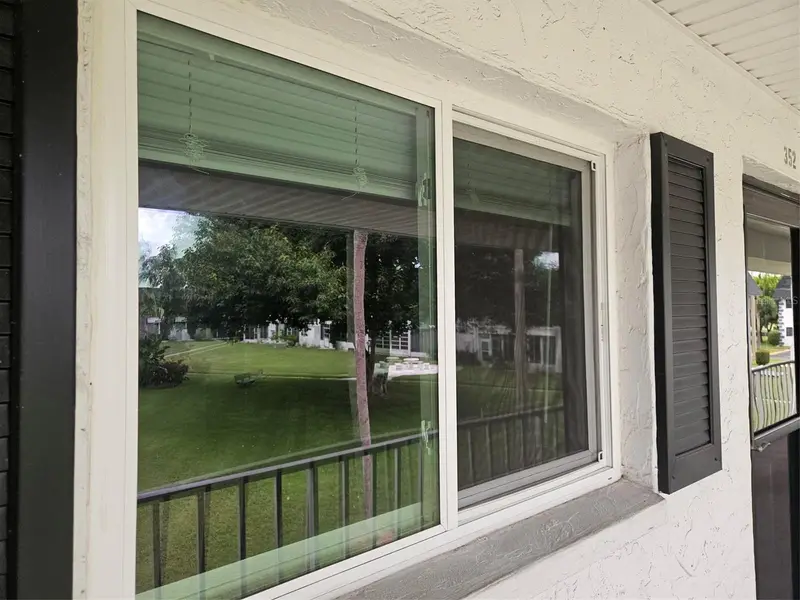
303 47th Avenue Dr W #352
Bradenton, FL 34207
1 bd · 1 ba · 660 sqft
Burgundy Unit One
MLS ID #A4663770, BARRETT REALTY, INC.
Listing provided by Stellar MLS
$89,800
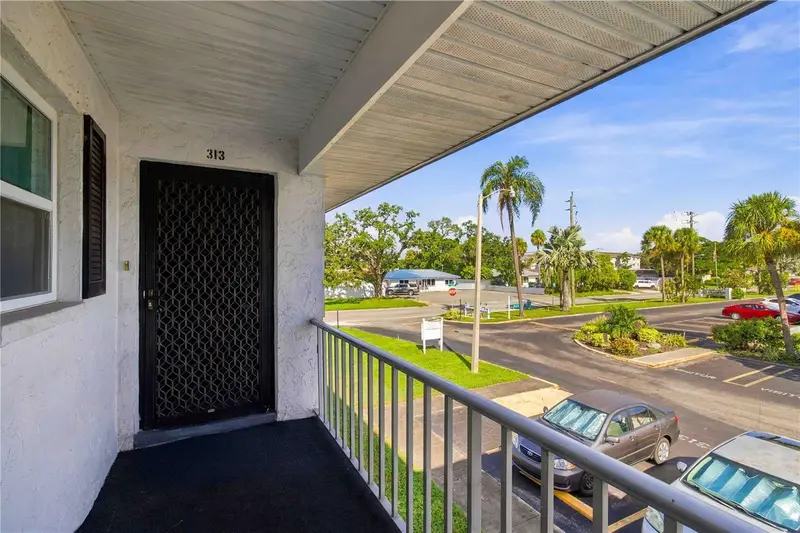
304 47th Avenue Dr W #313
Bradenton, FL 34207
1 bd · 1 ba · 850 sqft
Burgundy Unit One
MLS ID #A4706047, FINE PROPERTIES.
Listing provided by Stellar MLS

Listings courtesy of Stellar MLS as distributed by MLS GRID
IDX information is provided exclusively for consumers’ personal, non-commercial use and may not be used for any purpose other than to identify prospective properties consumers may be interested in purchasing.
Based on information submitted to the MLS GRID as of September 15, 2026 at 6:51 AM ET. All data is obtained from various sources and may not have been verified by broker or MLS GRID. Supplied Open House Information is subject to change without notice. All information should be independently reviewed and verified for accuracy. Properties may or may not be listed by the office/agent presenting the information.
All or a portion of the multiple listing information is provided by Stellar MLS, from a copyrighted compilation of listings. The compilation of listings and each individual listing are © 2026 Stellar MLS. All rights reserved.
Ryan Solberg, Broker · MaxLife Realty LLC · FL License #BK3354351 · Equal Housing Opportunity · Full disclaimer · DMCA