
$3,995,000
1875 Sycamore LaneFernandina Beach, FL 32034
Listing updated: September 23, 2026 at 11:01 AM ET
Listing courtesy of Coldwell Banker Realty · Erin Floyd · MLS #P4939884 · Active · 863-294-7541Property type
Year built
Lot size
Price / sq ft
HOA dues
Days on market
Garage spaces
Flood zone
About this home
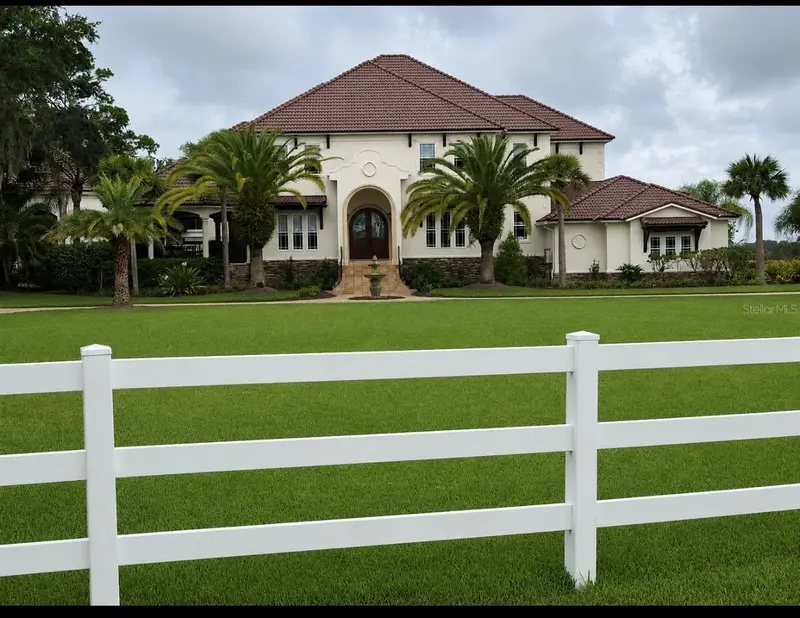
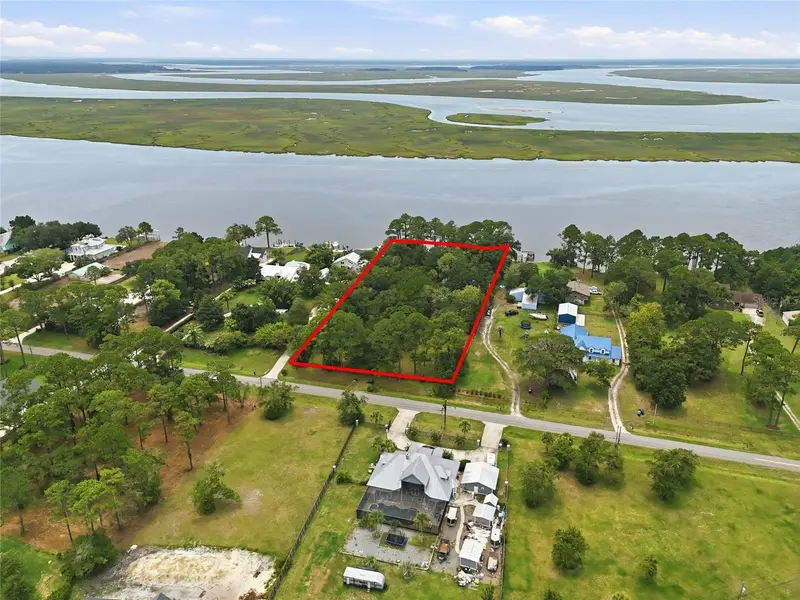
Welcome to an extraordinary Amelia Island estate where luxury, privacy, and unforgettable coastal living come together. Set on more than 4 acres, this exceptional 6BR/5BA custom home offers breathtaking sunset views, expansive living spaces, and an incredible setting designed for both everyday living and effortless entertaining. The property has been extensively enhanced with a NEW ROOF in 2025, two new A/C systems, fresh interior and exterior paint, a new paver driveway, new sod in the front and back yards, a new elevator, a new water filtration system, and a new chair lift in the garage. The home features a screened-in pool with a slide and grotto, outdoor fireplaces, a spacious 3-car garage, a putting green, and a detached mother-in-law suite with its own private entrance, offering an ideal space for guests, extended family, or added privacy. Inside the main residence, vaulted ceilings create an impressive sense of space, while a main-level bedroom and bathroom, custom office, and chef’s kitchen add both style and functionality. The owner’s suite is a true retreat, featuring beautiful Intracoastal Waterway views and a private balcony where you can enjoy the natural beauty surrounding the property. From peaceful mornings overlooking the water to evenings watching spectacular sunsets paint the sky, this estate offers an exceptional way to experience Amelia Island. With its expansive grounds, resort-style amenities, extensive improvements, putting green, and private detached guest accommodations, this is more than a home—it’s a rare opportunity to own a private coastal retreat in one of Florida’s most sought-after destinations.
Estimated monthly payment
Estimate only. Taxes use the listing's reported amount where available; insurance is a Florida-average estimate. Your actual payment will vary — run a full calculation or talk to a lender.
Price & listing history8 days on market
- Status: ActiveSep 15, 2026
- Listed$3,995,000Sep 15, 2026
Facts & features
- Property type
- Residential
- Sub type
- Single Family Residence
- Status
- Active
- Days on market
- 8
- Subdivision
- E O Friend
- County
- Nassau
- Year built
- 2005
- Living area
- 5,103 sq ft
- Price/sq ft
- $783
- Lot size
- 175,547 sq ft
- Lot category
- 2 to less than 5
- Flood zone
- AE (12089C0238G)
- Garage
- 3 spaces
- Pool
- Private pool
- Annual taxes
- $32,800 (2025)
- Parcel #
- 00-00-30-034B-0013-0000
- Zoning
- RES
- MLS #
- P4939884
Ask about this home
Have a question? Ask the broker directly.
Ryan Solberg answers personally — no call center, no spam. Your question goes straight to him.
Interior Details
- Bedrooms
- 6
- Full bathrooms
- 5
- Half bathrooms
- 1
- Flooring
- Carpet, Ceramic Tile, Tile, Wood
- Appliances
- Built-In Oven, Dishwasher, Dryer, Microwave, Refrigerator, Washer
- Interior features
- Ceiling Fans(s)
- Laundry
- Inside, Laundry Room
- Stories / Levels
- Two
- Direction faces
- North
- Fireplace
- Yes
- In-law suite
- Yes
Heating & Cooling
- Heating
- Central
- Cooling
- Central Air
Parking
- Garage spaces
- 3
- Attached garage
- Yes
HOA & Financial
- Total monthly fees
- None
- Total annual fees
- None
- CDD
- No
- Min lease term
- 1-2 Years
- Listing terms
- Cash, Conventional, FHA, VA Loan
- Ownership
- Fee Simple
- Available for lease
- Yes
- Lease restrictions
- No
Exterior & Construction
- Exterior features
- Private Mailbox
- Construction materials
- Stucco
- Roof
- Other
- Foundation
- Block
- Pool
- Private pool
- Road surface
- Asphalt
Utilities
- Sewer
- Septic Tank
- Water source
- Private, Well
- Utilities
- BB/HS Internet Available, Cable Available, Electricity Available
Room Details
| Room | Level | Dimensions |
|---|---|---|
| Bedroom 1 | First | 12x13 |
| Primary Bedroom | Second | 19x23 |
| Kitchen | First | 14x13 |
| Family Room | First | 20x18 |
| Bedroom 2 | Second | 13x14 |
| Bedroom 3 | Second | 14x14 |
| Bedroom 4 | Second | 15x11 |
| Primary Bathroom | Second | 11x16 |
| Dining Room | First | 15x13 |
Listing Details
- Listing date
- 2026-09-15
- On market date
- 2026-09-15
- Original list price
- $3,995,000
- Occupant type
- Owner
- MLS area
- 32034 - Fernandina Beach
- Listing AOR
- East Polk
- Status changed
- 2026-09-15
- Tax legal description
- LOT 13 & PARCEL 2-4 IN SEC 31-3N-28 IN OR 2113/1960
Flood risk
FEMA Special Flood Hazard Area (1% annual-chance / “100-year” floodplain). Flood insurance is generally required by mortgage lenders.
Source: FEMA flood zone reported on the listing. Confirm current designation at FEMA Flood Map Service Center.
Location
Directions
Take Simmons Rd to Amelia Rd, Head toward Allan St, Turn right onto Simmons Rd, Continue on Amelia Rd to your destination, Turn right onto Amelia Rd, Turn left onto Magnolia St/Magnolia Ln, Continue onto Clinch Dr, Turn left onto Bonnieview Rd, Turn right onto Sycamore Ln, Turn left, Destination will be on the left.
More homes like this
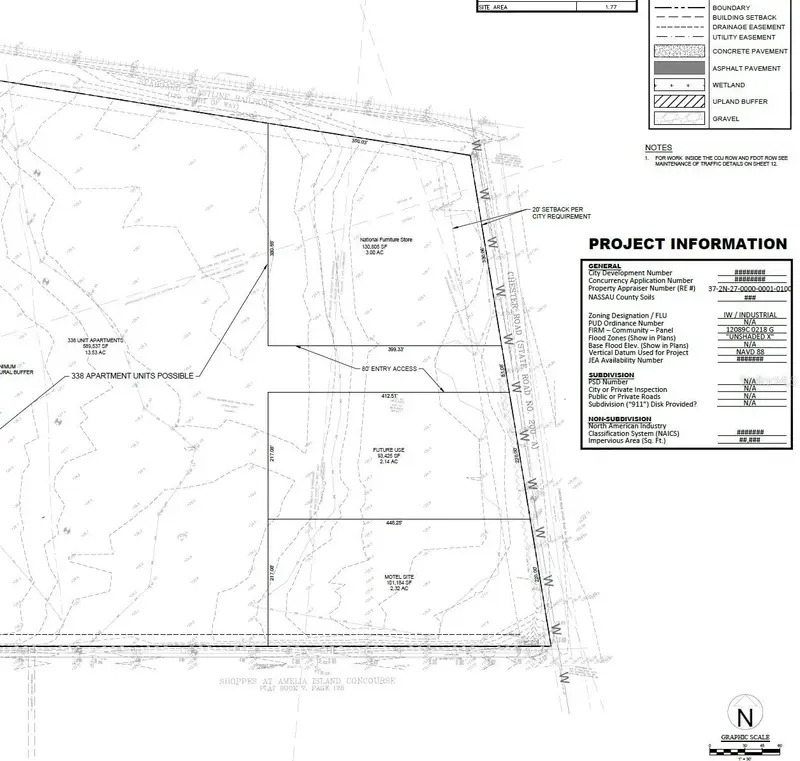
$3,016,000
96067 Chester Rd
Yulee, FL 32097
24.81 acres
Shoppes/Amelia Concourse
MLS ID #O6340716, COMMERCIAL REAL ESTATE PROF IN.
Listing provided by Stellar MLS
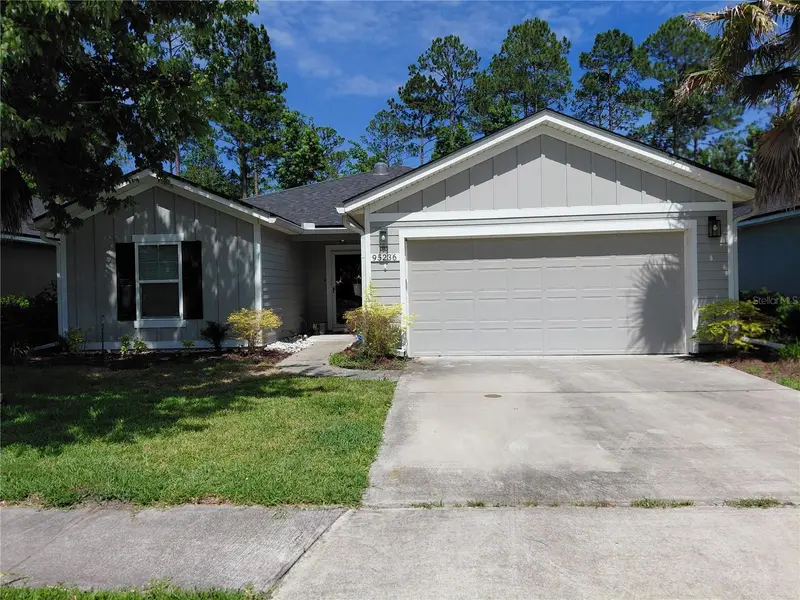
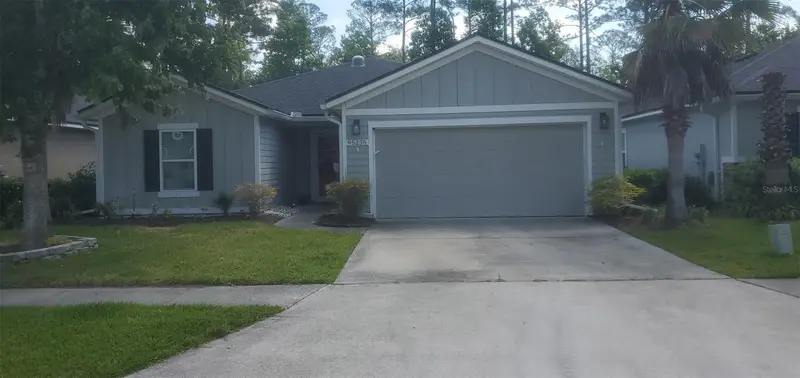
$402,550
95236 Siena Ct
Fernandina Beach, FL 32034
3 bd · 2 ba · 1,707 sqft
Villages/Woodbridge Ph Ii
MLS ID #O6410782, EXP REALTY LLC.
Listing provided by Stellar MLS
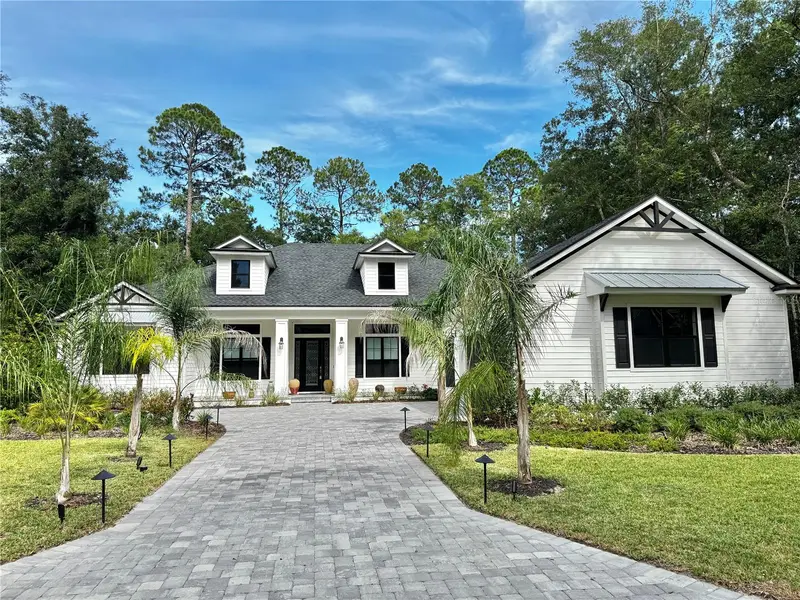
$1,500,000
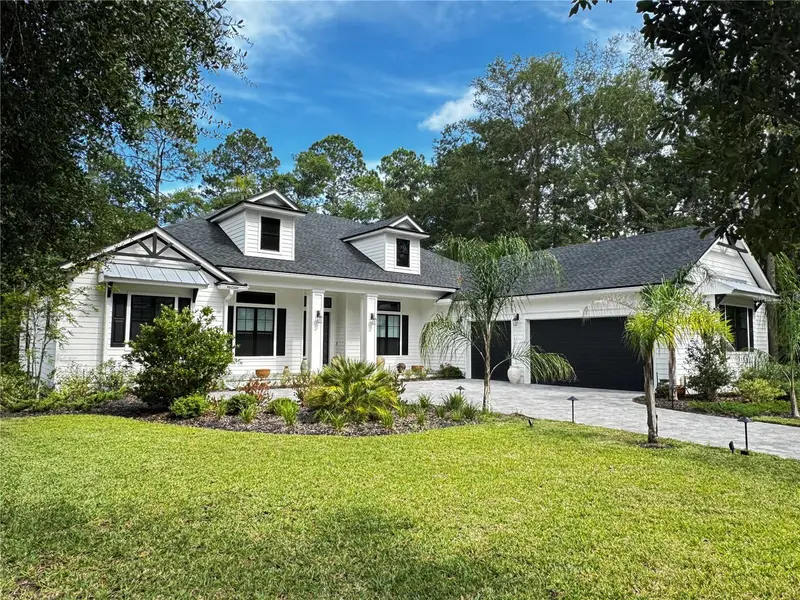
95289 Nassau River Rd
Fernandina Beach, FL 32034
3 bd · 2 ba · 1,624 sqft
Wilders Sub Pcl A
MLS ID #TB8536534, DALTON WADE INC.
Listing provided by Stellar MLS
$1,075,000
862504 N Hampton Club Way
Fernandina Beach, FL 32034
4 bd · 3 ba · 3,356 sqft
North Hampton Ph 03
MLS ID #FC318557, WAKEFIELD REAL ESTATE, INC..
Listing provided by Stellar MLS

Listings courtesy of Stellar MLS as distributed by MLS GRID
IDX information is provided exclusively for consumers’ personal, non-commercial use and may not be used for any purpose other than to identify prospective properties consumers may be interested in purchasing.
Based on information submitted to the MLS GRID as of September 23, 2026 at 11:01 AM ET. All data is obtained from various sources and may not have been verified by broker or MLS GRID. Supplied Open House Information is subject to change without notice. All information should be independently reviewed and verified for accuracy. Properties may or may not be listed by the office/agent presenting the information.
All or a portion of the multiple listing information is provided by Stellar MLS, from a copyrighted compilation of listings. The compilation of listings and each individual listing are © 2026 Stellar MLS. All rights reserved.
Ryan Solberg, Broker · MaxLife Realty LLC · FL License #BK3354351 · Equal Housing Opportunity · Full disclaimer · DMCA