

$325,000
2570 Wadeview LoopSt Cloud, FL 34769
Listing updated: October 31, 2026 at 12:09 PM ET
Listing courtesy of Keller Williams Advantage Iii · Christopher Baker · MLS #O6441494 · Active · 407-207-0825Property type
Year built
Lot size
Price / sq ft
HOA dues
Days on market
Garage spaces
Flood zone
About this home
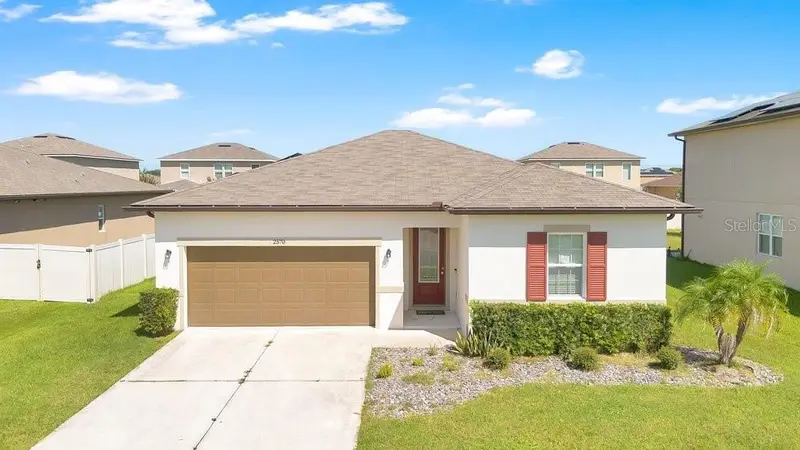
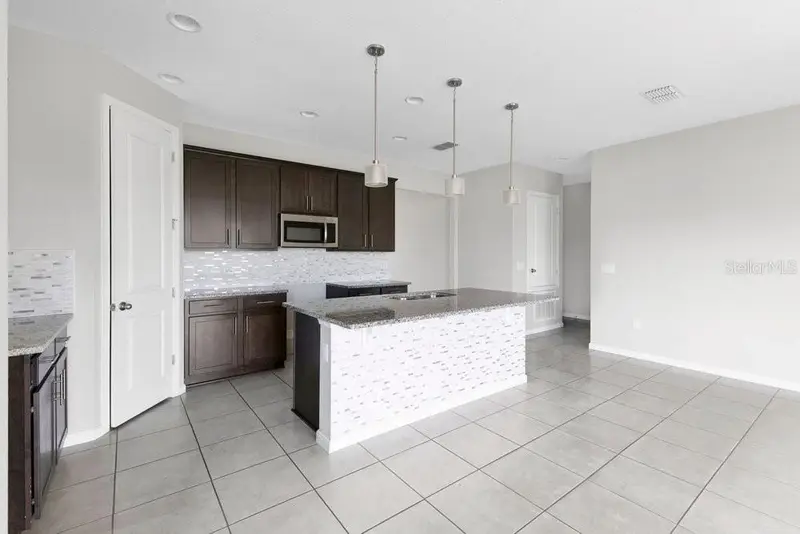
Short Sale. Welcome to OPPORTUNITY in Pinewood Gardens! Built in 2019, this inviting property offers 3 bedrooms, 2 bathrooms, and a 2-car garage. The OPEN-CONCEPT kitchen, living, and dining areas receive abundant natural light through sliding glass doors leading to the rear lanai. The centrally located kitchen features 42" Chocolate Maple cabinets, GRANITE countertops, pendant lights, and stainless steel appliances: dishwasher and microwave. The master bedroom is highlighted with a walk-in closet and quartz countertops. Tile flooring flows throughout the common areas, with carpet in all bedrooms. Additional features include gutters and a SOLAR PANEL SYSTEM. Conveniently located near shopping, dining, schools, US-192, and the Florida Turnpike. Listing price may not be sufficient to pay the total of all liens and costs of sale, and sale of property at full listing price may require approval of seller's lender(s). Land, Site, and Tax Information
Estimated monthly payment
Estimate only. Taxes use the listing's reported amount where available; insurance is a Florida-average estimate. Your actual payment will vary — run a full calculation or talk to a lender.
Price & listing history29 days on market
- Status: ActiveOct 21, 2026
- Listed$345,000Sep 29, 2026
- Price reduced$325,000
Facts & features
- Property type
- Residential
- Sub type
- Single Family Residence
- Status
- Active
- Days on market
- 29
- Subdivision
- Pinewood Gardens
- County
- Osceola
- Year built
- 2019
- Living area
- 1,479 sq ft
- Price/sq ft
- $220
- Building area
- 2,110 sq ft (Public Records)
- Lot size
- 7,405 sq ft
- Lot category
- 0 to less than 1/4
- Flood zone
- X (12097C0256G)
- Garage
- 2 spaces
- Annual taxes
- $11,041 (2025)
- Parcel #
- 09-26-30-0062-0001-0620
- Zoning
- R
- MLS #
- O6441494
Ask about this home
Have a question? Ask the broker directly.
Ryan Solberg answers personally — no call center, no spam. Your question goes straight to him.
Interior Details
- Bedrooms
- 3
- Full bathrooms
- 2
- Flooring
- Carpet, Ceramic Tile
- Appliances
- Dishwasher, Disposal, Electric Water Heater, Microwave
- Interior features
- Living Room/Dining Room Combo, Open Floorplan, Primary Bedroom Main Floor
- Laundry
- Corridor Access, Inside
- Stories / Levels
- One
- Direction faces
- South
- New construction
- Yes
Heating & Cooling
- Heating
- Central, Electric
- Cooling
- Central Air
Parking
- Garage spaces
- 2
- Attached garage
- Yes
HOA & Financial
- HOA fee
- $46 / Monthly
- Monthly HOA
- $46/mo
- Total monthly fees
- $46/mo
- Total annual fees
- $552
- HOA name
- HOA OF PINEWOOD GARDENS INC
- CDD
- No
- Homestead exemption
- Yes
- Min lease term
- 7 Months
- Listing terms
- Cash, Conventional, FHA, VA Loan
- Ownership
- Fee Simple
- Available for lease
- Yes
- Lease restrictions
- Yes
- Additional lease restrictions
- LONG TERM LEASE ONLY
Exterior & Construction
- Exterior features
- Rain Gutters, Sidewalk, Sprinkler Metered
- Construction materials
- Block
- Roof
- Shingle
- Foundation
- Slab
- Road surface
- Asphalt, Paved
Utilities
- Sewer
- Public Sewer
- Water source
- Public
- Utilities
- BB/HS Internet Available, Cable Connected, Electricity Connected, Public
Community
- Pets allowed
- Yes
Schools
Letter grades: Florida DOE 2024–25 school grades (Orange, Seminole, Lake, Osceola, Brevard). Assigned schools from the listing agent — verify enrollment with the district.
Room Details
| Room | Level | Dimensions |
|---|---|---|
| Kitchen | 11x20 | |
| Dining Room | 8x12 | |
| Living Room | 14x15 | |
| Primary Bedroom | 14x12.5 | |
| Bedroom 2 | 10x13.5 | |
| Bedroom 3 | 10x14 | |
| Primary Bathroom | 9x8 | |
| Bathroom 2 | 10x6 | |
| Laundry | 5x6 |
Listing Details
- Listing date
- 2026-09-11
- On market date
- 2026-09-29
- Original list price
- $345,000
- Occupant type
- Vacant
- Special conditions
- Short Sale
- MLS area
- 34769 - St Cloud (City of St Cloud)
- Listing AOR
- Orlando Regional
- Status changed
- 2026-10-21
- Tax legal description
- PINEWOOD GARDENS PB 19 PGS 1-7 LOT 62
Flood risk
Minimal-risk area outside the mapped floodplain. Flood insurance is optional and typically low-cost.
Source: FEMA flood zone reported on the listing. Confirm current designation at FEMA Flood Map Service Center.
Location
Directions
From Road 192 (Irlo Bronson Hwy) head south on OLD CANOE CREEK ROAD, PASS POLICE STATION, LEFT TO MUTTER RD, RIGHT TO KINCAID ST, LEFT TO PINEWOOD GARDENS BLVD, RIGHT TO WADEVIEW LOOP, THE PROPERTY IS ON THE LEFT SIDE. 2570 WADEVIEW LOOP
More homes like this

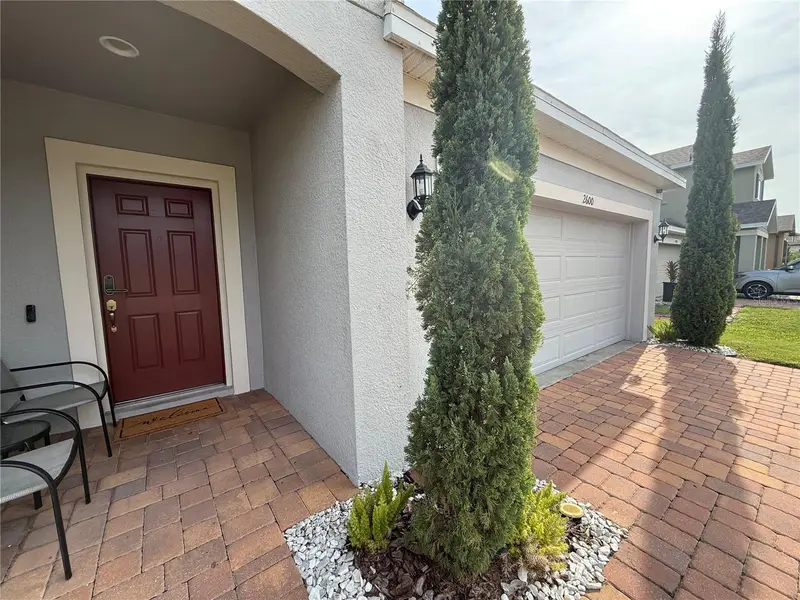
$420,000
2600 Wadeview Loop
St Cloud, FL 34769
4 bd · 2 ba · 1,979 sqft
Pinewood Gardens
MLS ID #S5150774, FLORIDA REALTY INVESTMENTS.
Listing provided by Stellar MLS
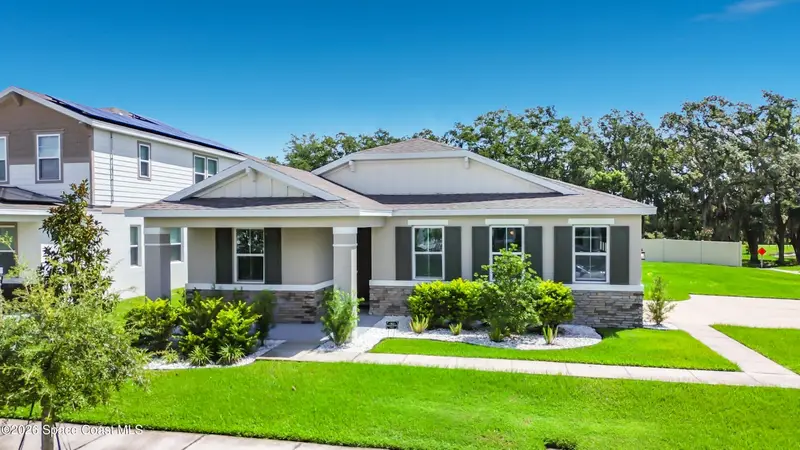
$449,000
1525 Erin Breeze Lane
Kissimmee, FL 34744
3 bd · 2 ba · 1,704 sqft
MLS ID #1086815, Blue Marlin Real Estate.
Listing provided by Space Coast MLS (Space Coast Association of REALTORS®)
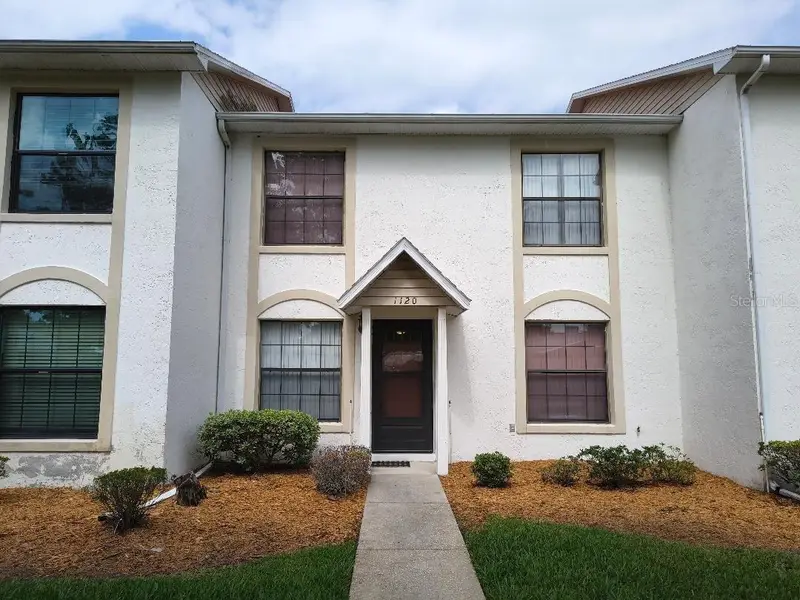
$279,000
1120 N Illinois Ave
St Cloud, FL 34769
3 bd · 3 ba · 1,483 sqft
Park Lane Villas
MLS ID #O6454236, HAREONE REALTY GROUP.
Listing provided by Stellar MLS
$499,000
1285 Hilltop Pl
St Cloud, FL 34772
4 bd · 4 ba · 3,068 sqft
Reserve At Pine Tree
MLS ID #O6452769, KELLER WILLIAMS REALTY AT THE PARKS.
Listing provided by Stellar MLS

Listings courtesy of Stellar MLS as distributed by MLS GRID
IDX information is provided exclusively for consumers’ personal, non-commercial use and may not be used for any purpose other than to identify prospective properties consumers may be interested in purchasing.
Based on information submitted to the MLS GRID as of October 31, 2026 at 12:09 PM ET. All data is obtained from various sources and may not have been verified by broker or MLS GRID. Supplied Open House Information is subject to change without notice. All information should be independently reviewed and verified for accuracy. Properties may or may not be listed by the office/agent presenting the information.
All or a portion of the multiple listing information is provided by Stellar MLS, from a copyrighted compilation of listings. The compilation of listings and each individual listing are © 2026 Stellar MLS. All rights reserved.
Ryan Solberg, Broker · MaxLife Realty LLC · FL License #BK3354351 · Equal Housing Opportunity · Full disclaimer · DMCA