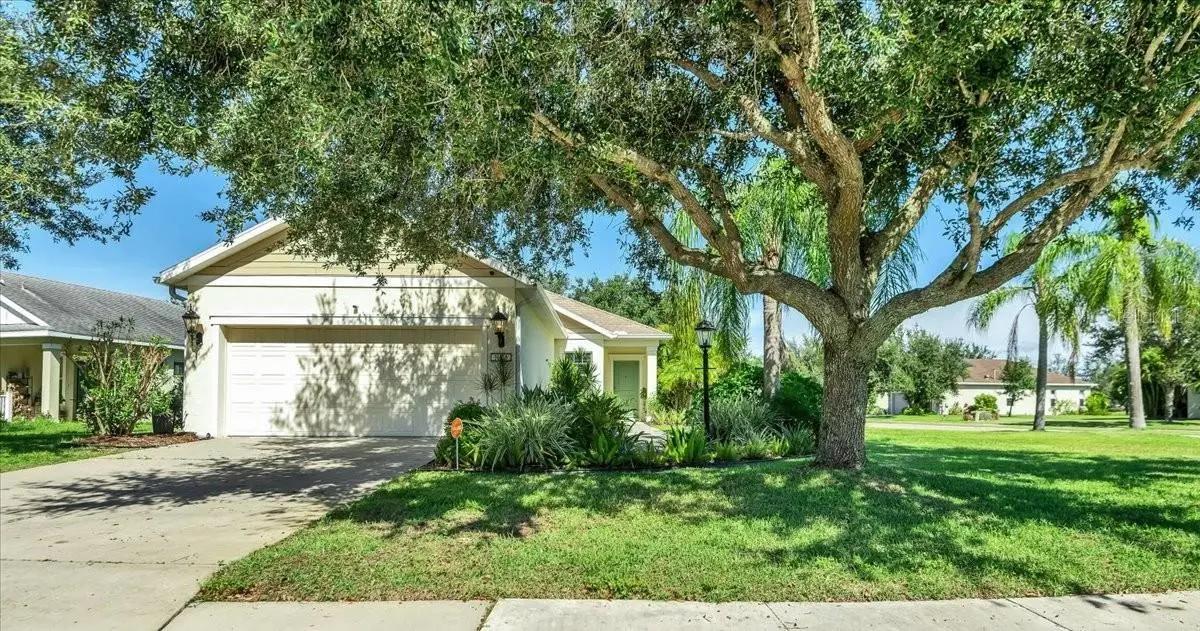

$405,000
11523 Piedmont Park Crossing
Bradenton, FL 34211
Listing updated: October 2, 2026 at 8:18 AM ET
Listing courtesy of Irongate Realty Inc · Mary Cross · MLS #A4705964 · Active · 941-720-1003Property type
Year built
Lot size
Price / sq ft
HOA dues
Days on market
Garage space
Flood zone
About this home
Come see this charming craftsman style home situated in the beautiful and family freindly neighborhood of Central Park. This beautifully landscaped home is situated on an oversized corner lot. The backyard is completely fenced and boasts two mature oak trees that provide plenty of shade and tranquility. A NEW ROOF HAS ALREADY BEEN APPROVED BY THE HOA AND WILL BE INSTALLED ON OCTOBER 7!! Central Park is located only minutes from Lakewood Ranch Little League fields, the YMCA and several community parks. UTC mall and lots of shopping are easily accessable from I75 wich is just moments away. The famous beaches of Manatee and Sarasota Counties are within easy driving distance. The landscaping is one of a kind with a variety of beutiful plants and bushes. For family fun, there is a splach park, tennis courts, a baseball/soccer field and playgroung located in the 10-acre park along with a pavillion for gatherings and social events. Don't miss the oppportunity to view ths lovely home!
Estimated monthly payment
Estimate only. Taxes use the listing's reported amount where available; insurance is a Florida-average estimate. Your actual payment will vary — run a full calculation or talk to a lender.
Price & listing history14 days on market
- Status: ActiveSep 18, 2026
- Listed$405,000Sep 18, 2026
- Price increased$405,000
Property Documents
Documents the listing agent has made public for this property. Free to view and download.
Facts & features
- Property type
- Residential
- Sub type
- Single Family Residence
- Status
- Active
- Days on market
- 14
- Subdivision
- Central Park Subphase A-1a
- County
- Manatee
- Year built
- 2012
- Living area
- 1,293 sq ft
- Price/sq ft
- $313
- Building area
- 1,902 sq ft (Public Records)
- Lot size
- 8,895 sq ft
- Lot category
- 0 to less than 1/4
- Flood zone
- 12082C0333 (12081C0333E)
- Garage
- 1 spaces
- Annual taxes
- $3,763 (2025)
- Parcel #
- 579602809
- Zoning
- PDMU
- MLS #
- A4705964
Ask about this home
Have a question? Ask the broker directly.
Ryan Solberg answers personally — no call center, no spam. Your question goes straight to him.
Interior Details
- Bedrooms
- 2
- Full bathrooms
- 2
- Flooring
- Carpet, Ceramic Tile, Luxury Vinyl
- Appliances
- Dishwasher, Disposal, Dryer, Exhaust Fan, Gas Water Heater, Kitchen Reverse Osmosis System, Range, Refrigerator, Washer
- Interior features
- Ceiling Fans(s), Eat-in Kitchen, Open Floorplan, Walk-In Closet(s), Window Treatments
- Laundry
- In Kitchen
- Stories / Levels
- One
- Direction faces
- Southeast
Heating & Cooling
- Heating
- Central, Electric, Exhaust Fan, Natural Gas
- Cooling
- Central Air
Parking
- Garage spaces
- 1
- Attached garage
- Yes
- Parking features
- Driveway, Garage Door Opener
HOA & Financial
- HOA fee
- $623 / Quarterly
- Monthly HOA
- $208/mo
- Total monthly fees
- $208/mo
- Total annual fees
- $2,494
- HOA name
- Dillon Schuman
- CDD
- Yes
- Homestead exemption
- Yes
- Min lease term
- 6 Months
- Listing terms
- Cash, Conventional
- Ownership
- Fee Simple
- Available for lease
- Yes
- Lease restrictions
- Yes
- Additional lease restrictions
- N/A
- Approval process
- Confirm with HOA Manager. The minimum lease term is 6 months. The HOA requires a copy of the signed lease with the application and a check in the amount of $100 payable to the HOA.
Exterior & Construction
- Exterior features
- Hurricane Shutters, Sidewalk, Tennis Court(s)
- Construction materials
- Block
- Roof
- Shingle
- Foundation
- Slab
- Road surface
- Asphalt
Utilities
- Sewer
- Public Sewer
- Water source
- Public
- Utilities
- Cable Available, Electricity Connected, Natural Gas Connected, Sewer Connected, Sprinkler Recycled, Underground Utilities, Water Connected
Community
- Pets allowed
- Cats OK, Dogs OK, Yes
Schools
Letter grades: Florida DOE 2024–25 school grades (Orange, Seminole, Lake, Osceola, Brevard). Assigned schools from the listing agent — verify enrollment with the district.
Room Details
| Room | Level | Dimensions |
|---|---|---|
| Living Room | First | 15x19 |
| Kitchen | First | 14x15 |
| Primary Bedroom | First | 13x14 |
| Primary Bathroom | First | |
| Bedroom 2 | First | |
| Bathroom 2 | First | |
| Laundry | First | |
| Den | First | |
| Utility Room | First |
Listing Details
- Listing date
- 2026-09-13
- On market date
- 2026-09-18
- Original list price
- $405,000
- Occupant type
- Owner
- MLS area
- 34211 - Bradenton/Lakewood Ranch Area
- Listing AOR
- Sarasota - Manatee
- Status changed
- 2026-09-18
- Tax legal description
- LOT 109 CENTRAL PARK SUBPHASE A-1A PI#5796.0280/9
Flood risk
See FEMA for this zone’s designation and insurance requirements.
Source: FEMA flood zone reported on the listing. Confirm current designation at FEMA Flood Map Service Center.
Location
Directions
From SR 70 head north on Lakewood Ranch Blvd., turn right onto Malachite Road then left onto Central Park Blvd. and proceed to guest side of gate. Push button and give address and tell them you are doing a showing. Go throught the gates and take the first left into Piedmaont Park then the first right onto Piedmont Park Xing. The lsiting will be on the left.
More homes like this
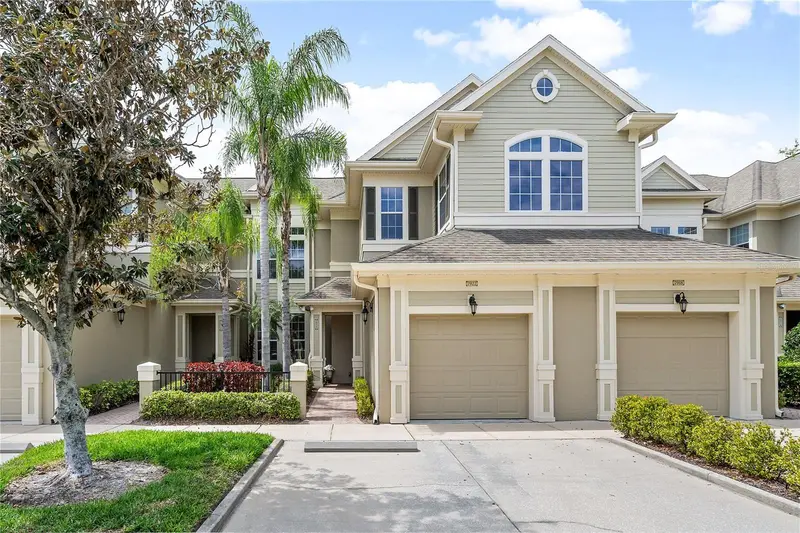
$385,000
7922 Tybee Ct #7922
University Park, FL 34201
2 bd · 2 ba · 1,557 sqft
Savannah Preserve At University Place
MLS ID #A4708374, COLDWELL BANKER REALTY.
Listing provided by Stellar MLS
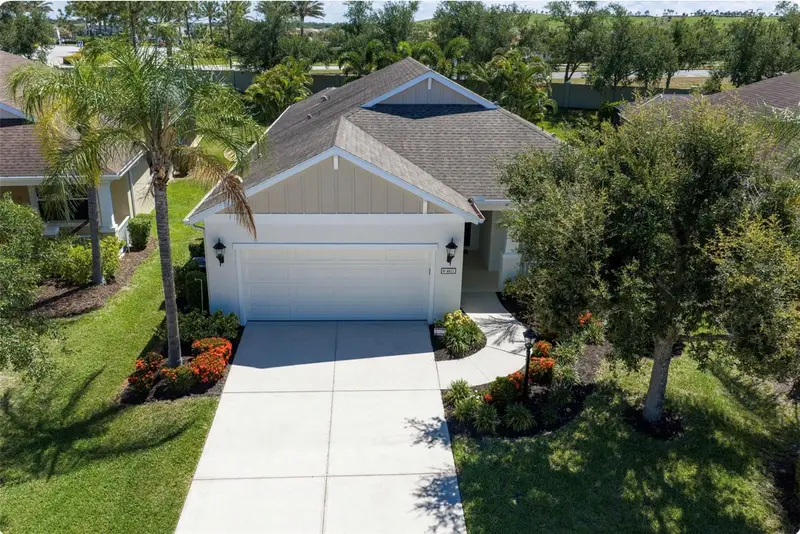
$598,000
4811 Silvermoss Dr
Sarasota, FL 34243
3 bd · 3 ba · 2,222 sqft
Woodbrook Ph Ii-A
MLS ID #R4911494, MARK J. PARISI, LIC RE BROKER.
Listing provided by Stellar MLS
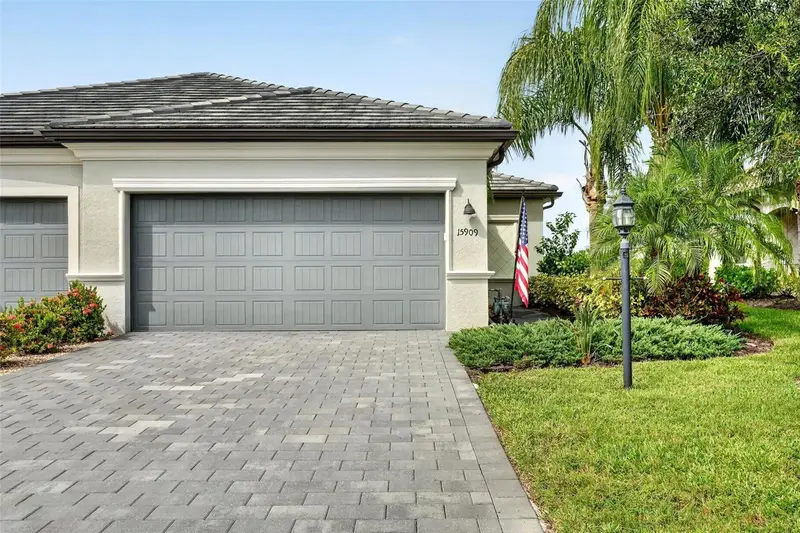
$369,000
15909 Clear Skies Pl
Bradenton, FL 34211
3 bd · 2 ba · 1,414 sqft
Lorraine Lakes Ph I
MLS ID #A4708187, COAST 2 COAST HOME REALTY, PLLC.
Listing provided by Stellar MLS
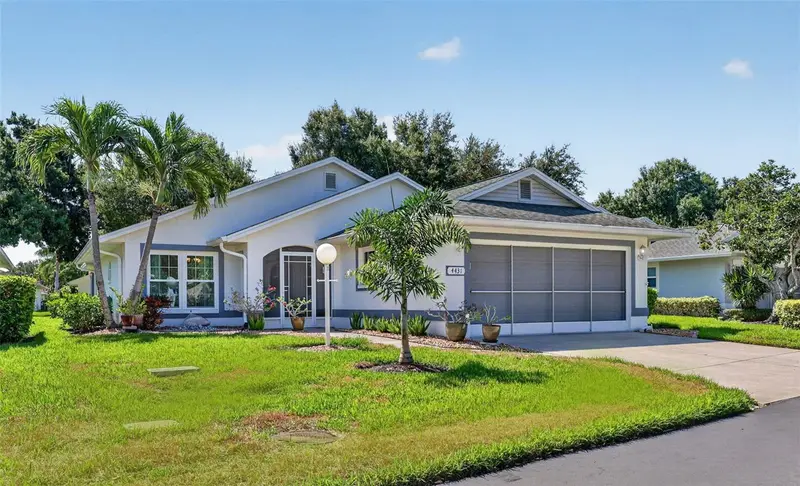
$379,000
4431 Fern Dr
Bradenton, FL 34208
2 bd · 2 ba · 1,538 sqft
Fernwood
MLS ID #A4697074, COLDWELL BANKER REALTY.
Listing provided by Stellar MLS

Listings courtesy of Stellar MLS as distributed by MLS GRID
IDX information is provided exclusively for consumers’ personal, non-commercial use and may not be used for any purpose other than to identify prospective properties consumers may be interested in purchasing.
Based on information submitted to the MLS GRID as of October 2, 2026 at 8:18 AM ET. All data is obtained from various sources and may not have been verified by broker or MLS GRID. Supplied Open House Information is subject to change without notice. All information should be independently reviewed and verified for accuracy. Properties may or may not be listed by the office/agent presenting the information.
All or a portion of the multiple listing information is provided by Stellar MLS, from a copyrighted compilation of listings. The compilation of listings and each individual listing are © 2026 Stellar MLS. All rights reserved.
Ryan Solberg, Broker · MaxLife Realty LLC · FL License #BK3354351 · Equal Housing Opportunity · Full disclaimer · DMCA