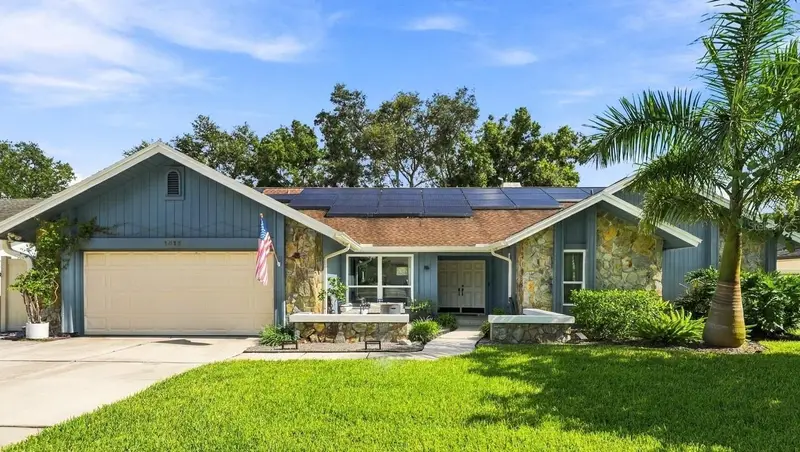

$875,000
1515 Midnight Pass WayClearwater, FL 33765
Listing updated: October 15, 2026 at 12:13 PM ET
Listing courtesy of Compass Florida Llc · Julia Arnold · MLS #TB8548309 · Active · 727-380-2067Property type
Year built
Lot size
Price / sq ft
HOA dues
Days on market
Garage spaces
Flood zone
About this home
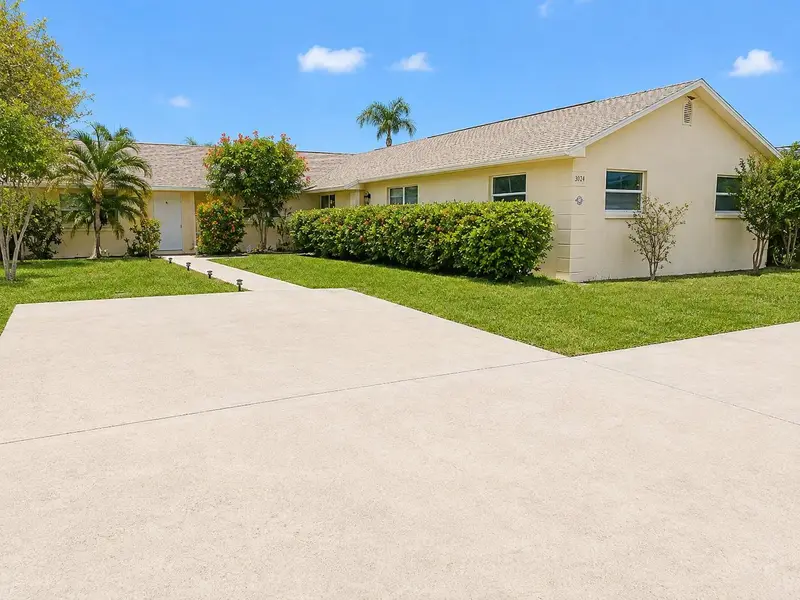
Designer Remodel, 4 Bedrooms, plus Bonus Room, 2 Bathrooms, 2024 Pool, Solar Panels, Wood Burning Fireplace Welcome to 1515 Midnight Pass Way in Clearwater, Florida, a beautifully remodeled 4-bedroom, 2-bath Pool Home with Bonus Room where Stunning New LVP Flooring, Warm Vaulted Wood Ceilings, a Statement Fireplace, and a Designer Kitchen create an unforgettable first impression. Rich in character and thoughtfully updated, this home brings together the warmth of a curated retreat and the ease of Florida indoor-outdoor living. New flooring sets the stage for an inviting interior, with wood ceilings adding architectural interest and the fireplace drawing everyone together. The designer kitchen is a standout, bringing beautiful finishes and distinctive details to the space where mornings begin and guests inevitably gather. It’s a home made for slow Sunday breakfasts, lively dinner parties, and cozy evenings by the fire. Your backyard escape awaits with a Saltwater Pool and Enclosure installed in 2024. Spend afternoons in the water, host weekend gatherings, or unwind poolside at the end of the day. Vinyl Fencing defines the outdoor space, and a guest bathroom with pool access keeps outdoor living convenient. The desirable Split-Bedroom Floor Plan gives the Primary Suite its own sense of retreat, complete with a walk-in closet with built ins. The Primary Bath has been completely updated with New Tile Floors, Walk In Shower, Garden Bath & Vanity. It also features a privacy Water Closet. The split floor plan features 3 Guest Bedrooms with plenty of Closet Storage and Guest Pool Bathroom. Need an office or home gym? Bonus Space with chic' Checkered Tile Floors is perfect for a Home office, Home Gym or Hobby area! The home also features interior Laundry Room. Beyond the stunning remodel, the improvements bring real substance to the style: a 2018 Roof; 2022 Solar Panels, with the existing solar loan to be PAID IN FULL by the seller at closing with a qualifying offer; Six Hurricane-Impact Windows plus a Hurricane-Impact Slider and Exterior Door installed in 2024; and Fresh Exterior Paint in 2026. A Whole-House Water Filtration System, 2020 Electric Water Heater, 2016 HVAC system, and a Smart Security System with Amazon Echo Show round out this thoughtfully upgraded home. Distinctive design, meaningful updates, and your own poolside retreat—all in one Clearwater address. Schedule your private showing and experience 1515 Midnight Pass Way for yourself.
Estimated monthly payment
Estimate only. Taxes use the listing's reported amount where available; insurance is a Florida-average estimate. Your actual payment will vary — run a full calculation or talk to a lender.
Price & listing history15 days on market
- Status: ActiveSep 30, 2026
- Listed$899,000Sep 30, 2026
- Price reduced$875,000
Property Documents
Documents the listing agent has made public for this property. Free to view and download.
Facts & features
- Property type
- Residential
- Sub type
- Single Family Residence
- Status
- Active
- Days on market
- 15
- Subdivision
- Coachman Ridge-Tract A-1
- County
- Pinellas
- Year built
- 1984
- Living area
- 2,510 sq ft
- Price/sq ft
- $349
- Building area
- 3,178 sq ft (Public Records)
- Lot size
- 10,528 sq ft
- Lot category
- 0 to less than 1/4
- Flood zone
- X (12103C0126G)
- Garage
- 2 spaces
- Pool
- Private pool
- Annual taxes
- $9,313 (2025)
- Parcel #
- 06-29-16-16860-000-0430
- MLS #
- TB8548309
Ask about this home
Have a question? Ask the broker directly.
Ryan Solberg answers personally — no call center, no spam. Your question goes straight to him.
Interior Details
- Bedrooms
- 4
- Full bathrooms
- 2
- Flooring
- Luxury Vinyl, Tile
- Appliances
- Dishwasher, Disposal, Electric Water Heater, Kitchen Reverse Osmosis System, Range, Range Hood, Refrigerator, Water Filtration System, Water Purifier, Water Softener, Whole House R.O. System
- Interior features
- Ceiling Fans(s), High Ceilings, Kitchen/Family Room Combo, Living Room/Dining Room Combo, Open Floorplan, Primary Bedroom Main Floor, Split Bedroom, Vaulted Ceiling(s), Walk-In Closet(s)
- Laundry
- Inside, Laundry Room
- Stories / Levels
- One
- Direction faces
- Northwest
- Fireplace
- Yes
Heating & Cooling
- Heating
- Central
- Cooling
- Central Air
Parking
- Garage spaces
- 2
- Attached garage
- Yes
- Parking features
- Driveway
HOA & Financial
- HOA fee
- $100 / Annually
- Monthly HOA
- $8/mo
- Total monthly fees
- $8/mo
- Total annual fees
- $100
- HOA name
- Juliet Marvenko
- CDD
- No
- Homestead exemption
- Yes
- Min lease term
- No Minimum
- Listing terms
- Cash, Conventional, FHA, VA Loan
- Ownership
- Fee Simple
- Available for lease
- Yes
- Lease restrictions
- No
- Additional lease restrictions
- No lease restrictions identified in the documents provided; buyer to verify.
Exterior & Construction
- Exterior features
- Private Mailbox, Private Yard
- Construction materials
- Stucco, Frame
- Roof
- Shingle
- Foundation
- Slab
- Pool
- Private pool
- Road surface
- Asphalt, Paved
Utilities
- Sewer
- Public Sewer
- Water source
- Public
- Utilities
- Electricity Connected, Public, Sewer Connected, Water Connected
Community
- Pets allowed
- Cats OK, Dogs OK, Yes
Schools
Letter grades: Florida DOE 2024–25 school grades (Orange, Seminole, Lake, Osceola, Brevard). Assigned schools from the listing agent — verify enrollment with the district.
Room Details
| Room | Level | Dimensions |
|---|---|---|
| Living Room | First | 19x16 |
| Kitchen | First | 14x14 |
| Dining Room | First | 29x10 |
| Bonus Room | First | 14x10 |
| Primary Bedroom | First | 14x24 |
| Primary Bathroom | First | 11x11 |
| Bathroom 1 | First | 7x10 |
| Bedroom 1 | First | 14x10 |
| Bedroom 2 | First | 11x14 |
| Family Room | First | 12x15 |
| Laundry | First | 8x6 |
Listing Details
- Listing date
- 2026-09-13
- On market date
- 2026-09-30
- Original list price
- $899,000
- Occupant type
- Owner
- MLS area
- 33765 - Clearwater/Sunset Point
- Listing AOR
- Suncoast Tampa
- Status changed
- 2026-09-30
- Tax legal description
- COACHMAN RIDGE-TRACT A-1 LOT 43
Flood risk
Minimal-risk area outside the mapped floodplain. Flood insurance is optional and typically low-cost.
Source: FEMA flood zone reported on the listing. Confirm current designation at FEMA Flood Map Service Center.
Location
Directions
From US 19 heading south, take the exit for NE Coachman Road/SR 590 and turn right to head west. Turn right onto El Tair Trail into Coachman Ridge, then take the first right onto Midnight Pass Way. Continue to 1515 Midnight Pass Way on your right
More homes like this
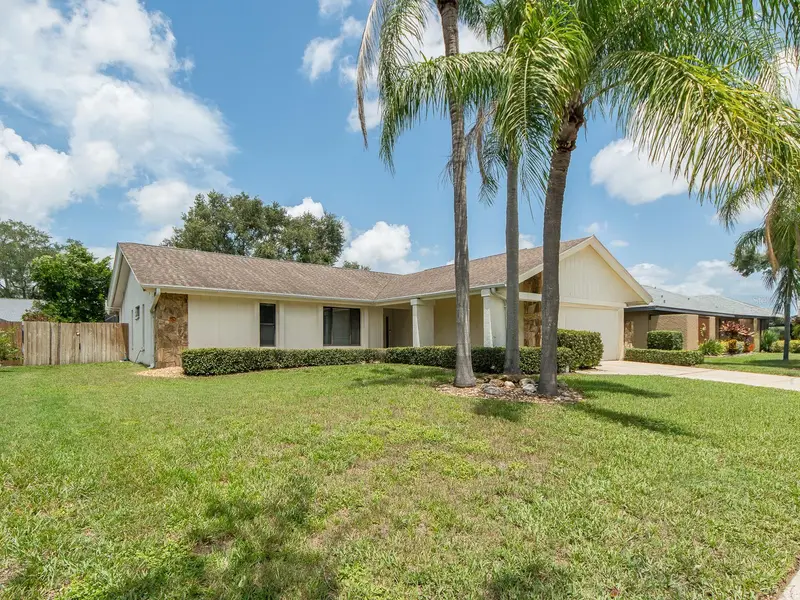
$599,000
1612 Midnight Pass Way
Clearwater, FL 33765
3 bd · 2 ba · 1,917 sqft
Coachman Ridge-Tract A-1
MLS ID #TB8532489, CHARLES RUTENBERG REALTY INC.
Listing provided by Stellar MLS
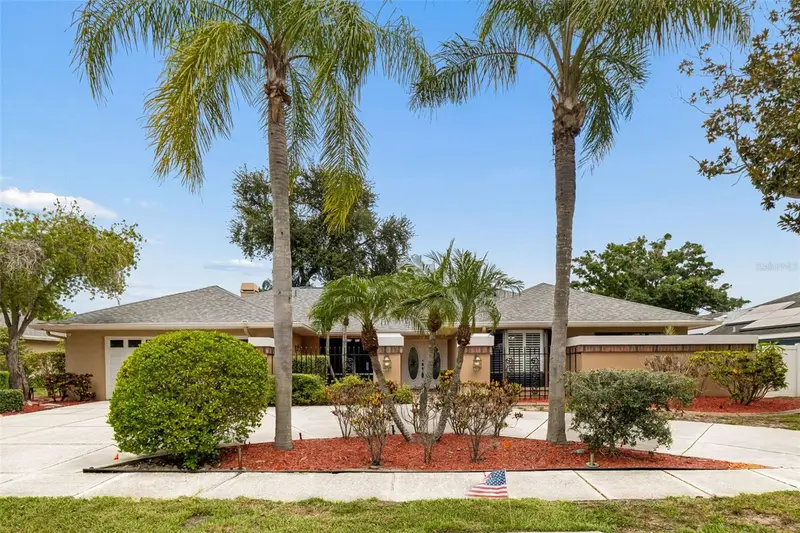
$889,000
1563 Misty Plateau Trl
Clearwater, FL 33765
4 bd · 3 ba · 2,866 sqft
Coachman Ridge-Tract A-1
MLS ID #TB8527317, PEOPLE'S CHOICE REALTY SVC LLC.
Listing provided by Stellar MLS
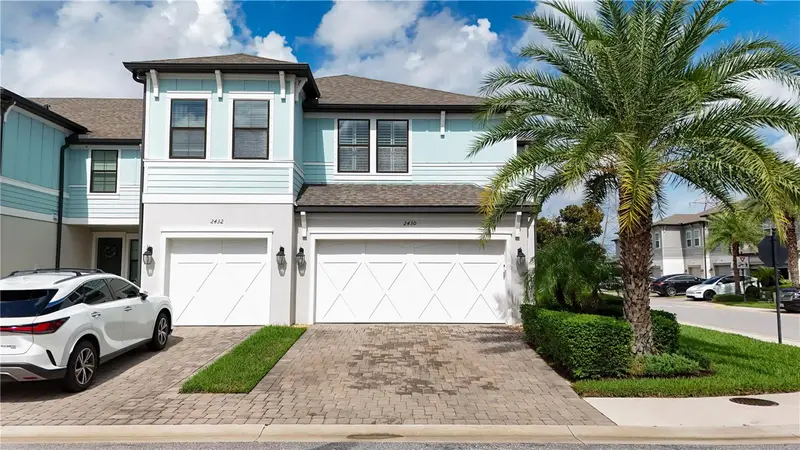
$529,900
2430 Golden Pasture Cir
Clearwater, FL 33764
3 bd · 3 ba · 2,153 sqft
Towns At Belleair Grove
MLS ID #TB8557599, CHARLES RUTENBERG REALTY INC.
Listing provided by Stellar MLS
$729,000
3052 Park Ln
Dunedin, FL 34698
6 bd · 3 ba · 2,542 sqft
Resort Lake Estates
MLS ID #TB8557182, HOMECOIN.COM.
Listing provided by Stellar MLS

Listings courtesy of Stellar MLS as distributed by MLS GRID
IDX information is provided exclusively for consumers’ personal, non-commercial use and may not be used for any purpose other than to identify prospective properties consumers may be interested in purchasing.
Based on information submitted to the MLS GRID as of October 15, 2026 at 12:13 PM ET. All data is obtained from various sources and may not have been verified by broker or MLS GRID. Supplied Open House Information is subject to change without notice. All information should be independently reviewed and verified for accuracy. Properties may or may not be listed by the office/agent presenting the information.
All or a portion of the multiple listing information is provided by Stellar MLS, from a copyrighted compilation of listings. The compilation of listings and each individual listing are © 2026 Stellar MLS. All rights reserved.
Ryan Solberg, Broker · MaxLife Realty LLC · FL License #BK3354351 · Equal Housing Opportunity · Full disclaimer · DMCA