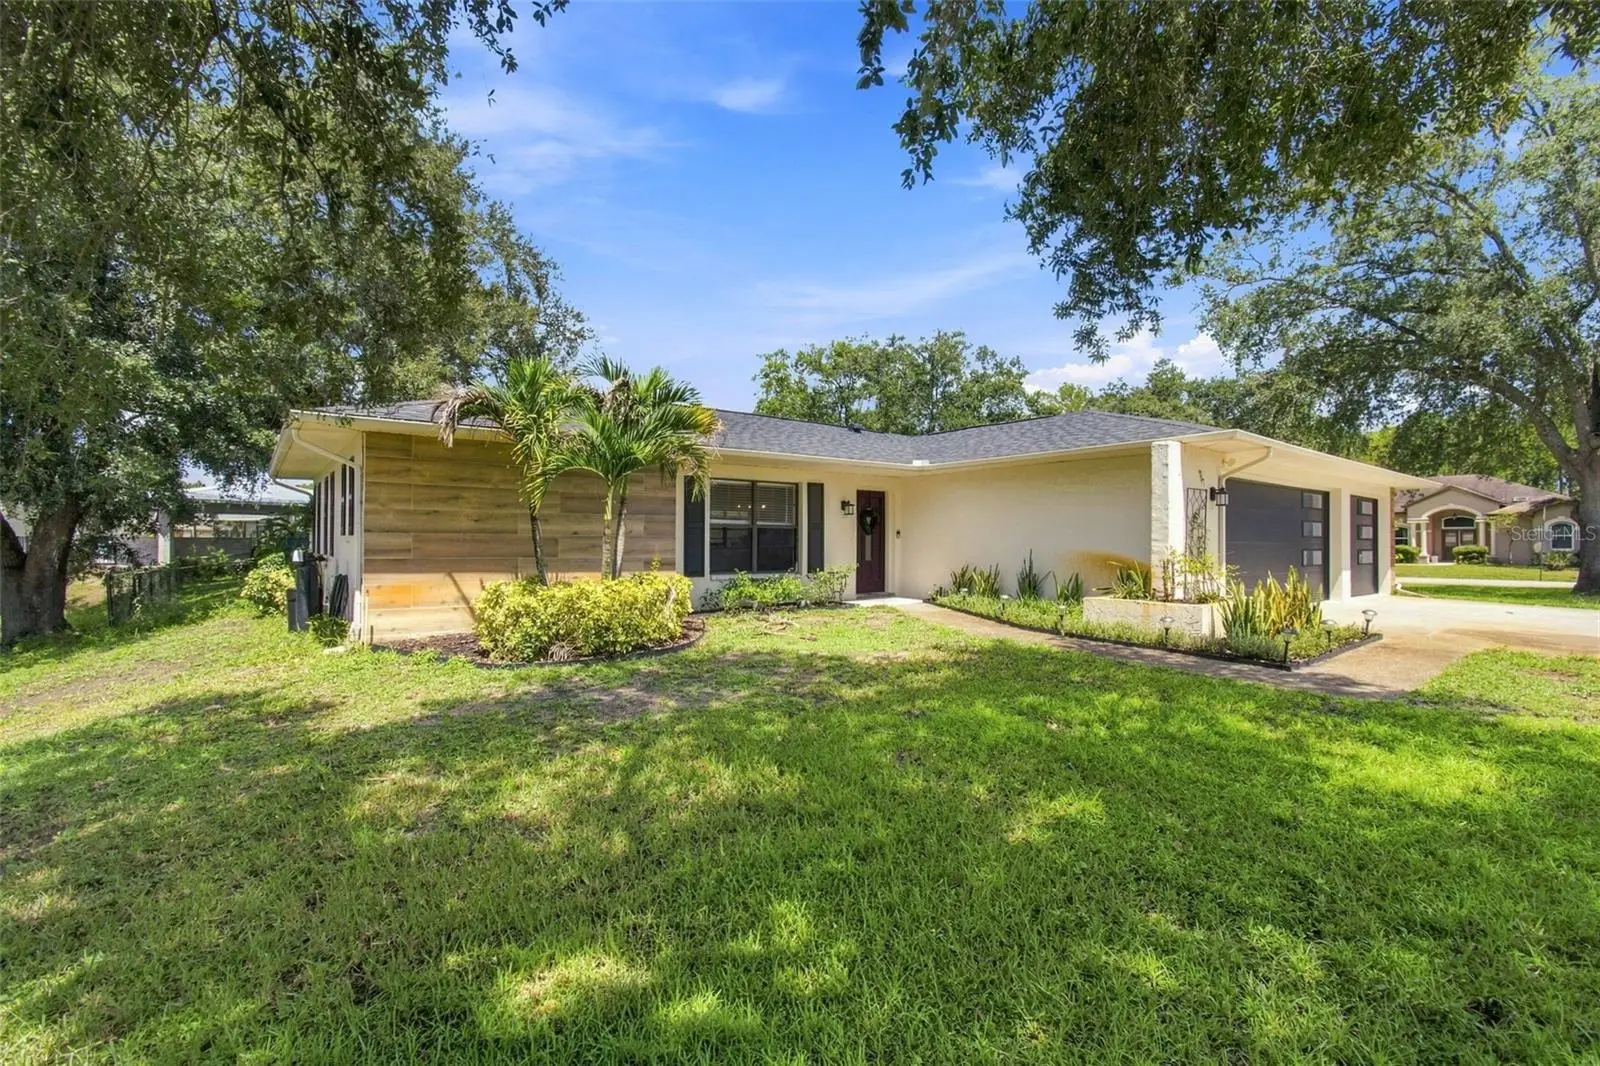

$475,000
9639 Alvernon DriveNew Port Richey, FL 34655
Listing updated: October 4, 2026 at 1:01 PM ET
Listing courtesy of Bay Villa Realty · Jan Bado · MLS #TB8548293 · Active · 813-299-7973Property type
Year built
Lot size
Price / sq ft
HOA dues
Days on market
Garage spaces
Flood zone
About this home
Welcome to this beautifully maintained 3-bedroom, 2-bath pool home with a rare 3-car garage, ideally situated on a quiet corner lot offering over an acre of land which is surrounded by serene conservation and a picturesque pond view. Offering the perfect blend of privacy and convenience, this home is located in a sought-after community just minutes from shopping, dining, everyday essentials and great schools! Step inside to an inviting open-concept layout featuring a light-filled living, dining, and kitchen space designed for both comfortable living and effortless entertaining. The living room is bright and airy, highlighted by elegant French doors that lead to the screened lanai and sparkling pool. The kitchen is well-appointed with dark wood soft-close cabinetry, granite countertops, stainless steel appliances, and a convenient breakfast bar, while the dining area provides a warm and welcoming space for gatherings. The spacious primary suite is tucked away for privacy and offers peaceful views of the pond and conservation area. It features a generous walk-in closet and an updated en-suite bath with a quartz-topped vanity and tub/shower combination. The desirable split floor plan places two additional bedrooms and a beautifully updated full bath on the opposite side of the home, providing comfort and flexibility for family or guests. Step outside to enjoy Florida living at its finest. The screened-in lanai features a covered seating area perfect for outdoor dining or relaxing, overlooking a brick-paver pool deck and refreshing pool. The fully fenced backyard offers ample space to enjoy the outdoors—including a custom-built treehouse that adds charm and fun to the property. This home has been thoughtfully upgraded, with the sellers investing over $44,000 in improvements, including a new roof, a new refrigerator, and recessed lighting in both the living room and garage—enhancing both style and functionality. Even better, the sellers are including valuable extras such as a riding lawn mower, leaf remover, garage cabinetry, and more, making this home truly move-in ready. With its ideal location, thoughtful upgrades, and exceptional indoor-outdoor living spaces, this home is a must-see. Schedule your private showing today!
Estimated monthly payment
Estimate only. Taxes use the listing's reported amount where available; insurance is a Florida-average estimate. Your actual payment will vary — run a full calculation or talk to a lender.
Price & listing history21 days on market
- Status: ActiveSep 13, 2026
- Listed$475,000Sep 13, 2026
- Price increased$475,000
Property Documents
Documents the listing agent has made public for this property. Free to view and download.
Facts & features
- Property type
- Residential
- Sub type
- Single Family Residence
- Status
- Active
- Days on market
- 21
- Subdivision
- Riverside Village
- County
- Pasco
- Year built
- 1988
- Living area
- 1,552 sq ft
- Price/sq ft
- $306
- Building area
- 2,648 sq ft (Public Records)
- Lot size
- 47,117 sq ft
- Lot category
- 1 to less than 2
- Flood zone
- AE (12101C0357F)
- Garage
- 3 spaces
- Pool
- Private pool
- Annual taxes
- $4,204 (2025)
- Parcel #
- 16-26-13-001F-00000-0250
- Zoning
- R2
- MLS #
- TB8548293
Ask about this home
Have a question? Ask the broker directly.
Ryan Solberg answers personally — no call center, no spam. Your question goes straight to him.
Interior Details
- Bedrooms
- 3
- Full bathrooms
- 2
- Flooring
- Laminate
- Appliances
- Dishwasher, Dryer, Microwave, Range, Refrigerator, Washer
- Interior features
- Ceiling Fans(s), Solid Wood Cabinets, Split Bedroom, Stone Counters, Walk-In Closet(s)
- Laundry
- In Garage
- Stories / Levels
- One
- Direction faces
- South
Heating & Cooling
- Heating
- Central
- Cooling
- Central Air
Parking
- Garage spaces
- 3
- Attached garage
- Yes
HOA & Financial
- HOA fee
- $13 / Monthly
- Monthly HOA
- $13/mo
- Total monthly fees
- $13/mo
- Total annual fees
- $150
- HOA name
- Miriam Butler
- CDD
- No
- Homestead exemption
- Yes
- Min lease term
- 8-12 Months
- Listing terms
- Cash, Conventional, FHA, VA Loan
- Ownership
- Fee Simple
- Available for lease
- Yes
- Lease restrictions
- No
- Additional lease restrictions
- Please contact Miriam Butler at [email protected] for all questions pertaining to leasing
- Approval process
- Please contact Miriam Butler at [email protected] for all questions pertaining to leasing
Exterior & Construction
- Exterior features
- Storage
- Construction materials
- Block, Stucco
- Roof
- Shingle
- Foundation
- Slab
- Pool
- Private pool
- Water view
- Yes
- Road surface
- Asphalt
Utilities
- Sewer
- Public Sewer
- Water source
- Public
- Utilities
- BB/HS Internet Available, Electricity Connected, Public, Sewer Connected, Water Connected
Community
- Pets allowed
- Dogs OK
Schools
Letter grades: Florida DOE 2024–25 school grades (Orange, Seminole, Lake, Osceola, Brevard). Assigned schools from the listing agent — verify enrollment with the district.
Room Details
| Room | Level | Dimensions |
|---|---|---|
| Primary Bedroom | First | 12x15 |
| Living Room | First | 14x23 |
| Kitchen | First | 14x23 |
Listing Details
- Listing date
- 2026-09-12
- On market date
- 2026-09-13
- Original list price
- $475,000
- Occupant type
- Owner
- MLS area
- 34655 - New Port Richey/Seven Springs/Trinity
- Listing AOR
- Suncoast Tampa
- Status changed
- 2026-09-13
- Tax legal description
- RIVERSIDE VILLAGE UNIT 4 PHASE 1 PB 26 PG 16-17 LOT 25
Flood risk
FEMA Special Flood Hazard Area (1% annual-chance / “100-year” floodplain). Flood insurance is generally required by mortgage lenders.
Source: FEMA flood zone reported on the listing. Confirm current designation at FEMA Flood Map Service Center.
Location
Directions
US 19 to Curlew (head East) to McMullen Booth. Make a left. Road will become E Lake Road S. Follow and make a right onto Trinity Blvd. Make a left onto Little Road. Make a right onto St. Lawrence Dr, a right onto Sacramento D, another right onto Rhone Dr and a left onto Alvernon Dr. Follow to 9639, which will be on your left
More homes like this
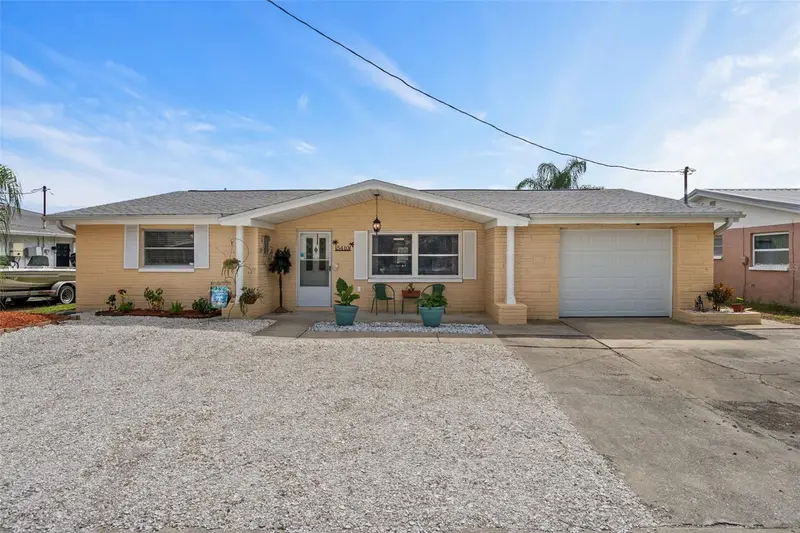
$359,900
5410 Flora Ave
Holiday, FL 34690
2 bd · 2 ba · 1,356 sqft
Forest Hills
MLS ID #TB8543370, DENNIS REALTY & INV. CORP..
Listing provided by Stellar MLS
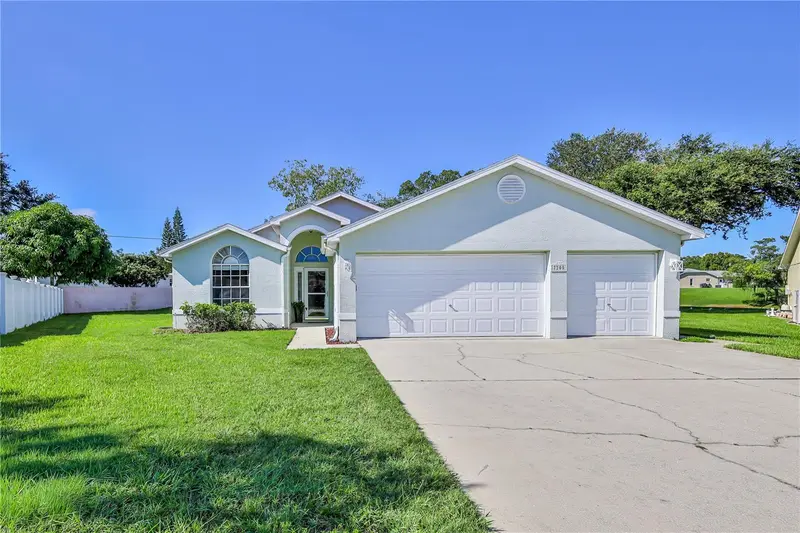
$370,000
7205 Julian St
New Port Richey, FL 34653
3 bd · 2 ba · 1,598 sqft
Woodridge South
MLS ID #W7889826, RE/MAX MARKETING SPECIALISTS.
Listing provided by Stellar MLS
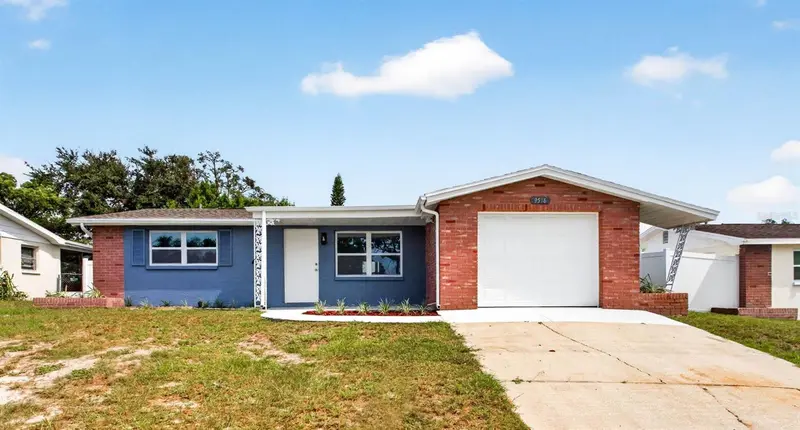
$305,000
9516 Gray Fox Ln
Port Richey, FL 34668
3 bd · 2 ba · 1,174 sqft
Regency Park
MLS ID #TB8554726, PLATINUM DOLPHIN REALTY.
Listing provided by Stellar MLS
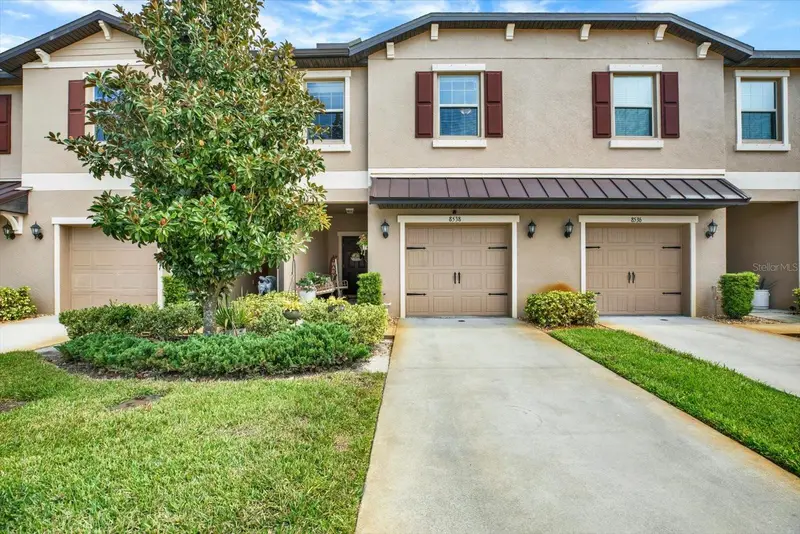
$289,000
8538 Reedville St
New Port Richey, FL 34654
3 bd · 3 ba · 1,666 sqft
Ventana Twnhms At Waters Edge
MLS ID #TB8553103, EXP REALTY LLC.
Listing provided by Stellar MLS

Listings courtesy of Stellar MLS as distributed by MLS GRID
IDX information is provided exclusively for consumers’ personal, non-commercial use and may not be used for any purpose other than to identify prospective properties consumers may be interested in purchasing.
Based on information submitted to the MLS GRID as of October 4, 2026 at 1:01 PM ET. All data is obtained from various sources and may not have been verified by broker or MLS GRID. Supplied Open House Information is subject to change without notice. All information should be independently reviewed and verified for accuracy. Properties may or may not be listed by the office/agent presenting the information.
All or a portion of the multiple listing information is provided by Stellar MLS, from a copyrighted compilation of listings. The compilation of listings and each individual listing are © 2026 Stellar MLS. All rights reserved.
Ryan Solberg, Broker · MaxLife Realty LLC · FL License #BK3354351 · Equal Housing Opportunity · Full disclaimer · DMCA