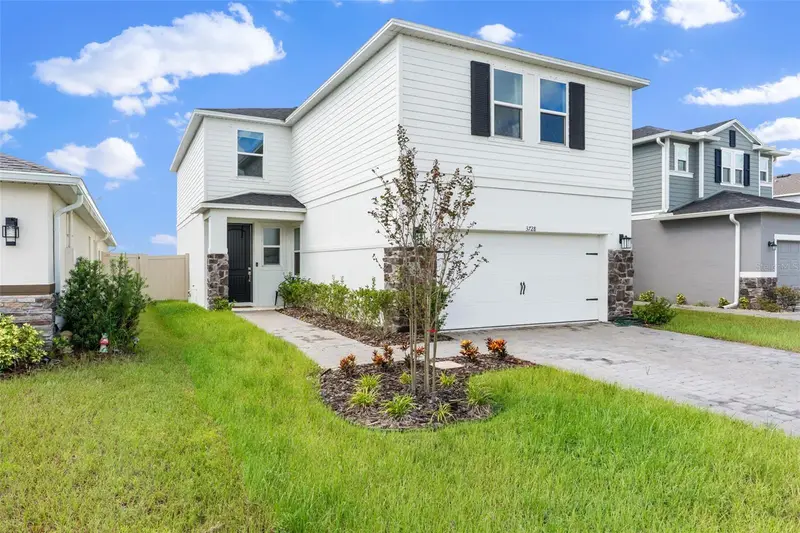

$450,000
3728 Grappler CirclePalm Bay, FL 32909
Listing updated: September 17, 2026 at 6:49 AM ET
Listing courtesy of Billero & Billero - Beach Offc · Gene Billero · MLS #TB8548287 · Active · 772-231-0001Property type
Year built
Lot size
Price / sq ft
HOA dues
Days on market
Garage spaces
Flood zone
About this home
WHY WAIT TO BUILD WHEN YOU CAN HAVE IT ALL RIGHT NOW? This stunning new-construction home offers the upgrades, space, and incredible lake views you've been waiting for--without the time and uncertainty of building from scratch. Featuring 5 bedrooms, 3 bathrooms, and a large loft, there's plenty of room for the entire family, guests, or a dedicated play space. The open-concept floor plan is designed for easy living and entertaining, highlighted by a chef's kitchen with upgraded finishes and brand-new stainless steel appliances. Step outside to the covered porch and enjoy peaceful lake views, while the fully fenced backyard provides privacy and room to relax or play. Located in desirable community with low HOA dues and a community pool, this home offers an exceptional combination of convenience and value. Easy access to I-95 makes commuting a breeze to Vero Beach, Sebastian, or Melbourne. Move-in ready, beautifully upgraded, and better yet--you don't have to wait to build!
Estimated monthly payment
Estimate only. Taxes use the listing's reported amount where available; insurance is a Florida-average estimate. Your actual payment will vary — run a full calculation or talk to a lender.
Price & listing history4 days on market
- Status: ActiveSep 13, 2026
- Listed$450,000Sep 13, 2026
Facts & features
- Property type
- Residential
- Sub type
- Single Family Residence
- Status
- Active
- Days on market
- 4
- Subdivision
- Gardens At Waterstone Phase 3a
- County
- Brevard
- Year built
- 2025
- Living area
- 2,525 sq ft
- Price/sq ft
- $178
- Building area
- 3,111 sq ft (Public Records)
- Lot size
- 4,791 sq ft
- Lot category
- 0 to less than 1/4
- Flood zone
- X
- Garage
- 2 spaces
- Annual taxes
- $903 (2026)
- Parcel #
- 30-37-05-02-0000D.0-0271.00
- Zoning
- RES
- MLS #
- TB8548287
Ask about this home
Have a question? Ask the broker directly.
Ryan Solberg answers personally — no call center, no spam. Your question goes straight to him.
Interior Details
- Bedrooms
- 5
- Full bathrooms
- 3
- Flooring
- Carpet, Tile
- Appliances
- Dishwasher, Disposal, Dryer, Electric Water Heater, Microwave, Range, Refrigerator, Washer
- Interior features
- Ceiling Fans(s)
- Laundry
- Inside, Laundry Room
- Stories / Levels
- Two
- Direction faces
- South
- Fireplace
- Yes
Heating & Cooling
- Heating
- Central, Electric
- Cooling
- Central Air
Parking
- Garage spaces
- 2
- Attached garage
- Yes
HOA & Financial
- HOA fee
- $275 / Quarterly
- Monthly HOA
- $92/mo
- Total monthly fees
- $92/mo
- Total annual fees
- $1,100
- HOA name
- EMPIRE MANAGEMENT GROUP
- CDD
- No
- Homestead exemption
- Yes
- Min lease term
- 8-12 Months
- Listing terms
- Cash, Conventional, FHA, VA Loan
- Ownership
- Fee Simple
- Available for lease
- Yes
- Lease restrictions
- Yes
- Additional lease restrictions
- CALL OR TEXT E.L. FOR QUESTIONS. 772-633-3201
- Approval process
- CALL OR TEXT E.L. FOR QUESTIONS. 772-633-3201
Exterior & Construction
- Exterior features
- Sidewalk
- Construction materials
- Block, Concrete, Stucco, Frame
- Roof
- Shingle
- Foundation
- Concrete Perimeter, Slab
- Water view
- Yes
- Road surface
- Paved
Utilities
- Sewer
- Public Sewer
- Water source
- Public
- Utilities
- BB/HS Internet Available, Cable Available, Electricity Connected, Phone Available, Sewer Connected, Water Connected
Community
- Pets allowed
- Yes
Room Details
| Room | Level | Dimensions |
|---|---|---|
| Living Room | First | 16x13 |
| Dining Room | First | 13x12 |
| Kitchen | First | 14x10 |
| Primary Bedroom | Upper | 15x15 |
| Bedroom 2 | Upper | 12x12 |
| Bathroom 4 | Upper | 12x12 |
| Bedroom 5 | First | 11x11 |
Listing Details
- Listing date
- 2026-09-12
- On market date
- 2026-09-13
- Original list price
- $450,000
- Occupant type
- Owner
- MLS area
- 32909 - Palm Bay/Melbourne
- Listing AOR
- Suncoast Tampa
- Status changed
- 2026-09-13
- Tax legal description
- GARDENS AT WATERSTONE PHASE 3A LOT 271 BLK D
Flood risk
Minimal-risk area outside the mapped floodplain. Flood insurance is optional and typically low-cost.
Source: FEMA flood zone reported on the listing. Confirm current designation at FEMA Flood Map Service Center.
Location
Directions
FROM HWY 528 EAST, TAKE EXIT 42A/I-95 SOUTH. TAKE EXIT 166/ST JOHNS HERITAGE PKWY SE AND TURN RIGHT ON BABCOCK ST SE. TURN LEFT ON MARA LOMA BLVD BLVD TO COMMUNITY ON RIGHT.
Property sale history
Public records3728 GRAPPLER CIR SE, PALM BAY 32909
- Feb 2025$403,400
2,525 sq ft · Built 2025 · 0.1100 acres
Sale data from Florida public records (Department of Revenue / county property appraiser). Deemed reliable but not guaranteed; may not reflect current market or MLS status. Not Stellar MLS data.
More homes like this
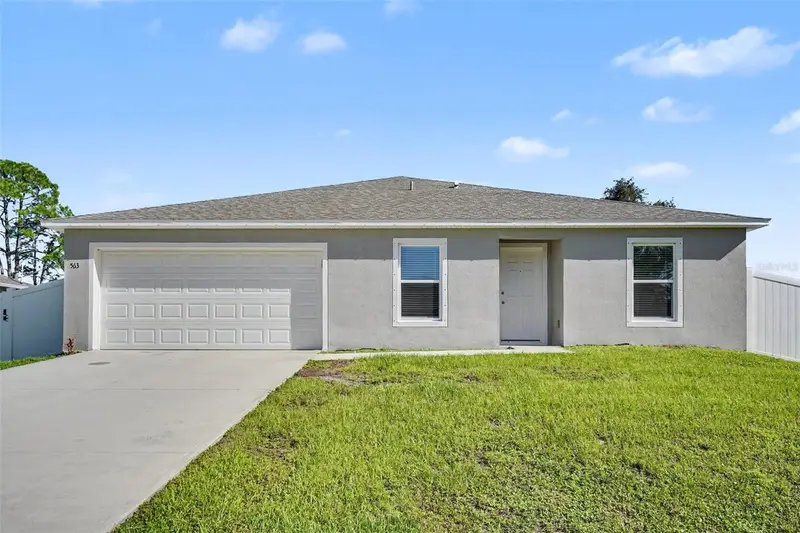
$314,900
563 Gallagher St Sw
Palm Bay, FL 32908
4 bd · 2 ba · 1,824 sqft
Port Malabar Unit 31
MLS ID #O6443173, MARK SPAIN REAL ESTATE.
Listing provided by Stellar MLS
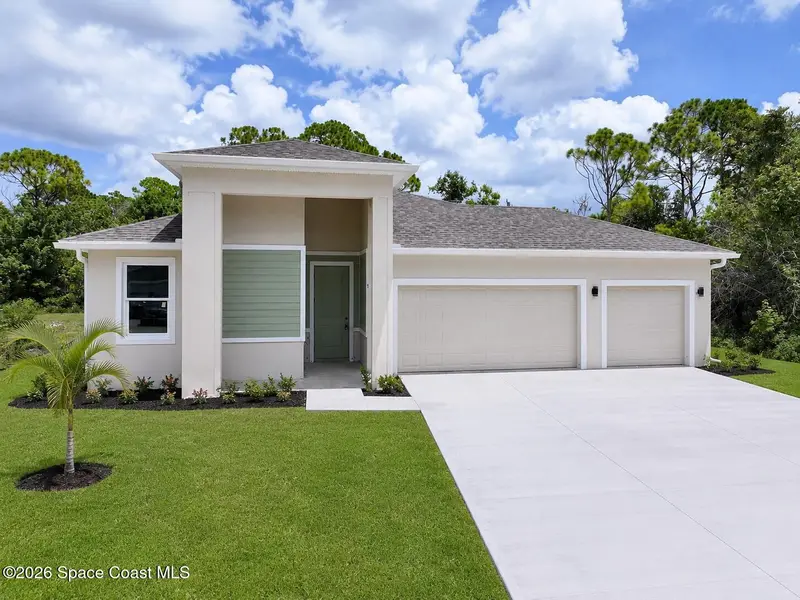
$369,900
371 Halloran Street Se
Palm Bay, FL 32909
4 bd · 2 ba · 1,929 sqft
Port Malabar Unit 25
MLS ID #1069323, RE/MAX Aerospace Realty.
Listing provided by Space Coast MLS (Space Coast Association of REALTORS®)

$669,900
1854 Amberwood Drive Se
Palm Bay, FL 32909
5 bd · 3 ba · 2,563 sqft
Lake Forest At Bayside Lakes
MLS ID #1072074, RE/MAX Aerospace Realty.
Listing provided by Space Coast MLS (Space Coast Association of REALTORS®)
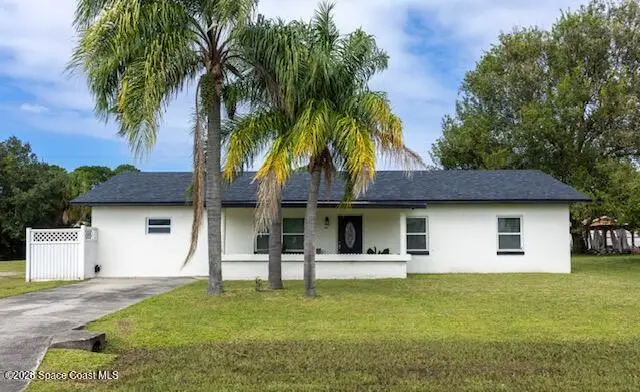
$327,900
363 Royal Street Se
Palm Bay, FL 32909
3 bd · 2 ba · 1,936 sqft
Port Malabar Unit 12
MLS ID #1091080, Weichert REALTORS Hallmark Pro.
Listing provided by Space Coast MLS (Space Coast Association of REALTORS®)

Listings courtesy of Stellar MLS as distributed by MLS GRID
IDX information is provided exclusively for consumers’ personal, non-commercial use and may not be used for any purpose other than to identify prospective properties consumers may be interested in purchasing.
Based on information submitted to the MLS GRID as of September 17, 2026 at 6:49 AM ET. All data is obtained from various sources and may not have been verified by broker or MLS GRID. Supplied Open House Information is subject to change without notice. All information should be independently reviewed and verified for accuracy. Properties may or may not be listed by the office/agent presenting the information.
All or a portion of the multiple listing information is provided by Stellar MLS, from a copyrighted compilation of listings. The compilation of listings and each individual listing are © 2026 Stellar MLS. All rights reserved.
Ryan Solberg, Broker · MaxLife Realty LLC · FL License #BK3354351 · Equal Housing Opportunity · Full disclaimer · DMCA