
$280,000
506 Cambridge CircleSouth Daytona, FL 32119
Listing updated: October 21, 2026 at 6:02 PM ET
Listing courtesy of Exp Realty Llc · Marina Heath · MLS #O6441454 · Active · 888-883-8509Property type
Year built
Lot size
Price / sq ft
HOA dues
Days on market
Flood zone
About this home
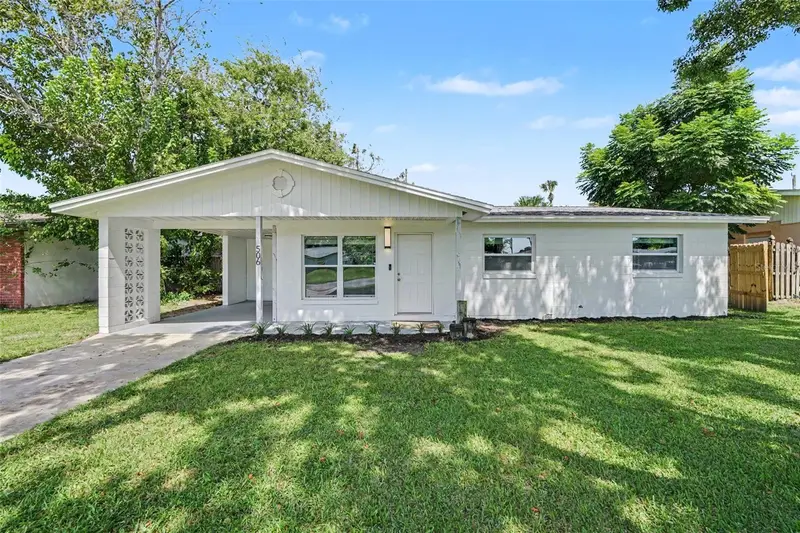
PRICE IMPROVEMENT! JUST 10 MINUTES FROM THE BEACH! Move-In Ready, Beautifully Remodeled & Packed with Value! Why spend time and money on renovations when the upgrades are already done? Enjoy new windows and sliding glass doors, stylish LVP flooring throughout, an updated kitchen and bathrooms, fresh interior and exterior paint, and a new A/C and heating system with a transferable 5-year warranty! More updates. Less renovation stress. More time to enjoy the Florida lifestyle! Make the ride, tour your future home, and picture yourself living just minutes from the beach! Don't miss this opportunity to see it in person!
Estimated monthly payment
Estimate only. Taxes use the listing's reported amount where available; insurance is a Florida-average estimate. Your actual payment will vary — run a full calculation or talk to a lender.
Price & listing history33 days on market
- Status: ActiveSep 18, 2026
- Listed$295,000Sep 18, 2026
- Price reduced$280,000
Facts & features
- Property type
- Residential
- Sub type
- Single Family Residence
- Status
- Active
- Days on market
- 33
- Subdivision
- Oak Lea Village Sec 03
- County
- Volusia
- Year built
- 1972
- Living area
- 1,147 sq ft
- Price/sq ft
- $244
- Building area
- 1,229 sq ft (Appraiser)
- Lot size
- 6,500 sq ft
- Lot category
- 0 to less than 1/4
- Flood zone
- X500 (12127C0369J)
- Annual taxes
- $3,677 (2025)
- Parcel #
- 5333-05-06-0030
- Zoning
- R-1C
- MLS #
- O6441454
Ask about this home
Have a question? Ask the broker directly.
Ryan Solberg answers personally — no call center, no spam. Your question goes straight to him.
Interior Details
- Bedrooms
- 3
- Full bathrooms
- 1
- Half bathrooms
- 1
- Flooring
- Slate
- Appliances
- Convection Oven, Dishwasher, Dryer, Electric Water Heater, Ice Maker, Refrigerator, Washer
- Interior features
- Ceiling Fans(s), L Dining, Living Room/Dining Room Combo, Window Treatments
- Laundry
- Laundry Room
- Stories / Levels
- One
- Direction faces
- South
Heating & Cooling
- Heating
- Central
- Cooling
- Central Air
Parking
- Carport
- Yes
HOA & Financial
- Total monthly fees
- None
- Total annual fees
- None
- CDD
- No
- Min lease term
- No Minimum
- Listing terms
- Cash, Conventional, FHA, VA Loan
- Ownership
- Fee Simple
- Available for lease
- Yes
- Lease restrictions
- No
Exterior & Construction
- Exterior features
- Private Yard
- Construction materials
- Block
- Roof
- Shingle
- Foundation
- Slab
- Road surface
- Asphalt
Utilities
- Sewer
- Public Sewer
- Water source
- Public
- Utilities
- Cable Available, Electricity Available, Phone Available, Sewer Available, Water Available
Community
- Pets allowed
- Yes
Schools
Letter grades: Florida DOE 2024–25 school grades (Orange, Seminole, Lake, Osceola, Brevard). Assigned schools from the listing agent — verify enrollment with the district.
Room Details
| Room | Level | Dimensions |
|---|---|---|
| Primary Bedroom | 13x11 | |
| Bedroom 2 | 12x10 | |
| Bedroom 3 | 11x10 | |
| Dining Room | 13x10 | |
| Great Room | 13x16 | |
| Laundry | 10x10 | |
| Kitchen | 10x10 |
Listing Details
- Listing date
- 2026-09-18
- On market date
- 2026-09-18
- Original list price
- $295,000
- Occupant type
- Owner
- MLS area
- 32119 - Daytona Beach/S Daytona Beach
- Listing AOR
- Orlando Regional
- Home warranty
- Yes
- Status changed
- 2026-09-18
- Tax legal description
- LOT 3 EXC W 4 FT BLK F OAK LEA VILLAGE SUB SEC III MB 28 PG 30 PER OR 3713 PG 2293 PER OR 8006 PG 1943 PER OR 8186 PG 4857
Flood risk
Moderate-risk area (0.2% annual-chance / “500-year” floodplain). Flood insurance is recommended but usually not required.
Source: FEMA flood zone reported on the listing. Confirm current designation at FEMA Flood Map Service Center.
Location
Directions
From S Ridgewood, W onto Reed Canal, S onto Oak Lea, L onto Cambridge Cir
Property sale history
Public records506 CAMBRIDGE CIR, SOUTH DAYTONA 32119
- Oct 2025$157,300
1,147 sq ft · Built 1972 · 0.1492 acres
Sale data from Florida public records (Department of Revenue / county property appraiser). Deemed reliable but not guaranteed; may not reflect current market or MLS status. Not Stellar MLS data.
More homes like this
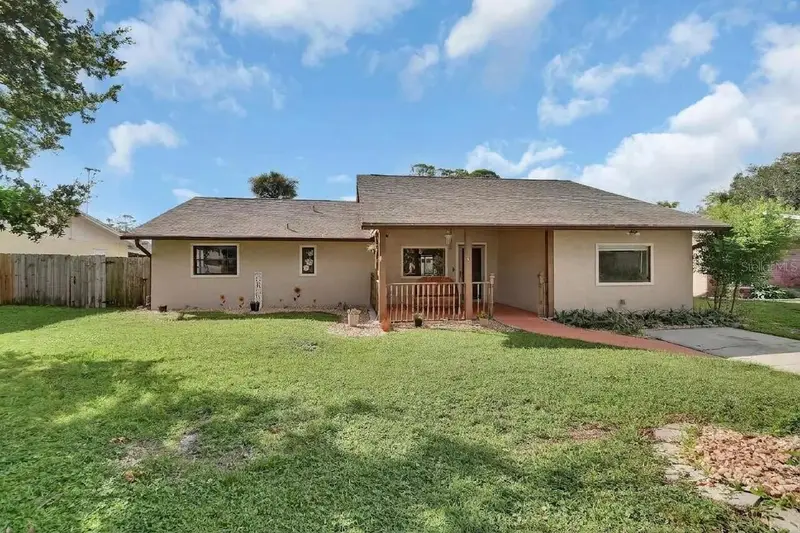
$299,900
583 Cambridge Cir
South Daytona, FL 32119
4 bd · 2 ba · 1,606 sqft
Oak Lea Village Sec 03
MLS ID #V4951424, SOUTHERN EXCLUSIVE REALTY CORP.
Listing provided by Stellar MLS
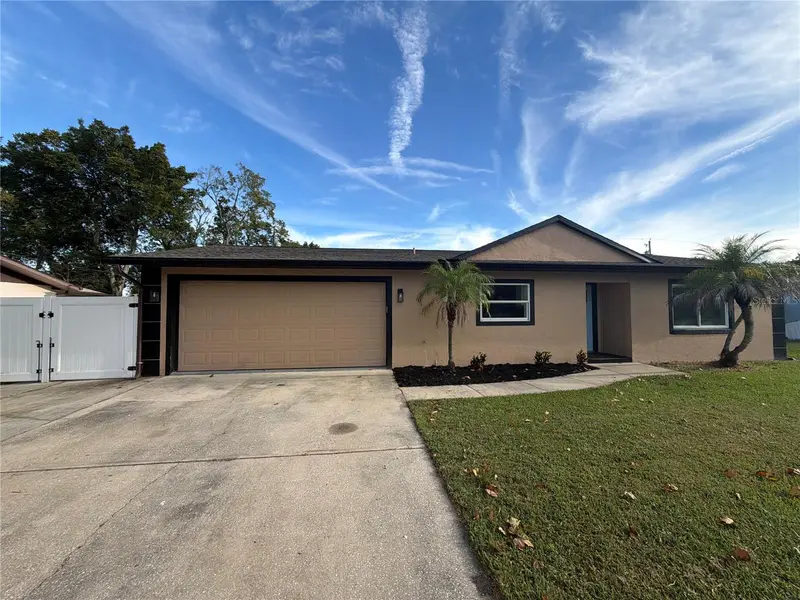
$267,000
789 Little Pine Dr
South Daytona, FL 32119
2 bd · 1 ba · 999 sqft
Big Tree Village Ph 01
MLS ID #O6447424, OPENDOOR BROKERAGE LLC.
Listing provided by Stellar MLS
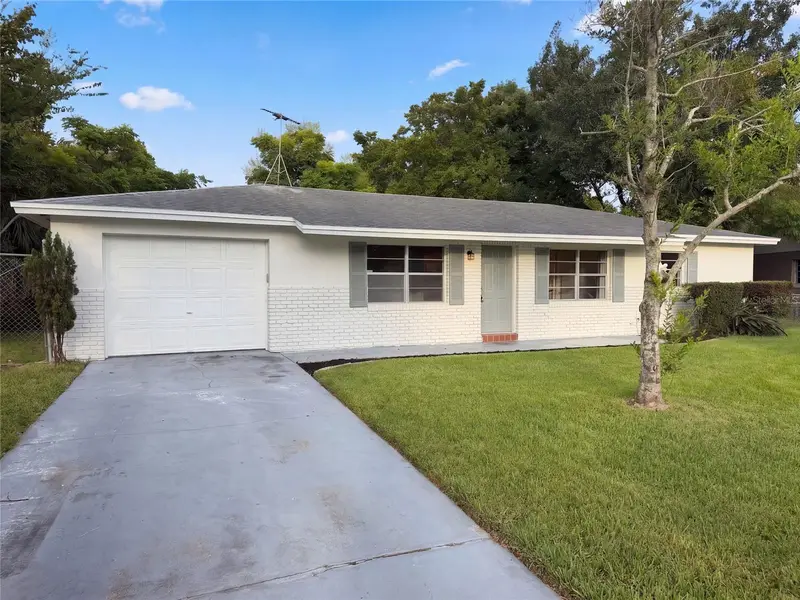
$227,000
293 Michael Ave
Holly Hill, FL 32117
3 bd · 2 ba · 1,161 sqft
Fairglen Unit 05
MLS ID #O6442987, OPENDOOR BROKERAGE LLC.
Listing provided by Stellar MLS
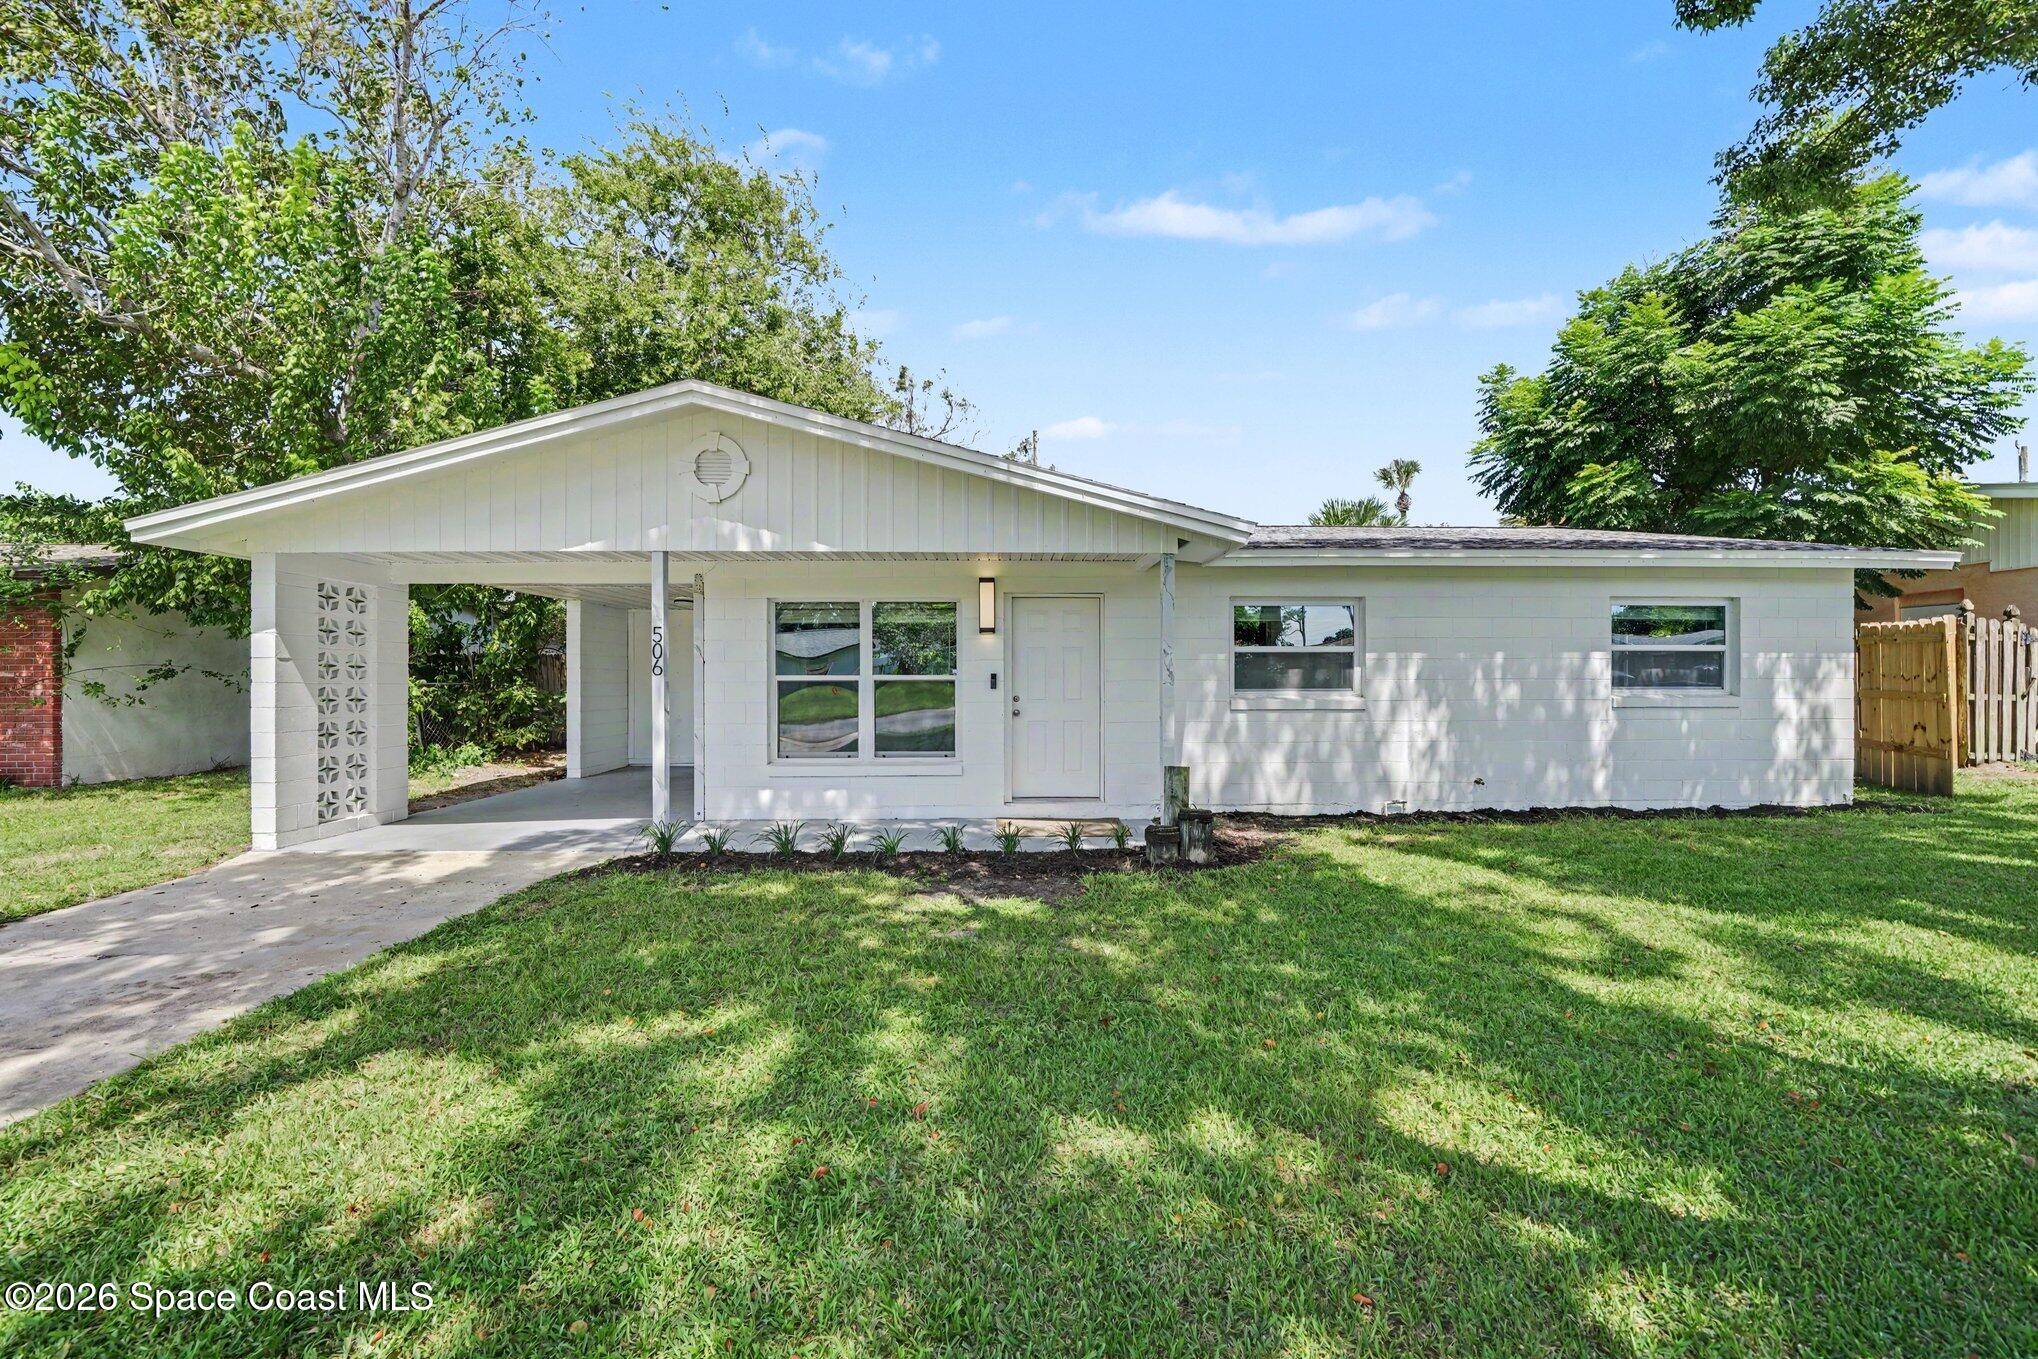
$280,000
506 Cambridge Circle
South Daytona, FL 32119
3 bd · 2 ba · 1,147 sqft
MLS ID #1087940, EXP Realty, LLC.
Listing provided by Space Coast MLS (Space Coast Association of REALTORS®)

Listings courtesy of Stellar MLS as distributed by MLS GRID
IDX information is provided exclusively for consumers’ personal, non-commercial use and may not be used for any purpose other than to identify prospective properties consumers may be interested in purchasing.
Based on information submitted to the MLS GRID as of October 21, 2026 at 6:02 PM ET. All data is obtained from various sources and may not have been verified by broker or MLS GRID. Supplied Open House Information is subject to change without notice. All information should be independently reviewed and verified for accuracy. Properties may or may not be listed by the office/agent presenting the information.
All or a portion of the multiple listing information is provided by Stellar MLS, from a copyrighted compilation of listings. The compilation of listings and each individual listing are © 2026 Stellar MLS. All rights reserved.
Ryan Solberg, Broker · MaxLife Realty LLC · FL License #BK3354351 · Equal Housing Opportunity · Full disclaimer · DMCA