
$195,000
6807 Stone River RoadBradenton, FL 34203
Listing updated: September 15, 2026 at 6:51 AM ET
Listing courtesy of Exit King Realty · Sharon Viner · MLS #A4705945 · Active · 941-497-6060Property type
Year built
Lot size
Price / sq ft
HOA dues
Day on market
Garage space
Flood zone
About this home
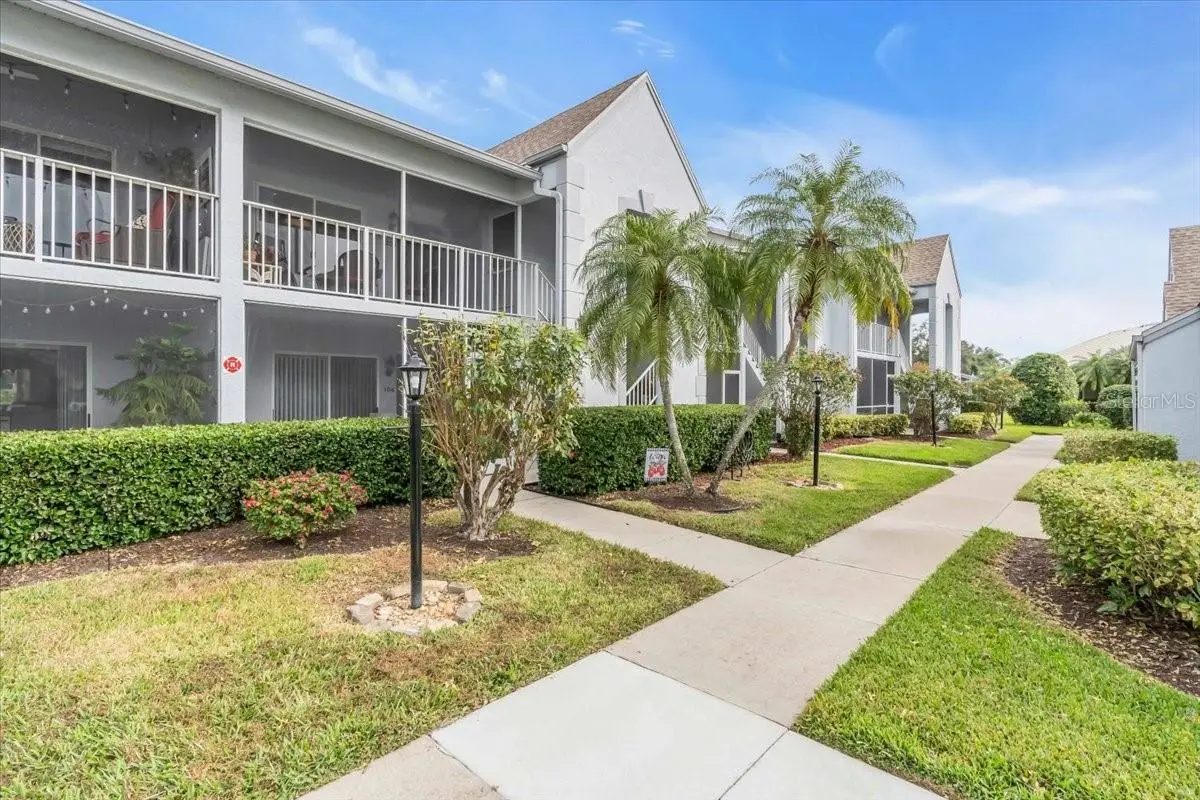
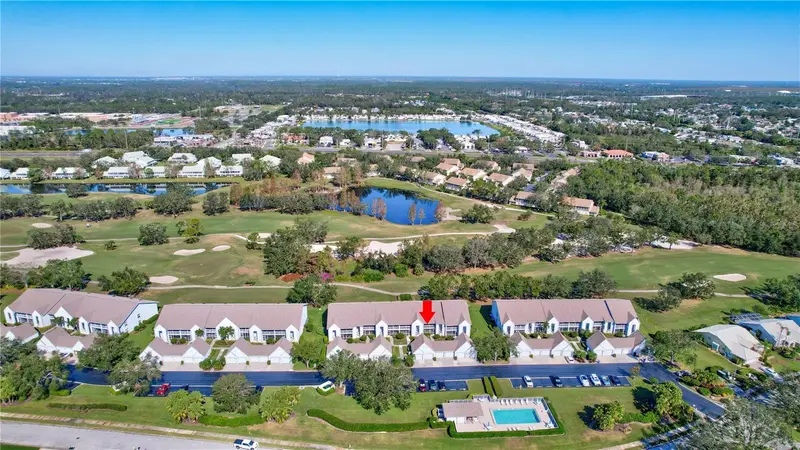
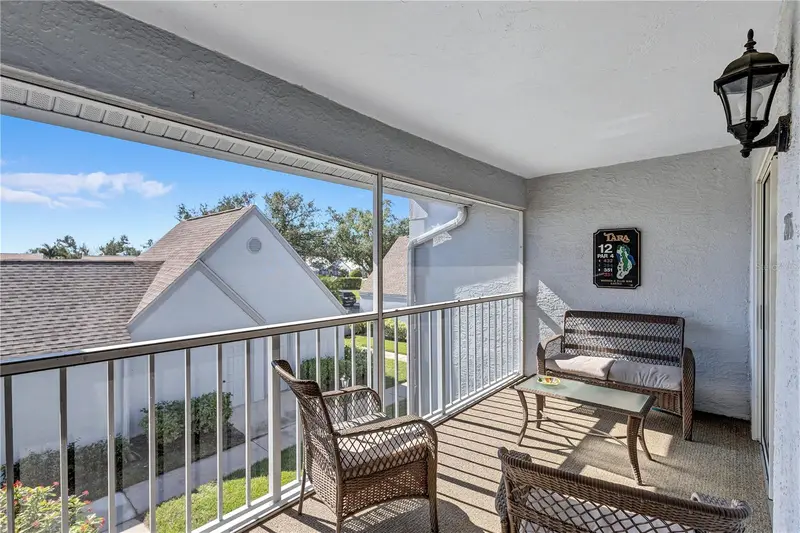
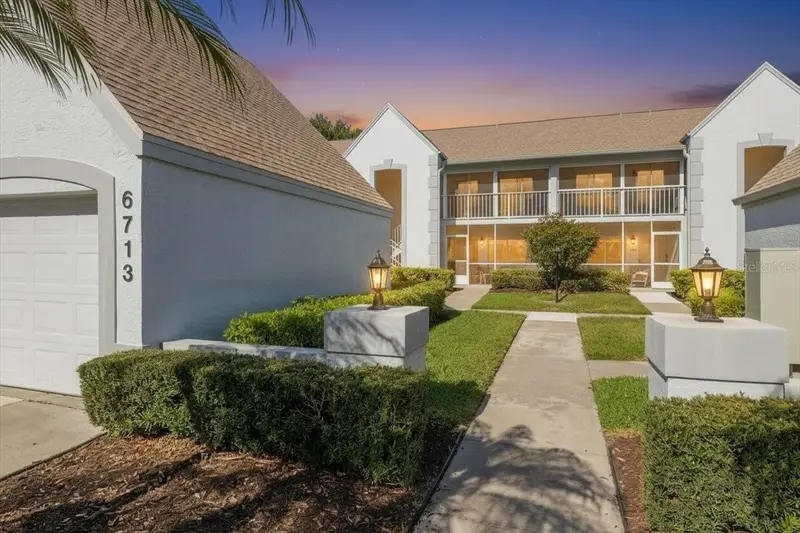
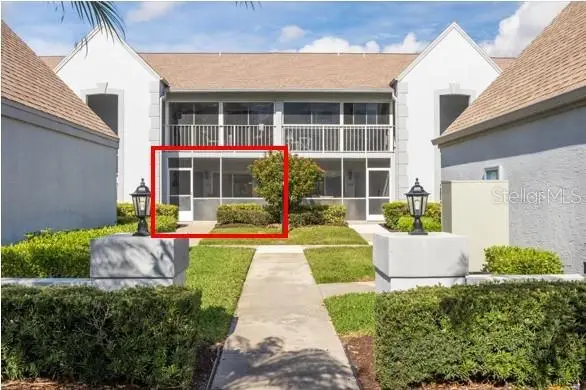
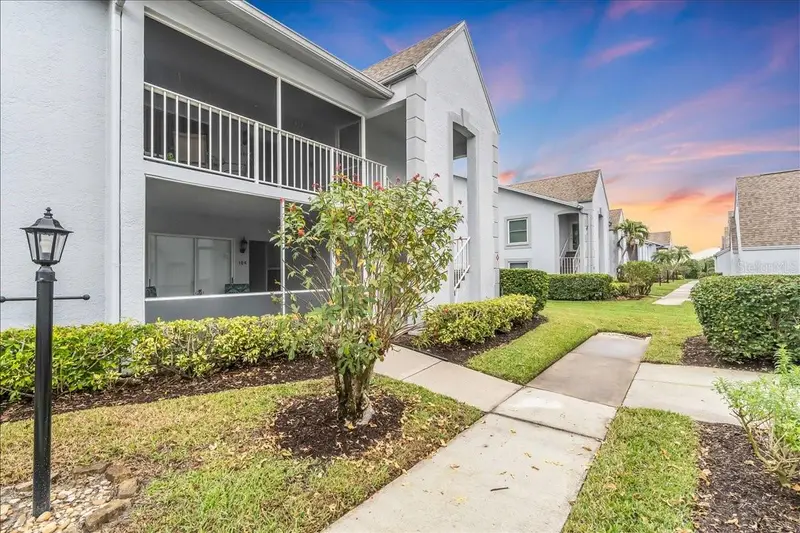
A GREAT OPPORTUNITY TO ENJOY THE TARA LIFESTYLE! This spacious second-floor Veranda offers beautiful views from both the front and back, along with a Class A Golf & Country Club membership that conveys with ownership. Start your morning on the welcoming front porch overlooking the newly refurbished community pool and beautifully maintained grounds. At the back of the condo, the enclosed lanai with all-weather sliders provides a relaxing view of the 7th fairway. With shades on the sliders and a skylight providing natural light, this versatile space can also serve as an additional sleeping area when extra guests arrive. Inside, the open living and dining area creates an easy flow for everyday living and entertaining, complete with a wet bar. The eat-in kitchen offers generous pantry storage and a convenient pass-through window to the dining area. The spacious primary suite features a large bay window overlooking the golf course, double walk-in closets and a beautifully remodeled en-suite bath with an oversized walk-in shower. The second bedroom is positioned at the front of the condo, providing privacy for visiting family and friends. A one-car garage with attic storage provides valuable additional space, plus there is plenty of open guest parking nearby. Enjoy the convenience of maintenance-free living. HOA fees include water, sewer, trash, internet and cable, while the association maintains the exterior of the building, roof, common areas and landscaping and provides exterior building insurance. And then there is Tara Golf & Country Club! The clubhouse is undergoing an extensive transformation scheduled to debut in November 2026, while the Club remains operational throughout the renovations. The Class A membership conveys with ownership, offering unlimited golf and access to the Club’s many recreational and social amenities. Golf course views, a community pool, garage, maintenance-free living and a country club lifestyle—all at a newly improved price. Come see why this Veranda deserves a fresh look! Tara is all about location! Close to 75, one exit south gets you to University Parkway, UTC Mall, Sarasota International Airport, numerous places to dine and be entertained! Less than an hour, head north and you will be in the Tampa/St Pete area. Cruise ship terminal, professional sports teams, international malls, everything a large cosmopolitan area can provide! There is a $6500 capital contribution fee at closing for a new buyer to Tara G&CC; unless you are already a member. Invitation to take a look, but be prepared to love it!
Estimated monthly payment
Estimate only. Taxes use the listing's reported amount where available; insurance is a Florida-average estimate. Your actual payment will vary — run a full calculation or talk to a lender.
Price & listing history1 days on market
- Status: ActiveSep 14, 2026
- Listed$195,000Sep 14, 2026
- Price increased$195,000
Property Documents
Documents the listing agent has made public for this property. Free to view and download.
Facts & features
- Property type
- Residential
- Sub type
- Condominium
- Status
- Active
- Days on market
- 1
- Subdivision
- Tara Verandas
- County
- Manatee
- Year built
- 1989
- Living area
- 1,202 sq ft
- Price/sq ft
- $162
- Building area
- 1,337 sq ft (Public Records)
- Lot size
- 257,674 sq ft
- Flood zone
- X (12081C0328F)
- Garage
- 1 spaces
- Annual taxes
- $1,164 (2025)
- Parcel #
- 1731505507
- Zoning
- PDR/WPE/
- MLS #
- A4705945
Ask about this home
Have a question? Ask the broker directly.
Ryan Solberg answers personally — no call center, no spam. Your question goes straight to him.
Interior Details
- Bedrooms
- 2
- Full bathrooms
- 2
- Flooring
- Carpet
- Appliances
- Dishwasher, Disposal, Dryer, Microwave, Range, Refrigerator, Washer
- Interior features
- Built-in Features, Ceiling Fans(s), Dry Bar, Eat-in Kitchen, High Ceilings, Living Room/Dining Room Combo, Open Floorplan, Pest Guard System, Walk-In Closet(s), Window Treatments
- Laundry
- Laundry Room
- Stories / Levels
- Two
- Direction faces
- South
Heating & Cooling
- Heating
- Central
- Cooling
- Central Air
Parking
- Garage spaces
- 1
- Attached garage
- No
- Parking features
- Driveway, Garage Door Opener, Garage Faces Rear, Ground Level, Guest, Open
HOA & Financial
- Total monthly fees
- $1,223/mo
- Total annual fees
- $14,681
- HOA name
- Casey Management
- CDD
- No
- Min lease term
- 1 Month
- Listing terms
- Cash, Conventional
- Ownership
- Condominium
- Available for lease
- Yes
- Lease restrictions
- Yes
- Additional lease restrictions
- please confirm with Casey Management.
- Approval process
- application required through Casey Management
Exterior & Construction
- Exterior features
- Lighting, Private Mailbox
- Construction materials
- Stucco
- Roof
- Shingle
- Foundation
- Slab
- Road surface
- Asphalt
Utilities
- Sewer
- Public Sewer
- Water source
- Public
- Utilities
- Cable Connected, Electricity Connected, Water Connected
Community
- Pets allowed
- Breed Restrictions, Cats OK, Dogs OK
Schools
Letter grades: Florida DOE 2024–25 school grades (Orange, Seminole, Lake, Osceola, Brevard). Assigned schools from the listing agent — verify enrollment with the district.
Room Details
| Room | Level | Dimensions |
|---|---|---|
| Kitchen | Second | |
| Bedroom 2 | Second | |
| Living Room | Second | |
| Primary Bedroom | Second |
Listing Details
- Listing date
- 2026-09-13
- On market date
- 2026-09-14
- Original list price
- $195,000
- Occupant type
- Owner
- MLS area
- 34203 - Bradenton/Braden River/Lakewood Rch
- Listing AOR
- Venice
- Home warranty
- Yes
- Status changed
- 2026-09-14
- Tax legal description
- UNIT 204 BLDG 1 TARA VERANDAS; TOGETHER WITH A CLASS "A" MEMBERSHIP IN THE TARA GOLF & COUNTRY CLUB INC PI#17315.0550/7
Flood risk
Minimal-risk area outside the mapped floodplain. Flood insurance is optional and typically low-cost.
Source: FEMA flood zone reported on the listing. Confirm current designation at FEMA Flood Map Service Center.
Location
Directions
State Road 70 to Tara Blvd. Turn right at the light at Stone River. The Verandas will be on your right side.
More homes like this
$176,500
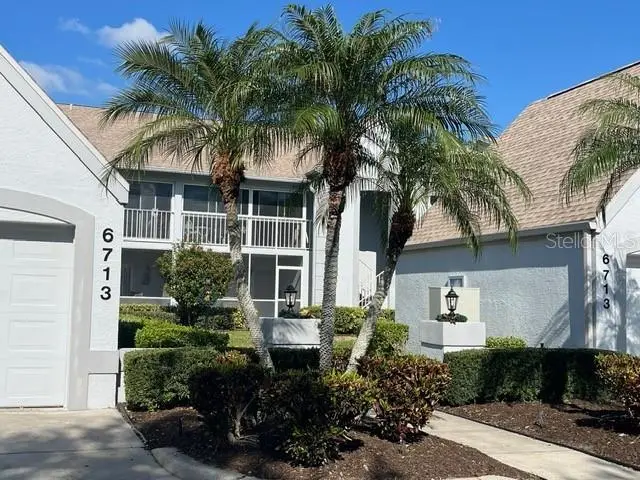
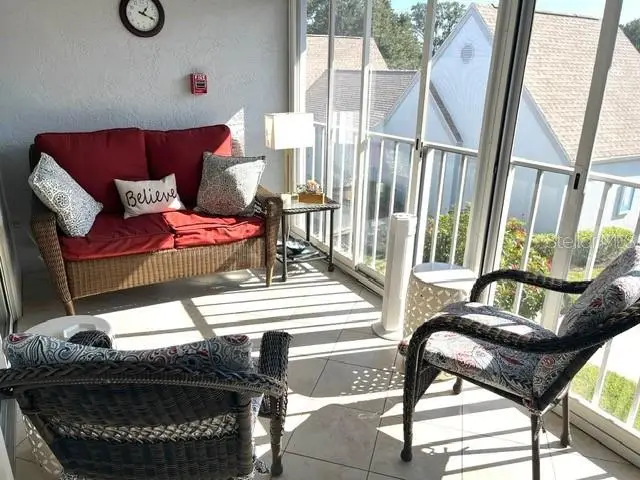
6713 Stone River Rd #203
Bradenton, FL 34203
2 bd · 2 ba · 1,202 sqft
Tara Verandas
MLS ID #A4677191, COLDWELL BANKER REALTY.
Listing provided by Stellar MLS
$179,000
6713 Stone River Rd #205
Bradenton, FL 34203
2 bd · 2 ba · 1,232 sqft
Tara Verandas
MLS ID #A4630838, RE/MAX PALM.
Listing provided by Stellar MLS
$205,000
6713 Stone River Rd #103
Bradenton, FL 34203
2 bd · 2 ba · 1,202 sqft
Tara Verandas
MLS ID #A4676294, DALTON WADE INC.
Listing provided by Stellar MLS
$225,000
6713 Stone River Rd #206
Bradenton, FL 34203
2 bd · 2 ba · 1,345 sqft
Tara Verandas
MLS ID #A4639793, EXIT KING REALTY.
Listing provided by Stellar MLS

Listings courtesy of Stellar MLS as distributed by MLS GRID
IDX information is provided exclusively for consumers’ personal, non-commercial use and may not be used for any purpose other than to identify prospective properties consumers may be interested in purchasing.
Based on information submitted to the MLS GRID as of September 15, 2026 at 6:51 AM ET. All data is obtained from various sources and may not have been verified by broker or MLS GRID. Supplied Open House Information is subject to change without notice. All information should be independently reviewed and verified for accuracy. Properties may or may not be listed by the office/agent presenting the information.
All or a portion of the multiple listing information is provided by Stellar MLS, from a copyrighted compilation of listings. The compilation of listings and each individual listing are © 2026 Stellar MLS. All rights reserved.
Ryan Solberg, Broker · MaxLife Realty LLC · FL License #BK3354351 · Equal Housing Opportunity · Full disclaimer · DMCA