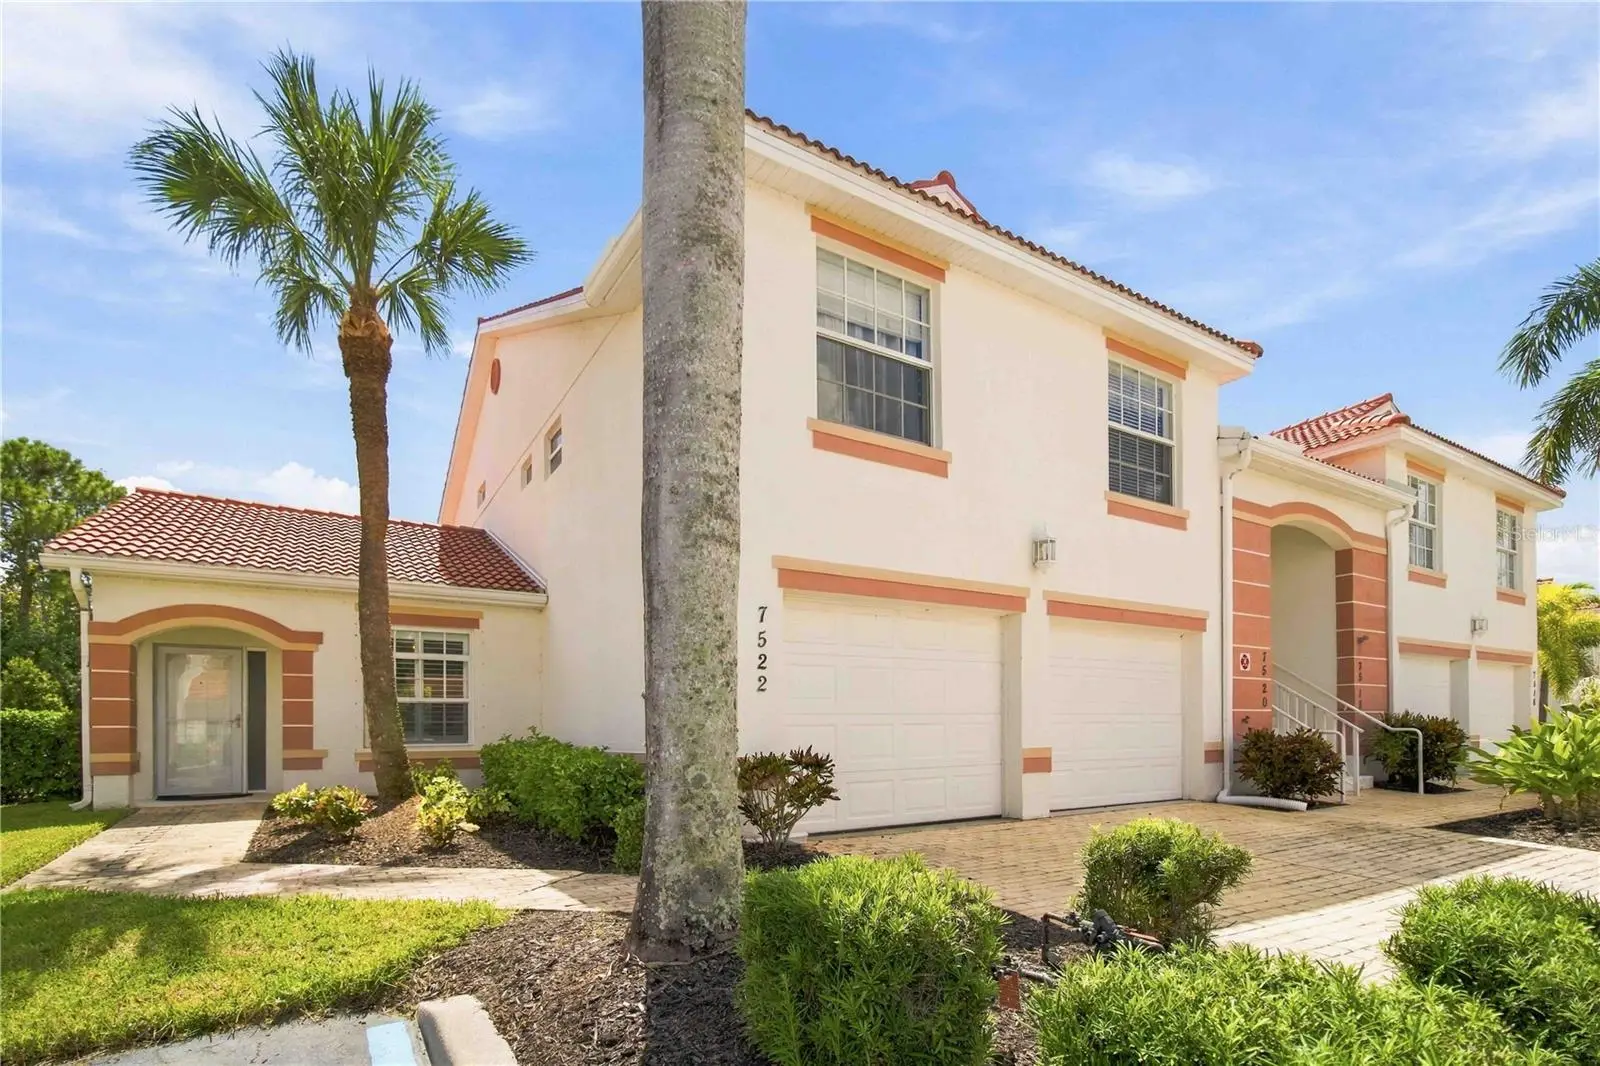

$285,000
7522 Marsh Orchid CircleBradenton, FL 34203
Listing updated: October 9, 2026 at 11:39 AM ET
Listing courtesy of Fine Properties · Julianna Kovacs · MLS #A4705943 · Active · 941-782-0000Property type
Year built
Lot size
Price / sq ft
HOA dues
Days on market
Garage space
Flood zone
About this home
Fully updated ground floor 2-bedroom, 2-bathroom residence with an attached one-car garage in the desirable Tara Preserve community. NO MANDATORY SOCIAL OR GOLF MEMBERSHIP FEES. No stairs in the unit and it was fully remodeled within the past five years: kitchen cabinets and countertops, refrigerator and stove (2026), washer-dryer (2026) renovated bathrooms, impact-resistant windows, and new light fixtures throughout. New roof in 2024, A/C system and water heater in 2021, epoxy-coated garage floor in 2025 and new garage door opener 2026. For added storm preparedness, the home is includes an installed generator transfer switch capable of powering the A/C, kitchen appliances, water heater, living room and primary-bedroom outlets with a generator. Extra hurricane shutters are also stored in the garage. The association fee includes internet, cable television with HBO and ESPN package, exterior maintenance, grounds maintenance, building insurance, and pest control. Enjoy comfortable, low-maintenance Florida living in a convenient Bradenton location minutes to highway, shopping, dining, entertainment and Gulf Coast beaches.
Estimated monthly payment
Estimate only. Taxes use the listing's reported amount where available; insurance is a Florida-average estimate. Your actual payment will vary — run a full calculation or talk to a lender.
Price & listing history18 days on market
- Status: ActiveSep 21, 2026
- Listed$298,000Sep 21, 2026
- Price reduced$285,000
Facts & features
- Property type
- Residential
- Sub type
- Condominium
- Status
- Active
- Days on market
- 18
- Subdivision
- Orchid Cove
- County
- Manatee
- Year built
- 2003
- Living area
- 1,356 sq ft
- Price/sq ft
- $210
- Building area
- 1,716 sq ft (Public Records)
- Lot size
- 254,287 sq ft
- Flood zone
- X (12081C0337F)
- Garage
- 1 spaces
- Annual taxes
- $3,198 (2025)
- Parcel #
- 1731599159
- Zoning
- PDR/WP
- MLS #
- A4705943
Ask about this home
Have a question? Ask the broker directly.
Ryan Solberg answers personally — no call center, no spam. Your question goes straight to him.
Interior Details
- Bedrooms
- 2
- Full bathrooms
- 2
- Flooring
- Carpet, Ceramic Tile
- Appliances
- Dishwasher, Dryer, Microwave, Range, Refrigerator, Washer
- Interior features
- Ceiling Fans(s), Eat-in Kitchen, High Ceilings, Living Room/Dining Room Combo, Open Floorplan, Primary Bedroom Main Floor, Stone Counters, Walk-In Closet(s), Window Treatments
- Laundry
- Inside, Laundry Closet
- Stories / Levels
- One
- Direction faces
- North
Heating & Cooling
- Heating
- Central, Electric, Heat Pump
- Cooling
- Central Air
Parking
- Garage spaces
- 1
- Attached garage
- Yes
HOA & Financial
- HOA fee
- $1,495 / Quarterly
- Monthly HOA
- $498/mo
- Total monthly fees
- $592/mo
- Total annual fees
- $7,105
- HOA name
- Pinnacle Property Management/ Rebecca Szabo
- CDD
- Yes
- Homestead exemption
- Yes
- Min lease term
- 1 Month
- Ownership
- Fee Simple
- Available for lease
- Yes
- Lease restrictions
- Yes
- Additional lease restrictions
- See the Amendment declaration attached for detailed information on leasing.
- Approval process
- See the uploaded approval form for buyer. Allow 20 days
Exterior & Construction
- Exterior features
- Balcony, Hurricane Shutters
- Construction materials
- Block
- Roof
- Tile
- Foundation
- Block
- Water view
- Yes
- Road surface
- Asphalt
Utilities
- Sewer
- Public Sewer
- Water source
- Public
- Utilities
- Cable Connected, Electricity Connected, Sewer Connected, Water Connected
Community
- Pets allowed
- Cats OK, Dogs OK, Number Limit, Size Limit
Schools
Letter grades: Florida DOE 2024–25 school grades (Orange, Seminole, Lake, Osceola, Brevard). Assigned schools from the listing agent — verify enrollment with the district.
Room Details
| Room | Level | Dimensions |
|---|---|---|
| Living Room | First | |
| Dining Room | First | |
| Kitchen | First | |
| Primary Bedroom | First | |
| Primary Bathroom | First | |
| Bedroom 1 | First | |
| Bathroom 1 | First | |
| Balcony/Porch/Lanai | First |
Listing Details
- Listing date
- 2026-09-16
- On market date
- 2026-09-21
- Original list price
- $298,000
- Occupant type
- Owner
- MLS area
- 34203 - Bradenton/Braden River/Lakewood Rch
- Listing AOR
- Sarasota - Manatee
- Status changed
- 2026-09-21
- Tax legal description
- UNIT 9-101 ORCHID COVE PI#17315.9915/9
Flood risk
Minimal-risk area outside the mapped floodplain. Flood insurance is optional and typically low-cost.
Source: FEMA flood zone reported on the listing. Confirm current designation at FEMA Flood Map Service Center.
Location
Directions
From I75 take exit SR70 West. At the light of Tara Blvd turn Left. At the 4 ways Stop sign of Tara Preserve turn Left. At the end of the street turn Right and immediately Left on Marsh Orchid Circle. The unit will be on your right in the second building.
More homes like this
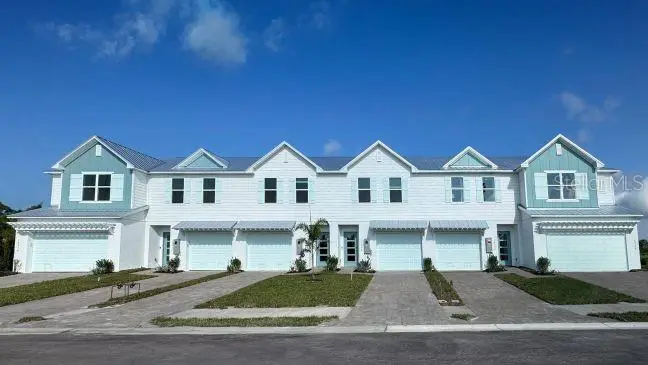
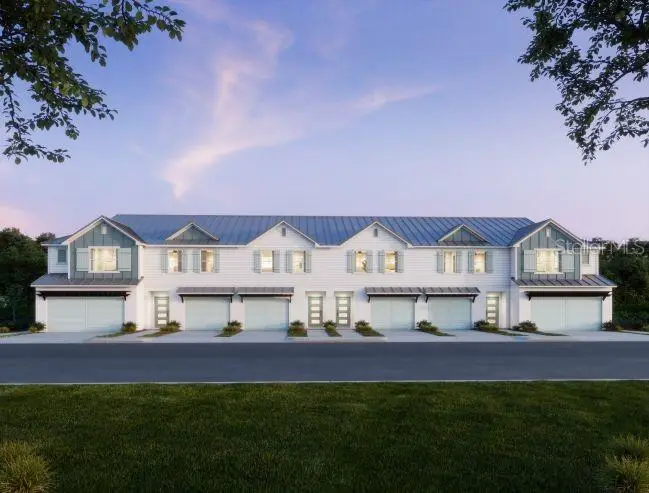
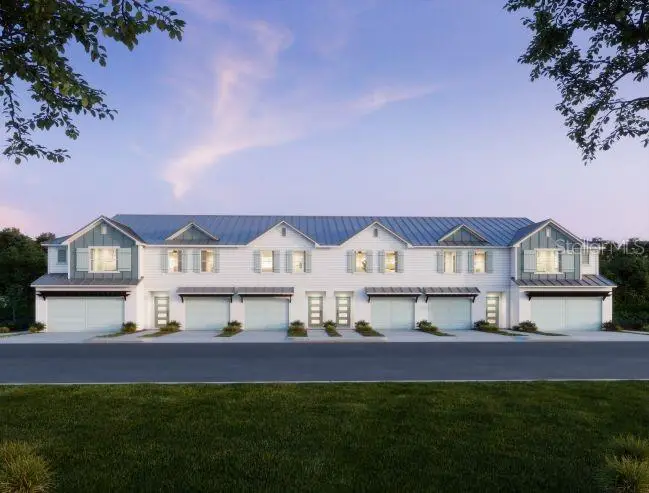
$299,900
10721 Fountain Palm Cir
Bokeelia, FL 33922
3 bd · 3 ba · 1,634 sqft
Orchid Cove
MLS ID #O6389318, NEW HOME STAR FLORIDA LLC.
Listing provided by Stellar MLS
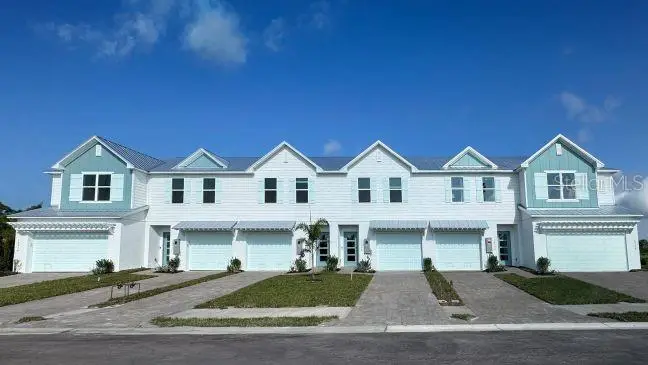
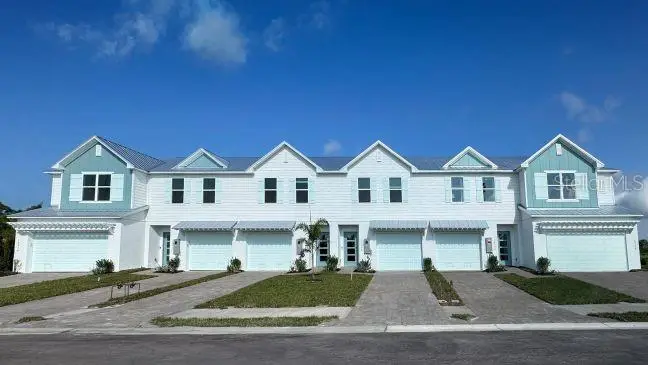
$309,900
10534 Fountain Palm Cir
Bokeelia, FL 33922
3 bd · 3 ba · 1,666 sqft
Orchid Cove
MLS ID #O6389301, NEW HOME STAR FLORIDA LLC.
Listing provided by Stellar MLS
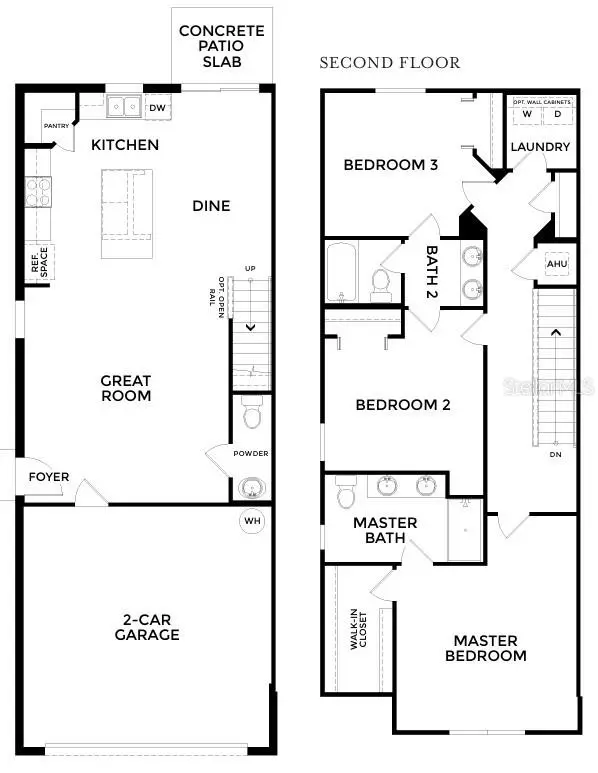
$309,900
10536 Fountain Palm Cir
Bokeelia, FL 33922
3 bd · 3 ba · 1,666 sqft
Orchid Cove
MLS ID #O6393163, NEW HOME STAR FLORIDA LLC.
Listing provided by Stellar MLS

Listings courtesy of Stellar MLS as distributed by MLS GRID
IDX information is provided exclusively for consumers’ personal, non-commercial use and may not be used for any purpose other than to identify prospective properties consumers may be interested in purchasing.
Based on information submitted to the MLS GRID as of October 9, 2026 at 11:39 AM ET. All data is obtained from various sources and may not have been verified by broker or MLS GRID. Supplied Open House Information is subject to change without notice. All information should be independently reviewed and verified for accuracy. Properties may or may not be listed by the office/agent presenting the information.
All or a portion of the multiple listing information is provided by Stellar MLS, from a copyrighted compilation of listings. The compilation of listings and each individual listing are © 2026 Stellar MLS. All rights reserved.
Ryan Solberg, Broker · MaxLife Realty LLC · FL License #BK3354351 · Equal Housing Opportunity · Full disclaimer · DMCA