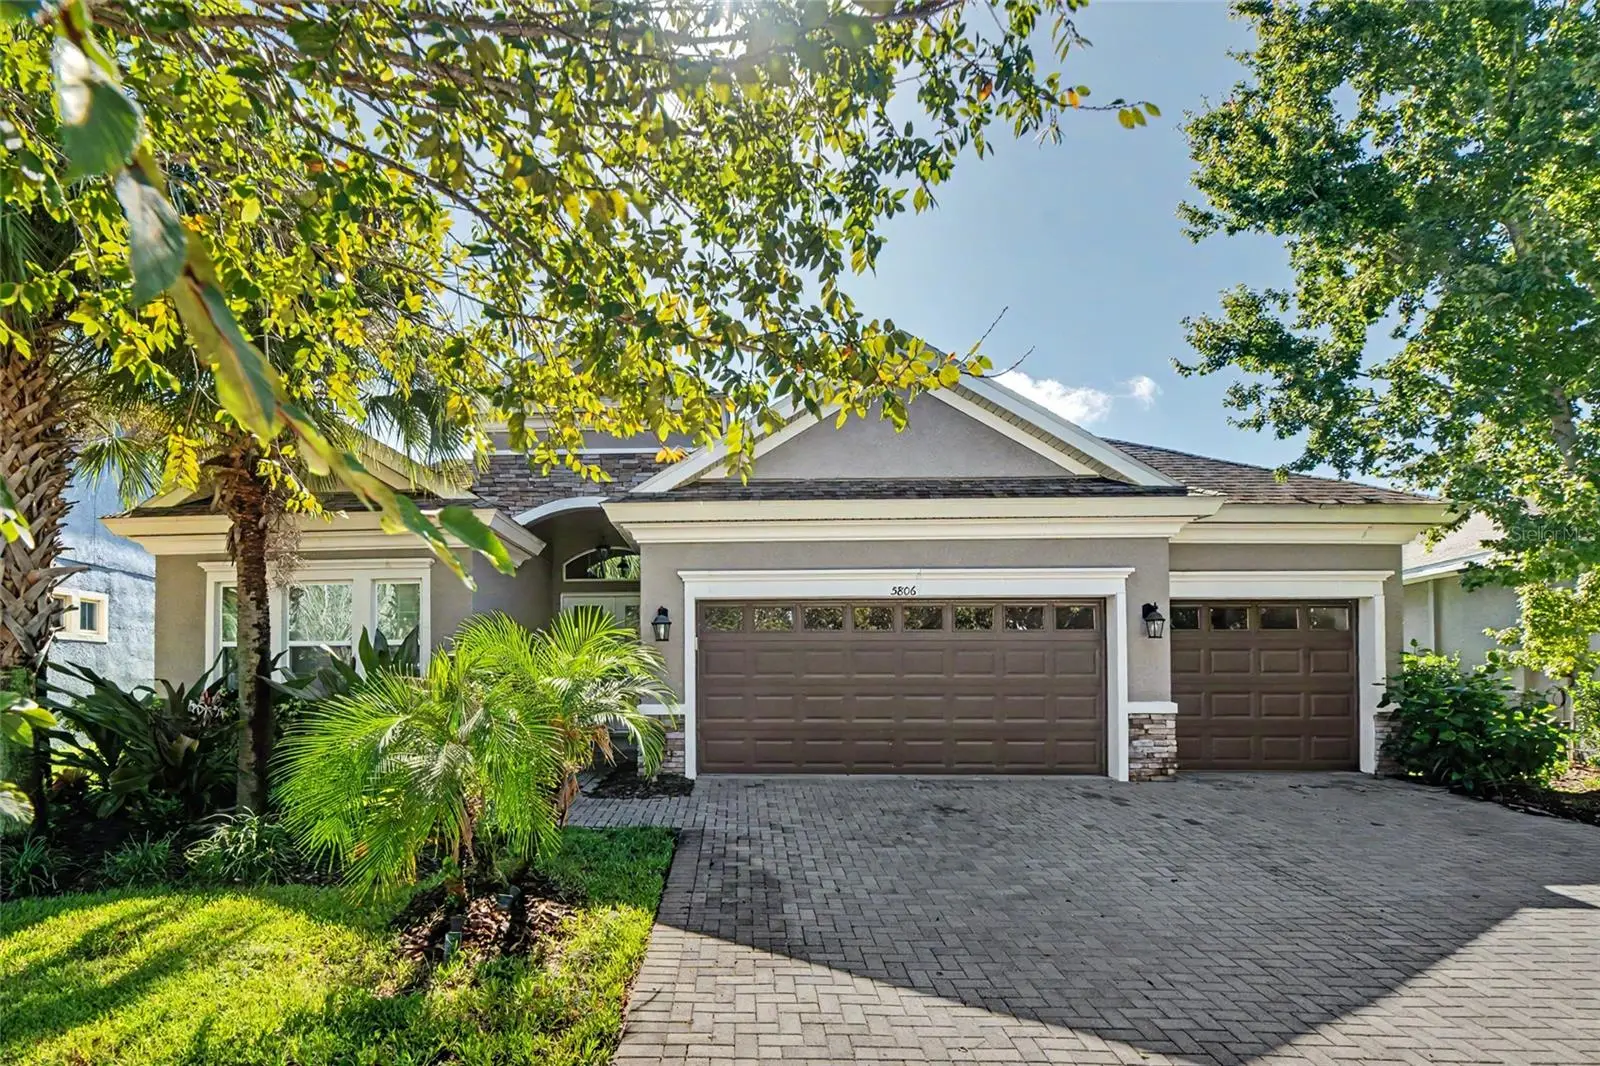

$735,000
5806 Shell Ridge Drive
Lithia, FL 33547
Listing updated: September 29, 2026 at 1:46 PM ET
Listing courtesy of Re/Max Realty Unlimited · Jennifer Fieo · MLS #TB8548254 · Active · 813-684-0016Property type
Year built
Lot size
Price / sq ft
HOA dues
Days on market
Garage spaces
Flood zone
About this home
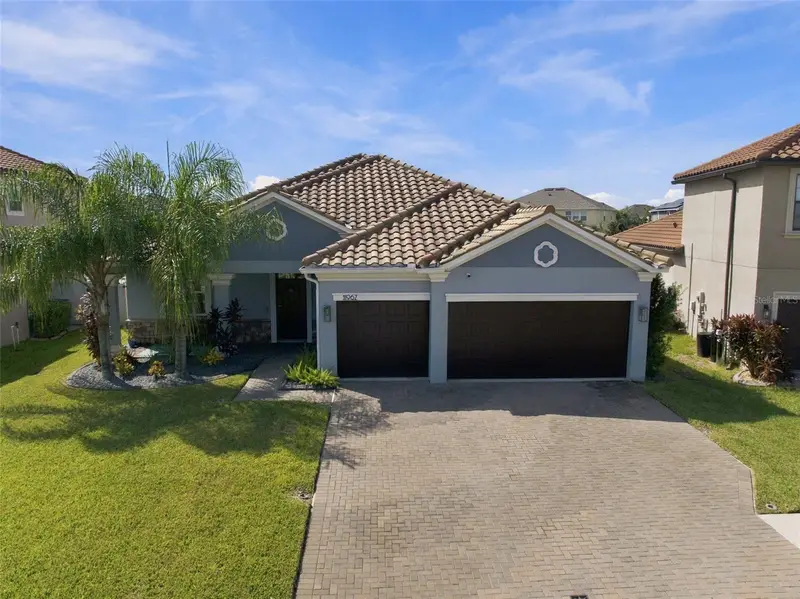
Virtually Staged. HGTV-WORTHY AND ABSOLUTELY SHOW-STOPPING! This stunning WestBay home in highly sought-after FishHawk Ranch West offers 4 bedrooms, 3 full baths, a 3-car garage, and an incredible backyard oasis designed for the Florida lifestyle. From the brick-paver driveway and elegant double glass entry doors to soaring ceilings, 8-foot interior doors, plantation shutters, crown molding, custom barn doors, and wood-look ceramic tile flooring, impressive upgrades and designer details are found throughout. THE BACKYARD IS PURE RESORT-STYLE LIVING! A sparkling Pebble Tec pool takes center stage, beautifully framed by upgraded travertine decking and a fully screened lanai. The covered entertaining area features a complete outdoor kitchen, creating an incredible setting for afternoon swims, poolside dining, weekend gatherings, and relaxing evenings at home. This is the kind of space that turns everyday Florida living into a year-round vacation. The heart of the home is the open-concept gourmet kitchen and gathering room. Crisp white 42-inch cabinetry with crown molding is complemented by granite countertops, a glass-tile backsplash, oversized island with bar seating and pendant lighting, walk-in pantry, stainless steel appliances, built-in GE wall oven and microwave, gas cooktop, and vented hood. The adjoining gathering room makes a statement with dramatic wood ceiling beams, a tray ceiling accented with crown molding, and expansive six-panel sliding glass doors that provide beautiful views and effortless access to the lanai. The luxurious primary suite features plantation shutters, a striking shiplap gas fireplace, French-door access to the lanai, and a beautifully appointed en-suite bath. Dual vanities with quartz countertops and a dedicated makeup area, an oversized walk-in shower, and a dream custom closet with built-in shelving and drawers complete this impressive owner's sanctuary. The secondary bedrooms are generously sized and thoughtfully positioned for privacy. A beautifully finished front guest bath features an espresso-stained vanity with granite countertop and a tub/shower combination accented by decorative gray listello tile. The versatile rear bonus room offers endless possibilities as a media room, game room, home office, or fourth bedroom, with a nearby full bath that conveniently serves the pool area. A spacious laundry room provides plenty of room for everyday organization, and the washer and dryer are included with the home. Ideally located within walking distance of highly rated Stowers Elementary and Barrington Middle School, FishHawk Ranch West residents enjoy award-winning amenities including multiple pools, fitness centers, parks, playgrounds, scenic walking and biking trails, the Lake House, and Central Park. Conveniently located near Tampa, MacDill Air Force Base, championship golf, shopping, dining, and Florida’s beautiful Gulf Coast beaches. Sophisticated finishes, exceptional entertaining spaces, a show-stopping pool, and an outstanding FishHawk Ranch West location come together to make this a home you won't want to miss!
Estimated monthly payment
Estimate only. Taxes use the listing's reported amount where available; insurance is a Florida-average estimate. Your actual payment will vary — run a full calculation or talk to a lender.
Price & listing history15 days on market
- Status: ActiveSep 14, 2026
- Listed$749,900Sep 14, 2026
- Price reduced$735,000
Facts & features
- Property type
- Residential
- Sub type
- Single Family Residence
- Status
- Active
- Days on market
- 15
- Subdivision
- Fishhawk Ranch West
- County
- Hillsborough
- Year built
- 2016
- Living area
- 2,599 sq ft
- Price/sq ft
- $283
- Building area
- 3,596 sq ft (Public Records)
- Lot size
- 8,443 sq ft
- Lot category
- 0 to less than 1/4
- Flood zone
- x
- Garage
- 3 spaces
- Pool
- Private pool
- Annual taxes
- $15,478 (2025)
- Parcel #
- U-30-30-21-9YI-000035-00004.0
- Zoning
- PD
- MLS #
- TB8548254
Ask about this home
Have a question? Ask the broker directly.
Ryan Solberg answers personally — no call center, no spam. Your question goes straight to him.
Interior Details
- Bedrooms
- 4
- Full bathrooms
- 3
- Flooring
- Carpet, Ceramic Tile, Tile, Travertine
- Appliances
- Dishwasher, Disposal, Dryer, Gas Water Heater, Microwave, Range, Range Hood, Refrigerator, Washer
- Interior features
- Coffered Ceiling(s), Crown Molding, Eat-in Kitchen, High Ceilings, In Wall Pest System, Kitchen/Family Room Combo, Open Floorplan, Primary Bedroom Main Floor, Solid Wood Cabinets, Split Bedroom, Stone Counters, Thermostat, Tray Ceiling(s), Walk-In Closet(s)
- Laundry
- Electric Dryer Hookup, Gas Dryer Hookup, Inside, Laundry Room, Washer Hookup
- Stories / Levels
- One
- Direction faces
- West
- Fireplace
- Yes
Heating & Cooling
- Heating
- Natural Gas
- Cooling
- Central Air
Parking
- Garage spaces
- 3
- Attached garage
- Yes
- Parking features
- Driveway, Garage Door Opener
HOA & Financial
- HOA fee
- $99 / Annually
- Monthly HOA
- $8/mo
- Total monthly fees
- $8/mo
- Total annual fees
- $99
- HOA name
- Patti Picciano
- CDD
- Yes
- Min lease term
- 8-12 Months
- Listing terms
- Cash, Conventional, FHA, VA Loan
- Ownership
- Fee Simple
- Available for lease
- Yes
- Lease restrictions
- Yes
- Additional lease restrictions
- BUYER TO VERIFY LEASE RESTRICTIONS WITH HOA
- Approval process
- BUYER TO VERIFY LEASE RESTRICTIONS WITH HOA
Exterior & Construction
- Exterior features
- Outdoor Kitchen, Sidewalk
- Construction materials
- Block, Stucco
- Roof
- Shingle
- Foundation
- Slab
- Pool
- Private pool
- Road surface
- Asphalt, Paved
Utilities
- Sewer
- Public Sewer
- Water source
- Public
- Utilities
- Cable Available, Cable Connected, Electricity Available, Electricity Connected, Natural Gas Available, Natural Gas Connected, Public, Sewer Available, Sewer Connected, Underground Utilities, Water Available, Water Connected
Community
- Pets allowed
- Yes
Schools
Letter grades: Florida DOE 2024–25 school grades (Orange, Seminole, Lake, Osceola, Brevard). Assigned schools from the listing agent — verify enrollment with the district.
Room Details
| Room | Level | Dimensions |
|---|---|---|
| Great Room | First | 16x14 |
| Dining Room | First | 10x10 |
| Kitchen | First | 15x12 |
| Primary Bedroom | First | 16x14 |
| Bedroom 2 | First | 11x11 |
| Bedroom 3 | First | 11x11 |
| Bedroom 4 | First | 14x14 |
Listing Details
- Listing date
- 2026-09-14
- On market date
- 2026-09-14
- Original list price
- $749,900
- Occupant type
- Vacant
- MLS area
- 33547 - Lithia
- Listing AOR
- Suncoast Tampa
- Status changed
- 2026-09-14
- Tax legal description
- FISHHAWK RANCH WEST PHASE 2A/2B LOT 4 BLOCK 35
Flood risk
Minimal-risk area outside the mapped floodplain. Flood insurance is optional and typically low-cost.
Source: FEMA flood zone reported on the listing. Confirm current designation at FEMA Flood Map Service Center.
Location
Directions
Take I-75 south to exit 250 Riverview. Use the left 2 lanes to turn left onto Gibsonton Dr, then continue onto Boyette Rd. Continue straight onto Fishhawk Blvd, then turn Turn right onto Circa Fishhawk Blvd. At the traffic circle, continue straight to stay on Circa Fishhawk Blvd. Turn right onto Shell Ridge Dr. Home will be on the left.
More homes like this
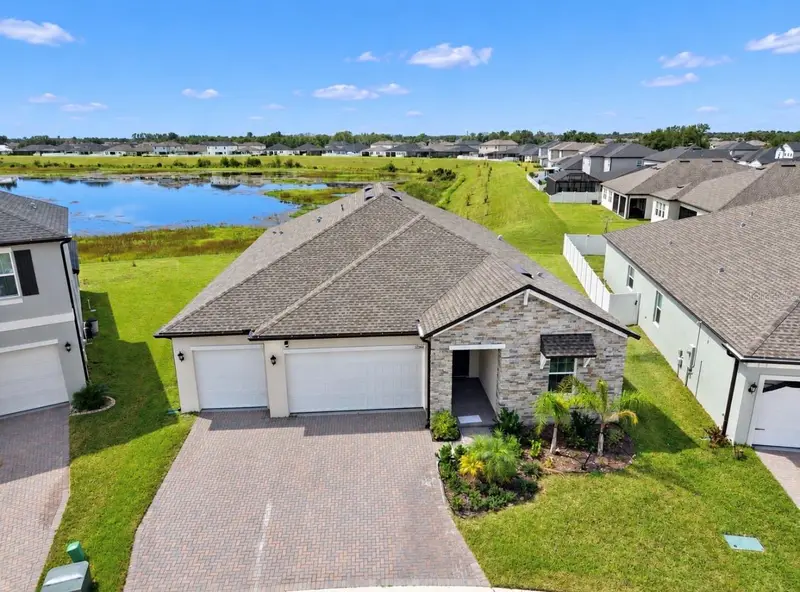
$530,000
12564 Colonnade Vista Dr
Riverview, FL 33579
4 bd · 3 ba · 2,632 sqft
Triple Crk Village Q
MLS ID #TB8554376, ELEVATED REALTY.
Listing provided by Stellar MLS
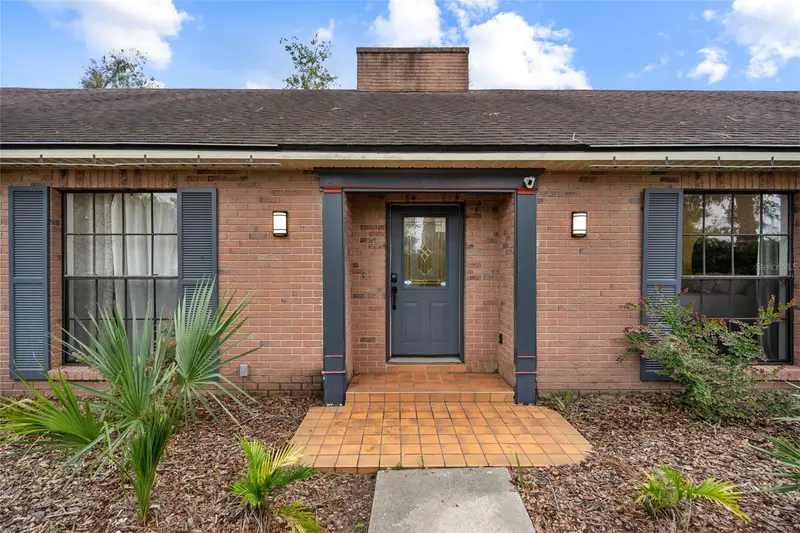
$599,000
4616 Ackerly Way
Brandon, FL 33511
4 bd · 4 ba · 2,612 sqft
Dogwood Hills Unit 3
MLS ID #C7531492, REALTY ONE GROUP MVP.
Listing provided by Stellar MLS
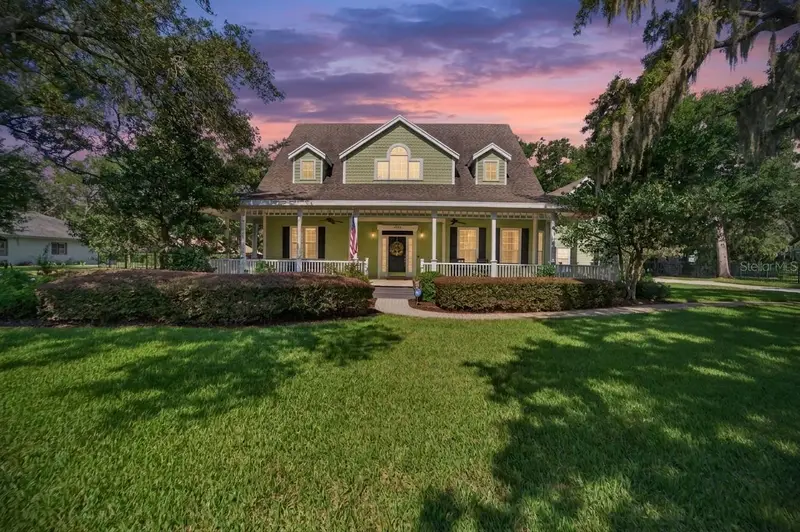
$849,000
2928 Chelsea Woods Dr
Valrico, FL 33596
5 bd · 5 ba · 4,050 sqft
Chelsea Woods
MLS ID #TB8536733, EXP REALTY LLC.
Listing provided by Stellar MLS
$485,000
11967 Cinnamon Fern Dr
Riverview, FL 33579
4 bd · 3 ba · 2,381 sqft
Waterleaf Ph 4c
MLS ID #TB8554224, COMPASS FLORIDA LLC.
Listing provided by Stellar MLS

Listings courtesy of Stellar MLS as distributed by MLS GRID
IDX information is provided exclusively for consumers’ personal, non-commercial use and may not be used for any purpose other than to identify prospective properties consumers may be interested in purchasing.
Based on information submitted to the MLS GRID as of September 29, 2026 at 1:46 PM ET. All data is obtained from various sources and may not have been verified by broker or MLS GRID. Supplied Open House Information is subject to change without notice. All information should be independently reviewed and verified for accuracy. Properties may or may not be listed by the office/agent presenting the information.
All or a portion of the multiple listing information is provided by Stellar MLS, from a copyrighted compilation of listings. The compilation of listings and each individual listing are © 2026 Stellar MLS. All rights reserved.
Ryan Solberg, Broker · MaxLife Realty LLC · FL License #BK3354351 · Equal Housing Opportunity · Full disclaimer · DMCA