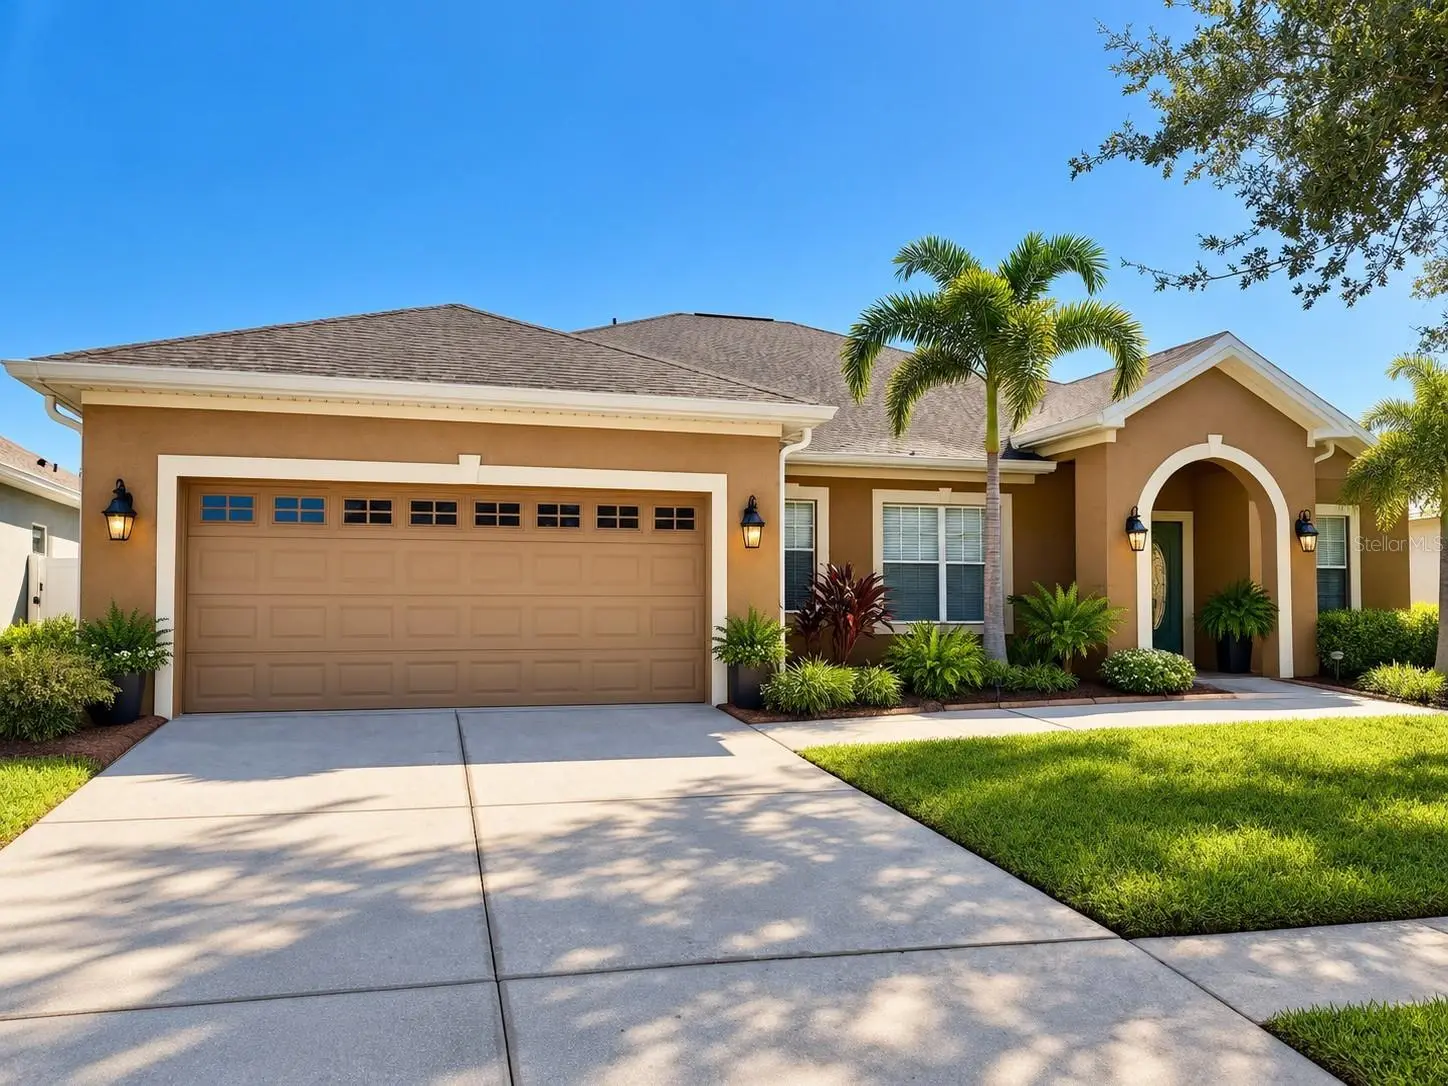

$529,900
12348 Silton Peace DriveRiverview, FL 33579
Listing updated: October 3, 2026 at 2:05 PM ET
Listing courtesy of People'S Choice Realty Svc Llc · Jaime Lyn Moore · MLS #TB8548249 · Active · 813-933-0677Property type
Year built
Lot size
Price / sq ft
HOA dues
Days on market
Garage spaces
Flood zone
About this home
Virtually Staged. Welcome to this beautifully maintained David Weekley pool home, tucked away on a quiet loop street in the Lawford community of Panther Trace. Offering approximately 2,600 square feet, this spacious 3-bedroom, 3-bath home also features a private office, bonus room and a desirable split-bedroom floor plan. From the moment you step inside, you’ll appreciate the open layout, crown molding, hardwood and tile flooring and thoughtful upgrades throughout. French doors lead to a private home office, while the spacious kitchen features 42-inch maple cabinetry, granite countertops, center island, stainless steel appliances, gas range and pantry. The kitchen opens to the family room and screened lanai, creating an easy flow for everyday living and entertaining. The private primary suite is tucked away on one side of the home with two large walk-in closets and an en-suite bath featuring dual sinks, garden tub, separate shower and private water closet. Two additional bedrooms are located on the opposite side of the home along with two full baths and a bonus room, perfect for a playroom, media room, home gym or second living space. The backyard is where this home truly shines. Enjoy year-round Florida living on the expansive screened lanai with beautiful travertine decking, a heated saltwater pool with wading shelf and fountain features and a spacious hot tub. The fully fenced PVC backyard and privacy curtains create your own private outdoor retreat. Located in Riverview with convenient access to I-75, downtown Tampa, shopping and dining, Panther Trace also offers a community pool, tennis courts, parks and playgrounds. Additional features include an approximately 7,700-square-foot lot, Flood Zone X, washer and dryer and more. A wonderful combination of space, privacy and resort-style outdoor living in a convenient Tampa Bay location.
Estimated monthly payment
Estimate only. Taxes use the listing's reported amount where available; insurance is a Florida-average estimate. Your actual payment will vary — run a full calculation or talk to a lender.
Price & listing history7 days on market
- Status: ActiveSep 26, 2026
- Listed$529,900Sep 26, 2026
- Price increased$529,900
Property Documents
Documents the listing agent has made public for this property. Free to view and download.
Facts & features
- Property type
- Residential
- Sub type
- Single Family Residence
- Status
- Active
- Days on market
- 7
- Subdivision
- Panther Trace Ph 2a-2 Unit
- County
- Hillsborough
- Year built
- 2008
- Living area
- 2,571 sq ft
- Price/sq ft
- $206
- Building area
- 3,342 sq ft (Public Records)
- Lot size
- 7,700 sq ft
- Lot category
- 0 to less than 1/4
- Flood zone
- X (12057C0508H)
- Garage
- 2 spaces
- Pool
- Private pool
- Annual taxes
- $11,014 (2025)
- Parcel #
- U-04-31-20-85P-000019-00017.0
- Zoning
- PD
- MLS #
- TB8548249
Ask about this home
Have a question? Ask the broker directly.
Ryan Solberg answers personally — no call center, no spam. Your question goes straight to him.
Interior Details
- Bedrooms
- 3
- Full bathrooms
- 3
- Flooring
- Carpet, Ceramic Tile, Hardwood
- Appliances
- Cooktop, Dishwasher, Disposal, Dryer, Electric Water Heater, Gas Water Heater, Microwave, Range Hood, Refrigerator, Washer
- Interior features
- Attic Ventilator, Ceiling Fans(s), Coffered Ceiling(s), Crown Molding, High Ceilings, Kitchen/Family Room Combo, Open Floorplan, Solid Surface Counters, Solid Wood Cabinets, Split Bedroom, Stone Counters, Thermostat, Tray Ceiling(s), Walk-In Closet(s), Window Treatments
- Laundry
- Inside, Laundry Room
- Stories / Levels
- One
- Direction faces
- North
Heating & Cooling
- Heating
- Central
- Cooling
- Central Air
Parking
- Garage spaces
- 2
- Attached garage
- Yes
- Parking features
- Garage Door Opener
HOA & Financial
- HOA fee
- $65 / Annually
- Monthly HOA
- $5/mo
- Total monthly fees
- $5/mo
- Total annual fees
- $65
- HOA name
- Real Manage Tampa
- CDD
- Yes
- Min lease term
- 1-2 Years
- Listing terms
- Cash, Conventional, FHA, VA Loan
- Ownership
- Fee Simple
- Available for lease
- Yes
- Lease restrictions
- Yes
- Additional lease restrictions
- Buyer's agent to verify all leasing information with HOA.
- Approval process
- Buyer's agent to verify all leasing information with HOA.
Exterior & Construction
- Exterior features
- Lighting, Rain Gutters, Sidewalk
- Construction materials
- Block, Stucco
- Roof
- Shingle
- Foundation
- Slab
- Pool
- Private pool
- Road surface
- Asphalt, Paved
Utilities
- Sewer
- Public Sewer
- Water source
- Public
- Utilities
- BB/HS Internet Available, Cable Available, Electricity Connected, Natural Gas Connected, Sewer Connected, Sprinkler Recycled, Water Connected
Community
- Pets allowed
- Cats OK, Dogs OK, Yes
Schools
Letter grades: Florida DOE 2024–25 school grades (Orange, Seminole, Lake, Osceola, Brevard). Assigned schools from the listing agent — verify enrollment with the district.
Room Details
| Room | Level | Dimensions |
|---|---|---|
| Primary Bedroom | First | 21x13 |
| Great Room | First | 16x16 |
| Dining Room | First | 11x14 |
| Bedroom 2 | First | 11x10 |
| Bedroom 3 | First | 11x9 |
| Bonus Room | First | 13x10 |
| Office | First | 12x11 |
| Kitchen | First | 15x12 |
Listing Details
- Listing date
- 2026-09-26
- On market date
- 2026-09-26
- Original list price
- $529,900
- Occupant type
- Vacant
- MLS area
- 33579 - Riverview
- Listing AOR
- Suncoast Tampa
- Status changed
- 2026-09-26
- Tax legal description
- PANTHER TRACE PHASE 2A-2 UNIT 2 LOT 17 BLOCK 19
Flood risk
Minimal-risk area outside the mapped floodplain. Flood insurance is optional and typically low-cost.
Source: FEMA flood zone reported on the listing. Confirm current designation at FEMA Flood Map Service Center.
Location
Directions
I-75 S to Gibsonton Dr in Gibsonton, exit 250. Continue on Gibsonton Dr. Take US-301 S to Silton Peace Dr in Riverview
More homes like this
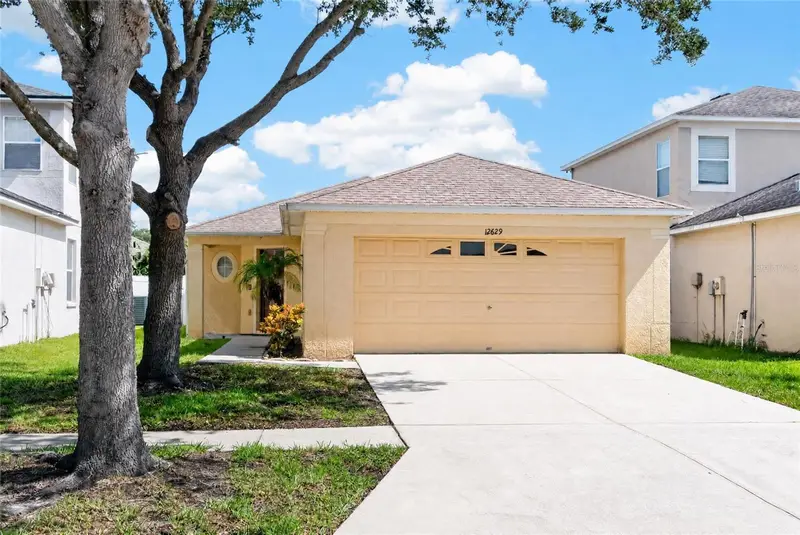
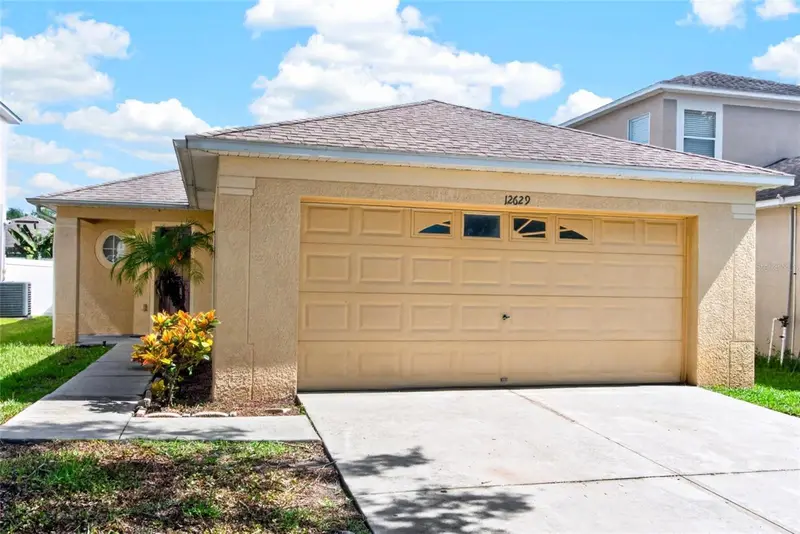
$294,000
12629 Evington Point Dr
Riverview, FL 33579
3 bd · 2 ba · 1,296 sqft
Panther Trace Ph 2a-2 Unit
MLS ID #TB8536388, COLDWELL BANKER REALTY.
Listing provided by Stellar MLS
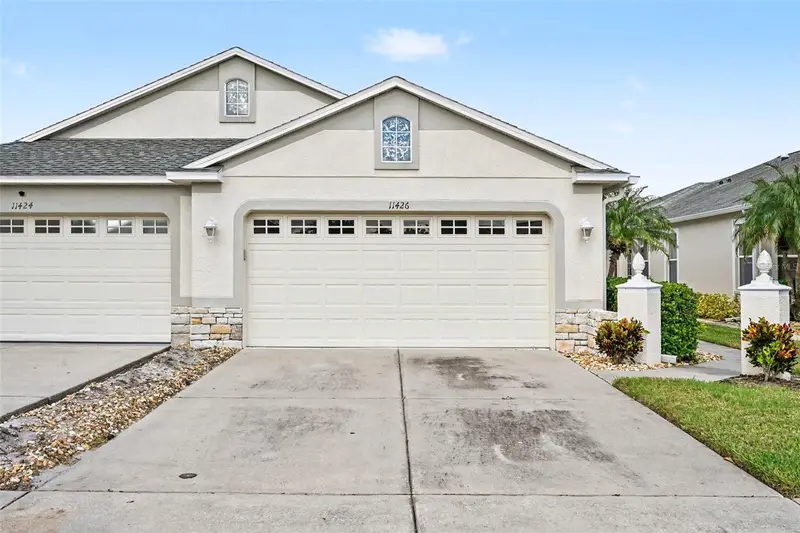
$295,000
11426 Cambray Creek Loop
Riverview, FL 33579
2 bd · 2 ba · 1,542 sqft
Panther Trace Ph 2a-2 Unit
MLS ID #O6445821, MARK SPAIN REAL ESTATE.
Listing provided by Stellar MLS
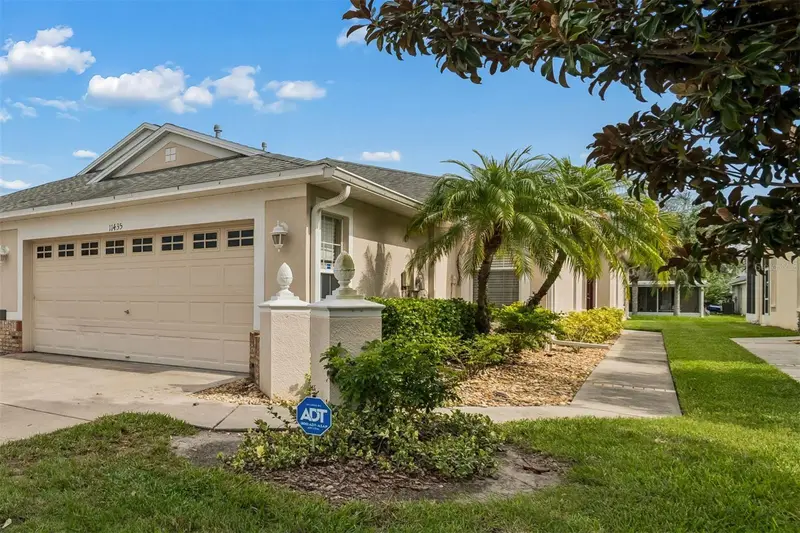
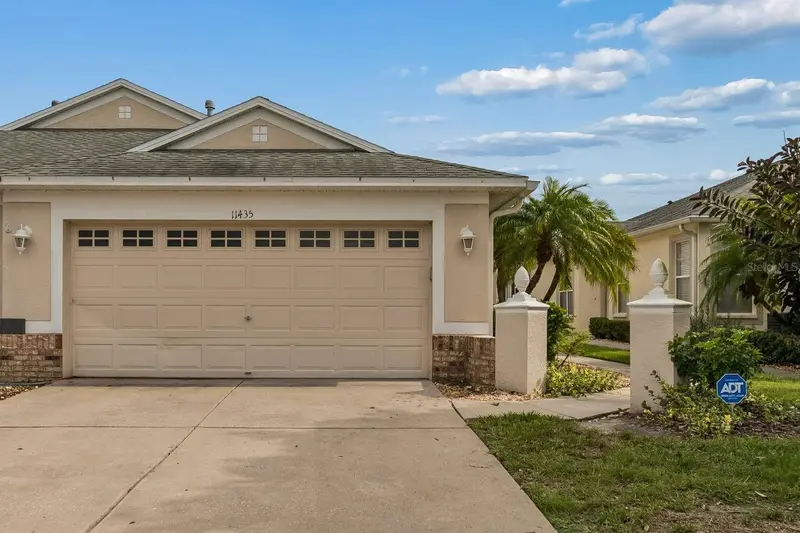
$299,999
11435 Cambray Creek Loop
Riverview, FL 33579
3 bd · 2 ba · 1,751 sqft
Panther Trace Ph 2a-2 Unit
MLS ID #TB8538302, RE/MAX REALTY UNLIMITED.
Listing provided by Stellar MLS

Listings courtesy of Stellar MLS as distributed by MLS GRID
IDX information is provided exclusively for consumers’ personal, non-commercial use and may not be used for any purpose other than to identify prospective properties consumers may be interested in purchasing.
Based on information submitted to the MLS GRID as of October 3, 2026 at 2:05 PM ET. All data is obtained from various sources and may not have been verified by broker or MLS GRID. Supplied Open House Information is subject to change without notice. All information should be independently reviewed and verified for accuracy. Properties may or may not be listed by the office/agent presenting the information.
All or a portion of the multiple listing information is provided by Stellar MLS, from a copyrighted compilation of listings. The compilation of listings and each individual listing are © 2026 Stellar MLS. All rights reserved.
Ryan Solberg, Broker · MaxLife Realty LLC · FL License #BK3354351 · Equal Housing Opportunity · Full disclaimer · DMCA