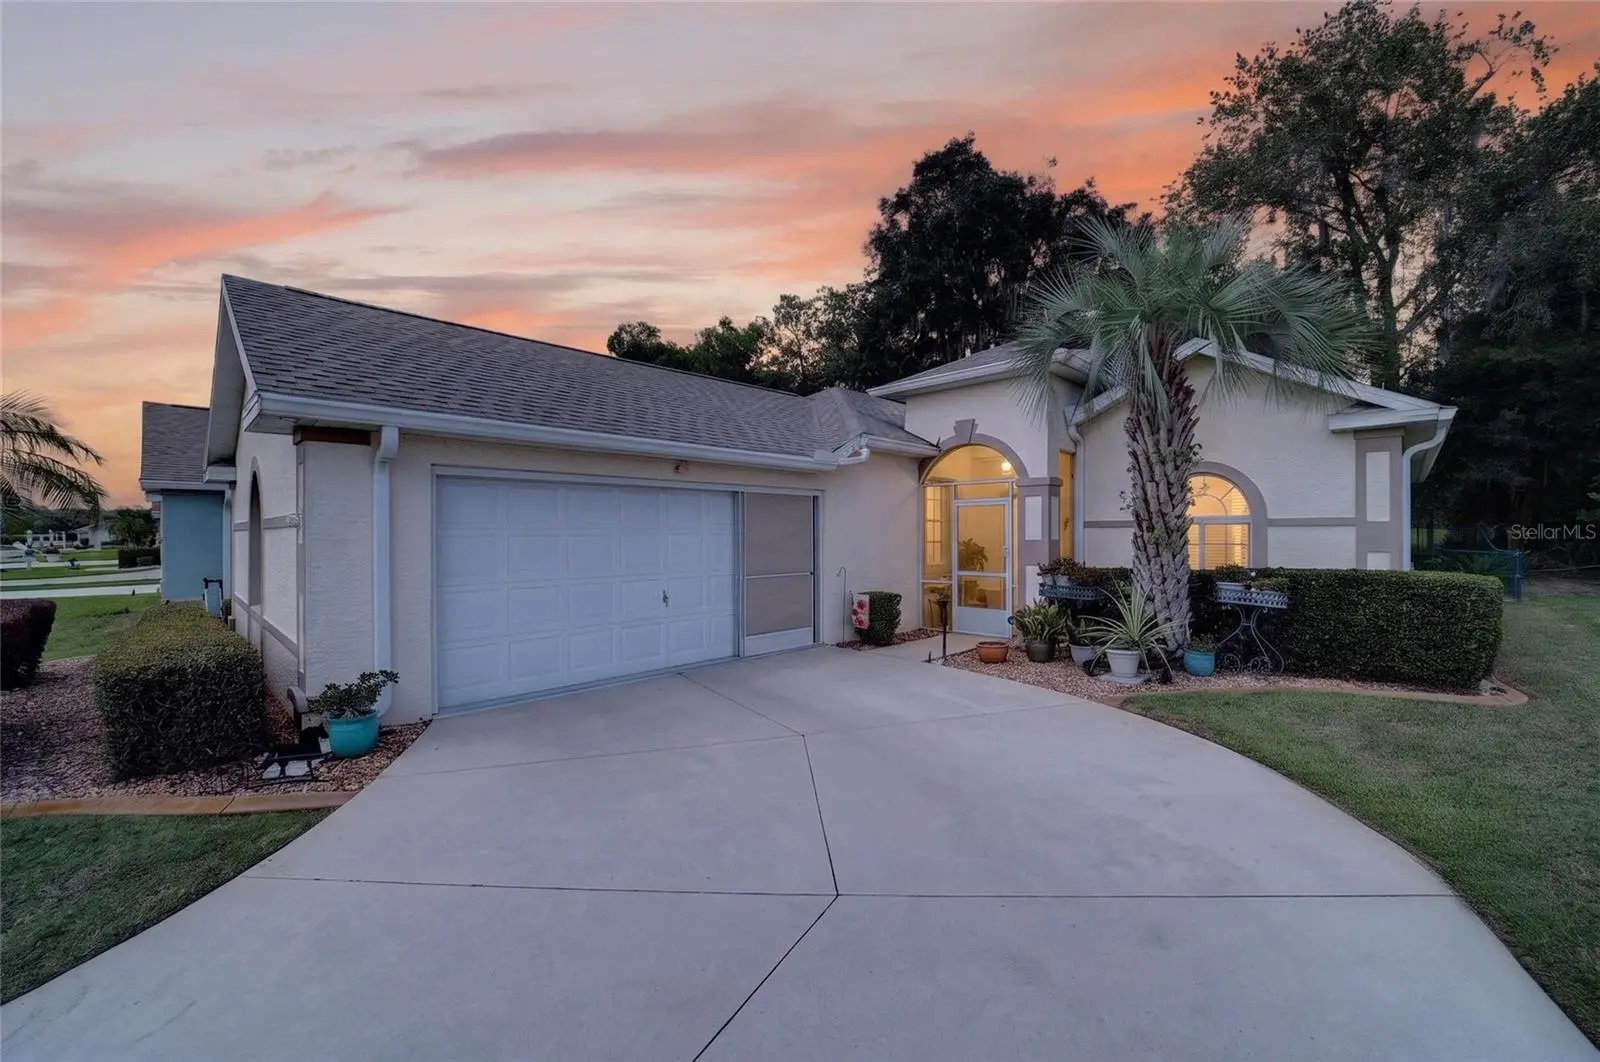

$264,900
5891 27th Place
Ocala, FL 34482
Listing updated: September 15, 2026 at 9:12 PM ET
Listing courtesy of Pepine Realty · Betsy Pepine · MLS #GC543486 · Active · 352-226-8474Property type
Year built
Lot size
Price / sq ft
HOA dues
Days on market
Garage spaces
Flood zone
About this home
Tucked on a back lot that backs to expansive pasture, this 1,533 sq ft, 3-bedroom, 2-bath home offers rare breathing room. There are two adjacent vacant lots that cannot be built on providing added privacy. The split-bedroom floor plan features tile flooring throughout the kitchen, dining, living areas, baths and indoor laundry, with luxury vinyl plank in the bedrooms and neutral tones tying it all together. The kitchen has stainless steel appliances, a center island, with breakfast bar and a closet pantry, while upgraded ceiling fans run throughout the home. The primary bath includes a hydrotherapy tub plus walk in shower. The third bedroom currently serves as an office. Two sets of sliders in the living area open to a 10x25 enclosed lanai overlooking the open pasture, perfect spot for morning coffee. Thoughtful storage with extra cabinetry in the 2-car garage, which also features a utility sink and a screened garage door for year-round ventilation. The laundry room sits conveniently off the kitchen with direct garage access. Outside, the fenced and landscaped backyard is equipped with motion-detection lighting, a Rain Bird irrigation system with rain gauge and gutters with LeafGuard protection. Additional attic insulation paired with a solar exhaust fan keeps energy costs in check. Recent updates include garbage disposal (2025) Roof and HVAC (2023), added insulation (2020), stove (2019), and water heater (2016). All of this in one of Ocala's premier 55+ communities, where resort-style amenities include indoor and outdoor pools, hot tub, billiards, clubhouse, golf, and much more.
Estimated monthly payment
Estimate only. Taxes use the listing's reported amount where available; insurance is a Florida-average estimate. Your actual payment will vary — run a full calculation or talk to a lender.
Price & listing history0 days on market
- Status: ActiveSep 15, 2026
- Listed$264,900Sep 15, 2026
- Price increased$264,900
Facts & features
- Property type
- Residential
- Sub type
- Single Family Residence
- Status
- Active
- Days on market
- 0
- Subdivision
- Ocala Palms #X
- County
- Marion
- Year built
- 2006
- Living area
- 1,533 sq ft
- Price/sq ft
- $173
- Lot size
- 5,663 sq ft
- Lot category
- 0 to less than 1/4
- Flood zone
- X (12083C0504E)
- Garage
- 2 spaces
- Annual taxes
- $3,352 (2025)
- Parcel #
- 2151-1013-51
- Zoning
- PUD
- MLS #
- GC543486
Ask about this home
Have a question? Ask the broker directly.
Ryan Solberg answers personally — no call center, no spam. Your question goes straight to him.
Interior Details
- Bedrooms
- 3
- Full bathrooms
- 2
- Flooring
- Luxury Vinyl, Tile
- Appliances
- Dishwasher, Disposal, Electric Water Heater, Microwave, Range, Refrigerator
- Interior features
- Ceiling Fans(s), High Ceilings, Living Room/Dining Room Combo, Open Floorplan, Primary Bedroom Main Floor, Split Bedroom, Thermostat, Walk-In Closet(s), Window Treatments
- Laundry
- Laundry Room
- Stories / Levels
- One
- Direction faces
- Southeast
Heating & Cooling
- Heating
- Central
- Cooling
- Central Air
Parking
- Garage spaces
- 2
- Attached garage
- Yes
HOA & Financial
- HOA fee
- $295 / Monthly
- Monthly HOA
- $295/mo
- Total monthly fees
- $295/mo
- Total annual fees
- $3,536
- HOA name
- Ocala Palms Operations
- CDD
- No
- Homestead exemption
- Yes
- Listing terms
- Cash, Conventional
- Ownership
- Fee Simple
- Available for lease
- No
Exterior & Construction
- Exterior features
- Dog Run, Private Mailbox, Rain Gutters
- Construction materials
- Concrete, Stucco
- Roof
- Shingle
- Foundation
- Slab
- Road surface
- Paved
Utilities
- Sewer
- Public Sewer
- Water source
- Public
- Utilities
- BB/HS Internet Available, Cable Available, Electricity Connected, Sewer Connected, Water Connected
Community
- Pets allowed
- Yes
- Senior community
- Yes
Room Details
| Room | Level | Dimensions |
|---|---|---|
| Living Room | First | 16x16 |
| Kitchen | First | 12x12 |
| Dining Room | First | |
| Primary Bedroom | First | 14x14 |
| Primary Bathroom | First | |
| Bedroom 2 | First | |
| Office | First | |
| Balcony/Porch/Lanai | First |
Listing Details
- Listing date
- 2026-09-14
- On market date
- 2026-09-15
- Original list price
- $264,900
- Occupant type
- Owner
- MLS area
- 34482 - Ocala
- Listing AOR
- Gainesville-Alachua
- Status changed
- 2026-09-15
- Tax legal description
- SEC 04 TWP 15 RGE 21 PLAT BOOK 9 PAGE 108 OCALA PALMS UNIT X BLK M LOT 51
Flood risk
Minimal-risk area outside the mapped floodplain. Flood insurance is optional and typically low-cost.
Source: FEMA flood zone reported on the listing. Confirm current designation at FEMA Flood Map Service Center.
Location
Directions
OCALA PALMS ENTRANCE, RT ON 25TH LOOP, RT ON 51ST CIRCLE, CURVE TO 26TH LANE, RT ON 27TH PLACE, HOME ON RIGHT, SIGN IN FRONT DOOR
More homes like this
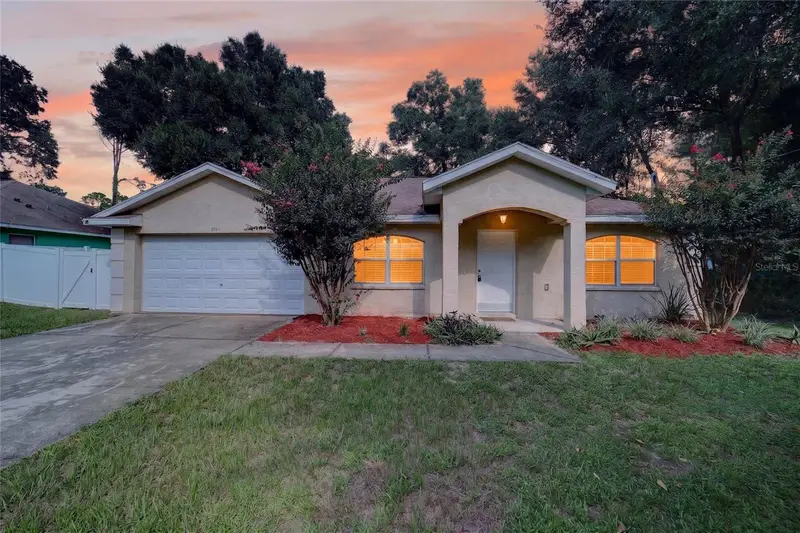
$285,000
6481 Nw 67th Ter
Ocala, FL 34482
3 bd · 2 ba · 1,875 sqft
Ocala Park Estate
MLS ID #TB8547139, CARPENTER REALTY GROUP.
Listing provided by Stellar MLS
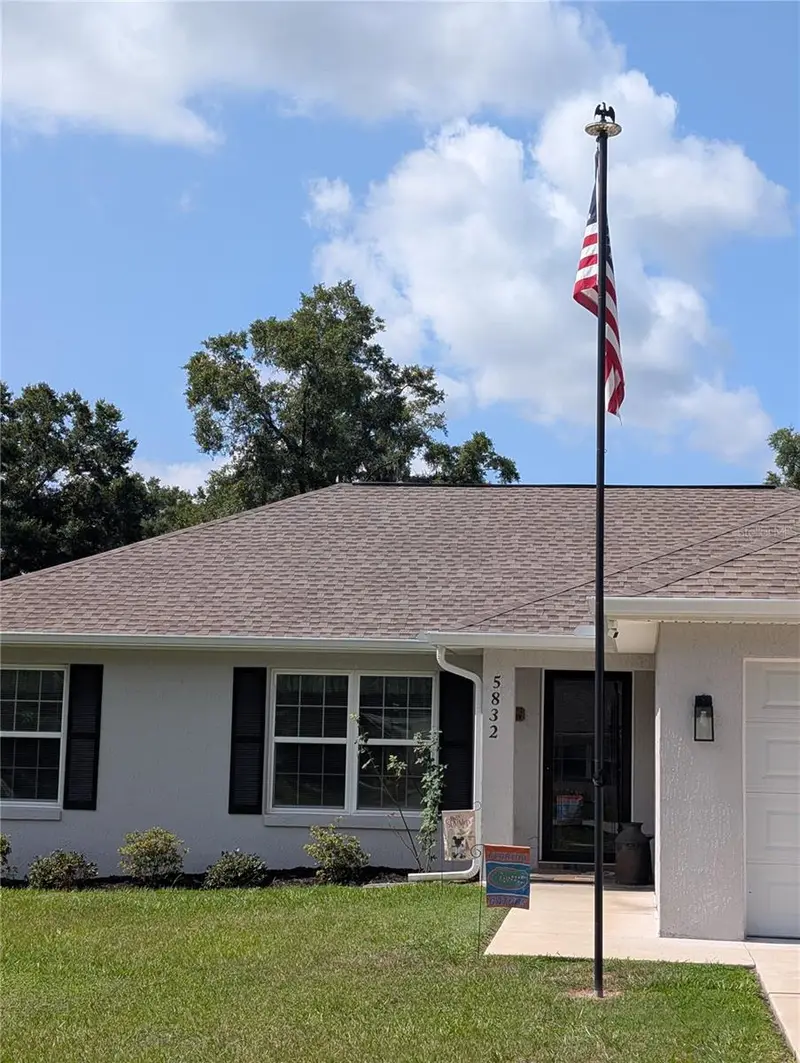
$266,900
5832 Nw 63rd Pl
Ocala, FL 34482
3 bd · 2 ba · 1,386 sqft
Ocala Park Estate
MLS ID #GC541451, ARIUM REAL ESTATE, LLC.
Listing provided by Stellar MLS
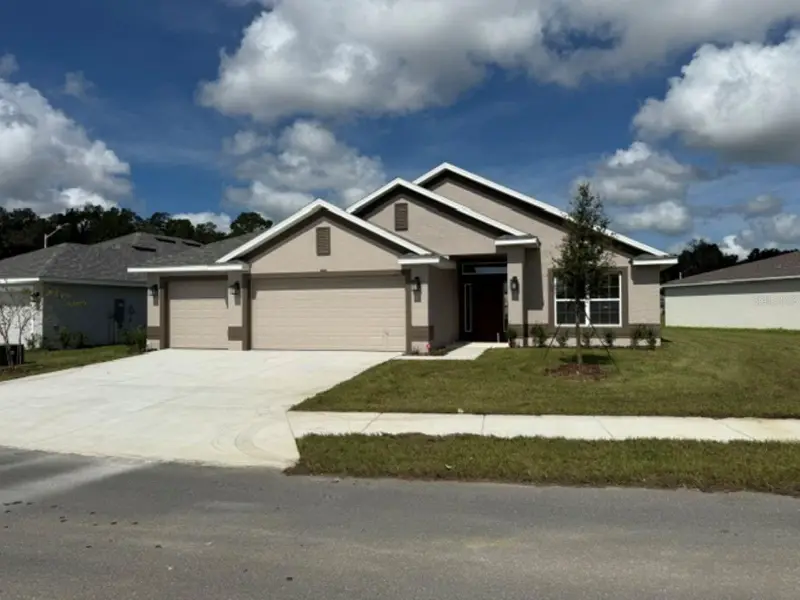
$315,450
2396 Nw 23rd Ave
Ocala, FL 34475
4 bd · 2 ba · 1,820 sqft
West Oak
MLS ID #OM728449, ADAMS HOMES REALTY INC.
Listing provided by Stellar MLS
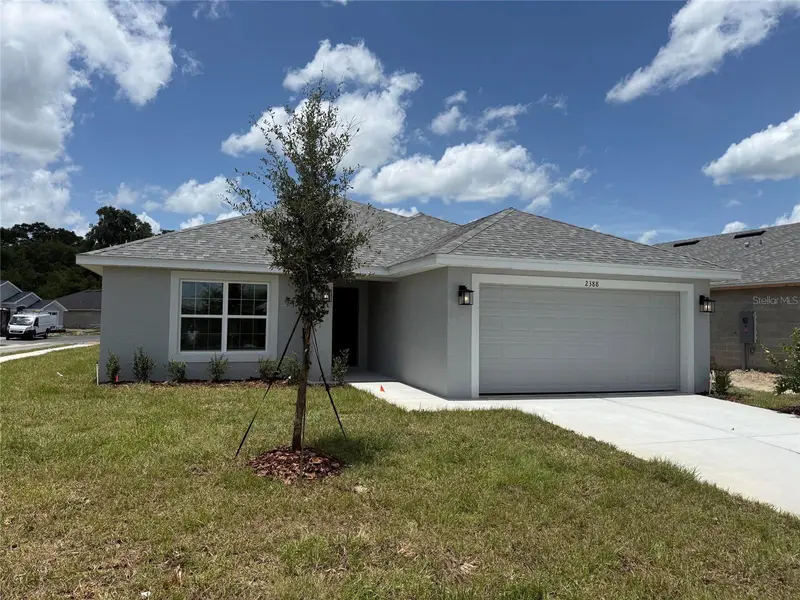
$301,200
2388 Nw 23rd Ave
Ocala, FL 34475
3 bd · 2 ba · 1,970 sqft
West Oak
MLS ID #OM725313, ADAMS HOMES REALTY INC.
Listing provided by Stellar MLS

Listings courtesy of Stellar MLS as distributed by MLS GRID
IDX information is provided exclusively for consumers’ personal, non-commercial use and may not be used for any purpose other than to identify prospective properties consumers may be interested in purchasing.
Based on information submitted to the MLS GRID as of September 15, 2026 at 9:12 PM ET. All data is obtained from various sources and may not have been verified by broker or MLS GRID. Supplied Open House Information is subject to change without notice. All information should be independently reviewed and verified for accuracy. Properties may or may not be listed by the office/agent presenting the information.
All or a portion of the multiple listing information is provided by Stellar MLS, from a copyrighted compilation of listings. The compilation of listings and each individual listing are © 2026 Stellar MLS. All rights reserved.
Ryan Solberg, Broker · MaxLife Realty LLC · FL License #BK3354351 · Equal Housing Opportunity · Full disclaimer · DMCA