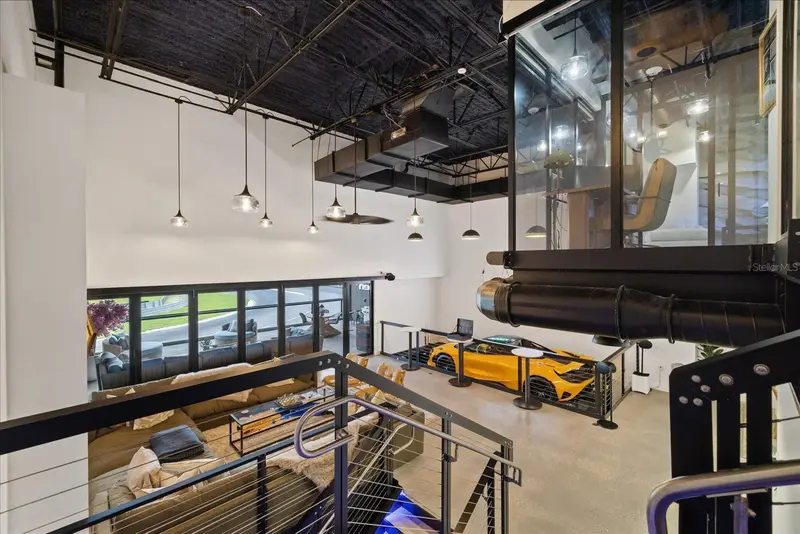

$4,995,000
6500 Motor Enclave WayTampa, FL 33610
Listing updated: October 5, 2026 at 11:43 AM ET
Listing courtesy of Impact Realty Tampa Bay · Christopher Schaefer II · MLS #TB8548239 · Active · 813-321-1200Property type
Year built
Lot size
Price / sq ft
HOA dues
Days on market
Garage spaces
Flood zone
About this home
There are garages—and then there is the Penthouse at The Motor Enclave. This fully furnished, three-story luxury garage condominium offers approximately 4,600 SF of meticulously finished space, capacity for up to 12 vehicles and an incredible covered terrace overlooking the track. Created for the serious automotive enthusiast, this is far more than a place to store a collection—it is a private trackside retreat. The climate-controlled first floor features three BendPak vehicle lifts, polished concrete floors, LED accent lighting and a custom workshop with built-in cabinetry. Additional features include an EV charger, wet bar/kitchenette, sauna, full bath, laundry and storage. The second floor is designed for entertaining with an expansive living and dining area and full kitchen featuring sleek cabinetry, stainless appliances and an oversized island with bar seating. Floor-to-ceiling glass doors open to the showpiece of the Penthouse—an expansive covered terrace with a commanding view of the track. The outdoor entertaining area includes a built-in grill, additional burners, ice maker, beverage refrigerator, TV, automatic misting fans, sectional seating and outdoor dining. The third floor is dedicated to the private owner's suite and office. The primary bedroom features a hand-carved concrete plaster accent wall, LED lighting, retractable TV and custom walk-in closet. The spa-inspired bath offers an oversized glass shower with digital controls, large-format tile, smart toilet and TV concealed within the mirror. Smart-home features include voice-controlled lighting, motorized window treatments, Sonos audio throughout the interior and exterior, security, whole-property water filtration and hot-water recirculation. Set within the gated, approximately 200-acre Motor Enclave, owners enjoy an automotive lifestyle centered around a 1.72-mile Hermann Tilke-designed performance circuit. Private garage owners also enjoy access to the resort-style Enclave Beach Club with pool and bar. Conveniently located adjacent to Tampa Executive Airport and near I-75 and I-4. Offered fully furnished and completely built out, this is a rare opportunity to own a turnkey Penthouse in one of Tampa Bay's most distinctive automotive communities. Bring the collection. Take the cars onto the track. Entertain above it all.
Estimated monthly payment
Estimate only. Taxes use the listing's reported amount where available; insurance is a Florida-average estimate. Your actual payment will vary — run a full calculation or talk to a lender.
Price & listing history19 days on market
- Status: ActiveSep 16, 2026
- Listed$5,295,000Sep 16, 2026
- Price reduced$4,995,000
Property Documents
Documents the listing agent has made public for this property. Free to view and download.
Facts & features
- Property type
- Residential
- Sub type
- Garage Condo
- Status
- Active
- Days on market
- 19
- Subdivision
- Motor Enclave Phase 2
- County
- Hillsborough
- Year built
- 2024
- Living area
- 4,575 sq ft
- Price/sq ft
- $1,092
- Building area
- 4,840 sq ft (Appraiser)
- Lot size
- 2,170 sq ft
- Lot category
- 0 to less than 1/4
- Flood zone
- X (12057C0240H)
- Garage
- 12 spaces
- Annual taxes
- $19,383 (2025)
- Parcel #
- U-30-28-20-D4Z-000000-01403.0
- Zoning
- PD
- MLS #
- TB8548239
Ask about this home
Have a question? Ask the broker directly.
Ryan Solberg answers personally — no call center, no spam. Your question goes straight to him.
Interior Details
- Full bathrooms
- 2
- Half bathrooms
- 1
- Flooring
- Concrete, Tile
- Appliances
- Dishwasher, Dryer, Microwave, Refrigerator, Washer
- Interior features
- Ceiling Fans(s), Eat-in Kitchen, High Ceilings, Open Floorplan, Sauna, Smart Home, Stone Counters, Walk-In Closet(s), Wet Bar
- Laundry
- In Garage, Inside
- Stories / Levels
- Three Or More
- Direction faces
- East
Heating & Cooling
- Heating
- Central
- Cooling
- Central Air
Parking
- Garage spaces
- 12
- Attached garage
- Yes
- Parking features
- Bath In Garage, Electric Vehicle Charging Station(s), Ground Level, Oversized, Tandem, Workshop in Garage
HOA & Financial
- HOA fee
- $3,915 / Quarterly
- Monthly HOA
- $1,305/mo
- Total monthly fees
- $1,347/mo
- Total annual fees
- $16,160
- HOA name
- Christine Oprysko
- CDD
- No
- Min lease term
- 1-2 Years
- Ownership
- Condominium
- Available for lease
- Yes
- Lease restrictions
- Yes
- Additional lease restrictions
- Buyer to verify
- Approval process
- Buyer to verify
Exterior & Construction
- Exterior features
- Balcony, Outdoor Grill, Outdoor Kitchen
- Construction materials
- Block, Concrete
- Roof
- Concrete, Metal
- Foundation
- Concrete Perimeter, Slab
- Road surface
- Paved
Utilities
- Sewer
- Public Sewer
- Water source
- Public
- Utilities
- Electricity Available, Public, Water Connected
Community
- Pets allowed
- Yes
Listing Details
- Listing date
- 2026-09-13
- On market date
- 2026-09-16
- Original list price
- $5,295,000
- Occupant type
- Owner
- MLS area
- 33610 - Tampa / East Lake
- Listing AOR
- Suncoast Tampa
- Status changed
- 2026-09-16
- Tax legal description
- MOTOR ENCLAVE PHASE 2 LOT 1403
Flood risk
Minimal-risk area outside the mapped floodplain. Flood insurance is optional and typically low-cost.
Source: FEMA flood zone reported on the listing. Confirm current designation at FEMA Flood Map Service Center.
Location
Directions
I-75 S, take exit 265 to merge onto FL-582 E/E Fowler Ave, turn right onto Williams Rd, turn right onto E Sligh Ave, turn right onto North Falkenburg Road, continue straight on to Motor Enclave way.
More homes like this
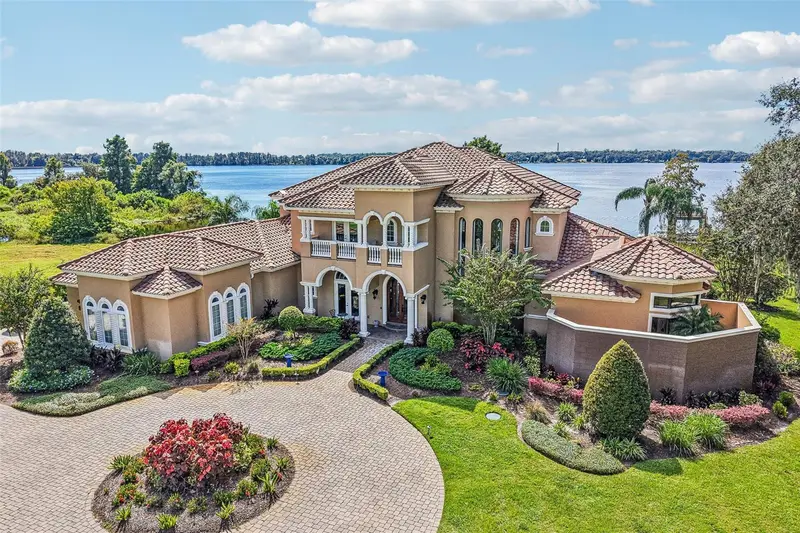
$3,299,900
12125 Stonelake Ranch Blvd
Thonotosassa, FL 33592
5 bd · 6 ba · 7,098 sqft
Stonelake Ranch Ph 1
MLS ID #TB8558389, KELLER WILLIAMS RLTY NEW TAMPA.
Listing provided by Stellar MLS
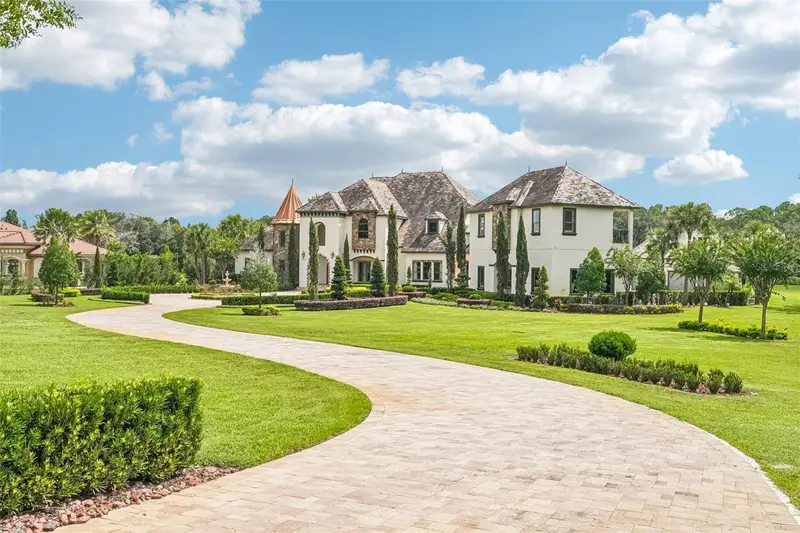
$3,500,000
10641 Broadland Pass
Thonotosassa, FL 33592
5 bd · 6 ba · 8,334 sqft
Stonelake Ranch Ph 1
MLS ID #TB8545329, KELLER WILLIAMS RLTY NEW TAMPA.
Listing provided by Stellar MLS
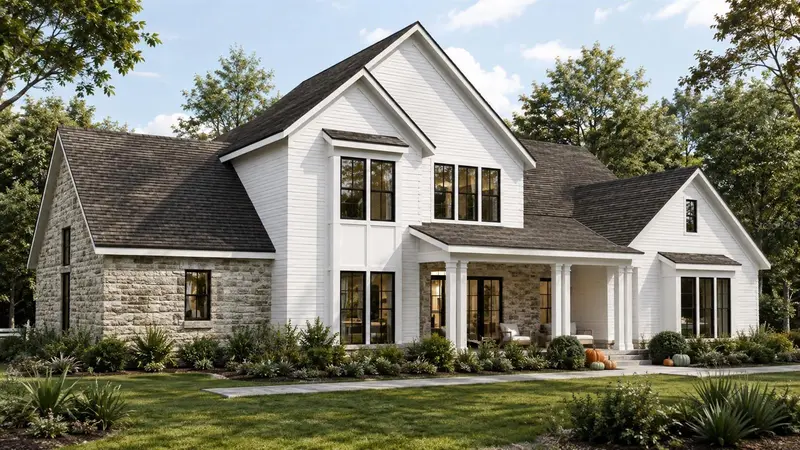
$3,999,000
0000 Allview Dr
Tampa, FL 33637
6 bd · 5 ba · 4,427 sqft
Unplatted
MLS ID #TB8542688, LPT REALTY, LLC.
Listing provided by Stellar MLS
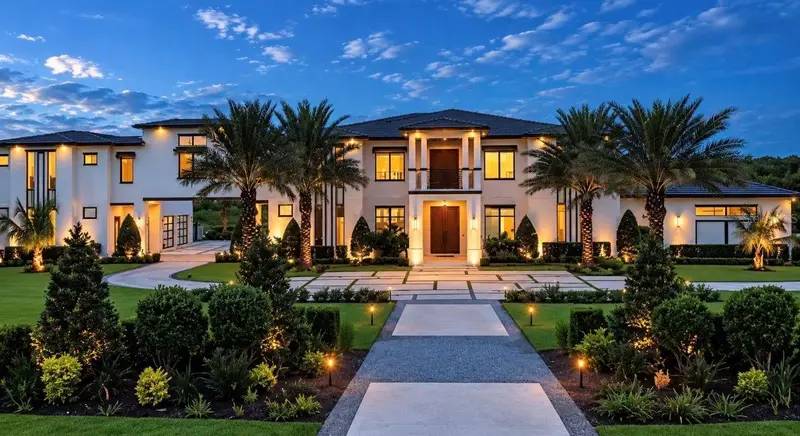
$5,950,000
12326 Stonelake Ranch Blvd #0
Thonotosassa, FL 33592
6 bd · 7 ba · 9,428 sqft
Stonelake Ranch Ph 3
MLS ID #TB8556048, KELLER WILLIAMS SUBURBAN TAMPA.
Listing provided by Stellar MLS

Listings courtesy of Stellar MLS as distributed by MLS GRID
IDX information is provided exclusively for consumers’ personal, non-commercial use and may not be used for any purpose other than to identify prospective properties consumers may be interested in purchasing.
Based on information submitted to the MLS GRID as of October 5, 2026 at 11:43 AM ET. All data is obtained from various sources and may not have been verified by broker or MLS GRID. Supplied Open House Information is subject to change without notice. All information should be independently reviewed and verified for accuracy. Properties may or may not be listed by the office/agent presenting the information.
All or a portion of the multiple listing information is provided by Stellar MLS, from a copyrighted compilation of listings. The compilation of listings and each individual listing are © 2026 Stellar MLS. All rights reserved.
Ryan Solberg, Broker · MaxLife Realty LLC · FL License #BK3354351 · Equal Housing Opportunity · Full disclaimer · DMCA