
$1,750,000
1449 Stickley AvenueCelebration, FL 34747
Listing updated: September 27, 2026 at 9:06 PM ET
Listing courtesy of Lifestyle International Realty · Jason Smith · MLS #O6441438 · Active · 305-809-8085Property type
Year built
Lot size
Price / sq ft
HOA dues
Days on market
Garage spaces
Flood zone
About this home
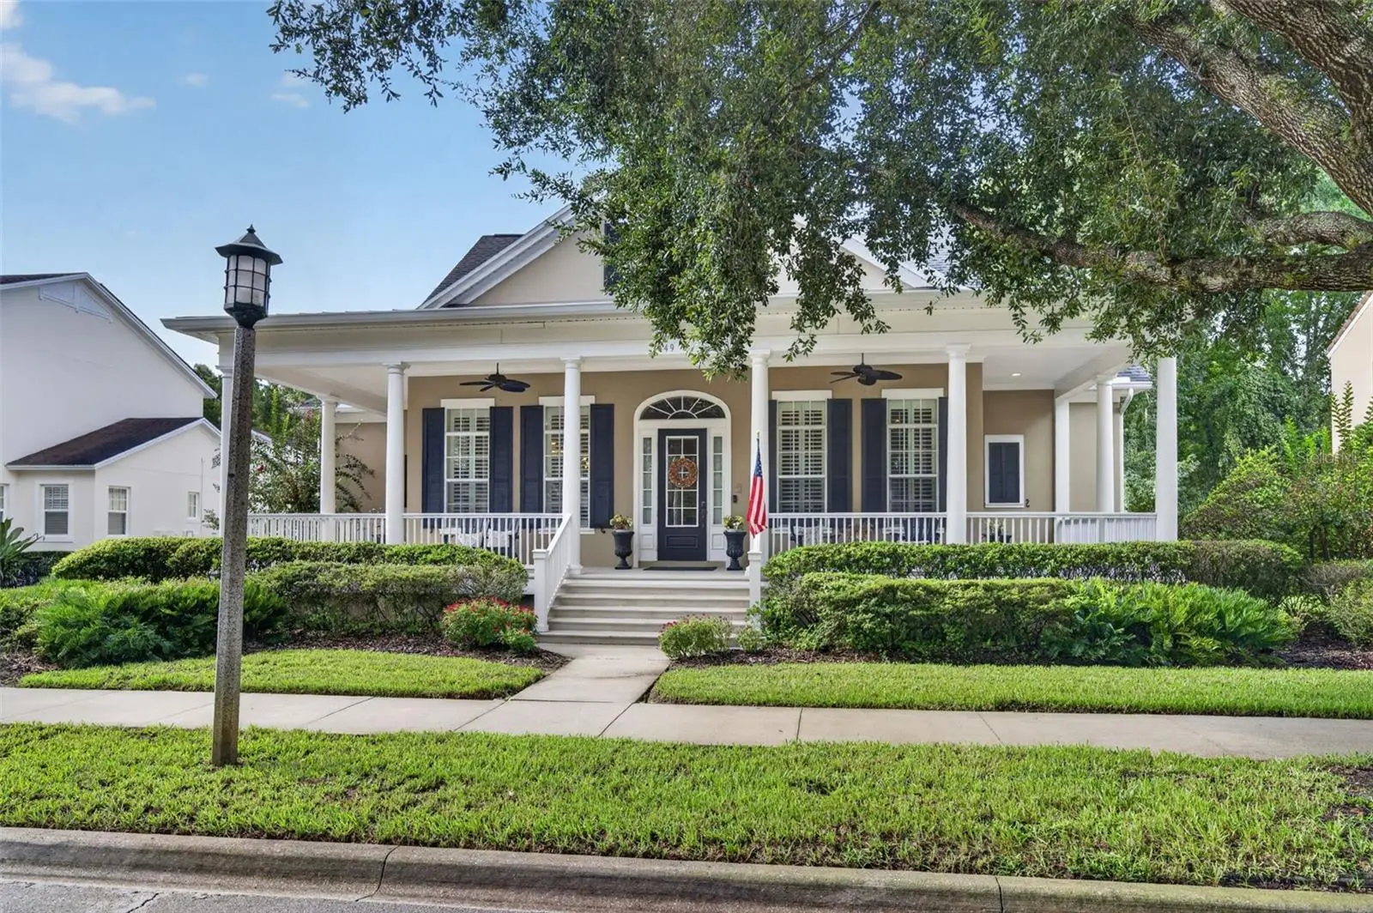
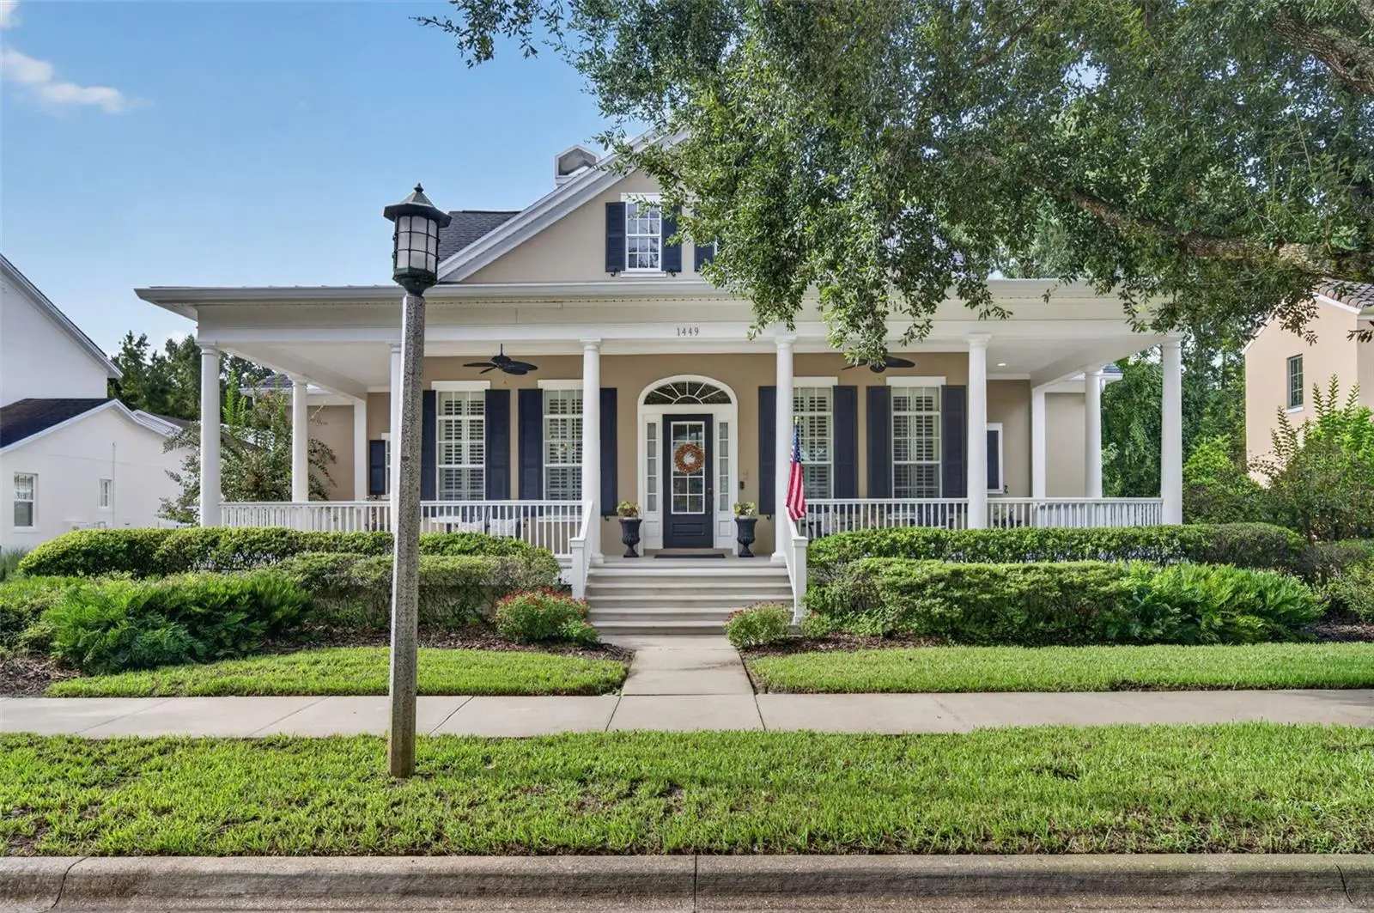
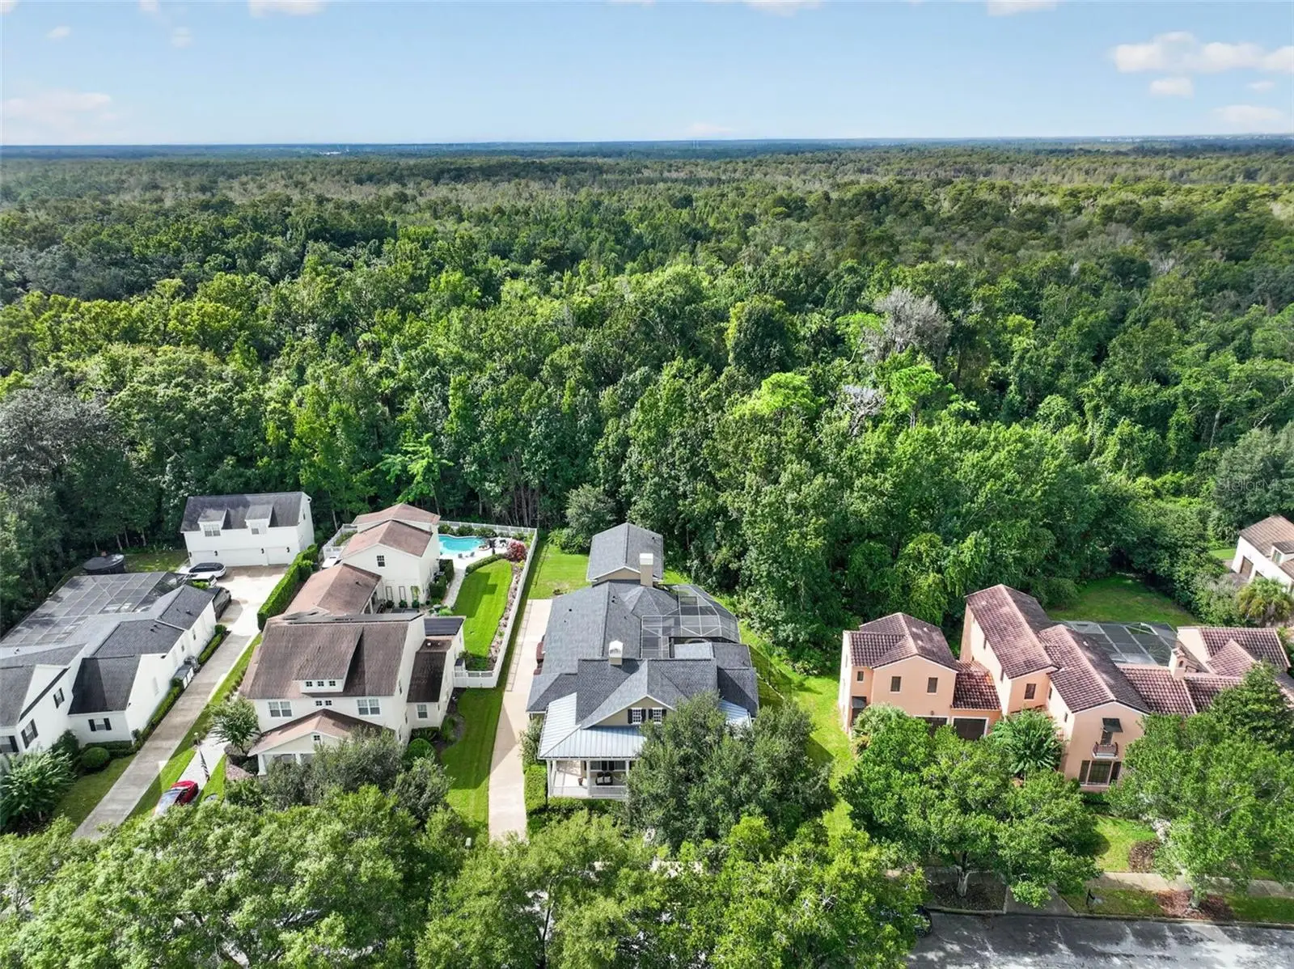
Recently reduced $25K!!!!! Welcome home to Celebration! 4BR/4 BATH Danforth model by ISSA Homes with 3,730 square feet. Meticulously cared for, FULLY FURNISHED block construction home in Celebrations’ exclusive Artisan Park community, backing to conservation. This home has upgrades abound, including Brazilian cherrywood hardwood floors, screened-in backyard oasis with heated salt water pool and spa, in-water sundeck, and covered gazebo with fireplace. Large, first floor master bedroom ensuite with tray ceilings, dual vanities, garden tub with separate shower, and custom walk-in closet with Mahogany built-ins. First floor laundry room with sink and storage cabinets, Two guest bedrooms on first floor separated by Jack and Jill bathroom, each with built-in closets. Upstairs includes bedroom, full bathroom, and large bonus/living room, perfect for guests or in-laws. Plantation shutters throughout the home, built-in bookcases and shelving in office and living room, pool view dinette, designer cherry cabinets in kitchen with custom pull out drawers in lower cupboards, island with sink, premium GE profile/monogram appliances, range hood, wine rack and wine fridge, closet style pantry, and inlaid tray ceilings. 3-car garage has premium garage floor coating, new belt driven smart garage door motor, and custom storage cabinets. Newer roof (2021), and 3 newer A/C units (2025). Enjoy the resort style Artisan Park Clubhouse amenities including heated pool, spa, fitness center, and restaurant bar/grill. Truly a must see.
Estimated monthly payment
Estimate only. Taxes use the listing's reported amount where available; insurance is a Florida-average estimate. Your actual payment will vary — run a full calculation or talk to a lender.
Price & listing history12 days on market
- Status: ActiveSep 15, 2026
- Listed$1,775,000Sep 15, 2026
- Price reduced$1,750,000
Facts & features
- Property type
- Residential
- Sub type
- Single Family Residence
- Status
- Active
- Days on market
- 12
- Subdivision
- Celebration Area 5
- County
- Osceola
- Year built
- 2006
- Living area
- 3,730 sq ft
- Price/sq ft
- $469
- Building area
- 5,393 sq ft (Public Records)
- Lot size
- 14,418 sq ft
- Lot category
- 1/4 to less than 1/2
- Flood zone
- X (12097C0045G)
- Garage
- 3 spaces
- Pool
- Private pool
- Annual taxes
- $14,495 (2025)
- Parcel #
- 07-25-28-2847-0001-2120
- Zoning
- OPUD
- MLS #
- O6441438
Ask about this home
Have a question? Ask the broker directly.
Ryan Solberg answers personally — no call center, no spam. Your question goes straight to him.
Interior Details
- Bedrooms
- 4
- Full bathrooms
- 4
- Flooring
- Tile, Wood
- Appliances
- Built-In Oven, Cooktop, Dishwasher, Disposal, Dryer, Electric Water Heater, Exhaust Fan, Freezer, Ice Maker, Microwave, Range, Range Hood, Refrigerator, Washer, Wine Refrigerator
- Interior features
- Built-in Features, Ceiling Fans(s), Crown Molding, Eat-in Kitchen, High Ceilings, Kitchen/Family Room Combo, Primary Bedroom Main Floor, Solid Surface Counters, Solid Wood Cabinets, Split Bedroom, Stone Counters, Thermostat, Tray Ceiling(s), Walk-In Closet(s), Window Treatments
- Laundry
- Electric Dryer Hookup, Laundry Room, Washer Hookup
- Stories / Levels
- Multi/Split
- Direction faces
- North
- Fireplace
- Yes
Heating & Cooling
- Heating
- Central
- Cooling
- Central Air
Parking
- Garage spaces
- 3
- Attached garage
- Yes
- Parking features
- Driveway, Garage Door Opener, Ground Level
HOA & Financial
- HOA fee
- $446 / Quarterly
- Monthly HOA
- $149/mo
- Total monthly fees
- $293/mo
- Total annual fees
- $3,510
- HOA name
- Grand Manors / Townhall
- CDD
- Yes
- Homestead exemption
- Yes
- Min lease term
- 1-2 Years
- Listing terms
- Cash, Conventional, FHA, VA Loan
- Ownership
- Fee Simple
- Available for lease
- Yes
- Lease restrictions
- Yes
- Additional lease restrictions
- 1 year lease allowed. See HOA docs.
Exterior & Construction
- Exterior features
- Awning(s), Lighting, Rain Gutters, Sidewalk
- Construction materials
- Block, Stucco
- Roof
- Shingle
- Foundation
- Slab
- Pool
- Private pool
- Road surface
- Asphalt, Paved
Utilities
- Sewer
- Public Sewer
- Water source
- None
- Utilities
- BB/HS Internet Available, Cable Available, Electricity Available, Electricity Connected, Phone Available, Sewer Connected, Sprinkler Recycled, Water Connected
Community
- Pets allowed
- Yes
Schools
Letter grades: Florida DOE 2024–25 school grades (Orange, Seminole, Lake, Osceola, Brevard). Assigned schools from the listing agent — verify enrollment with the district.
Room Details
| Room | Level | Dimensions |
|---|---|---|
| Primary Bedroom | First | 19x15 |
| Bedroom 2 | First | 12x12 |
| Bedroom 3 | First | 12x12 |
| Bedroom 4 | Second | 12x13 |
| Bonus Room | Second | 21x18 |
| Dinette | First | 13x10 |
| Dining Room | First | 12x12 |
| Office | First | 12x13 |
| Kitchen | First | 17x13 |
| Living Room | First | 17x15 |
Listing Details
- Listing date
- 2026-09-14
- On market date
- 2026-09-15
- Original list price
- $1,775,000
- Occupant type
- Vacant
- MLS area
- 34747 - Kissimmee/Celebration
- Listing AOR
- Osceola
- Status changed
- 2026-09-15
- Tax legal description
- CELEBRATION AREA 5 PB 15 PGS 44-98 LOT 212 19-25-28
Flood risk
Minimal-risk area outside the mapped floodplain. Flood insurance is optional and typically low-cost.
Source: FEMA flood zone reported on the listing. Confirm current designation at FEMA Flood Map Service Center.
Location
Directions
From Celebration Avenue, Turn left onto Artisan Avenue past clubhouse. Turn left onto Flagstone, and then Right onto Stickley Avenue.
More homes like this
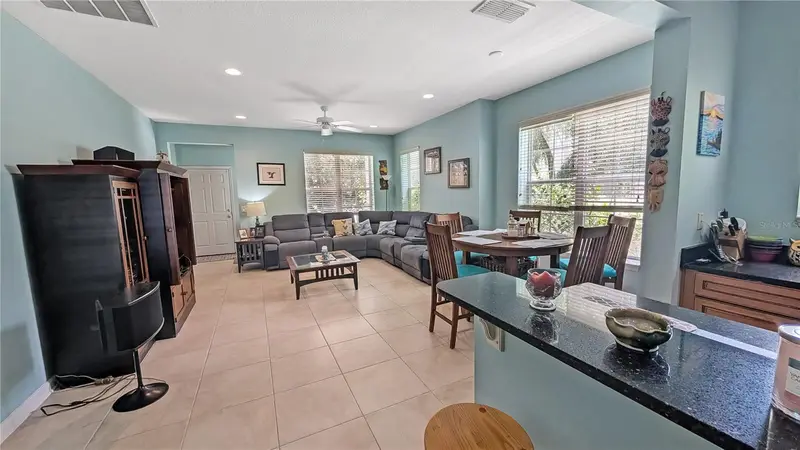
$865,000
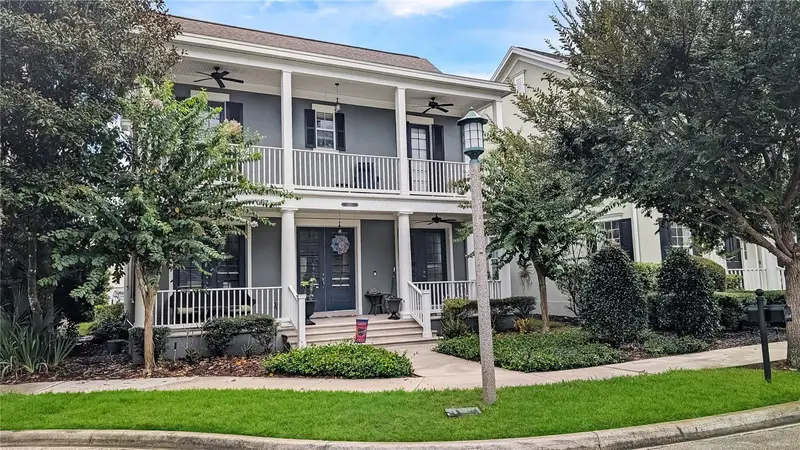
1114 Tapestry Dr
Celebration, FL 34747
4 bd · 4 ba · 2,587 sqft
Celebration Area 5
MLS ID #O6432237, RE/MAX SELECT GROUP.
Listing provided by Stellar MLS
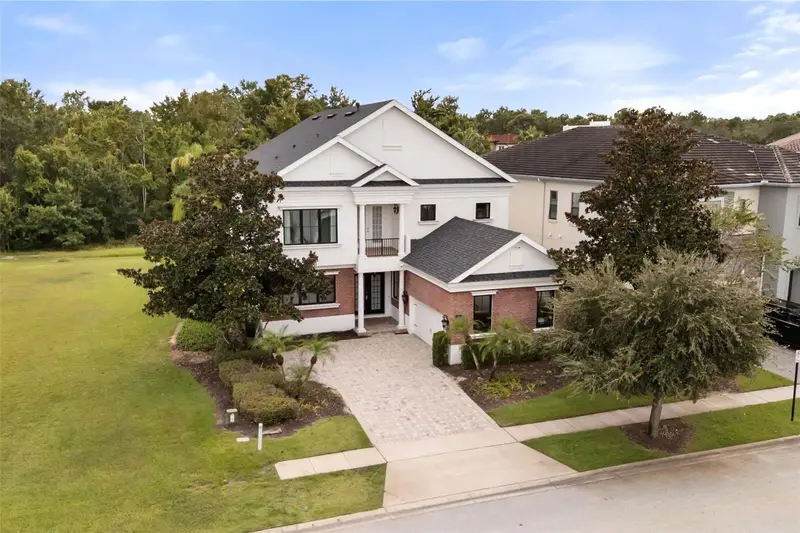
$1,499,000
1229 Grand Traverse Pkwy
Reunion, FL 34747
5 bd · 6 ba · 4,266 sqft
Reunion West Village 03b
MLS ID #O6447377, REAL BROKER, LLC.
Listing provided by Stellar MLS
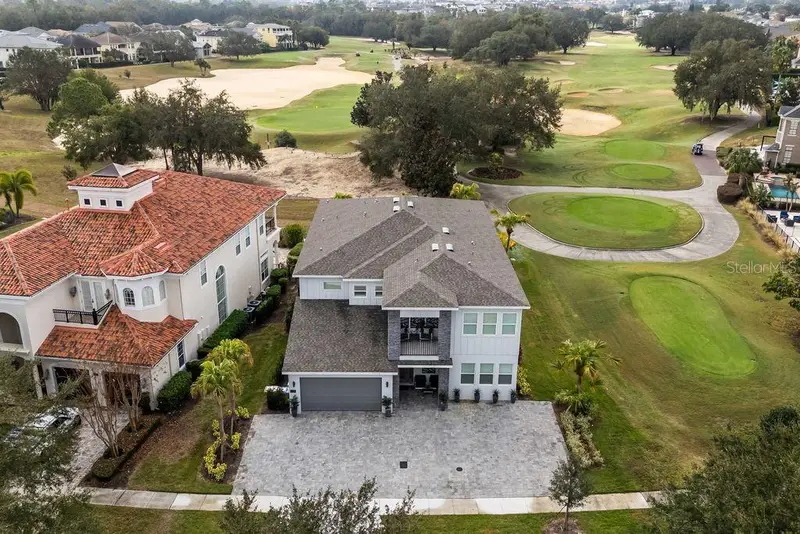
$1,999,999
7442 Gathering Ct
Kissimmee, FL 34747
10 bd · 10 ba · 5,563 sqft
Reunion Phase 1 Parcel 1 Unit 3
MLS ID #O6402997, COLDWELL BANKER REALTY.
Listing provided by Stellar MLS
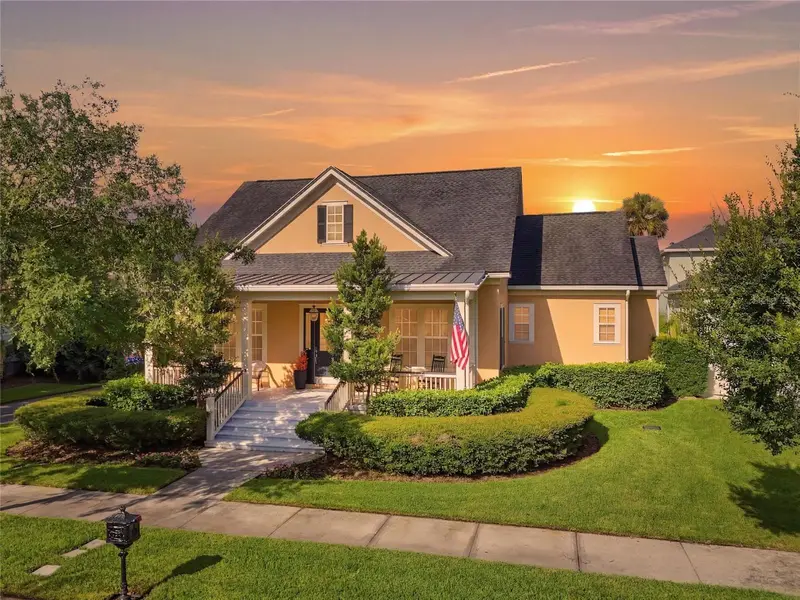
$1,682,800
1018 Wild Elm St
Celebration, FL 34747
5 bd · 4 ba · 3,760 sqft
Celebration East Village Unit 2
MLS ID #S5153910, CENTURY 21 CARIOTI.
Listing provided by Stellar MLS

Listings courtesy of Stellar MLS as distributed by MLS GRID
IDX information is provided exclusively for consumers’ personal, non-commercial use and may not be used for any purpose other than to identify prospective properties consumers may be interested in purchasing.
Based on information submitted to the MLS GRID as of September 27, 2026 at 9:06 PM ET. All data is obtained from various sources and may not have been verified by broker or MLS GRID. Supplied Open House Information is subject to change without notice. All information should be independently reviewed and verified for accuracy. Properties may or may not be listed by the office/agent presenting the information.
All or a portion of the multiple listing information is provided by Stellar MLS, from a copyrighted compilation of listings. The compilation of listings and each individual listing are © 2026 Stellar MLS. All rights reserved.
Ryan Solberg, Broker · MaxLife Realty LLC · FL License #BK3354351 · Equal Housing Opportunity · Full disclaimer · DMCA