
$865,000
1114 Tapestry DriveCelebration, FL 34747
Listing updated: September 28, 2026 at 1:10 PM ET
Listing courtesy of Re/Max Select Group · Nic Thompson · MLS #O6432237 · Active · 321-939-3004Property type
Year built
Lot size
Price / sq ft
HOA dues
Days on market
Garage spaces
Flood zone
About this home
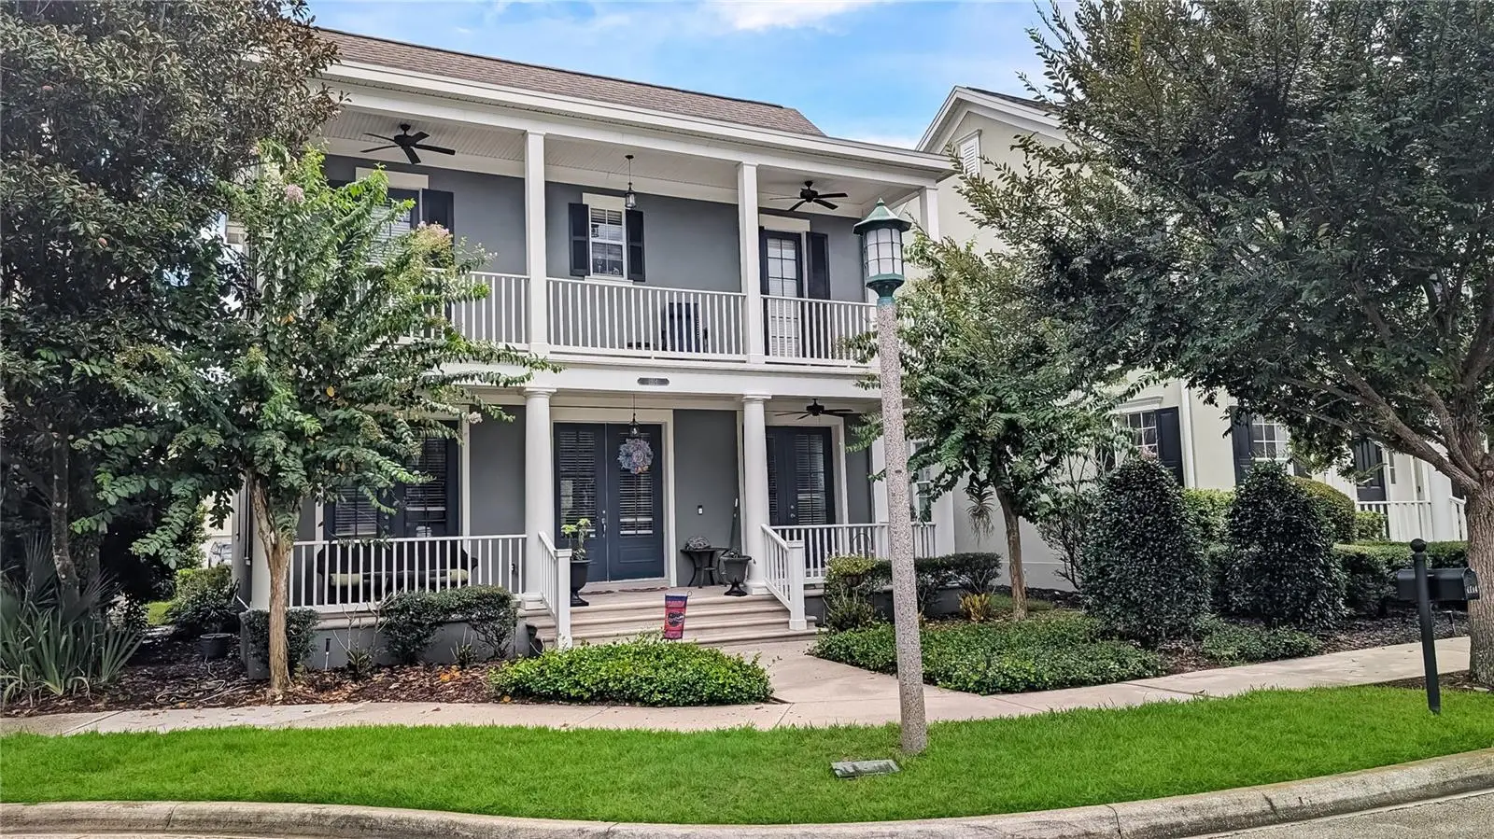
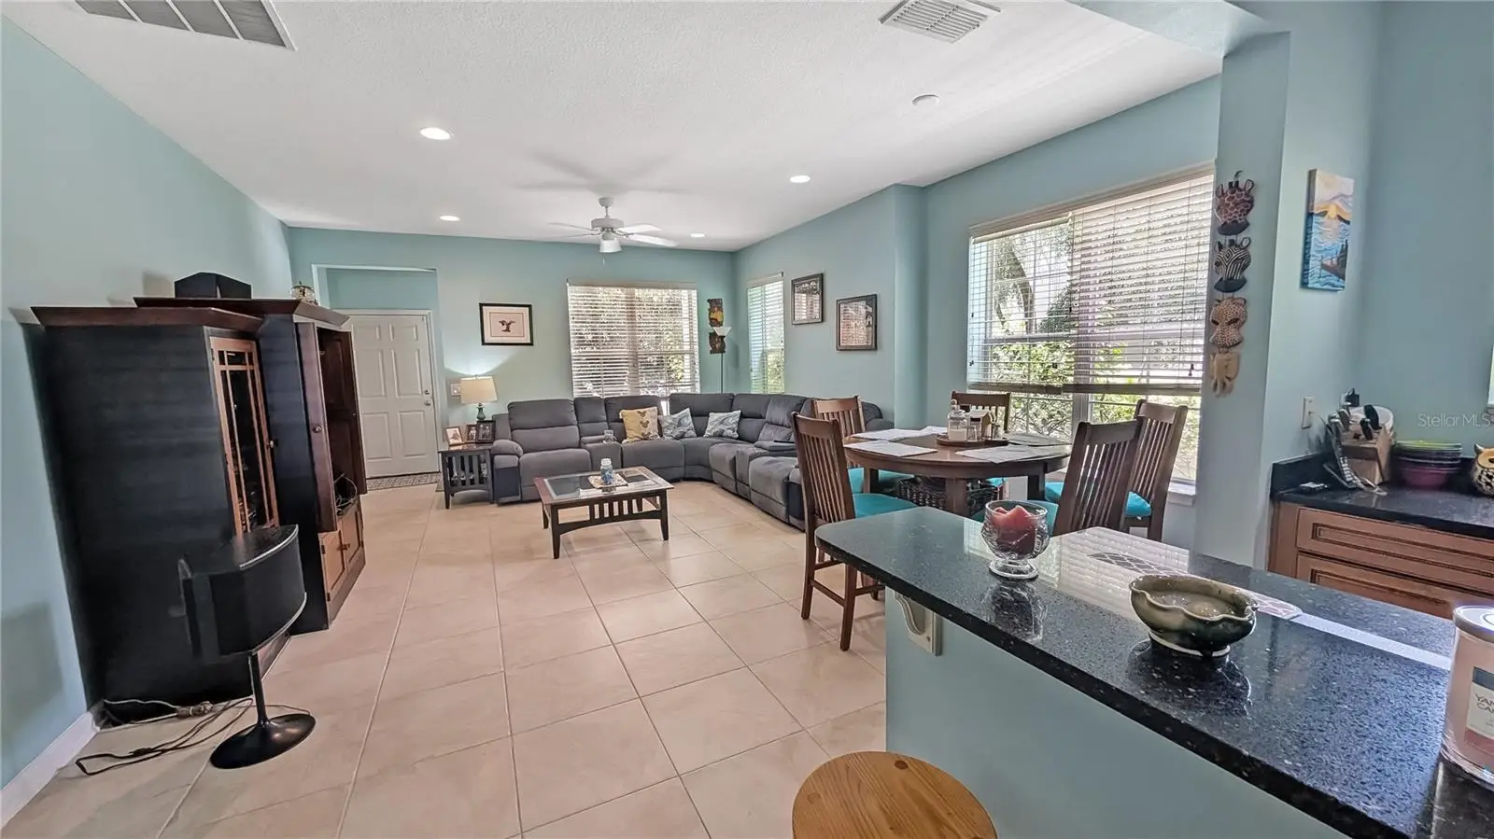
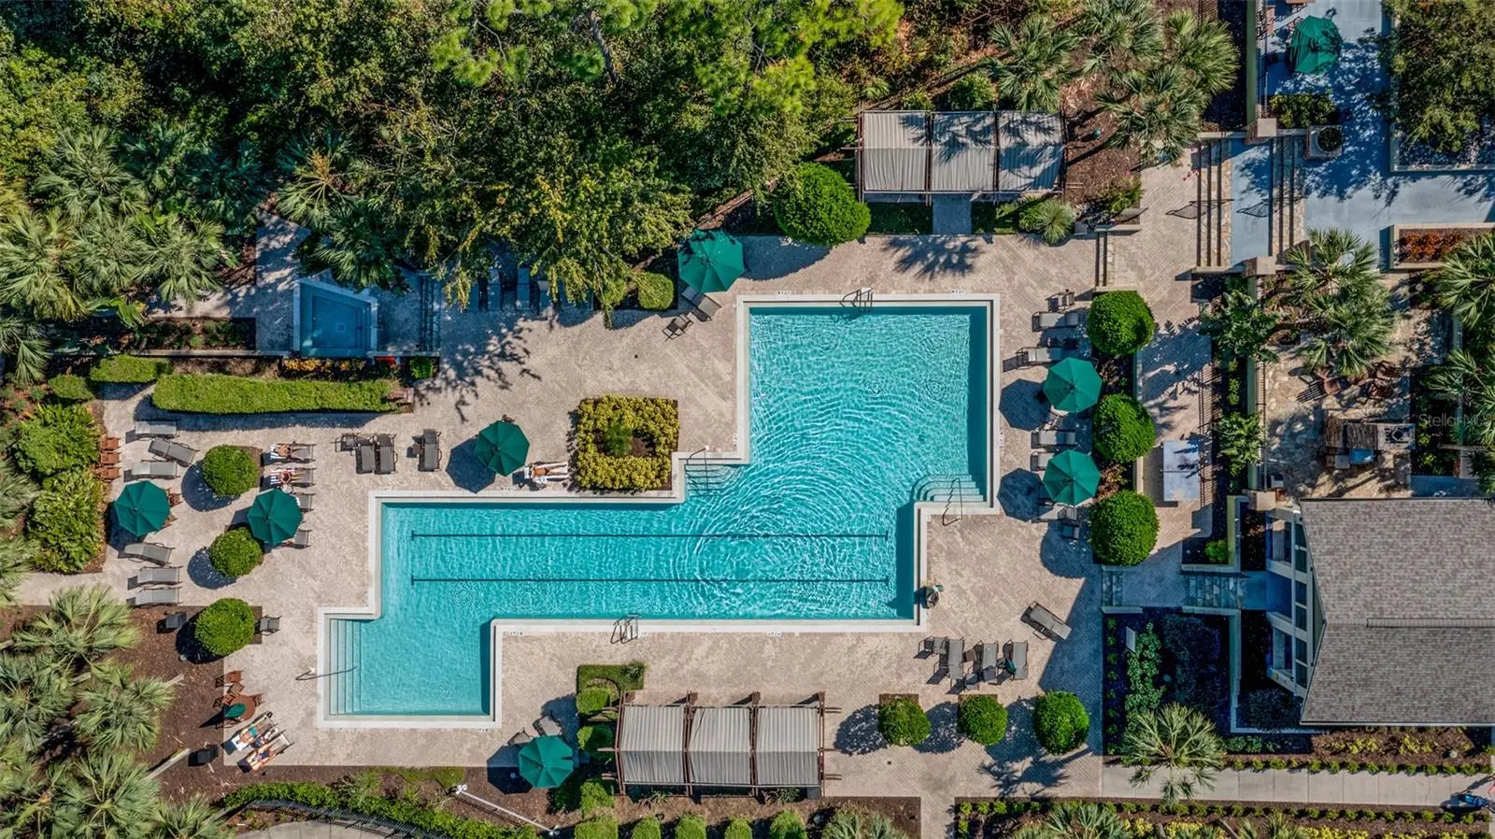
First floor primary bedroom plus upstairs ensuite in desirable Artisan Park. This charming 4-bedroom, 3.5-bath Coastal-style with 2,587 square feet of living space, this home features double front porches and a floor plan designed for comfortable everyday living. The primary suite is conveniently located downstairs, while three additional bedrooms are upstairs, including one with a private bathroom. As you enter the home, you're greeted by a separate dining room and living room, creating a welcoming and traditional entry space. As you continue toward the back of the home, the layout opens into the kitchen and family room, creating a comfortable gathering space for everyday living. The backyard patio provides a great spot for outdoor dining and entertaining, or simply relaxing and enjoying the Florida weather. The home also features fully owned solar panels and a new roof was installed in 2022. Residents of Artisan Park have exclusive access to the private clubhouse, featuring a restaurant and bar, fitness center, and resort-style pool, along with a variety of social events held throughout the month.
Estimated monthly payment
Estimate only. Taxes use the listing's reported amount where available; insurance is a Florida-average estimate. Your actual payment will vary — run a full calculation or talk to a lender.
Price & listing history48 days on market
- Status: ActiveAug 11, 2026
- Listed$875,000Aug 11, 2026
- Price reduced$865,000
Property Documents
Documents the listing agent has made public for this property. Free to view and download.
Facts & features
- Property type
- Residential
- Sub type
- Single Family Residence
- Status
- Active
- Days on market
- 48
- Subdivision
- Celebration Area 5
- County
- Osceola
- Year built
- 2005
- Living area
- 2,587 sq ft
- Price/sq ft
- $334
- Building area
- 3,465 sq ft (Public Records)
- Lot size
- 4,269 sq ft
- Lot category
- 0 to less than 1/4
- Flood zone
- X (12097C0045G)
- Garage
- 2 spaces
- Annual taxes
- $6,586 (2025)
- Parcel #
- 07-25-28-2847-0001-2030
- Zoning
- OPUD
- MLS #
- O6432237
Ask about this home
Have a question? Ask the broker directly.
Ryan Solberg answers personally — no call center, no spam. Your question goes straight to him.
Interior Details
- Bedrooms
- 4
- Full bathrooms
- 3
- Half bathrooms
- 1
- Flooring
- Carpet, Ceramic Tile, Laminate
- Appliances
- Dishwasher, Electric Water Heater, Microwave, Range, Refrigerator
- Interior features
- Ceiling Fans(s), Eat-in Kitchen, High Ceilings, Kitchen/Family Room Combo, Primary Bedroom Main Floor, Walk-In Closet(s)
- Laundry
- Inside, Laundry Room
- Stories / Levels
- Two
- Direction faces
- Northeast
Heating & Cooling
- Heating
- Central, Heat Pump
- Cooling
- Central Air
Parking
- Garage spaces
- 2
- Attached garage
- Yes
- Parking features
- Alley Access
HOA & Financial
- HOA fee
- $445 / Quarterly
- Monthly HOA
- $148/mo
- Total monthly fees
- $292/mo
- Total annual fees
- $3,508
- HOA name
- Grand Manors/Townhall
- CDD
- Yes
- Homestead exemption
- Yes
- Min lease term
- 1-2 Years
- Listing terms
- Cash, Conventional, FHA, VA Loan
- Ownership
- Fee Simple
- Available for lease
- Yes
- Lease restrictions
- Yes
- Additional lease restrictions
- 1 year rentals allowed. See HOA documents for details
Exterior & Construction
- Exterior features
- Balcony, Private Mailbox, Sidewalk
- Construction materials
- Block, Stucco, Frame
- Roof
- Shingle
- Foundation
- Slab
- Road surface
- Asphalt
Utilities
- Sewer
- Public Sewer
- Water source
- Public
- Utilities
- BB/HS Internet Available, Cable Available, Electricity Connected, Fiber Optics, Phone Available, Public, Sewer Connected, Underground Utilities, Water Connected
Community
- Pets allowed
- Yes
Schools
Letter grades: Florida DOE 2024–25 school grades (Orange, Seminole, Lake, Osceola, Brevard). Assigned schools from the listing agent — verify enrollment with the district.
Room Details
| Room | Level | Dimensions |
|---|---|---|
| Primary Bedroom | First | 16x13 |
| Primary Bathroom | First | |
| Bedroom 2 | Second | 11x13 |
| Bedroom 3 | Second | 11x12 |
| Bedroom 4 | Second | |
| Bathroom 3 | Second | |
| Dining Room | First | 12x11 |
| Family Room | First | 18x15 |
| Kitchen | First | 13x15 |
| Living Room | First | 11x11 |
Listing Details
- Listing date
- 2026-08-09
- On market date
- 2026-08-11
- Original list price
- $875,000
- Occupant type
- Owner
- MLS area
- 34747 - Kissimmee/Celebration
- Listing AOR
- Orlando Regional
- Status changed
- 2026-08-11
- Tax legal description
- CELEBRATION AREA 5 PB 15 PGS 44-98 LOT 203 19-25-28
Flood risk
Minimal-risk area outside the mapped floodplain. Flood insurance is optional and typically low-cost.
Source: FEMA flood zone reported on the listing. Confirm current designation at FEMA Flood Map Service Center.
Location
Directions
From Celebration Avenue turn onto Artisan Avenue West. Go left (NE) onto Flagstone and continue straight onto Stickley. At Tapestry Drive turn right (SW) and property will be on your left side.
More homes like this
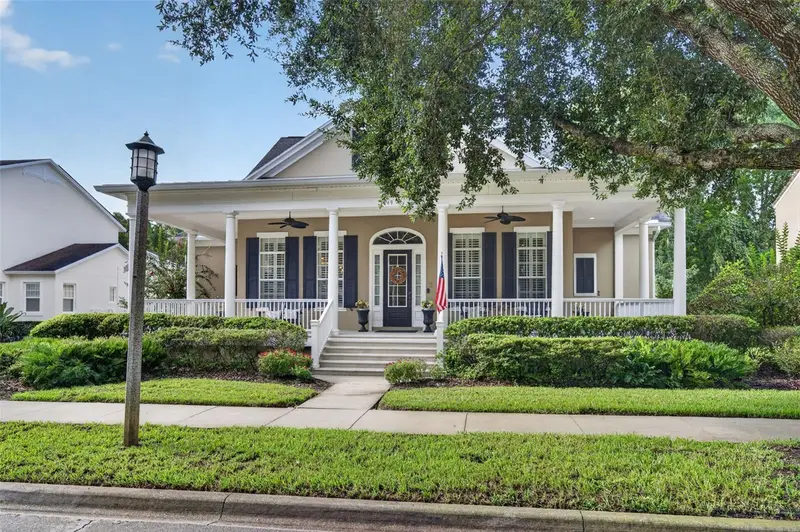
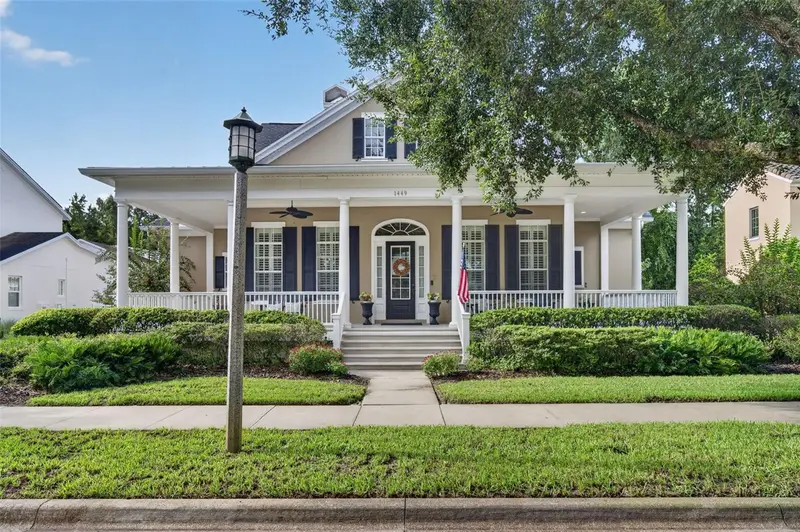
$1,750,000
1449 Stickley Ave
Celebration, FL 34747
4 bd · 4 ba · 3,730 sqft
Celebration Area 5
MLS ID #O6441438, LIFESTYLE INTERNATIONAL REALTY.
Listing provided by Stellar MLS
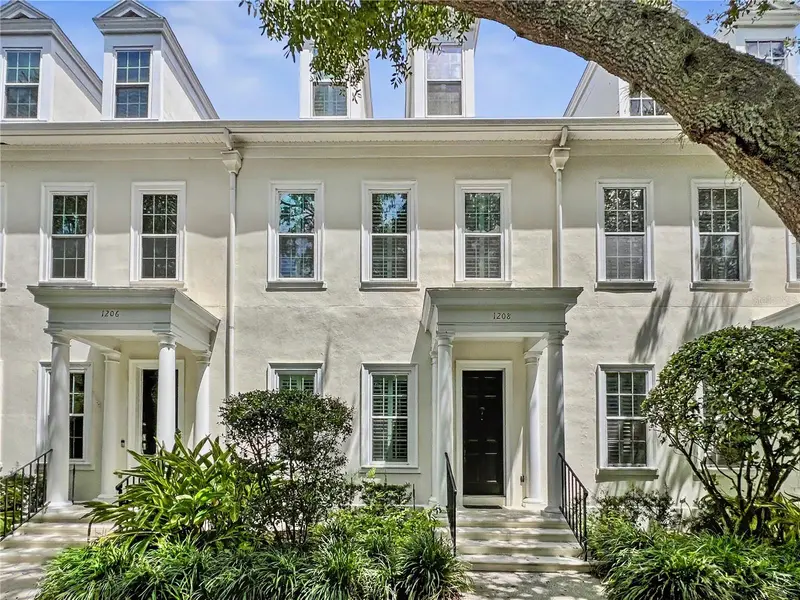
$945,000
1208 Celebration Ave
Celebration, FL 34747
4 bd · 4 ba · 2,816 sqft
Spring Park Twnhms Of South Village
MLS ID #O6432499, FLORIDA IN MOTION REALTY INC.
Listing provided by Stellar MLS
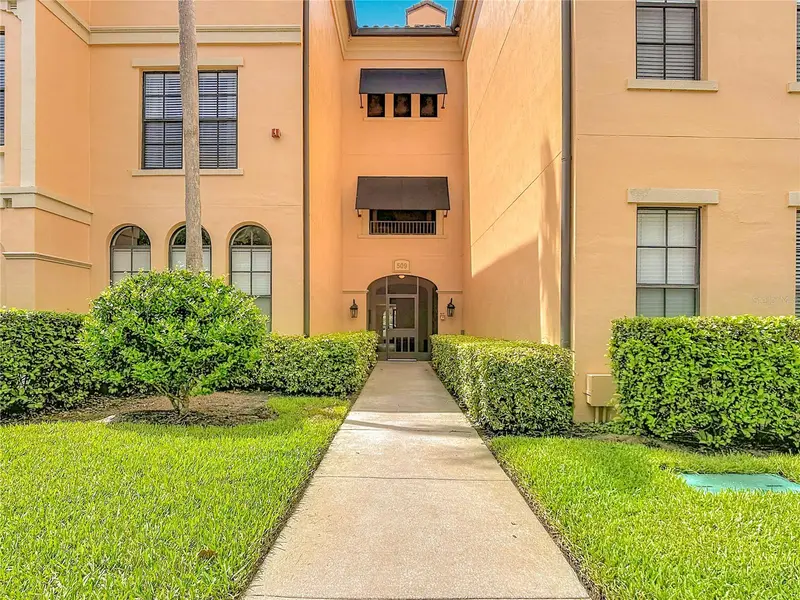
$575,000
509 Mirasol Cir #302
Celebration, FL 34747
2 bd · 2 ba · 1,651 sqft
Mirasol At Celebration Condo
MLS ID #S5156303, LPT REALTY, LLC.
Listing provided by Stellar MLS
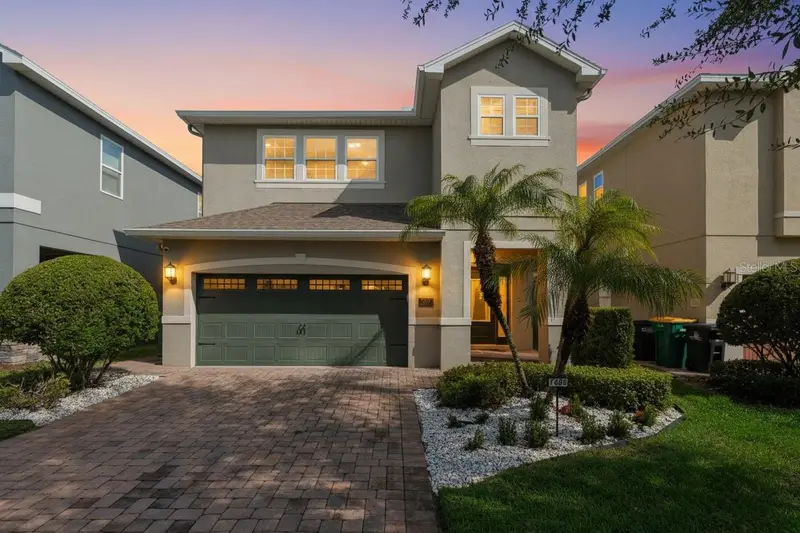
$650,000
7605 Brookhurst Ln
Kissimmee, FL 34747
6 bd · 7 ba · 3,317 sqft
Reunion West
MLS ID #A4708368, EXP REALTY LLC.
Listing provided by Stellar MLS

Listings courtesy of Stellar MLS as distributed by MLS GRID
IDX information is provided exclusively for consumers’ personal, non-commercial use and may not be used for any purpose other than to identify prospective properties consumers may be interested in purchasing.
Based on information submitted to the MLS GRID as of September 28, 2026 at 1:10 PM ET. All data is obtained from various sources and may not have been verified by broker or MLS GRID. Supplied Open House Information is subject to change without notice. All information should be independently reviewed and verified for accuracy. Properties may or may not be listed by the office/agent presenting the information.
All or a portion of the multiple listing information is provided by Stellar MLS, from a copyrighted compilation of listings. The compilation of listings and each individual listing are © 2026 Stellar MLS. All rights reserved.
Ryan Solberg, Broker · MaxLife Realty LLC · FL License #BK3354351 · Equal Housing Opportunity · Full disclaimer · DMCA