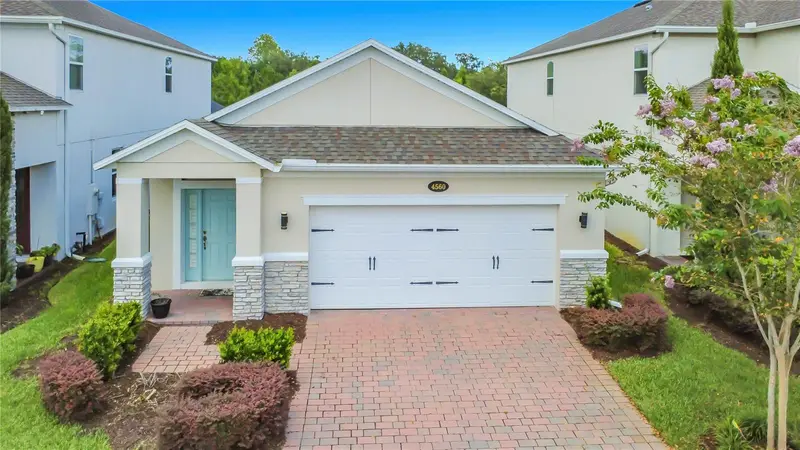
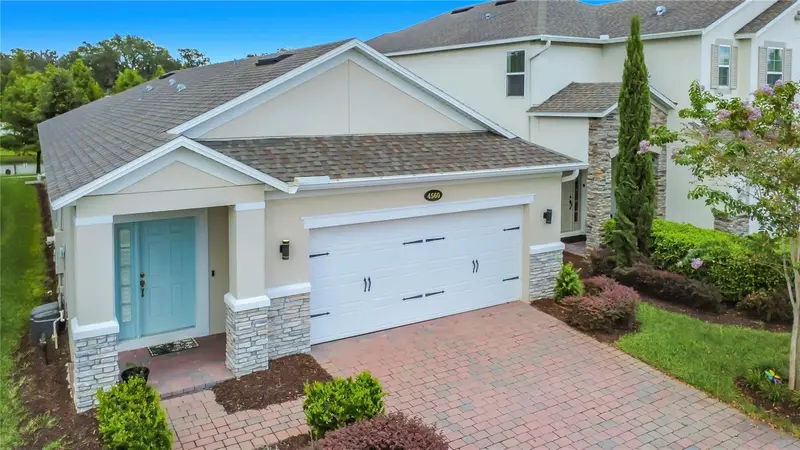


$444,000
4560 Dulwik PlaceSanford, FL 32771
Listing updated: October 23, 2026 at 7:06 PM ET
Listing courtesy of Coldwell Banker Realty · Kat Gonzalez · MLS #V4951248 · Active · 407-647-1211Property type
Year built
Lot size
Price / sq ft
HOA dues
Days on market
Garage spaces
Flood zone
About this home
Virtually Staged. Seller will contribute 5,000 towards buyers rate buy down or closing costs with a full price offer only! Set on Dulwik Place in Sanford, this newly listed home offers a well-proportioned combination of private rooms, shared living space, and everyday practicality. The single-story residence includes three bedrooms, two full bathrooms, Plantation Shutters Throughout, Pull Out Storage in all of the kitchen Cabinets, and 1,663 square feet, giving buyers flexibility for daily routines, guests, hobbies, or working from home. Central cooling supports year-round comfort, while the one-level design places the living areas on a single floor. A garage provides sheltered parking and additional room for household storage, sports gear, or weekend equipment. The stucco exterior and composition-shingle roof complete the home’s straightforward residential profile. With two full bathrooms plus a convenient powder room, the layout is equipped to accommodate both daily routines and gatherings with visitors. The location also connects residents with recreation and regional transportation. Bookertown Park is nearby, offering a local destination for time outdoors. For commuters or day trips, the DeBary SunRail Station provides access to the area’s rail network, with bus service available at the station as well. Educational institutions are also located within the broader Sanford area. Whether your plans call for dedicated bedrooms, a guest room, or a workspace that can evolve, this property supplies a versatile footprint without unnecessary complexity. Its combination of three-bedroom capacity, 2 bathrooms, garage parking, central cooling, and proximity to outdoor recreation and transit creates a practical starting point for homeownership in Seminole County. Arrange a private showing to explore the layout and consider how 4560 Dulwik Place could fit your next chapter.
Estimated monthly payment
Estimate only. Taxes use the listing's reported amount where available; insurance is a Florida-average estimate. Your actual payment will vary — run a full calculation or talk to a lender.
Price & listing history22 days on market
- Status: ActiveOct 1, 2026
- Listed$444,000Oct 1, 2026
Property Documents
Documents the listing agent has made public for this property. Free to view and download.
Facts & features
- Property type
- Residential
- Sub type
- Single Family Residence
- Status
- Active
- Days on market
- 22
- Subdivision
- Estuary At St Johns
- County
- Seminole
- Year built
- 2021
- Living area
- 1,663 sq ft
- Price/sq ft
- $267
- Building area
- 2,264 sq ft (Public Records)
- Lot size
- 4,788 sq ft
- Lot category
- 0 to less than 1/4
- Flood zone
- X (12117C0055F)
- Garage
- 2 spaces
- Annual taxes
- $5,613 (2025)
- Parcel #
- 17-19-30-5VQ-0000-0430
- Zoning
- R1
- MLS #
- V4951248
Ask about this home
Have a question? Ask the broker directly.
Ryan Solberg answers personally — no call center, no spam. Your question goes straight to him.
Interior Details
- Bedrooms
- 3
- Full bathrooms
- 2
- Flooring
- Carpet, Ceramic Tile
- Appliances
- Dishwasher, Disposal, Dryer, Electric Water Heater, Microwave, Range, Refrigerator, Washer
- Interior features
- Ceiling Fans(s), Eat-in Kitchen, High Ceilings, Kitchen/Family Room Combo, Living Room/Dining Room Combo, Open Floorplan, Pest Guard System, Primary Bedroom Main Floor, Solid Surface Counters, Solid Wood Cabinets, Split Bedroom, Thermostat, Walk-In Closet(s), Window Treatments
- Laundry
- Laundry Room
- Stories / Levels
- One
- Direction faces
- South
Heating & Cooling
- Heating
- Central
- Cooling
- Central Air
Parking
- Garage spaces
- 2
- Attached garage
- Yes
HOA & Financial
- HOA fee
- $265 / Monthly
- Monthly HOA
- $265/mo
- Total monthly fees
- $265/mo
- Total annual fees
- $3,180
- HOA name
- Specialty Management Company
- CDD
- No
- Homestead exemption
- Yes
- Min lease term
- 1-2 Years
- Listing terms
- Cash, Conventional, FHA, VA Loan
- Ownership
- Fee Simple
- Available for lease
- Yes
- Lease restrictions
- No
Exterior & Construction
- Exterior features
- Garden, Gray Water System, Lighting, Sidewalk
- Construction materials
- Block, Stucco
- Roof
- Shingle
- Foundation
- Slab
- Road surface
- Paved
Utilities
- Sewer
- Public Sewer
- Water source
- Public
- Utilities
- Cable Available, Electricity Available
Community
- Pets allowed
- Yes
Room Details
| Room | Level | Dimensions |
|---|---|---|
| Primary Bedroom | 13.3x15.1 | |
| Living Room | 15x20.4 | |
| Primary Bathroom | 6.4x8.3 | |
| Bedroom 2 | 11x10.8 | |
| Bedroom 3 | 11x10.8 | |
| Kitchen | 9.8x11.6 |
Listing Details
- Listing date
- 2026-10-01
- On market date
- 2026-10-01
- Original list price
- $444,000
- Occupant type
- Owner
- MLS area
- 32771 - Sanford/Lake Forest
- Listing AOR
- Orlando Regional
- Status changed
- 2026-10-01
- Tax legal description
- LOT 43 ESTUARY AT ST JOHNS PLAT BOOK 85 PAGES 15-17
Flood risk
Minimal-risk area outside the mapped floodplain. Flood insurance is optional and typically low-cost.
Source: FEMA flood zone reported on the listing. Confirm current designation at FEMA Flood Map Service Center.
Location
Directions
CR15 to Orange Blvd. to Missouri Avenue, Left on Swinton Court
More homes like this
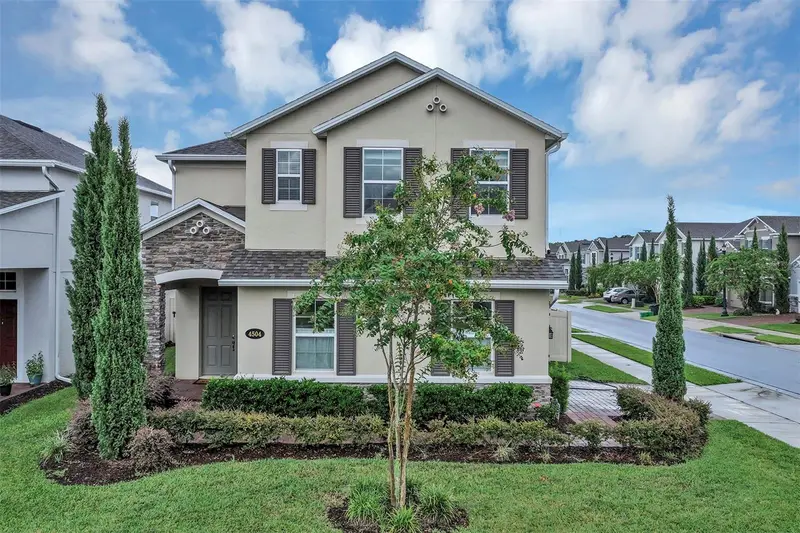
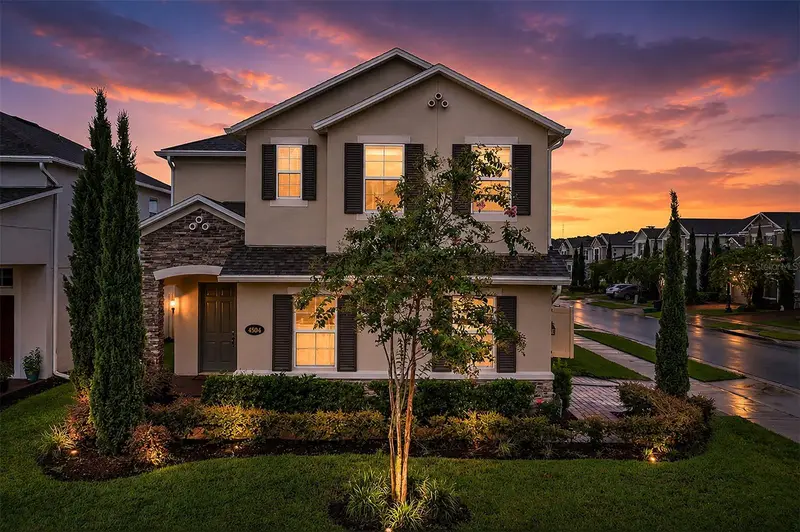
$639,000
4504 Latimer Way
Sanford, FL 32771
4 bd · 4 ba · 2,888 sqft
Estuary At St Johns
MLS ID #O6435986, CHARLES RUTENBERG REALTY ORLANDO.
Listing provided by Stellar MLS
$299,900
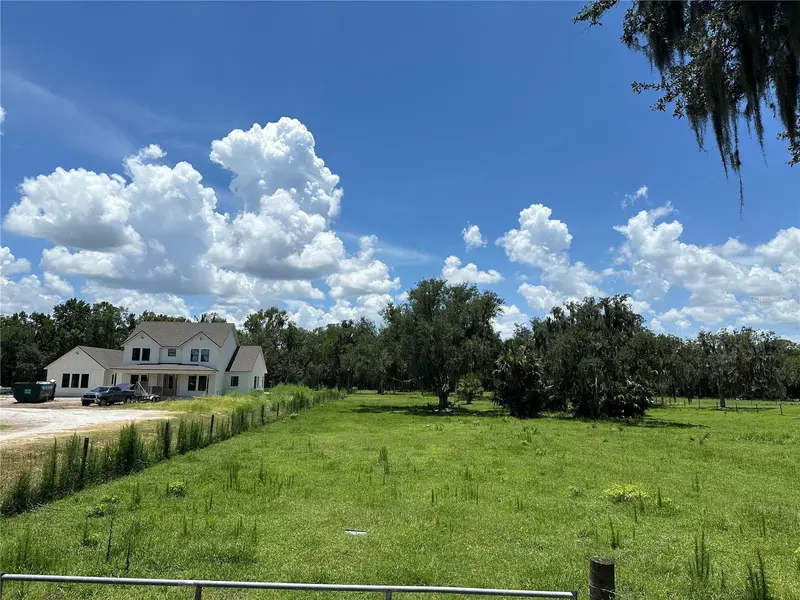
Pine Way #Lot 4e
Sanford, FL 32773
2.66 acres
Sanford
MLS ID #O6220396, PREMIUM PROPERTIES R.E SERVICE.
Listing provided by Stellar MLS

$399,500
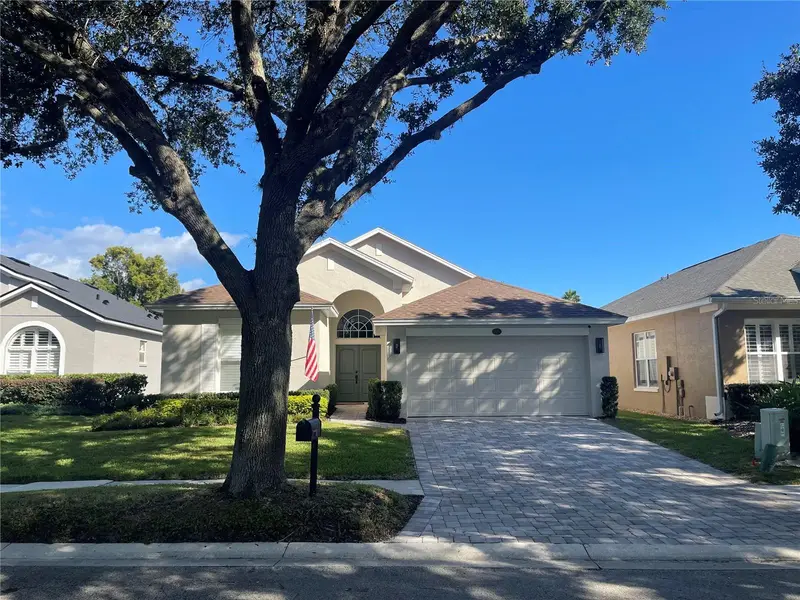
127 Aldean Dr
Sanford, FL 32771
3 bd · 2 ba · 1,822 sqft
Idyllwilde Of Loch Arbor Section-4
MLS ID #O6439624, KROLL REALTY GROUP.
Listing provided by Stellar MLS
$579,000
1226 Kersfield Cir
Lake Mary, FL 32746
3 bd · 2 ba · 1,552 sqft
Heathrow
MLS ID #O6451181, COLDWELL BANKER REALTY.
Listing provided by Stellar MLS

Listings courtesy of Stellar MLS as distributed by MLS GRID
IDX information is provided exclusively for consumers’ personal, non-commercial use and may not be used for any purpose other than to identify prospective properties consumers may be interested in purchasing.
Based on information submitted to the MLS GRID as of October 23, 2026 at 7:06 PM ET. All data is obtained from various sources and may not have been verified by broker or MLS GRID. Supplied Open House Information is subject to change without notice. All information should be independently reviewed and verified for accuracy. Properties may or may not be listed by the office/agent presenting the information.
All or a portion of the multiple listing information is provided by Stellar MLS, from a copyrighted compilation of listings. The compilation of listings and each individual listing are © 2026 Stellar MLS. All rights reserved.
Ryan Solberg, Broker · MaxLife Realty LLC · FL License #BK3354351 · Equal Housing Opportunity · Full disclaimer · DMCA