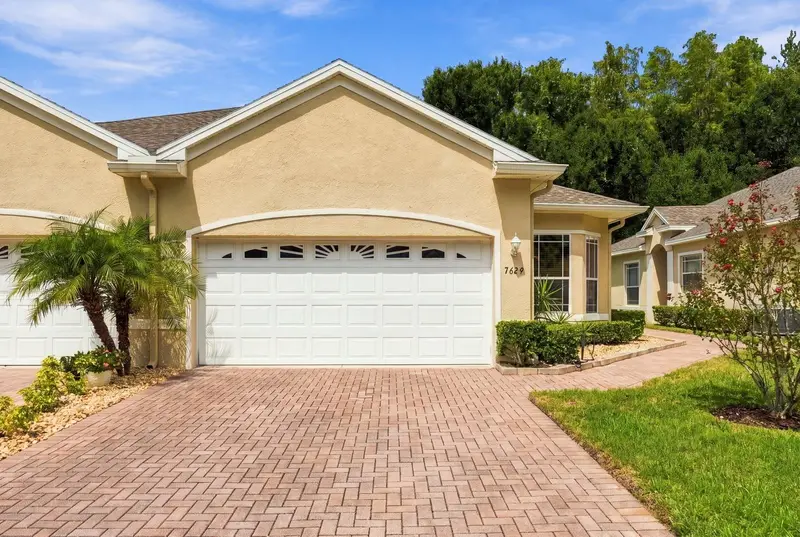

$317,000
7629 Wimpole DriveNew Port Richey, FL 34655
Listing updated: September 19, 2026 at 2:06 PM ET
Listing courtesy of Compass Florida Llc · Donna Miller, PA · MLS #TB8548210 · Active · 727-380-2067Property type
Year built
Lot size
Price / sq ft
HOA dues
Days on market
Garage spaces
Flood zone
About this home
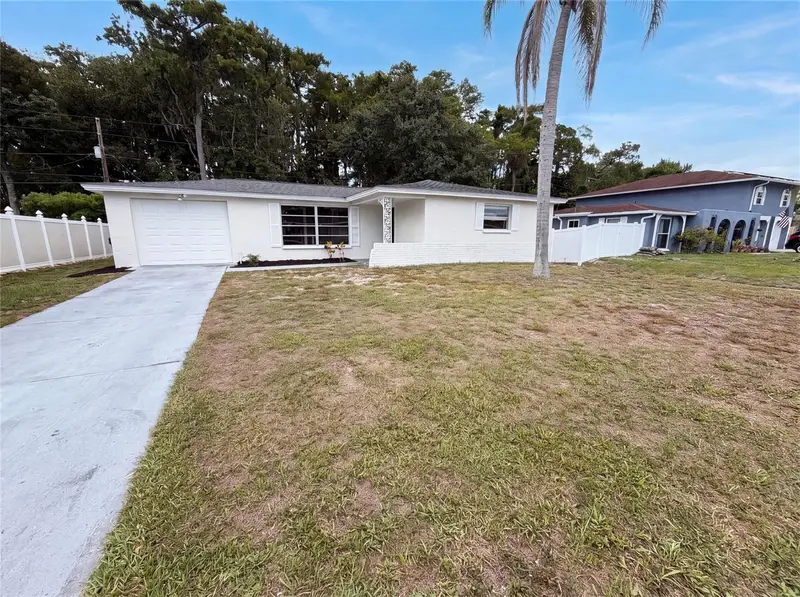
Sophisticated, beautifully updated, and perfectly positioned for a more effortless, low-maintenance way of living. This exceptional 2-bedroom, 2-bath villa in a gated Trinity community pairs refined interiors with a serene preserve backdrop. Inside, new luxury vinyl plank flooring and plush new bedroom carpet create a fresh, elevated feel, while the updated kitchen adds contemporary style and function. With gleaming granite countertops, light cabinetry, tile backsplash and under counter lighting the kitchen is sure to impress! The private primary suite is the true retreat, featuring a beautifully remodeled bath with granite countertops, a modern freestanding tub, double sink vanity, new tile flooring, glass enclosed shower and an impressive walk-in closet. Most major systems are newer, offering peace of mind without compromising style. Beyond the living spaces, a screened porch with brick pavers overlooks the natural beauty of the conservation area - a tranquil setting rarely found in villa living. Add a two-car garage, community pool and an exceptionally low $255 monthly fee, and the result is a residence that feels polished, private and remarkably easy to call home. Roof and exterior maintenance are handled by the association which means more time for play and less time for yard and housework. This villa checks all the boxes and then some!
Estimated monthly payment
Estimate only. Taxes use the listing's reported amount where available; insurance is a Florida-average estimate. Your actual payment will vary — run a full calculation or talk to a lender.
Price & listing history5 days on market
- Status: ActiveSep 14, 2026
- Listed$317,000Sep 14, 2026
Facts & features
- Property type
- Residential
- Sub type
- Villa
- Status
- Active
- Days on market
- 5
- Subdivision
- Briar Patch Village 07 Spgs Ph 02
- County
- Pasco
- Year built
- 2004
- Living area
- 1,284 sq ft
- Price/sq ft
- $247
- Building area
- 1,778 sq ft (Public Records)
- Lot size
- 5,724 sq ft
- Lot category
- 0 to less than 1/4
- Flood zone
- X* (12101C0354G)
- Garage
- 2 spaces
- Annual taxes
- $1,781 (2025)
- Parcel #
- 16-26-27-0090-00000-1140
- Zoning
- SFR
- MLS #
- TB8548210
Ask about this home
Have a question? Ask the broker directly.
Ryan Solberg answers personally — no call center, no spam. Your question goes straight to him.
Interior Details
- Bedrooms
- 2
- Full bathrooms
- 2
- Flooring
- Carpet, Luxury Vinyl
- Appliances
- Dishwasher, Disposal, Dryer, Electric Water Heater, Microwave, Range, Refrigerator, Washer
- Interior features
- Ceiling Fans(s), Split Bedroom, Stone Counters, Walk-In Closet(s)
- Laundry
- Inside, Laundry Room
- Stories / Levels
- One
- Direction faces
- Southeast
Heating & Cooling
- Heating
- Central, Electric
- Cooling
- Central Air
Parking
- Garage spaces
- 2
- Attached garage
- Yes
- Parking features
- Driveway, Garage Door Opener
HOA & Financial
- HOA fee
- $255 / Monthly
- Monthly HOA
- $255/mo
- Total monthly fees
- $255/mo
- Total annual fees
- $3,060
- HOA name
- Desiree Jenkins/Innovative Comm Mgmt
- CDD
- No
- Homestead exemption
- Yes
- Min lease term
- 7 Months
- Listing terms
- Cash, Conventional, FHA, VA Loan
- Ownership
- Fee Simple
- Available for lease
- Yes
- Lease restrictions
- Yes
- Additional lease restrictions
- All leasing restrictions are to be verified by buyer directly with the HOA.
- Approval process
- Per HOA
Exterior & Construction
- Exterior features
- Private Mailbox
- Construction materials
- Block, Stucco
- Roof
- Shingle
- Foundation
- Slab
- Road surface
- Paved
Utilities
- Sewer
- Public Sewer
- Water source
- Public
- Utilities
- BB/HS Internet Available, Electricity Connected, Sewer Connected, Water Connected
Community
- Pets allowed
- Yes
Schools
Letter grades: Florida DOE 2024–25 school grades (Orange, Seminole, Lake, Osceola, Brevard). Assigned schools from the listing agent — verify enrollment with the district.
Room Details
| Room | Level | Dimensions |
|---|---|---|
| Kitchen | First | 11x11 |
| Living Room | First | 18x14 |
| Primary Bedroom | First | 19x14 |
| Bedroom 2 | First | 11x10 |
Listing Details
- Listing date
- 2026-09-14
- On market date
- 2026-09-14
- Original list price
- $317,000
- Occupant type
- Owner
- MLS area
- 34655 - New Port Richey/Seven Springs/Trinity
- Listing AOR
- Suncoast Tampa
- Status changed
- 2026-09-14
- Tax legal description
- BRIAR PATCH VILLAGE OF SEVEN SPRINGS PHASE 2 PB 45 PG 47 LOT 114
Flood risk
See FEMA for this zone’s designation and insurance requirements.
Source: FEMA flood zone reported on the listing. Confirm current designation at FEMA Flood Map Service Center.
Location
Directions
From Seven Springs Blvd. in New Port Richey, head east on Perrine Ranch Rd. Enter Briar Patch Village and take a right on Wimpole Dr. Follow to house on left side of street.
More homes like this
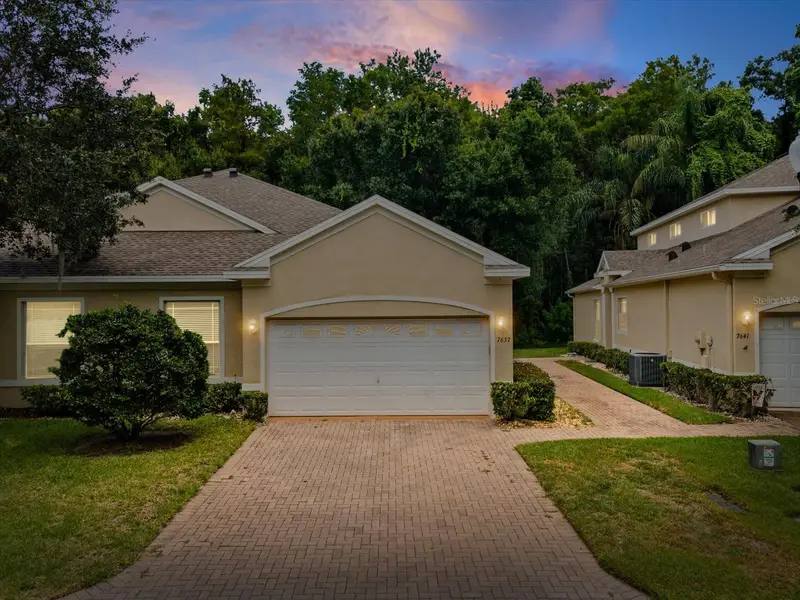
$305,000
7637 Wimpole Dr
New Port Richey, FL 34655
2 bd · 2 ba · 1,384 sqft
Briar Patch Village 07 Spgs Ph 02
MLS ID #W7887416, PREMIER PROPERTY SOLUTIONS.
Listing provided by Stellar MLS
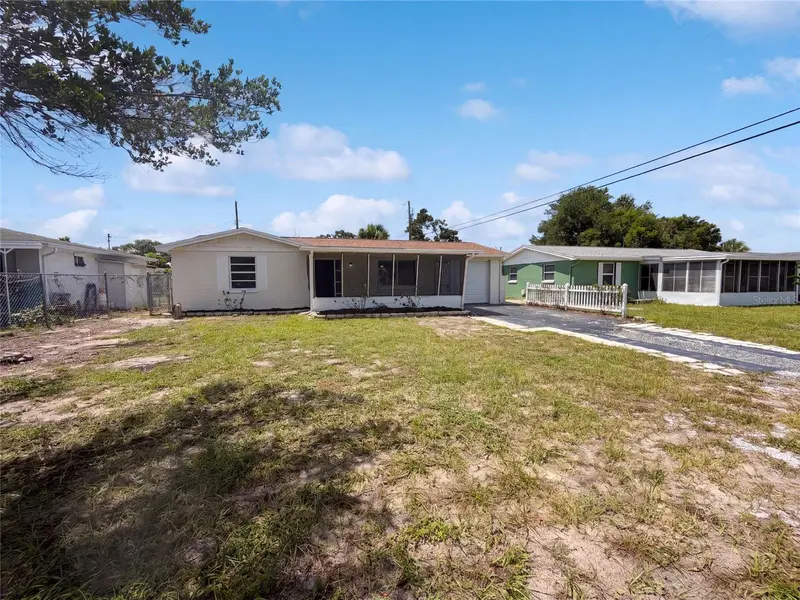
$199,000
4718 Trafford Rd
Holiday, FL 34690
2 bd · 1 ba · 1,286 sqft
Orangewood Village
MLS ID #O6436638, OPENDOOR BROKERAGE LLC.
Listing provided by Stellar MLS
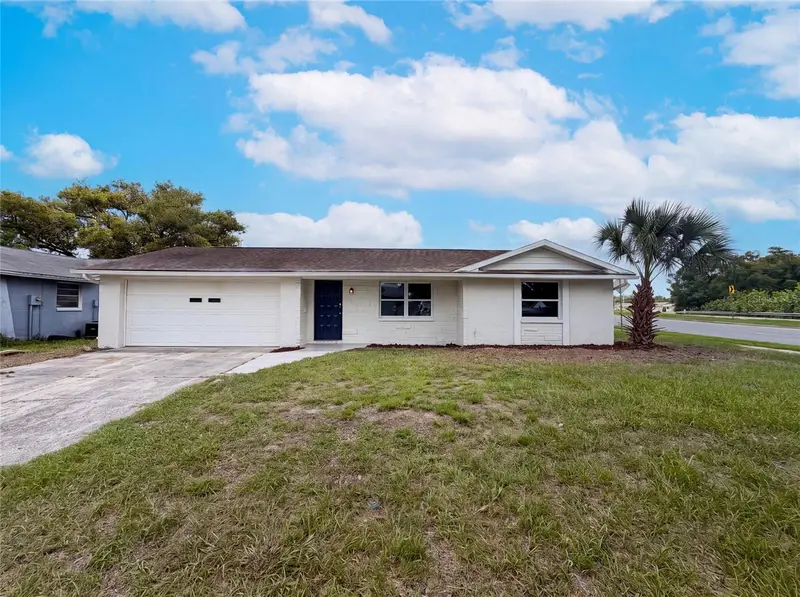
$204,000
3518 Gorman Dr
New Port Richey, FL 34655
2 bd · 1 ba · 840 sqft
Seven Spgs Homes
MLS ID #O6429885, OPENDOOR BROKERAGE LLC.
Listing provided by Stellar MLS
$200,000
3400 Bainbridge Dr
Holiday, FL 34691
2 bd · 2 ba · 1,051 sqft
Beacon Square
MLS ID #O6424059, OPENDOOR BROKERAGE LLC.
Listing provided by Stellar MLS

Listings courtesy of Stellar MLS as distributed by MLS GRID
IDX information is provided exclusively for consumers’ personal, non-commercial use and may not be used for any purpose other than to identify prospective properties consumers may be interested in purchasing.
Based on information submitted to the MLS GRID as of September 19, 2026 at 2:06 PM ET. All data is obtained from various sources and may not have been verified by broker or MLS GRID. Supplied Open House Information is subject to change without notice. All information should be independently reviewed and verified for accuracy. Properties may or may not be listed by the office/agent presenting the information.
All or a portion of the multiple listing information is provided by Stellar MLS, from a copyrighted compilation of listings. The compilation of listings and each individual listing are © 2026 Stellar MLS. All rights reserved.
Ryan Solberg, Broker · MaxLife Realty LLC · FL License #BK3354351 · Equal Housing Opportunity · Full disclaimer · DMCA