
$339,000
2011 Winslow Drive
Orlando, FL 32812
Listing updated: September 13, 2026 at 1:17 AM ET
Listing courtesy of Coldwell Banker Realty · Miguel Anastacio · MLS #O6441393 · Active · 407-352-1040Property type
Year built
Lot size
Price / sq ft
HOA dues
Days on market
Garage space
Flood zone
About this home
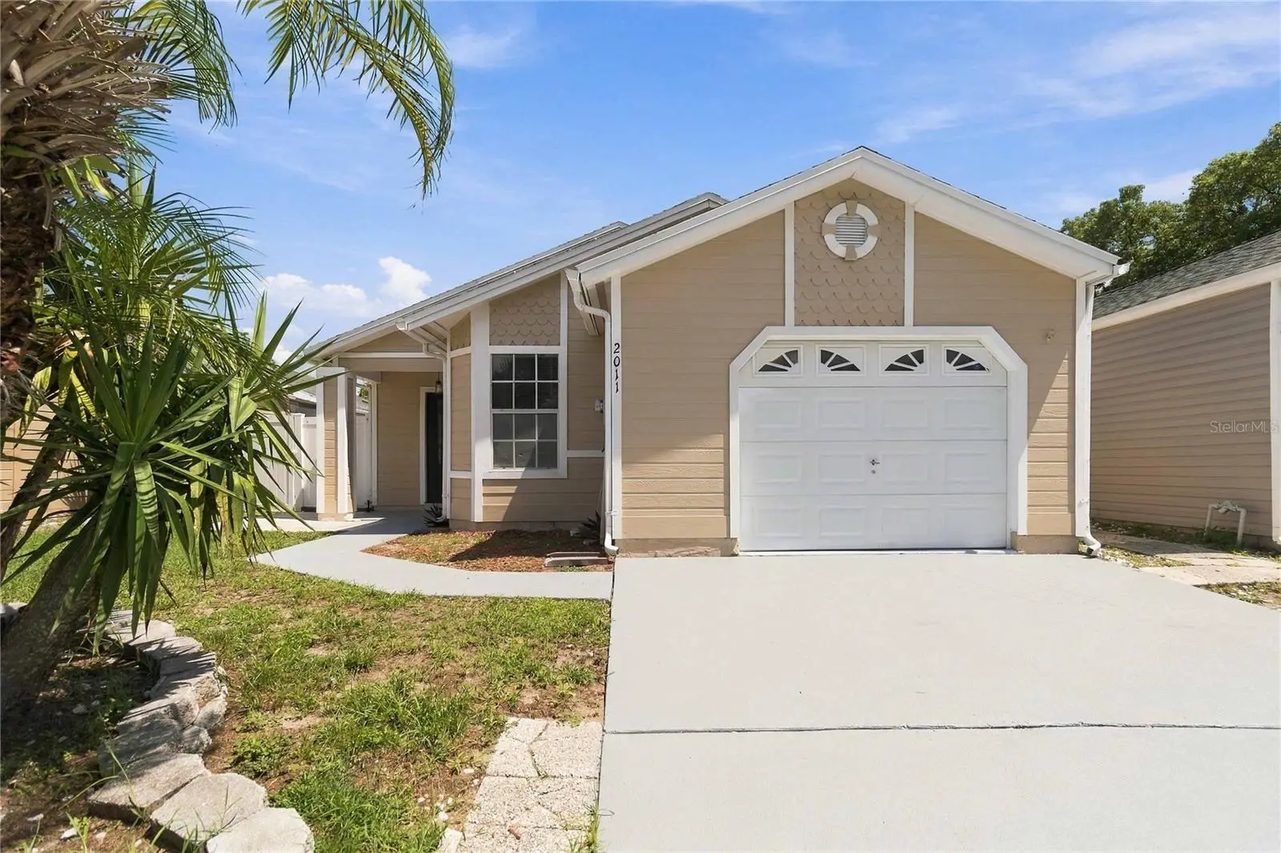
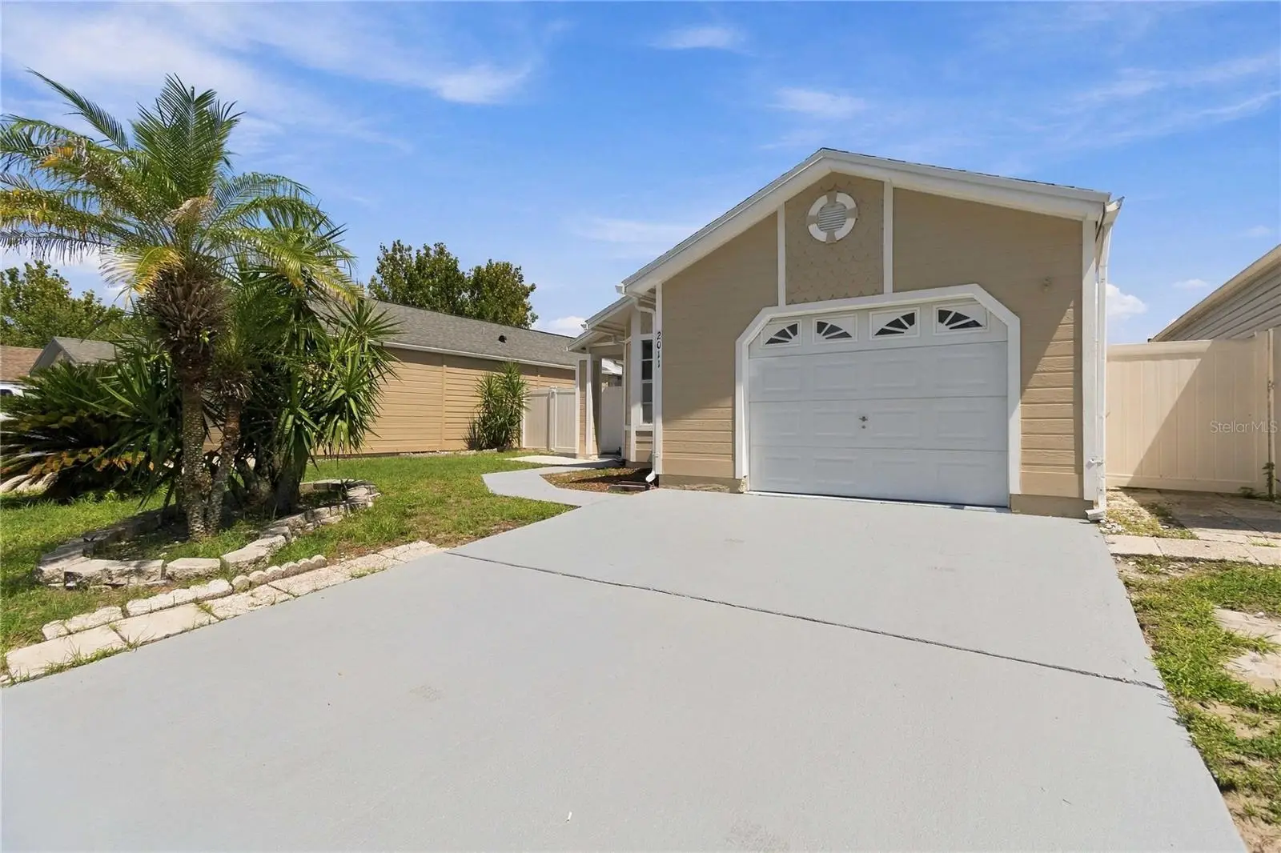
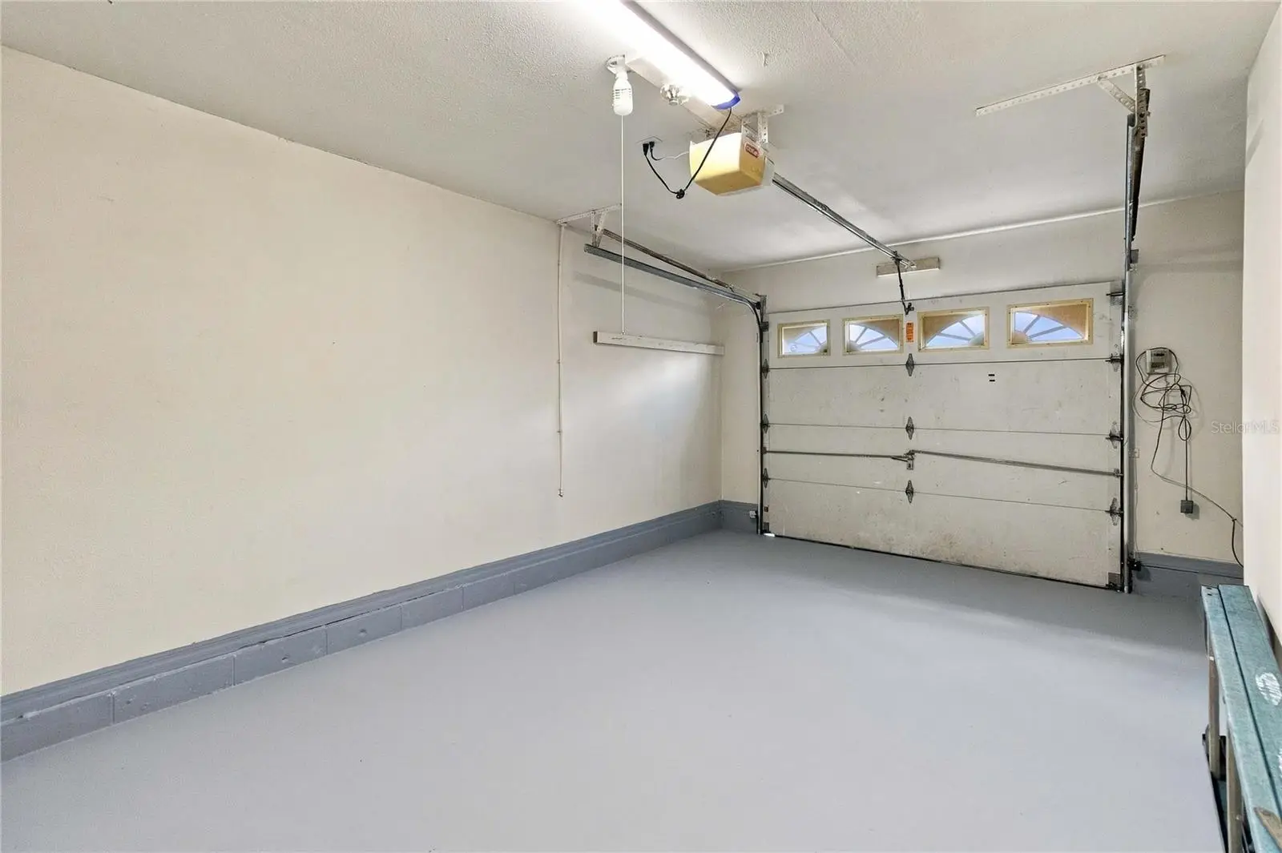
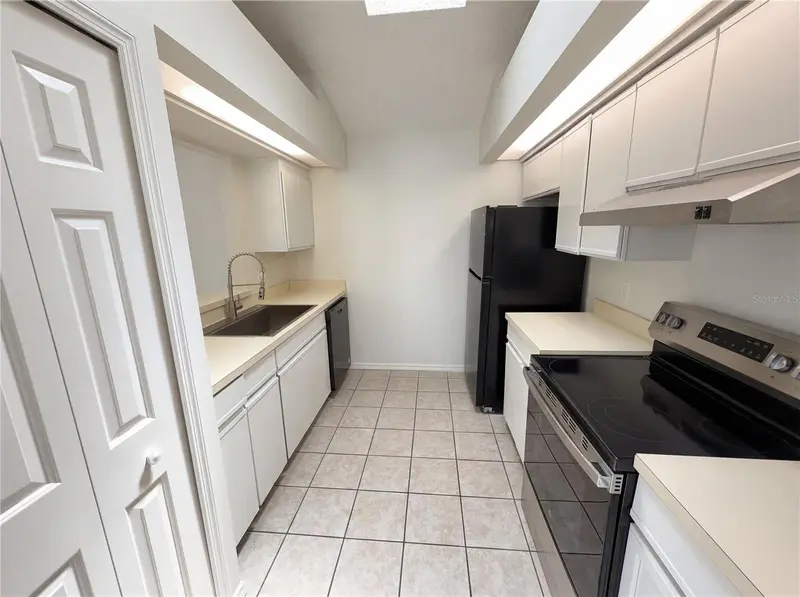
Virtually Staged. Welcome to 2011 Winslow Drive, a move-in-ready, partially renovated 3-bedroom, 2-bathroom home in a desirable Orlando community. Freshly painted and featuring tile flooring throughout, this home offers a comfortable layout, a wood-burning fireplace, and several important recent updates that make it an appealing choice for its next owner. Major improvements include a NEW ROOF installed in 2024, a NEW WATER HEATER installed in 2023, and a NEW CARRIER A/C UNIT installed in 2022. The kitchen has also been refreshed with a new refrigerator, range hood, stove, and dishwasher, all added in 2026. Additional updates include a new garage door opener installed in 2026. For added peace of mind, the A/C ducts and dryer vent were cleaned in 2026, and the property includes a Massey termite bond paid through July 2027. The interior features tile flooring throughout the home, with no carpet, making maintenance simple and practical. The wood-burning fireplace adds warmth and character to the living space, while the one-car garage provides convenient parking and storage. Conveniently located in Orlando, this home offers easy access to major roads, shopping, dining, and nearby employment centers. Whether you are looking for a primary residence, a home in a convenient Orlando location, or an investment opportunity, this property presents an appealing combination of location, functionality, and recent updates.
Estimated monthly payment
Estimate only. Taxes use the listing's reported amount where available; insurance is a Florida-average estimate. Your actual payment will vary — run a full calculation or talk to a lender.
Price & listing history0 days on market
- Status: ActiveSep 12, 2026
- Listed$339,000Sep 12, 2026
- Price increased$339,000
Facts & features
- Property type
- Residential
- Sub type
- Single Family Residence
- Status
- Active
- Days on market
- 0
- Subdivision
- Grant Station
- County
- Orange
- Year built
- 1986
- Living area
- 1,311 sq ft
- Price/sq ft
- $259
- Building area
- 1,893 sq ft (Public Records)
- Lot size
- 4,558 sq ft
- Lot category
- 0 to less than 1/4
- Flood zone
- X (12095C0265F)
- Garage
- 1 spaces
- Annual taxes
- $5,193 (2025)
- Parcel #
- 04-23-30-3145-00-960
- Zoning
- PD/AN
- MLS #
- O6441393
Ask about this home
Have a question? Ask the broker directly.
Ryan Solberg answers personally — no call center, no spam. Your question goes straight to him.
Interior Details
- Bedrooms
- 3
- Full bathrooms
- 2
- Flooring
- Tile
- Appliances
- Dishwasher, Dryer, Electric Water Heater, Microwave, Range, Range Hood, Refrigerator, Washer
- Interior features
- Cathedral Ceiling(s), Ceiling Fans(s), Living Room/Dining Room Combo, Primary Bedroom Main Floor, Thermostat
- Laundry
- In Garage
- Stories / Levels
- One
- Direction faces
- West
- Fireplace
- Yes
Heating & Cooling
- Heating
- Central, Electric
- Cooling
- Central Air
Parking
- Garage spaces
- 1
- Attached garage
- Yes
HOA & Financial
- HOA fee
- $62 / Monthly
- Monthly HOA
- $62/mo
- Total monthly fees
- $62/mo
- Total annual fees
- $743
- HOA name
- Julie Antonides - Empire HOA
- CDD
- No
- Min lease term
- 6 Months
- Listing terms
- Cash, Conventional, FHA, VA Loan
- Ownership
- Fee Simple
- Available for lease
- Yes
- Lease restrictions
- Yes
- Additional lease restrictions
- uyer to verify leasing restrictions with city, HOA or county
- Approval process
- uyer to verify leasing restrictions with city, HOA or county
Exterior & Construction
- Exterior features
- Rain Gutters
- Construction materials
- Frame
- Roof
- Shingle
- Foundation
- Slab
- Road surface
- Asphalt
Utilities
- Sewer
- Public Sewer
- Water source
- Public
- Utilities
- Cable Connected, Electricity Connected, Sewer Connected, Water Connected
Community
- Pets allowed
- Yes
Schools
Letter grades: Florida DOE 2024–25 school grades (Orange, Seminole, Lake, Osceola, Brevard). Assigned schools from the listing agent — verify enrollment with the district.
Room Details
| Room | Level | Dimensions |
|---|---|---|
| Kitchen | First | |
| Living Room | First | |
| Primary Bedroom | First | |
| Bedroom 2 | First | |
| Bathroom 3 | First | |
| Bathroom 2 | First |
Listing Details
- Listing date
- 2026-09-11
- On market date
- 2026-09-12
- Original list price
- $339,000
- Occupant type
- Vacant
- MLS area
- 32812 - Orlando/Conway / Belle Isle
- Listing AOR
- Orlando Regional
- Status changed
- 2026-09-12
- Tax legal description
- PLAT OF GRANT STATION 12/121 LOT 96
Flood risk
Minimal-risk area outside the mapped floodplain. Flood insurance is optional and typically low-cost.
Source: FEMA flood zone reported on the listing. Confirm current designation at FEMA Flood Map Service Center.
Location
Directions
From 408, go South on Semoran (R) on Curry Ford, (L) on Dixie Belle. (R) on Winslow
More homes like this
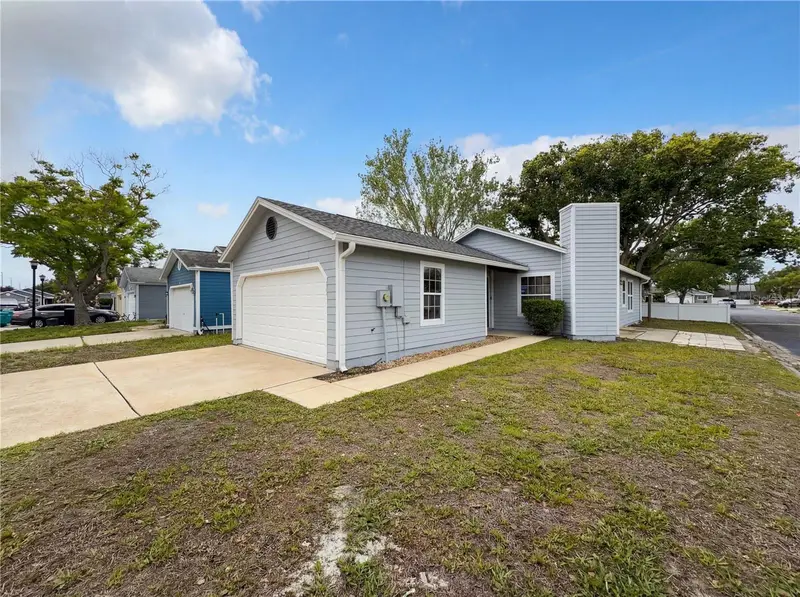
$295,000
2000 Plainfield Dr
Orlando, FL 32812
2 bd · 2 ba · 1,020 sqft
Grant Station
MLS ID #O6397969, OPENDOOR BROKERAGE LLC.
Listing provided by Stellar MLS
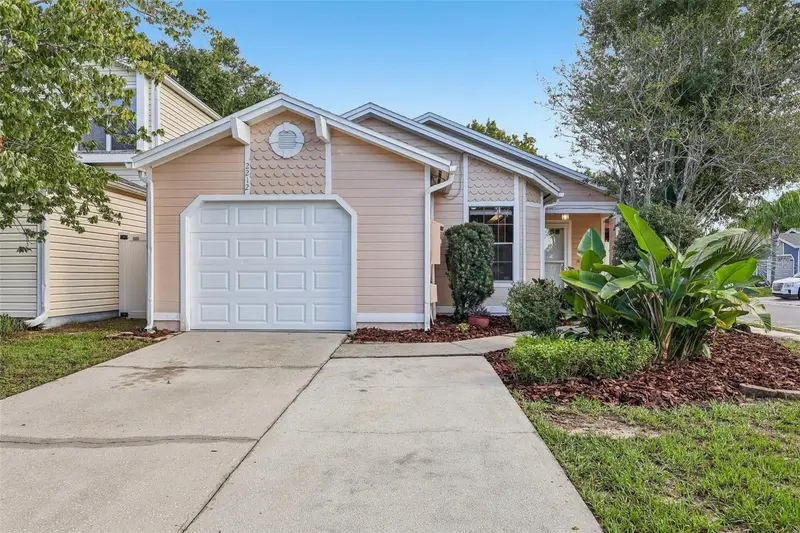
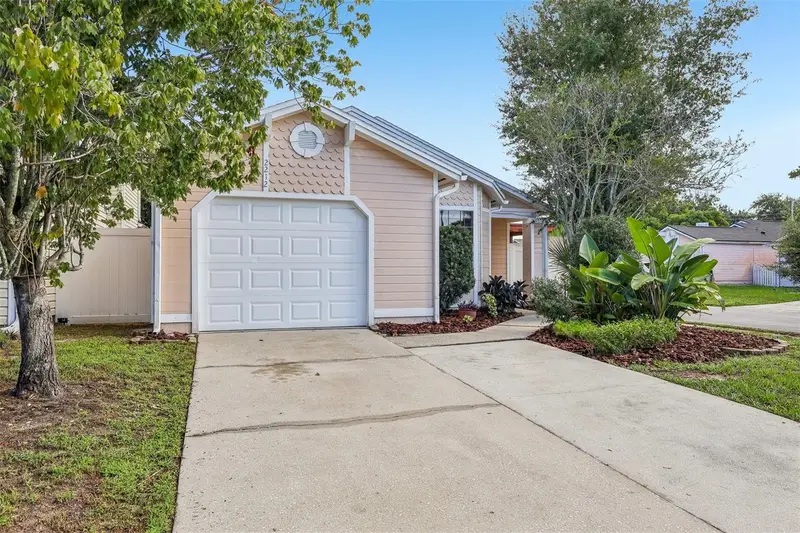
$325,000
2212 Faxton Ct
Orlando, FL 32812
3 bd · 2 ba · 1,311 sqft
Grant Station
MLS ID #G5117209, ERA GRIZZARD REAL ESTATE.
Listing provided by Stellar MLS
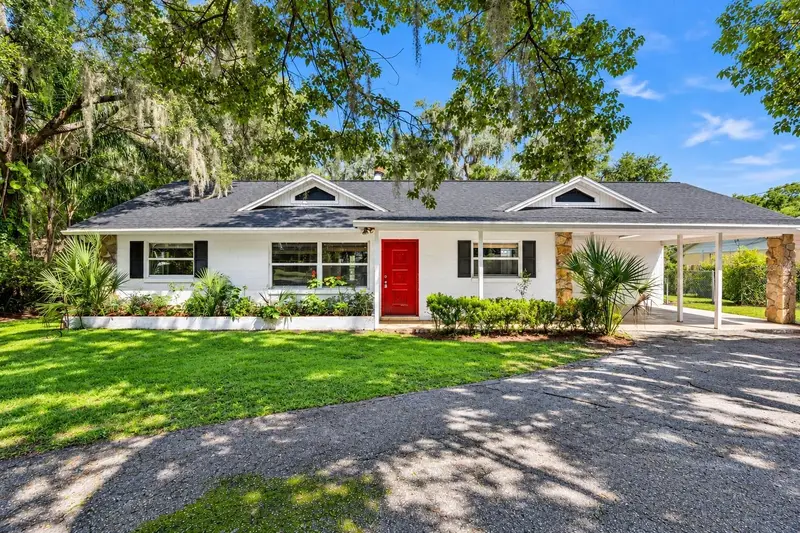
$379,000
2901 Glyn St
Orlando, FL 32807
3 bd · 2 ba · 1,546 sqft
Gary Park
MLS ID #O6440352, CREEGAN GROUP.
Listing provided by Stellar MLS
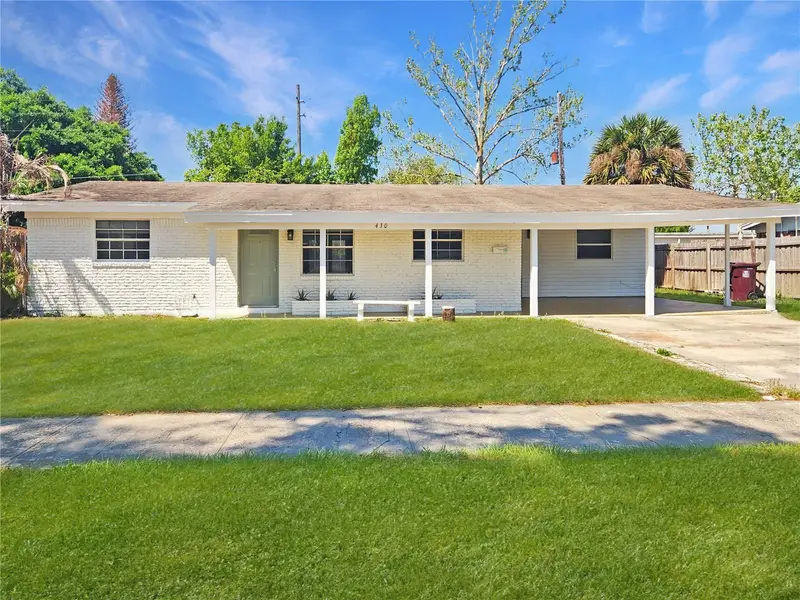
$348,000
430 Santiago Ave
Orlando, FL 32807
4 bd · 2 ba · 1,430 sqft
Monterey Sub
MLS ID #O6399783, TRUVISION REAL ESTATE LLC.
Listing provided by Stellar MLS

Listings courtesy of Stellar MLS as distributed by MLS GRID
IDX information is provided exclusively for consumers’ personal, non-commercial use and may not be used for any purpose other than to identify prospective properties consumers may be interested in purchasing.
Based on information submitted to the MLS GRID as of September 13, 2026 at 1:17 AM ET. All data is obtained from various sources and may not have been verified by broker or MLS GRID. Supplied Open House Information is subject to change without notice. All information should be independently reviewed and verified for accuracy. Properties may or may not be listed by the office/agent presenting the information.
All or a portion of the multiple listing information is provided by Stellar MLS, from a copyrighted compilation of listings. The compilation of listings and each individual listing are © 2026 Stellar MLS. All rights reserved.
Ryan Solberg, Broker · MaxLife Realty LLC · FL License #BK3354351 · Equal Housing Opportunity · Full disclaimer · DMCA