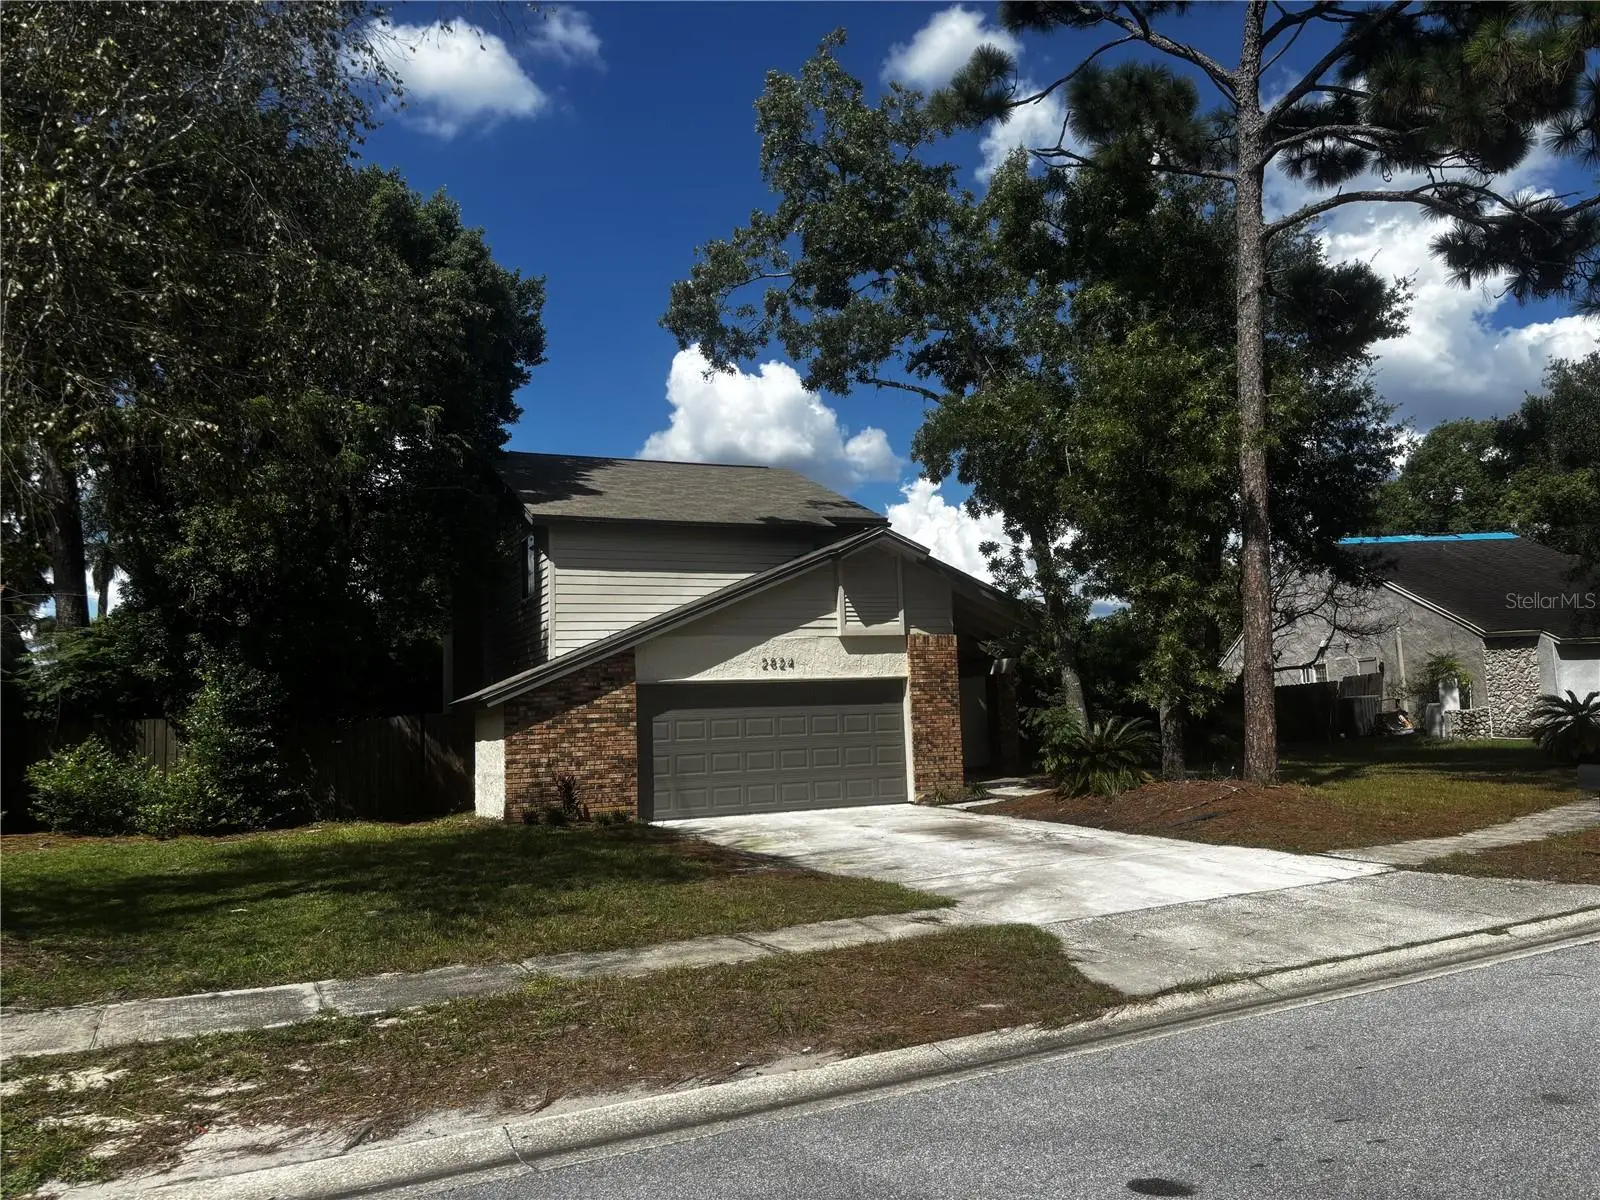

$450,000
2824 Charmont DriveApopka, FL 32703
Listing updated: September 30, 2026 at 6:48 AM ET
Listing courtesy of Keller Williams Advantage Iii · Ivelin Yordanov · MLS #S5157448 · Active · 407-207-0825Property type
Year built
Lot size
Price / sq ft
HOA dues
Day on market
Garage spaces
Flood zone
About this home
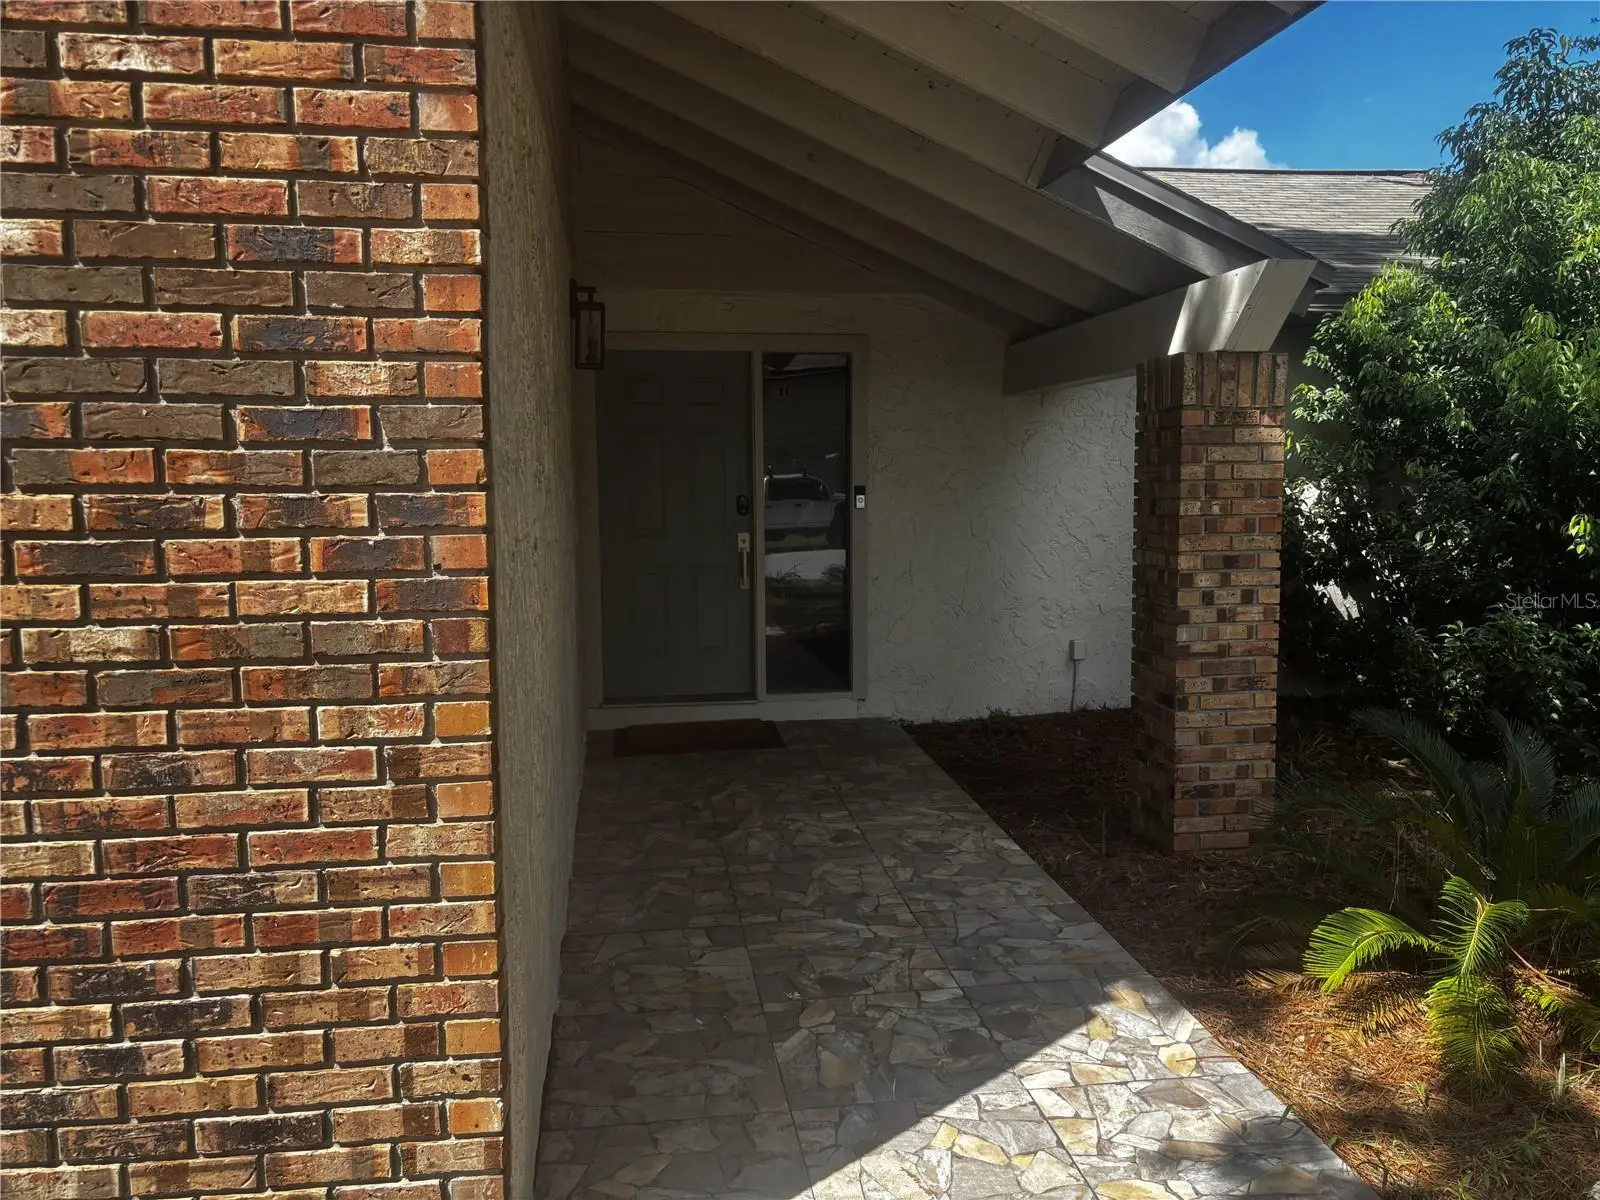
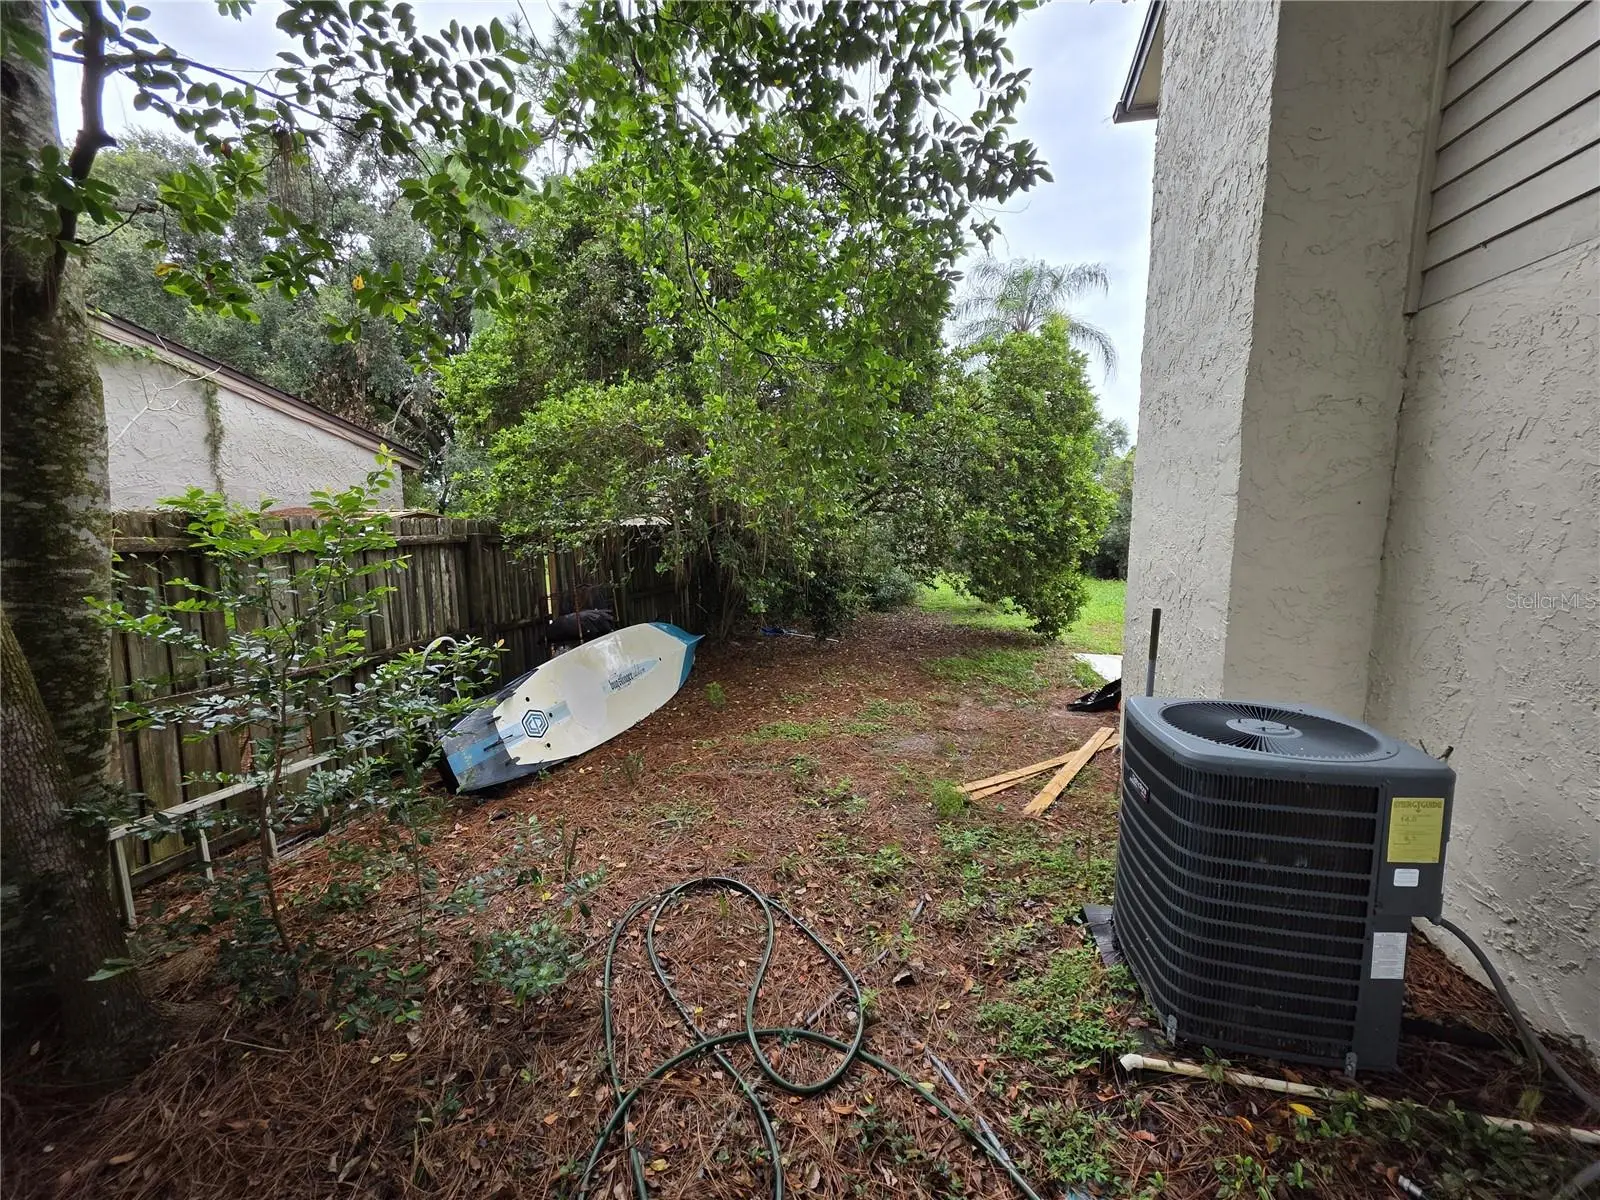
MUST SEE UPDATED POOL HOME! Welcome to this beautifully renovated 3-bedroom, 2.5-bath home in the desirable Huntington Hills community, offering stylish upgrades, an open layout, and a private screened-in pool perfect for Florida living. Step inside to soaring vaulted ceilings, abundant natural light, fresh interior paint, updated lighting and ceiling fans, and luxury waterproof plank flooring throughout the main living areas. The open-concept design creates an inviting flow between the living, dining, kitchen, and family spaces, making this home ideal for both everyday living and entertaining. The bright, updated kitchen features NEW quartz countertops, refaced cabinetry, a custom tile backsplash, stainless steel appliances, updated finishes, a spacious breakfast bar, and a comfortable eat-in dining area. Just off the kitchen, the family room offers a warm brick fireplace, large windows, and sliding glass doors leading directly to the outdoor living area. The spacious Owner's Suite overlooks the private backyard and features a walk-in closet and beautifully renovated en-suite bathroom with an oversized double vanity, quartz countertop, new tile flooring, a large walk-in shower with designer tile and new glass enclosure, updated mirrors, lighting, and fixtures. All bedrooms feature plush carpeting, while the guest bathrooms have also been refreshed with updated vanities, lighting, fixtures, and finishes. Step outside to your own private retreat. The screened-in pool and patio provide the perfect setting for relaxing, entertaining, or enjoying Florida weather year-round. Recent outdoor improvements include a resurfaced pool, freshly painted pool deck, and updated landscaping. Conveniently located near shopping, dining, schools, and major roadways, this move-in-ready Huntington Hills home combines modern updates, generous living space, and exceptional indoor-outdoor living. Updated, spacious, and ready for its next owner — schedule your private showing today!
Estimated monthly payment
Estimate only. Taxes use the listing's reported amount where available; insurance is a Florida-average estimate. Your actual payment will vary — run a full calculation or talk to a lender.
Price & listing history1 days on market
- Status: ActiveSep 29, 2026
- Listed$450,000Sep 29, 2026
- Price increased$450,000
Facts & features
- Property type
- Residential
- Sub type
- Single Family Residence
- Status
- Active
- Days on market
- 1
- Subdivision
- Huntington Hills
- County
- Seminole
- Year built
- 1983
- Living area
- 1,778 sq ft
- Price/sq ft
- $253
- Building area
- 2,389 sq ft (Public Records)
- Lot size
- 9,830 sq ft
- Lot category
- 0 to less than 1/4
- Flood zone
- X (12117C0140F)
- Garage
- 2 spaces
- Pool
- Private pool
- Annual taxes
- $4,043 (2025)
- Parcel #
- 18-21-29-526-0000-0070
- Zoning
- R-1A
- MLS #
- S5157448
Ask about this home
Have a question? Ask the broker directly.
Ryan Solberg answers personally — no call center, no spam. Your question goes straight to him.
Interior Details
- Bedrooms
- 3
- Full bathrooms
- 2
- Half bathrooms
- 1
- Flooring
- Carpet, Ceramic Tile, Vinyl
- Appliances
- Dishwasher, Microwave, Range, Refrigerator
- Interior features
- Ceiling Fans(s), Eat-in Kitchen, High Ceilings, Kitchen/Family Room Combo, Living Room/Dining Room Combo, Open Floorplan, PrimaryBedroom Upstairs, Stone Counters, Thermostat, Walk-In Closet(s)
- Laundry
- Inside, Laundry Room
- Stories / Levels
- Two
- Direction faces
- South
- Fireplace
- Yes
Heating & Cooling
- Heating
- Central, Electric
- Cooling
- Central Air
Parking
- Garage spaces
- 2
- Attached garage
- Yes
- Parking features
- Driveway
HOA & Financial
- HOA fee
- $100 / Annually
- Monthly HOA
- $8/mo
- Total monthly fees
- $8/mo
- Total annual fees
- $100
- HOA name
- Huntington Hills Home Owners Association
- CDD
- No
- Min lease term
- 8-12 Months
- Listing terms
- Cash, Conventional, FHA, VA Loan
- Ownership
- Fee Simple
- Available for lease
- Yes
- Lease restrictions
- No
- Additional lease restrictions
- Buyer is to verify all HOA restrictions.
Exterior & Construction
- Exterior features
- Rain Gutters, Sidewalk
- Construction materials
- Concrete, Stucco, Frame
- Roof
- Shingle
- Foundation
- Slab
- Pool
- Private pool
- Road surface
- Asphalt
Utilities
- Sewer
- Public Sewer
- Water source
- Public
- Utilities
- Cable Available, Electricity Available
Community
- Pets allowed
- Yes
Schools
Letter grades: Florida DOE 2024–25 school grades (Orange, Seminole, Lake, Osceola, Brevard). Assigned schools from the listing agent — verify enrollment with the district.
Room Details
| Room | Level | Dimensions |
|---|---|---|
| Family Room | First | 20x14 |
| Great Room | First | 19x13 |
| Primary Bedroom | Second | 17x12 |
| Kitchen | First | 13x11 |
| Bedroom 2 | Second | 12x10 |
| Bedroom 3 | Second | 12x10 |
| Dining Room | First | 13x10 |
| Primary Bathroom | Second | 13x5 |
| Laundry | First | 7x5 |
Listing Details
- Listing date
- 2026-09-12
- On market date
- 2026-09-29
- Original list price
- $450,000
- Occupant type
- Owner
- MLS area
- 32703 - Apopka
- Listing AOR
- Orlando Regional
- Status changed
- 2026-09-29
- Tax legal description
- LOT 7 HUNTINGTON HILLS PB 26 PG 23
Flood risk
Minimal-risk area outside the mapped floodplain. Flood insurance is optional and typically low-cost.
Source: FEMA flood zone reported on the listing. Confirm current designation at FEMA Flood Map Service Center.
Location
Directions
From Holiday Ave, turn onto Balmy Beach Dr. Turn left onto Charmont Dr. Property will be on the right at 2824 Charmont Dr.
More homes like this
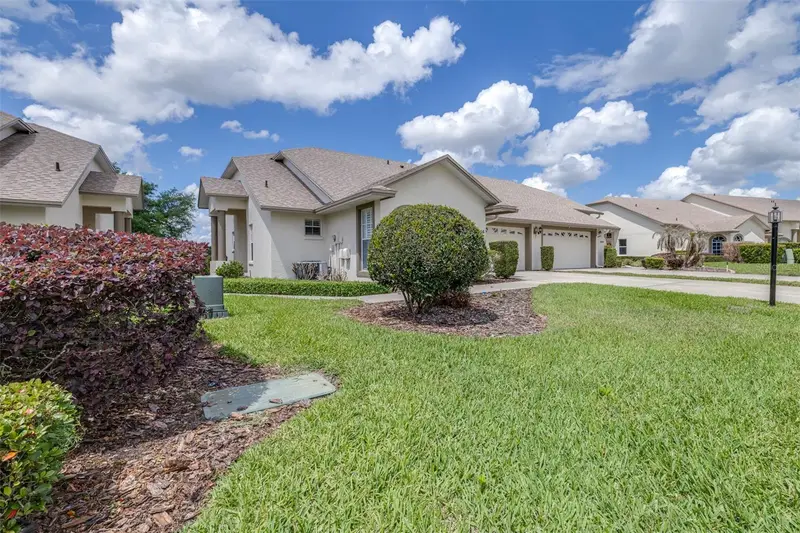
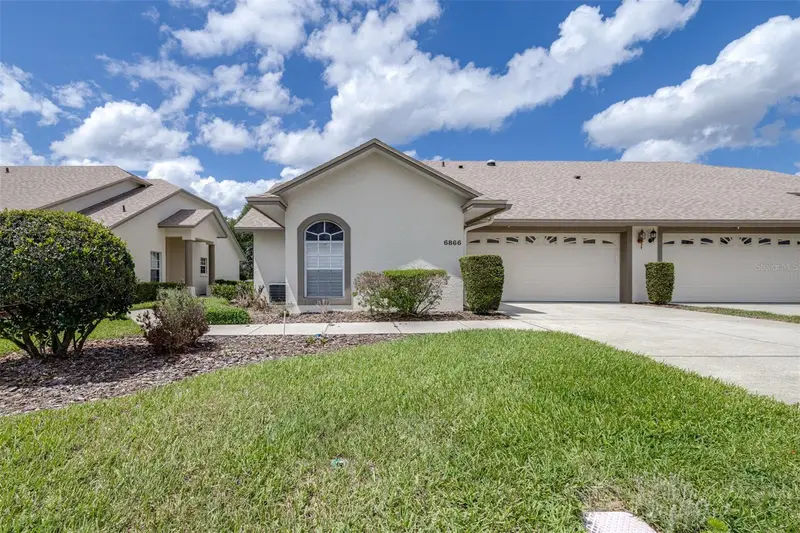
$339,000
6866 Bendelow Dr
Lakeland, FL 33810
3 bd · 2 ba · 1,674 sqft
Huntington Hills
MLS ID #L4960587, BHHS FLORIDA PROPERTIES GROUP.
Listing provided by Stellar MLS
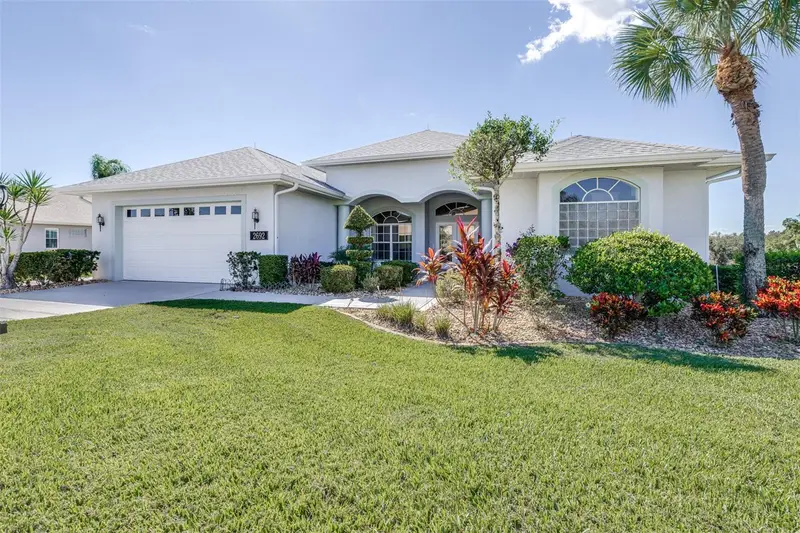
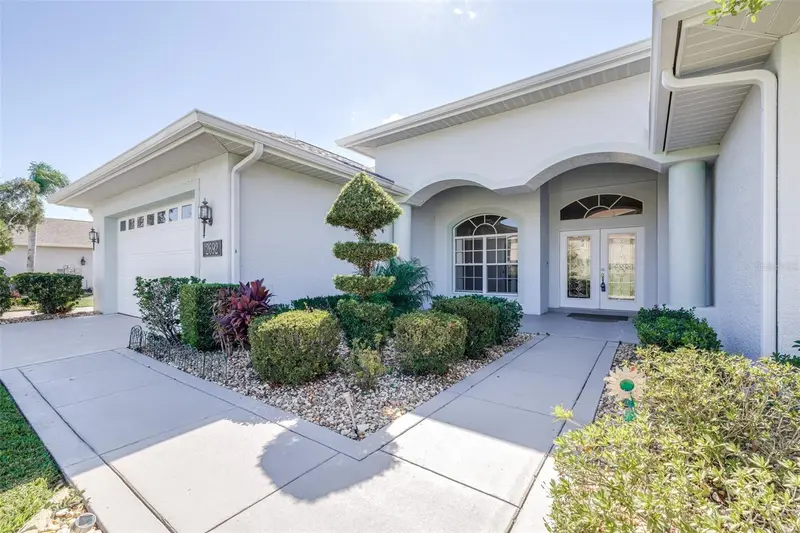
$549,900
2692 Huntington Hills Dr
Lakeland, FL 33810
3 bd · 2 ba · 2,533 sqft
Huntington Hills
MLS ID #L4956473, BHHS FLORIDA PROPERTIES GROUP.
Listing provided by Stellar MLS
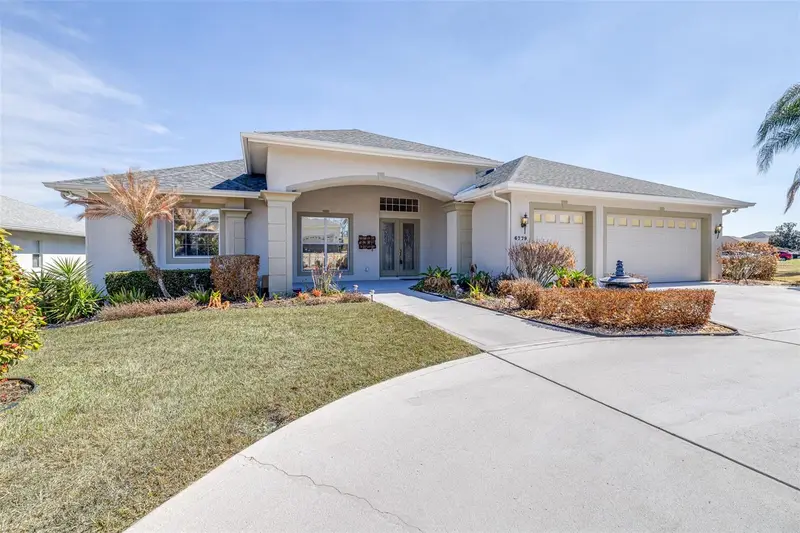
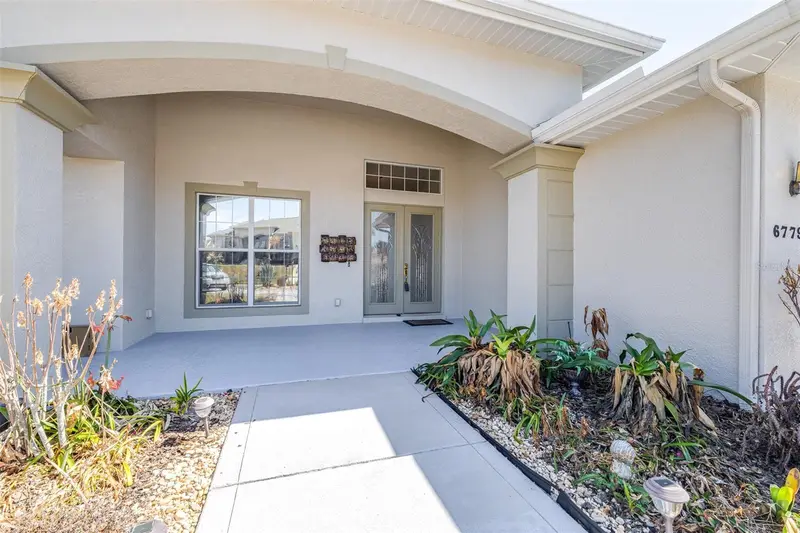
$665,000
6779 Huntington Hills Blvd
Lakeland, FL 33810
3 bd · 3 ba · 3,330 sqft
Huntington Hills
MLS ID #L4959465, BHHS FLORIDA PROPERTIES GROUP.
Listing provided by Stellar MLS

Listings courtesy of Stellar MLS as distributed by MLS GRID
IDX information is provided exclusively for consumers’ personal, non-commercial use and may not be used for any purpose other than to identify prospective properties consumers may be interested in purchasing.
Based on information submitted to the MLS GRID as of September 30, 2026 at 6:48 AM ET. All data is obtained from various sources and may not have been verified by broker or MLS GRID. Supplied Open House Information is subject to change without notice. All information should be independently reviewed and verified for accuracy. Properties may or may not be listed by the office/agent presenting the information.
All or a portion of the multiple listing information is provided by Stellar MLS, from a copyrighted compilation of listings. The compilation of listings and each individual listing are © 2026 Stellar MLS. All rights reserved.
Ryan Solberg, Broker · MaxLife Realty LLC · FL License #BK3354351 · Equal Housing Opportunity · Full disclaimer · DMCA