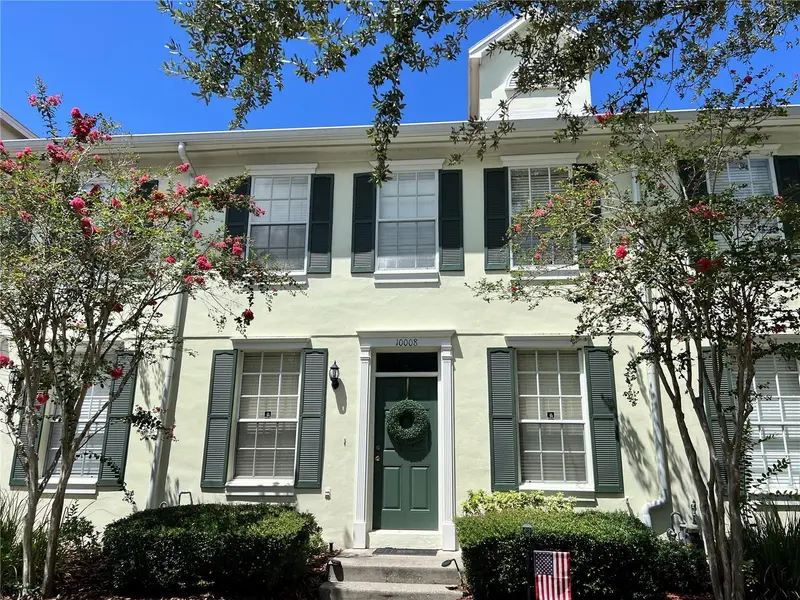

$435,000
10008 Tate LaneTampa, FL 33626
Listing updated: October 7, 2026 at 10:26 AM ET
Listing courtesy of Synergistic Real Estate Llc · Kathy Masters · MLS #TB8548144 · Active · 813-940-8588Property type
Year built
Lot size
Price / sq ft
HOA dues
Days on market
Garage spaces
Flood zone
About this home
Live the WESTCHASE lifestyle in this 2 bedroom, 2.5 bath townhome in desirable West Park Village featuring a 2 car garage with alley entrance. Upon entering the front door you can see to the back of the townhome and through the sliding glass doors that leads to the private, screened courtyard. The first floor features the spacious kitchen with wood cabinets, granite countertops with a breakfast bar, gas range, new refrigerator and tile floors, closet pantry and a dinette area. The kitchen opens to the living/dining room combination that is light and bright overlooking the courtyard. There is a laundry closet with washer and dryer and a half bath conveniently located on the first floor. The second floor living space has two spacious bedrooms, both have vaulted ceilings, tile floors and their own private bathrooms. The primary bathroom has a garden tub and dual sinks. The Westchase Community Amenities are two Swim & Tennis centers, pickleball courts, basketball courts, sports fields, playgrounds, parks, trails, shops and restaurants. The neighborhood is convenient to the airport, expressway, malls and downtown Tampa.
Estimated monthly payment
Estimate only. Taxes use the listing's reported amount where available; insurance is a Florida-average estimate. Your actual payment will vary — run a full calculation or talk to a lender.
Price & listing history19 days on market
- Status: ActiveSep 18, 2026
- Listed$435,000Sep 18, 2026
Facts & features
- Property type
- Residential
- Sub type
- Townhouse
- Status
- Active
- Days on market
- 19
- Subdivision
- Westchase Sec 325a
- County
- Hillsborough
- Year built
- 2000
- Living area
- 1,276 sq ft
- Price/sq ft
- $341
- Building area
- 1,738 sq ft (Public Records)
- Lot size
- 1,760 sq ft
- Lot category
- 0 to less than 1/4
- Flood zone
- X (12057C0186J)
- Garage
- 2 spaces
- Annual taxes
- $7,071 (2025)
- Parcel #
- U-21-28-17-5FG-000007-00004.0
- Zoning
- PD
- MLS #
- TB8548144
Ask about this home
Have a question? Ask the broker directly.
Ryan Solberg answers personally — no call center, no spam. Your question goes straight to him.
Interior Details
- Bedrooms
- 2
- Full bathrooms
- 2
- Half bathrooms
- 1
- Flooring
- Carpet, Ceramic Tile
- Appliances
- Dishwasher, Disposal, Dryer, Microwave, Range, Refrigerator, Washer
- Interior features
- Ceiling Fans(s), Eat-in Kitchen, Living Room/Dining Room Combo, Window Treatments
- Laundry
- Inside, Laundry Closet
- Stories / Levels
- Two
- Direction faces
- East
Heating & Cooling
- Heating
- Central
- Cooling
- Central Air
Parking
- Garage spaces
- 2
- Attached garage
- No
- Parking features
- Alley Access, Garage Faces Rear, On Street
HOA & Financial
- HOA fee
- $242 / Monthly
- Monthly HOA
- $242/mo
- Total monthly fees
- $283/mo
- Total annual fees
- $3,394
- HOA name
- Cadence Community Mgmt/Matt Sawyer
- CDD
- Yes
- Min lease term
- 1-2 Years
- Listing terms
- Cash, Conventional, FHA
- Ownership
- Fee Simple
- Available for lease
- Yes
- Lease restrictions
- Yes
- Additional lease restrictions
- Buyer is responsible for verifying lease restrictions with the HOA.
- Approval process
- Tenantev.com (Provided by the HOA)
Exterior & Construction
- Exterior features
- Private Mailbox, Sidewalk
- Construction materials
- Block, Stucco, Frame
- Roof
- Shingle
- Foundation
- Slab
- Road surface
- Paved
Utilities
- Sewer
- Public Sewer
- Water source
- Public
- Utilities
- Public
Community
- Pets allowed
- Number Limit
Schools
Letter grades: Florida DOE 2024–25 school grades (Orange, Seminole, Lake, Osceola, Brevard). Assigned schools from the listing agent — verify enrollment with the district.
Room Details
| Room | Level | Dimensions |
|---|---|---|
| Kitchen | First | 8x15 |
| Dining Room | First | 6x11 |
| Living Room | First | 11x14 |
| Primary Bedroom | Second | 12x12 |
| Bedroom 2 | Second | 11x12 |
Listing Details
- Listing date
- 2026-09-18
- On market date
- 2026-09-18
- Original list price
- $435,000
- Occupant type
- Vacant
- MLS area
- 33626 - Tampa/Northdale/Westchase
- Listing AOR
- Suncoast Tampa
- Status changed
- 2026-09-18
- Tax legal description
- WESTCHASE SECTION 325A LOT 4 BLOCK 7
Flood risk
Minimal-risk area outside the mapped floodplain. Flood insurance is optional and typically low-cost.
Source: FEMA flood zone reported on the listing. Confirm current designation at FEMA Flood Map Service Center.
Location
Directions
West on Linebaugh Avenue, turn left on Montague Street and right onto Brompton Drive. Turn left onto Tate Lane to the property.
More homes like this
$372,999
6848 Citrus Creek Ln
Tampa, FL 33625
3 bd · 3 ba · 1,804 sqft
Bridge Haven-Ph 2
MLS ID #O6455497, MLSB THE BUREAU POWERED BY CAROM REALTY.
Listing provided by Stellar MLS
$622,233
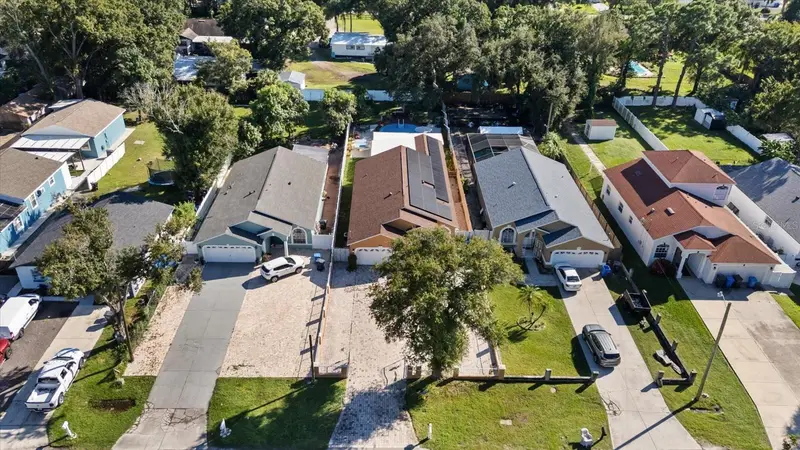
8712 Fountain Ave
Tampa, FL 33615
3 bd · 2 ba · 2,220 sqft
Rocky River Sites
MLS ID #TB8545943, HOME PRIME REALTY LLC.
Listing provided by Stellar MLS
$444,000
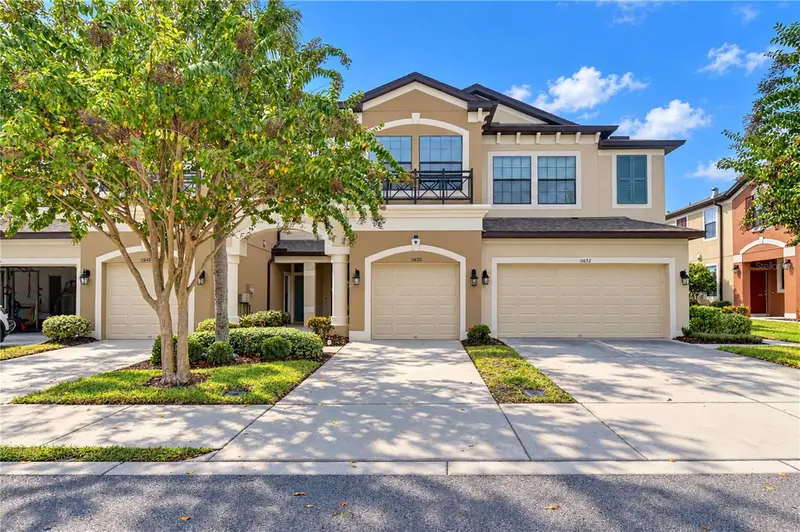
11650 Crowned Sparrow Ln
Tampa, FL 33626
3 bd · 3 ba · 1,933 sqft
West Lake Twnhms Ph 1
MLS ID #TB8554339, MIHARA & ASSOCIATES INC..
Listing provided by Stellar MLS
$625,000
10209 Vista Pointe Dr
Tampa, FL 33635
4 bd · 3 ba · 2,544 sqft
Countryway Prcl B Trct 7 Ph 1
MLS ID #TB8564293, COASTAL PROPERTIES GROUP INTERNATIONAL.
Listing provided by Stellar MLS

Listings courtesy of Stellar MLS as distributed by MLS GRID
IDX information is provided exclusively for consumers’ personal, non-commercial use and may not be used for any purpose other than to identify prospective properties consumers may be interested in purchasing.
Based on information submitted to the MLS GRID as of October 7, 2026 at 10:26 AM ET. All data is obtained from various sources and may not have been verified by broker or MLS GRID. Supplied Open House Information is subject to change without notice. All information should be independently reviewed and verified for accuracy. Properties may or may not be listed by the office/agent presenting the information.
All or a portion of the multiple listing information is provided by Stellar MLS, from a copyrighted compilation of listings. The compilation of listings and each individual listing are © 2026 Stellar MLS. All rights reserved.
Ryan Solberg, Broker · MaxLife Realty LLC · FL License #BK3354351 · Equal Housing Opportunity · Full disclaimer · DMCA