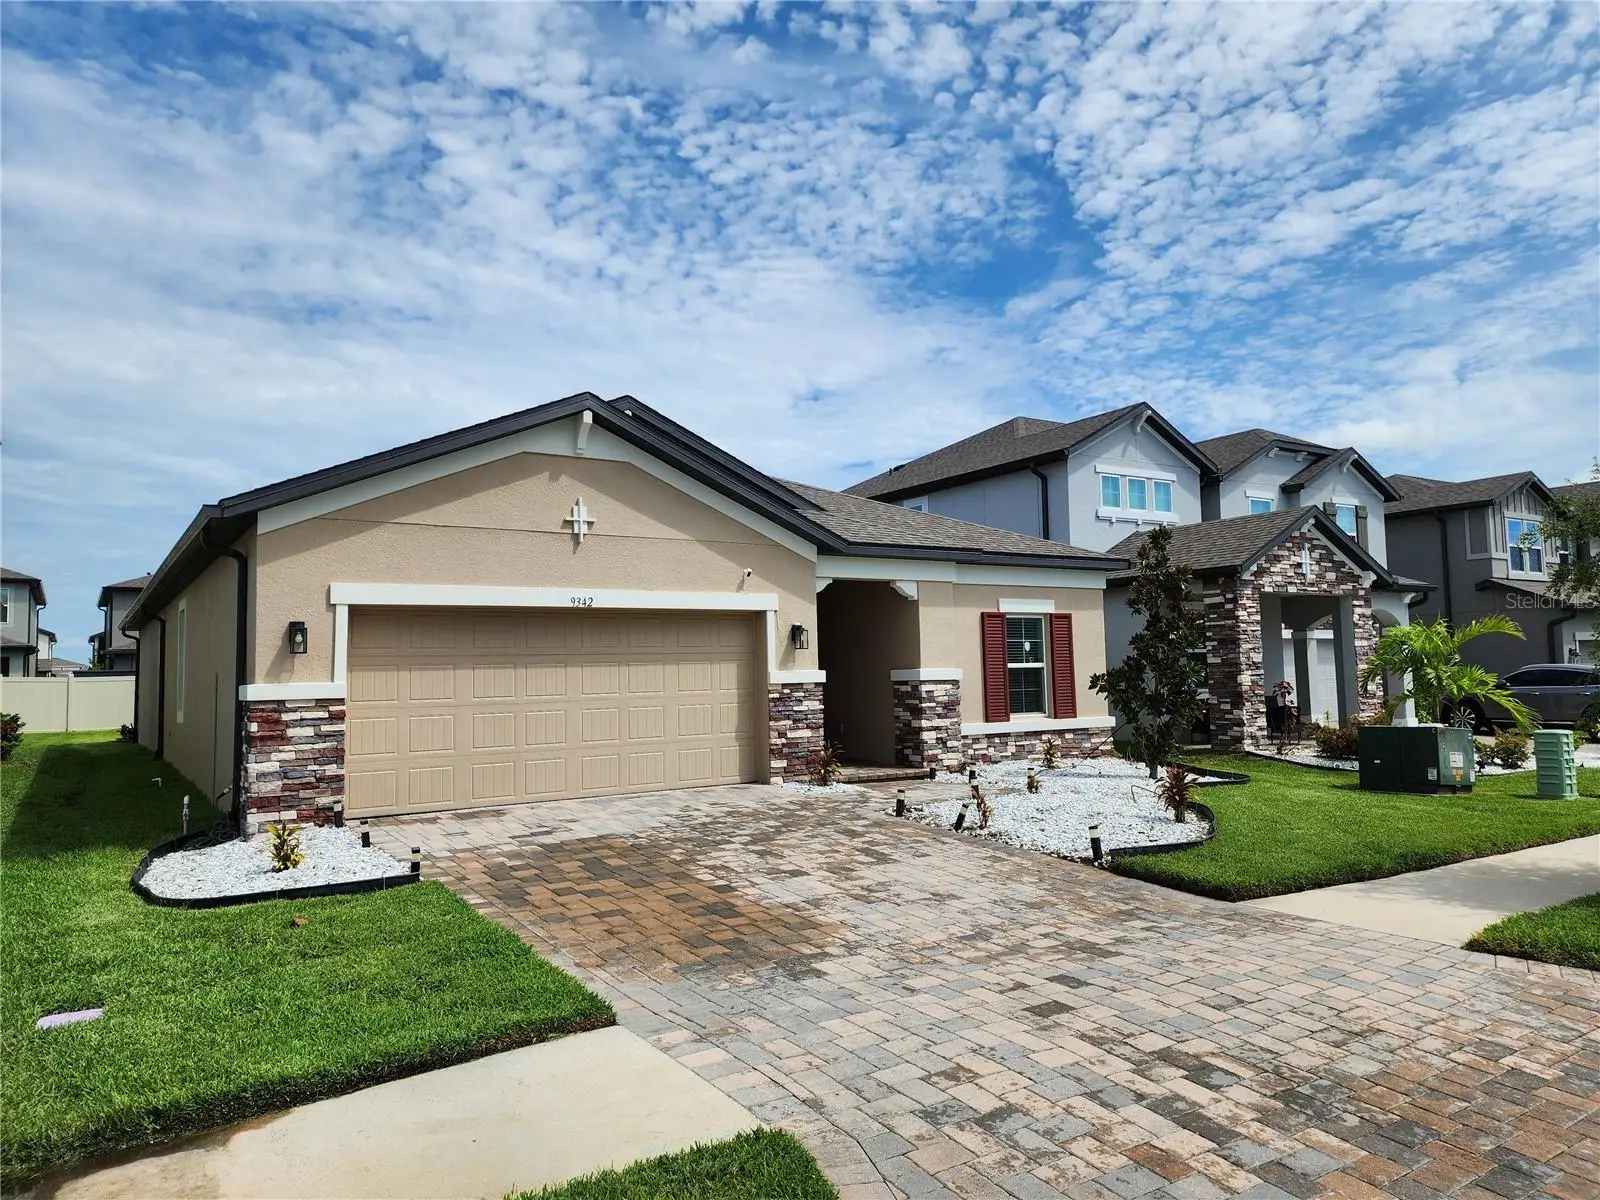

$490,000
9342 Crescent Ray Drive
Wesley Chapel, FL 33545
Listing updated: September 18, 2026 at 1:31 AM ET
Listing courtesy of Lantes Real Estate Llc · Angel Gonzalez Cruz · MLS #TB8548126 · Active · 813-408-0980Property type
Year built
Lot size
Price / sq ft
HOA dues
Days on market
Garage spaces
Flood zone
About this home
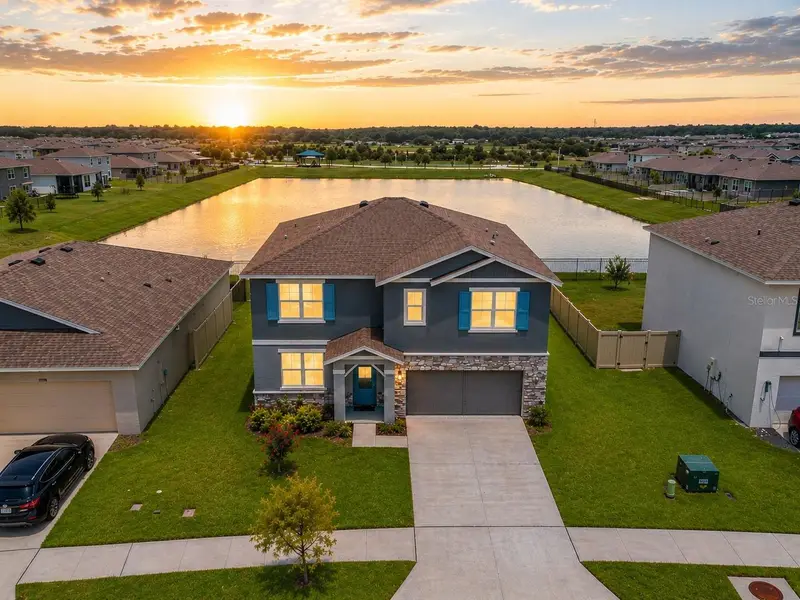
2023 Epperson Home | 4BR + Flex Room | 3BA | Screened Lanai | EV Charger. Beautiful 2023-built, 4-bedroom, 3-bathroom single-story home in the desirable Epperson community. This modern residence offers a spacious and functional floor plan, including a versatile flex room that can be used as a formal dining room, home office, study, or additional living space. The home features excellent curb appeal with a paver driveway, stone accents, landscaped front yard, and a welcoming covered entry. Inside, you’ll find bright living spaces, tile flooring throughout the main areas, generous bedrooms, and a thoughtful layout ideal for both everyday living and entertaining. Enjoy Florida living from the screened and covered lanai overlooking the backyard. Additional features include a two-car garage, ChargePoint EV charger, and whole-home water treatment system. Built in 2023 and located within the sought-after Epperson community, this home combines newer construction, flexible living space, and valuable upgrades in one attractive package. Leasing is permitted subject to HOA restrictions, including a minimum six-month lease term. It is the responsibility of the Buyer and Buyer's agent to verify the room sizes, room counts, HOA, community rules and restrictions, pet restrictions, deed restrictions, lot size, flood zone, etc. All room sizes are estimated. Please present all offers on FAR-BAR As-Is contract with pre-approval or proof of funds. Security cameras on property. Cameras may record audio and video. Entry into the property constitutes consent to recording.
Estimated monthly payment
Estimate only. Taxes use the listing's reported amount where available; insurance is a Florida-average estimate. Your actual payment will vary — run a full calculation or talk to a lender.
Price & listing history5 days on market
- Status: ActiveSep 12, 2026
- Listed$490,000Sep 12, 2026
- Price increased$490,000
Facts & features
- Property type
- Residential
- Sub type
- Single Family Residence
- Status
- Active
- Days on market
- 5
- Subdivision
- Epperson North Village A-1 A-2 A-3
- County
- Pasco
- Year built
- 2023
- Living area
- 2,208 sq ft
- Price/sq ft
- $222
- Lot size
- 6,000 sq ft
- Lot category
- 0 to less than 1/4
- Flood zone
- X (12101C0266F)
- Garage
- 2 spaces
- Annual taxes
- $8,739 (2025)
- Parcel #
- 20-25-23-0050-05100-0270
- Zoning
- MPUD
- MLS #
- TB8548126
Ask about this home
Have a question? Ask the broker directly.
Ryan Solberg answers personally — no call center, no spam. Your question goes straight to him.
Interior Details
- Bedrooms
- 4
- Full bathrooms
- 3
- Flooring
- Laminate, Tile
- Appliances
- Cooktop, Dishwasher, Dryer, Electric Water Heater, Microwave, Range, Refrigerator, Washer, Water Softener
- Interior features
- Ceiling Fans(s), Open Floorplan, Primary Bedroom Main Floor, Solid Wood Cabinets, Stone Counters, Thermostat, Walk-In Closet(s)
- Laundry
- Inside, Laundry Room
- Stories / Levels
- One
- Direction faces
- South
Heating & Cooling
- Heating
- Electric
- Cooling
- Central Air
Parking
- Garage spaces
- 2
- Attached garage
- Yes
HOA & Financial
- HOA fee
- $261 / Quarterly
- Monthly HOA
- $87/mo
- Total monthly fees
- $87/mo
- Total annual fees
- $1,043
- HOA name
- Epperson South Homeowners Association, Inc.
- CDD
- Yes
- Homestead exemption
- Yes
- Min lease term
- 6 Months
- Listing terms
- Cash, Conventional, FHA, Other, VA Loan
- Ownership
- Fee Simple
- Available for lease
- Yes
- Lease restrictions
- Yes
- Additional lease restrictions
- See Attached HOA DOcs
- Approval process
- See Attached HOA DOcs
Exterior & Construction
- Exterior features
- Garden, Private Entrance, Private Mailbox, Sidewalk
- Construction materials
- Block
- Roof
- Shingle
- Foundation
- Slab
- Road surface
- Asphalt
Utilities
- Sewer
- Public Sewer
- Water source
- Public
- Utilities
- Cable Available, Electricity Connected, Public, Sewer Connected, Water Connected
Community
- Pets allowed
- Yes
Room Details
| Room | Level | Dimensions |
|---|---|---|
| Kitchen | First | |
| Living Room | First | |
| Primary Bedroom | First | |
| Dining Room | First |
Listing Details
- Listing date
- 2026-09-12
- On market date
- 2026-09-12
- Original list price
- $490,000
- Occupant type
- Owner
- MLS area
- 33545 - Wesley Chapel
- Listing AOR
- Suncoast Tampa
- Status changed
- 2026-09-12
- Tax legal description
- EPPERSON NORTH VILLAGE A-1 A-2 A-3 A-4A & A-5 PB 87 PG 133 BLOCK 51 LOT 27
Flood risk
Minimal-risk area outside the mapped floodplain. Flood insurance is optional and typically low-cost.
Source: FEMA flood zone reported on the listing. Confirm current designation at FEMA Flood Map Service Center.
Location
Directions
Driving Directions from I-75 South / North: Take Exit 282 for Overpass Rd. Turn East onto Overpass Rd and drive for approximately 2.5 miles. Turn Right onto Curley Rd. Drive south on Curley Rd for about 0.5 miles, then Turn Left onto Elam Rd. Continue on Elam Rd into the Epperson community and Turn Right onto Overpass Rd / Tyndall Rd. Turn Left onto Crescent Ray Dr. Continue straight on Crescent Ray Dr until you reach 9342 Crescent Ray Dr on your right.
More homes like this
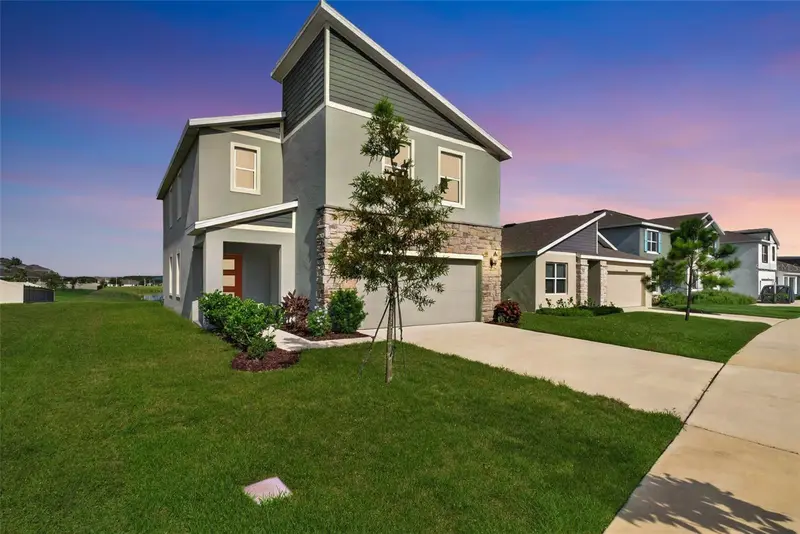
$438,500
9744 Crescent Ray Dr
Wesley Chapel, FL 33545
4 bd · 3 ba · 2,260 sqft
Epperson North Village A-1 A-2 A-3
MLS ID #TB8532029, EXP REALTY LLC.
Listing provided by Stellar MLS
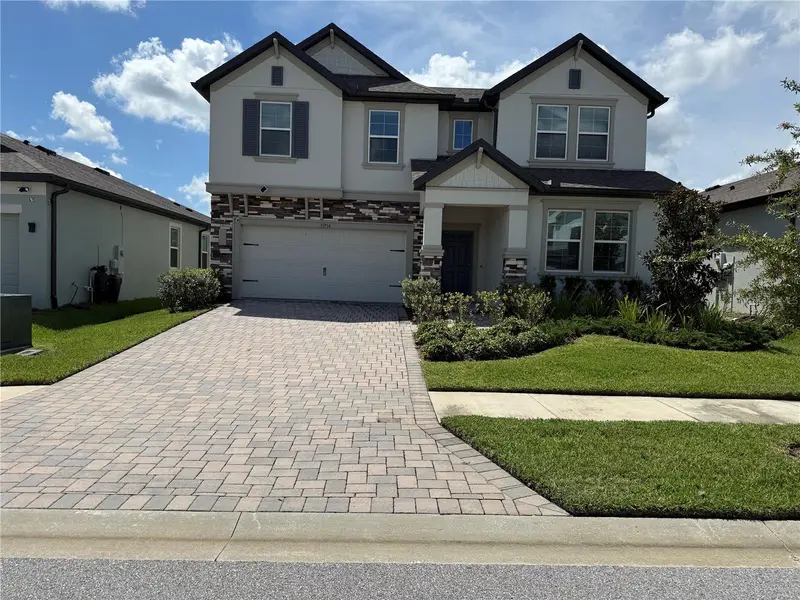
$480,000
31954 Sapna Chime Dr
Wesley Chapel, FL 33545
4 bd · 3 ba · 2,601 sqft
Epperson North Village A-1 A-2 A-3
MLS ID #O6439411, REALTY WORLD EXECUTIVE HOMES.
Listing provided by Stellar MLS
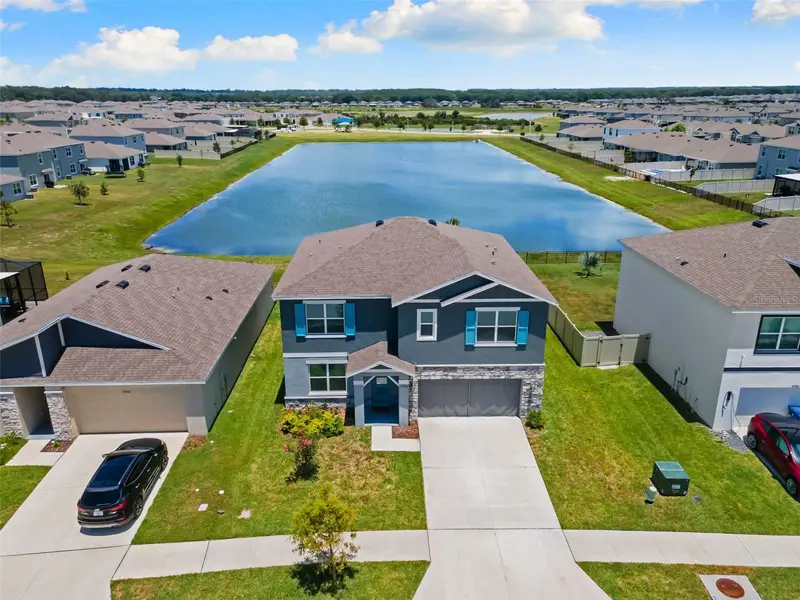
$499,990
9728 Crescent Ray Dr
Wesley Chapel, FL 33545
5 bd · 3 ba · 2,605 sqft
Epperson North Village A-1 A-2 A-3
MLS ID #TB8522710, RE/MAX COLLECTIVE.
Listing provided by Stellar MLS

Listings courtesy of Stellar MLS as distributed by MLS GRID
IDX information is provided exclusively for consumers’ personal, non-commercial use and may not be used for any purpose other than to identify prospective properties consumers may be interested in purchasing.
Based on information submitted to the MLS GRID as of September 18, 2026 at 1:31 AM ET. All data is obtained from various sources and may not have been verified by broker or MLS GRID. Supplied Open House Information is subject to change without notice. All information should be independently reviewed and verified for accuracy. Properties may or may not be listed by the office/agent presenting the information.
All or a portion of the multiple listing information is provided by Stellar MLS, from a copyrighted compilation of listings. The compilation of listings and each individual listing are © 2026 Stellar MLS. All rights reserved.
Ryan Solberg, Broker · MaxLife Realty LLC · FL License #BK3354351 · Equal Housing Opportunity · Full disclaimer · DMCA