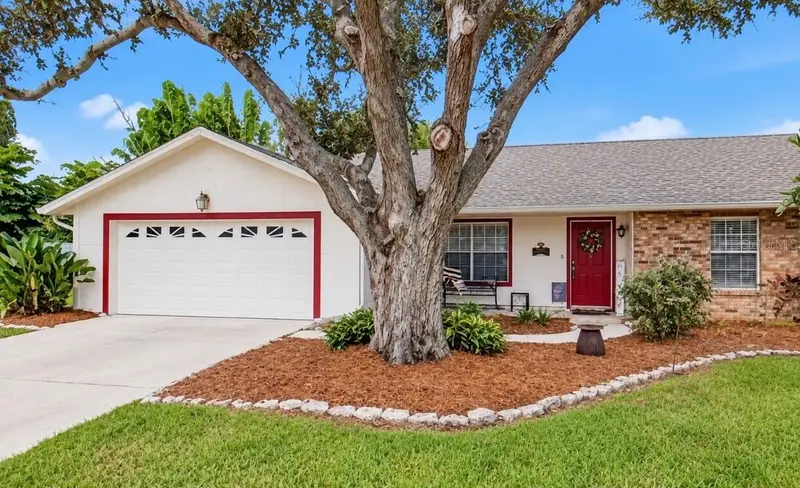

$499,000
4272 Prairie View DriveSarasota, FL 34232
Listing updated: September 19, 2026 at 2:06 PM ET
Listing courtesy of Realty By Design Llc · Christy Walters · MLS #A4705912 · Active · 941-779-4509Property type
Year built
Lot size
Price / sq ft
HOA dues
Days on market
Garage spaces
Flood zone
About this home
Virtually Staged. Beautifully maintained 3BR/2BA home with 2-car garage on an oversized .48-acre corner lot in the City of Sarasota! Located in a quiet community with spacious lots, no through traffic, NO CDD and a low HOA. New roof in 2025 with transferrable warranty for new buyers! Versatile floor plan features formal living room, family room with cozy fireplace and wet bar, eat-in kitchen with wood cabinetry and stainless appliances, plus a large bonus room with French doors and sliders to the expansive backyard. Remodeled bathrooms add a fresh, modern touch. Enjoy mature landscaping, partial fencing and a private gazebo, with plenty of room for a pool, fire pit, gardening or entertaining. Additional features include keyless garage entry and security system. Conveniently located minutes from I-75, downtown Sarasota, shopping, dining, medical facilities, marinas, top-rated schools and world-famous beaches including Siesta, Lido and Longboat Key. Sarasota City residents also enjoy special golf opportunities at Bobby Jones Golf Club and easy access to Sarasota's renowned arts and cultural scene. Florida living at its best!
Estimated monthly payment
Estimate only. Taxes use the listing's reported amount where available; insurance is a Florida-average estimate. Your actual payment will vary — run a full calculation or talk to a lender.
Price & listing history6 days on market
- Status: ActiveSep 14, 2026
- Listed$510,000Sep 13, 2026
- Price reduced$499,000
Facts & features
- Property type
- Residential
- Sub type
- Single Family Residence
- Status
- Active
- Days on market
- 6
- Subdivision
- Settlement The
- County
- Sarasota
- Year built
- 1985
- Living area
- 1,756 sq ft
- Price/sq ft
- $284
- Building area
- 2,312 sq ft (Public Records)
- Lot size
- 20,697 sq ft
- Lot category
- 1/4 to less than 1/2
- Flood zone
- X (12115C0153G)
- Garage
- 2 spaces
- Annual taxes
- $2,847 (2025)
- Parcel #
- 2033090004
- Zoning
- RSFE
- MLS #
- A4705912
Ask about this home
Have a question? Ask the broker directly.
Ryan Solberg answers personally — no call center, no spam. Your question goes straight to him.
Interior Details
- Bedrooms
- 3
- Full bathrooms
- 2
- Flooring
- Carpet, Ceramic Tile
- Appliances
- Built-In Oven, Dishwasher, Disposal, Electric Water Heater, Exhaust Fan, Ice Maker, Microwave, Refrigerator
- Interior features
- Built-in Features, Cathedral Ceiling(s), Ceiling Fans(s), Chair Rail, Eat-in Kitchen, Primary Bedroom Main Floor, Solid Wood Cabinets, Stone Counters, Thermostat, Walk-In Closet(s), Wet Bar, Window Treatments
- Laundry
- Electric Dryer Hookup, In Garage, Washer Hookup
- Stories / Levels
- One
- Direction faces
- East
- Fireplace
- Yes
Heating & Cooling
- Heating
- Central, Electric
- Cooling
- Central Air
Parking
- Garage spaces
- 2
- Attached garage
- Yes
- Parking features
- Driveway, Garage Door Opener
HOA & Financial
- HOA fee
- $467 / Annually
- Monthly HOA
- $39/mo
- Total monthly fees
- $39/mo
- Total annual fees
- $467
- HOA name
- C&S Community Mgmt Services, Inc/Kasia Matt, CAM
- CDD
- No
- Homestead exemption
- Yes
- Min lease term
- 1 Month
- Listing terms
- Cash, Conventional, FHA, VA Loan
- Ownership
- Fee Simple
- Available for lease
- Yes
- Lease restrictions
- Yes
- Additional lease restrictions
- See current HOA Rules & Regulations for all pertinent information.
Exterior & Construction
- Exterior features
- Lighting, Private Mailbox, Private Yard, Rain Gutters
- Construction materials
- Frame
- Roof
- Shingle
- Foundation
- Block
- Road surface
- Asphalt
Utilities
- Sewer
- Public Sewer
- Water source
- Public
- Utilities
- Cable Available, Electricity Connected, Fiber Optics, Phone Available, Public, Sewer Connected, Water Connected
Community
- Pets allowed
- Cats OK, Dogs OK
Room Details
| Room | Level | Dimensions |
|---|---|---|
| Primary Bedroom | First | 13.5x12.5 |
| Bedroom 2 | First | 11.75x13.75 |
| Bedroom 3 | First | 11.5x13.5 |
| Dining Room | First | 10x12 |
| Family Room | First | 21.75x14 |
| Bonus Room | First | 13.5x17.5 |
| Living Room | First | 17.75x13 |
| Kitchen | First | 11x12 |
Listing Details
- Listing date
- 2026-09-12
- On market date
- 2026-09-13
- Original list price
- $510,000
- Occupant type
- Owner
- MLS area
- 34232 - Sarasota/Fruitville
- Listing AOR
- Sarasota - Manatee
- Status changed
- 2026-09-14
- Tax legal description
- LOT 26 THE SETTLEMENT UNIT 1
Flood risk
Minimal-risk area outside the mapped floodplain. Flood insurance is optional and typically low-cost.
Source: FEMA flood zone reported on the listing. Confirm current designation at FEMA Flood Map Service Center.
Location
Directions
Frutiville Road West of I-75. South on McIntosh. Right onto Prairie View (McIntosh Meadows). Home is ahead to the right (4272)
More homes like this
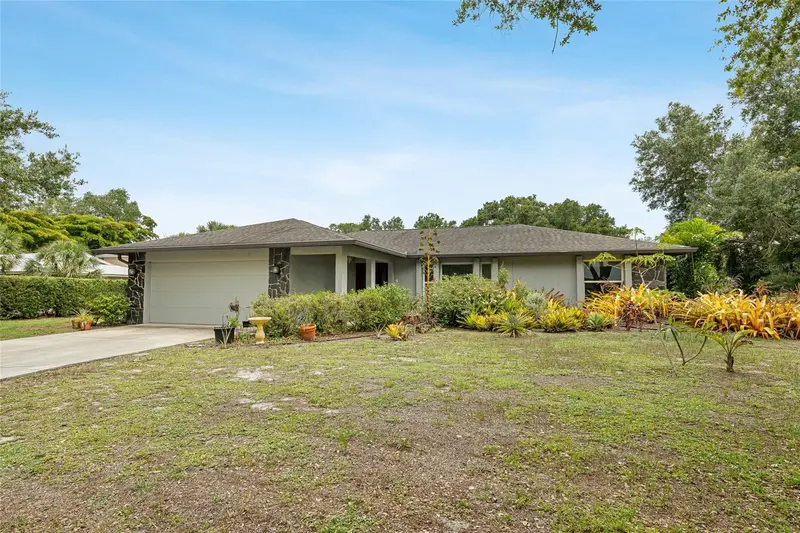
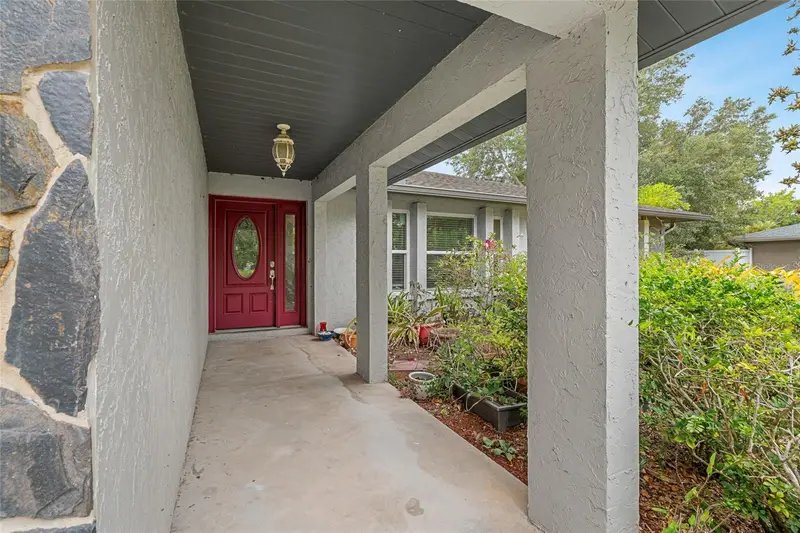
$575,000
4204 Prairie View Dr
Sarasota, FL 34232
3 bd · 2 ba · 1,503 sqft
Settlement The
MLS ID #A4694531, HARRY ROBBINS ASSOC INC.
Listing provided by Stellar MLS
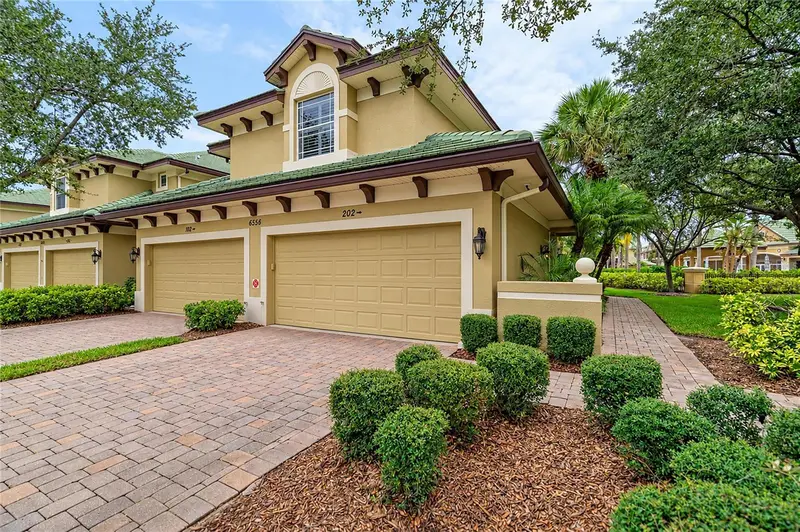
$525,000
6556 Moorings Point Cir #202
Lakewood Ranch, FL 34202
3 bd · 3 ba · 2,344 sqft
The Moorings At Edgewater Iii
MLS ID #A4708238, HOUSEMAX REALTY LLC.
Listing provided by Stellar MLS
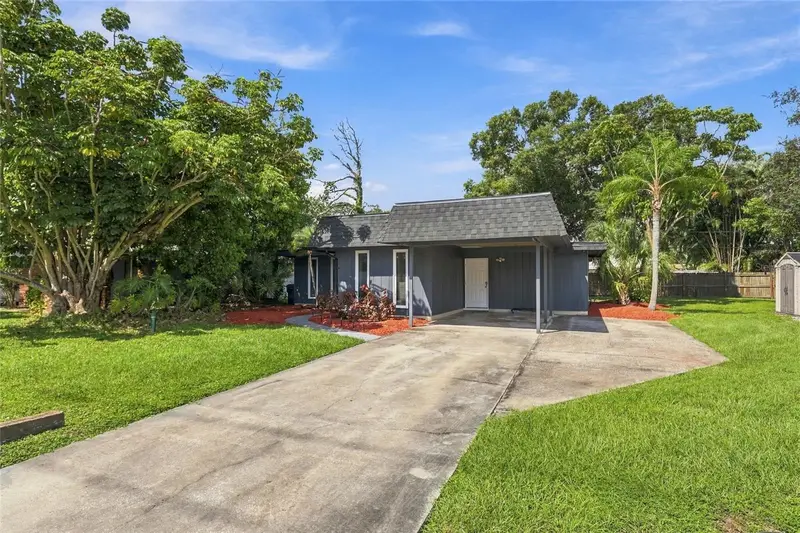
$349,000
2629 Jamaica St #1
Sarasota, FL 34231
2 bd · 2 ba · 1,210 sqft
Bahama Heights
MLS ID #A4709244, RE/MAX ALLIANCE GROUP.
Listing provided by Stellar MLS
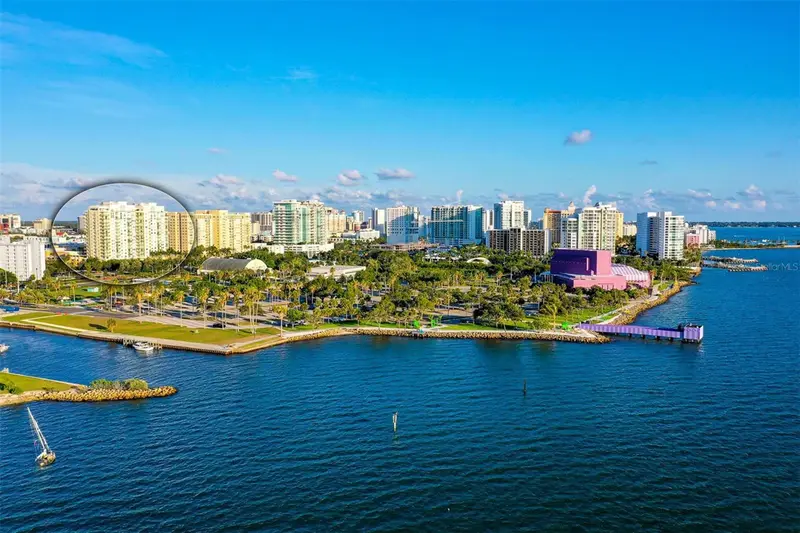
$699,000
800 N Tamiami Trl #321
Sarasota, FL 34236
2 bd · 2 ba · 1,734 sqft
Alinari
MLS ID #A4708045, COLDWELL BANKER REALTY.
Listing provided by Stellar MLS

Listings courtesy of Stellar MLS as distributed by MLS GRID
IDX information is provided exclusively for consumers’ personal, non-commercial use and may not be used for any purpose other than to identify prospective properties consumers may be interested in purchasing.
Based on information submitted to the MLS GRID as of September 19, 2026 at 2:06 PM ET. All data is obtained from various sources and may not have been verified by broker or MLS GRID. Supplied Open House Information is subject to change without notice. All information should be independently reviewed and verified for accuracy. Properties may or may not be listed by the office/agent presenting the information.
All or a portion of the multiple listing information is provided by Stellar MLS, from a copyrighted compilation of listings. The compilation of listings and each individual listing are © 2026 Stellar MLS. All rights reserved.
Ryan Solberg, Broker · MaxLife Realty LLC · FL License #BK3354351 · Equal Housing Opportunity · Full disclaimer · DMCA