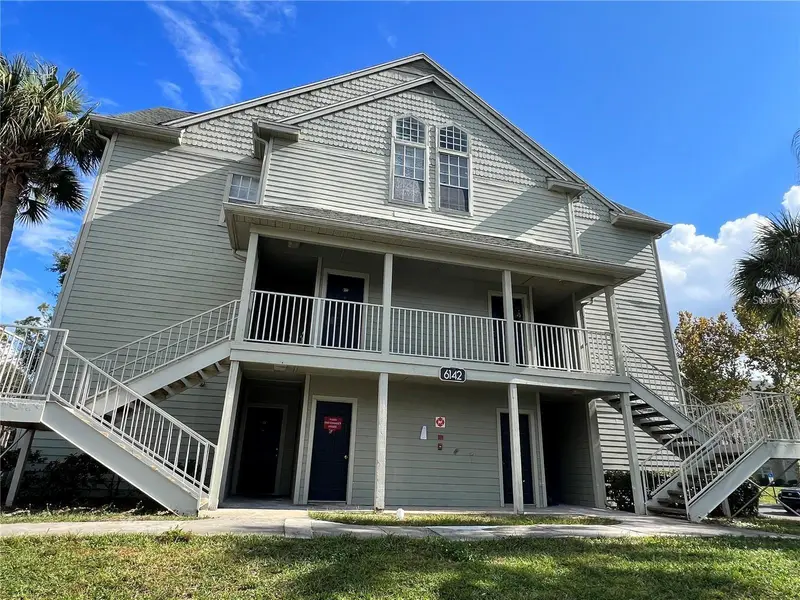


$145,000
6142 Westgate DriveOrlando, FL 32835
Listing updated: October 17, 2026 at 1:05 PM ET
Listing courtesy of Toho Realty Group, Llc · Badre El Ouizi, LLC · MLS #S5157446 · Active · 407-437-2893Property type
Year built
Lot size
Price / sq ft
HOA dues
Days on market
Flood zone
About this home
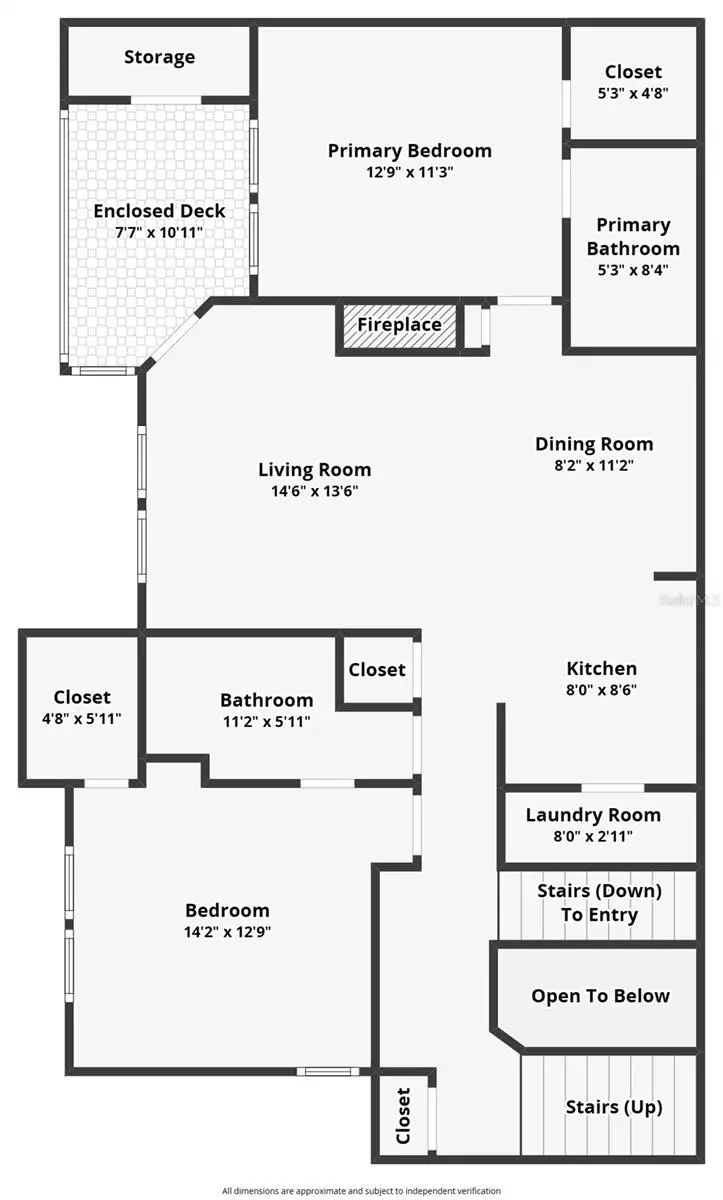
Virtually Staged. Second-Floor Condo in MetroWest — Minutes to Universal, I-Drive & Valencia College! Location, location, location! This 2 bedroom, 2 bath second-floor condo sits in the heart of MetroWest, one of Orlando's most convenient addresses for commuting, studying, and playing. Step inside to a bright, open floor plan with vinyl flooring throughout the main living areas, a spacious living room opening to a private balcony, and a kitchen with an in-unit laundry area adds everyday convenience, generous cabinetry, and appliances included. The primary bedroom offers a walk-in closet / en-suite bath. The community offers pool, fitness center, clubhouse, gated entry plus well-kept grounds and sidewalks for walking. But the real headline is what's just outside your door. Valencia College West Campus is roughly a mile away, and you're only minutes from Universal Orlando Resort and Epic Universe, International Drive's dining and entertainment corridor, the Mall at Millenia, and the Florida Mall. SeaWorld, the Orange County Convention Center, and Disney World are all an easy drive, with quick access to Kirkman Road, Conroy Road, I-4, and the Florida Turnpike. Downtown Orlando and Orlando International Airport are both a short commute. Whether you're looking for a low-maintenance home base or a strong rental investment in a high-demand area, this one delivers. Schedule your private showing today!
Estimated monthly payment
Estimate only. Taxes use the listing's reported amount where available; insurance is a Florida-average estimate. Your actual payment will vary — run a full calculation or talk to a lender.
Price & listing history23 days on market
- Status: ActiveSep 24, 2026
- Listed$145,000Sep 24, 2026
Property Documents
Documents the listing agent has made public for this property. Free to view and download.
Facts & features
- Property type
- Residential
- Sub type
- Condominium
- Status
- Active
- Days on market
- 23
- Subdivision
- Central Park
- County
- Orange
- Year built
- 1988
- Living area
- 1,422 sq ft
- Price/sq ft
- $102
- Lot size
- 5,945 sq ft
- Flood zone
- X (12095C0240F)
- Annual taxes
- $3,291 (2025)
- Parcel #
- 36-22-28-1209-42-304
- Zoning
- R-3B
- MLS #
- S5157446
Ask about this home
Have a question? Ask the broker directly.
Ryan Solberg answers personally — no call center, no spam. Your question goes straight to him.
Interior Details
- Bedrooms
- 2
- Full bathrooms
- 2
- Flooring
- Laminate, Linoleum
- Appliances
- Dryer, Range, Refrigerator, Washer
- Interior features
- Ceiling Fans(s), Walk-In Closet(s)
- Laundry
- In Kitchen
- Stories / Levels
- Three Or More
- Direction faces
- West
- Fireplace
- Yes
Heating & Cooling
- Heating
- Central
- Cooling
- Central Air
HOA & Financial
- HOA fee
- $479 / Monthly
- Monthly HOA
- $479/mo
- Total monthly fees
- $479/mo
- Total annual fees
- $5,753
- HOA name
- Oni Duncan
- CDD
- No
- Min lease term
- 8-12 Months
- Ownership
- Condominium
- Available for lease
- Yes
- Lease restrictions
- Yes
- Additional lease restrictions
- Verify with the association office
Exterior & Construction
- Exterior features
- Balcony, Playground, Sidewalk
- Construction materials
- Other
- Roof
- Shingle
- Foundation
- Slab
- Road surface
- Asphalt
Utilities
- Sewer
- Public Sewer
- Water source
- Public
- Utilities
- Public
Community
- Pets allowed
- Cats OK, Dogs OK
Schools
Letter grades: Florida DOE 2024–25 school grades (Orange, Seminole, Lake, Osceola, Brevard). Assigned schools from the listing agent — verify enrollment with the district.
Room Details
| Room | Level | Dimensions |
|---|---|---|
| Loft | Upper | 8.3x19.5 |
| Primary Bedroom | Second | 12.9x11.3 |
| Primary Bathroom | Second | 5.3x8.4 |
| Balcony/Porch/Lanai | Second | 7.7x10.11 |
| Living Room | Second | 14.6x13.6 |
| Dining Room | Second | 8.2x11.3 |
| Bedroom 2 | Second | 14.2x12.9 |
| Bathroom 2 | Second | 11.2x5.1 |
| Kitchen | Second |
Listing Details
- Listing date
- 2026-09-24
- On market date
- 2026-09-24
- Original list price
- $145,000
- Occupant type
- Vacant
- MLS area
- 32835 - Orlando/Metrowest/Orlo Vista
- Listing AOR
- Osceola
- Status changed
- 2026-09-24
- Tax legal description
- CENTRAL PARK CONDOMINIUM 8076/3783 UNIT304 BLDG 6142
Flood risk
Minimal-risk area outside the mapped floodplain. Flood insurance is optional and typically low-cost.
Source: FEMA flood zone reported on the listing. Confirm current designation at FEMA Flood Map Service Center.
Location
Directions
From Conroy/Windermere & Hiawassee Rd, N on Hiawassee Rd, R onto Raleigh St, L onto Westgate Drive
More homes like this
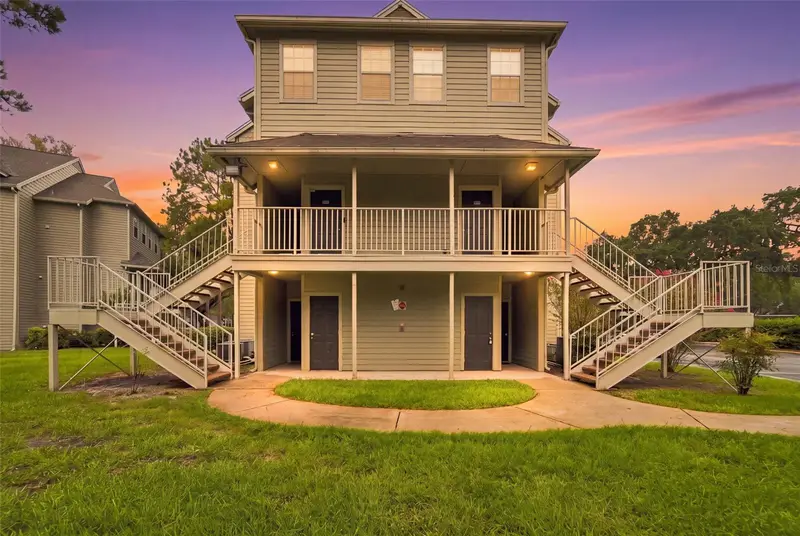
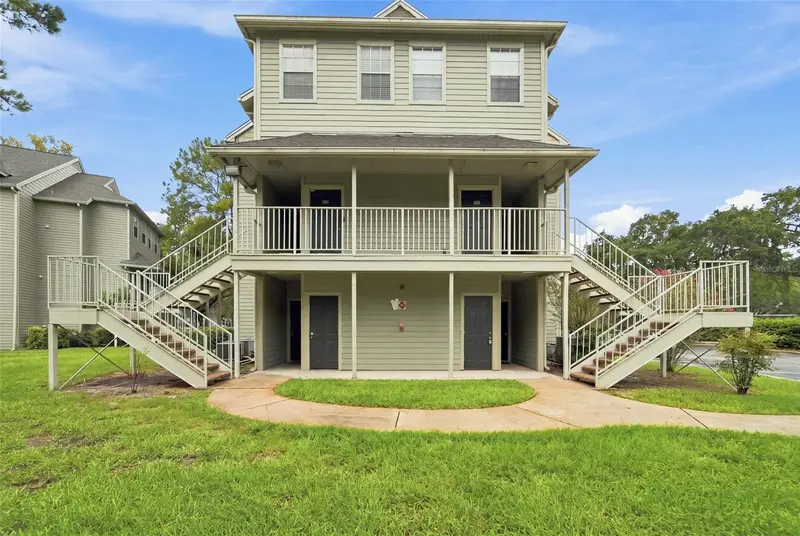
$167,000
5986 Westgate Dr #303
Orlando, FL 32835
1 bd · 1 ba · 1,184 sqft
Central Park
MLS ID #O6440745, TROPICAL SPRINGS REALTY.
Listing provided by Stellar MLS
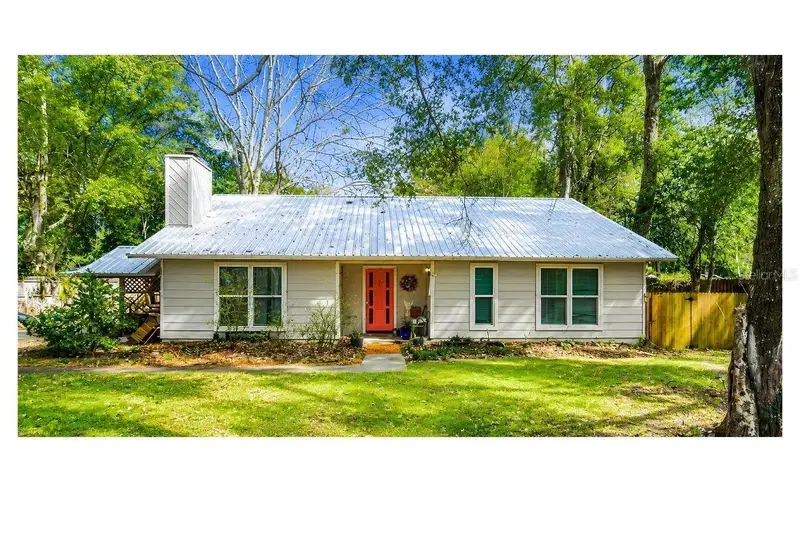
$309,000
731 Nw 37th St
Gainesville, FL 32607
3 bd · 2 ba · 1,767 sqft
Central Park
MLS ID #GC543061, PROPERTUNITY REAL ESTATE PROS.
Listing provided by Stellar MLS
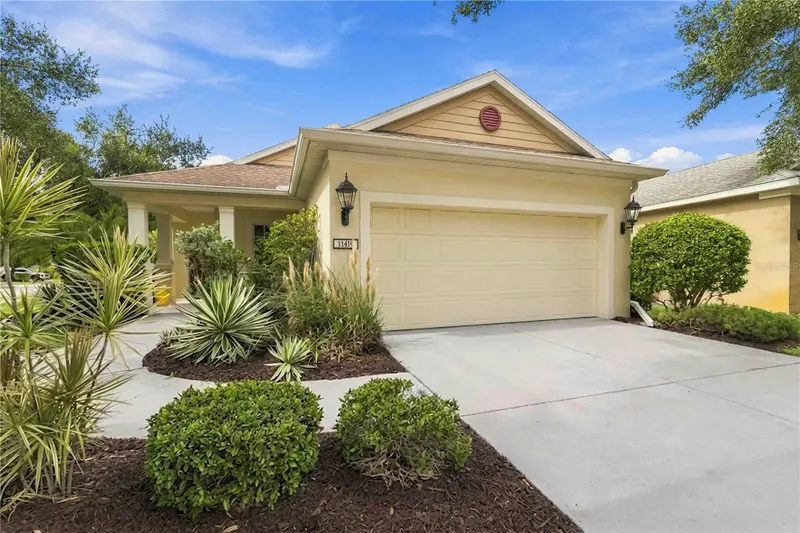
$440,000
11419 Piedmont Park Xing
Bradenton, FL 34211
3 bd · 2 ba · 1,509 sqft
Central Park
MLS ID #A4706460, KW SUNCOAST.
Listing provided by Stellar MLS

Listings courtesy of Stellar MLS as distributed by MLS GRID
IDX information is provided exclusively for consumers’ personal, non-commercial use and may not be used for any purpose other than to identify prospective properties consumers may be interested in purchasing.
Based on information submitted to the MLS GRID as of October 17, 2026 at 1:05 PM ET. All data is obtained from various sources and may not have been verified by broker or MLS GRID. Supplied Open House Information is subject to change without notice. All information should be independently reviewed and verified for accuracy. Properties may or may not be listed by the office/agent presenting the information.
All or a portion of the multiple listing information is provided by Stellar MLS, from a copyrighted compilation of listings. The compilation of listings and each individual listing are © 2026 Stellar MLS. All rights reserved.
Ryan Solberg, Broker · MaxLife Realty LLC · FL License #BK3354351 · Equal Housing Opportunity · Full disclaimer · DMCA