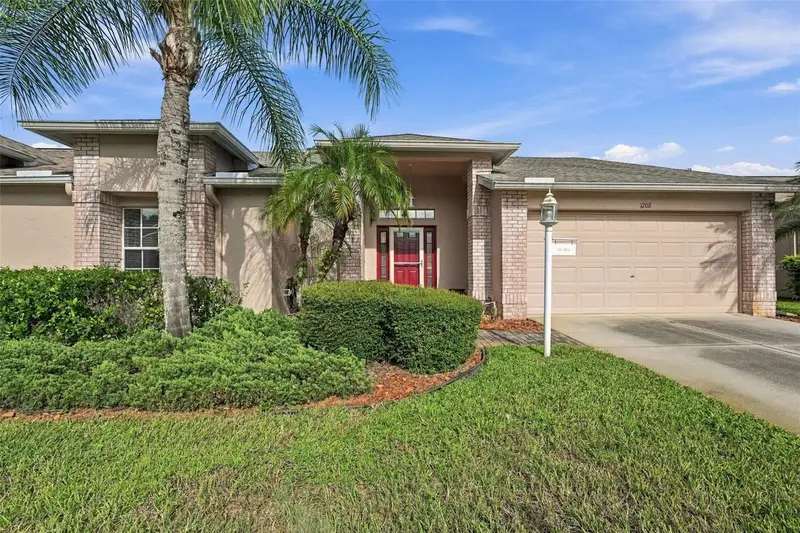

$359,000
1202 Wolford DriveTrinity, FL 34655
Listing updated: October 20, 2026 at 5:00 PM ET
Listing courtesy of Coldwell Banker Realty · Kathy Lorenti · MLS #TB8548102 · Active · 727-781-3700Property type
Year built
Lot size
Price / sq ft
HOA dues
Days on market
Garage spaces
Flood zone
About this home
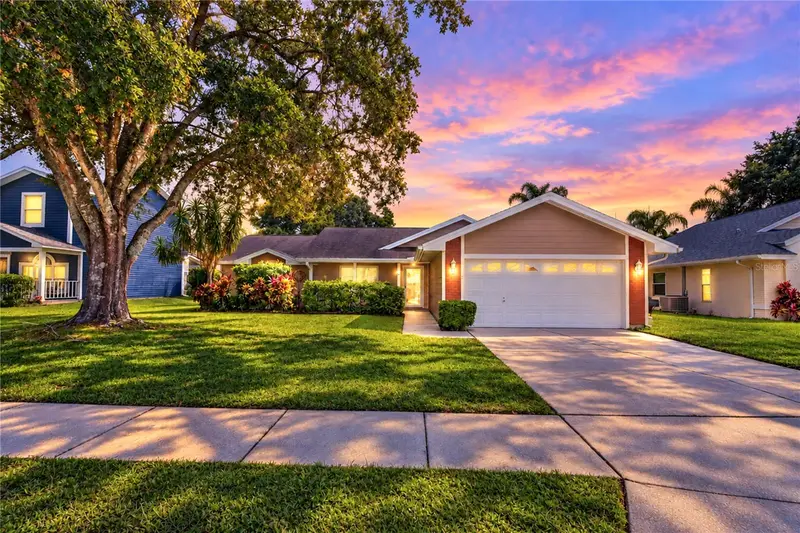
Welcome to your Florida lifestyle in Heritage Springs! This 2-bedroom, 2-bath end villa is ideally situated in one of Trinity's premier 55+ communities and just a short walk from the clubhouse. Offering a desirable combination of comfort, improvements, and convenience, this home features a Brand-New Roof installed 10/26, vaulted ceilings, newer luxury vinyl plank flooring throughout, updated tile flooring in both bathrooms, and a newer A/C system. A new water softener was installed in 2026.providing added peace of mind for the new owner. Enjoy Florida living year-round with the added screened lanai and enclosed Florida room, creating wonderful spaces for relaxing, entertaining, or enjoying your morning coffee. As an end villa, the home also offers the added appeal of a more private setting. Beyond your front door, Heritage Springs offers an exceptional resort-style lifestyle with an in-ground heated pool, upscale restaurant and lounge, beautifully remodeled auditorium with an ongoing calendar of events and entertainment, card rooms, library, billiards room, beautifully appointed fitness center, and pro shop. Golf enthusiasts will appreciate the community's 18-hole championship golf course, driving range, and putting green, while the newly remodeled upscale tennis courts provide another wonderful way to stay active. With an abundance of social activities, recreation, dining, fitness, golf, tennis, and opportunities to meet neighbors and friends, Heritage Springs offers much more than a place to live it offers a lifestyle. Come discover this wonderful villa and experience all that Heritage Springs has to offer!
Estimated monthly payment
Estimate only. Taxes use the listing's reported amount where available; insurance is a Florida-average estimate. Your actual payment will vary — run a full calculation or talk to a lender.
Price & listing history37 days on market
- Status: ActiveSep 13, 2026
- Listed$359,000Sep 13, 2026
Property Documents
Documents the listing agent has made public for this property. Free to view and download.
Facts & features
- Property type
- Residential
- Sub type
- Villa
- Status
- Active
- Days on market
- 37
- Subdivision
- Heritage Spgs Village 11
- County
- Pasco
- Year built
- 2003
- Living area
- 1,655 sq ft
- Price/sq ft
- $217
- Building area
- 2,323 sq ft (Public Records)
- Lot size
- 4,723 sq ft
- Lot category
- 0 to less than 1/4
- Flood zone
- X (12101C0386F)
- Garage
- 2 spaces
- Annual taxes
- $3,044 (2025)
- Parcel #
- 17-26-32-024.0-000.00-064.0
- Zoning
- MPUD
- MLS #
- TB8548102
Ask about this home
Have a question? Ask the broker directly.
Ryan Solberg answers personally — no call center, no spam. Your question goes straight to him.
Interior Details
- Bedrooms
- 2
- Full bathrooms
- 2
- Flooring
- Carpet, Luxury Vinyl, Tile
- Appliances
- Dishwasher, Dryer, Electric Water Heater, Microwave, Refrigerator, Washer, Water Softener
- Interior features
- Ceiling Fans(s), Eat-in Kitchen, Living Room/Dining Room Combo, Open Floorplan, Split Bedroom, Thermostat, Vaulted Ceiling(s)
- Laundry
- Inside, Laundry Room
- Stories / Levels
- One
- Direction faces
- West
Heating & Cooling
- Heating
- Central, Electric
- Cooling
- Central Air
Parking
- Garage spaces
- 2
- Attached garage
- Yes
- Parking features
- Driveway, Garage Door Opener
HOA & Financial
- HOA fee
- $105 / Monthly
- Monthly HOA
- $105/mo
- Total monthly fees
- $511/mo
- Total annual fees
- $6,132
- HOA name
- Jody Clor
- CDD
- Yes
- Homestead exemption
- Yes
- Min lease term
- 6 Months
- Listing terms
- Cash, Conventional, FHA, VA Loan
- Ownership
- Fee Simple
- Available for lease
- Yes
- Lease restrictions
- Yes
- Additional lease restrictions
- Verify Leasing restrictions with HOA
- Approval process
- If leasing, an application must be completed
Exterior & Construction
- Exterior features
- Private Mailbox, Rain Gutters
- Construction materials
- Block, Concrete
- Roof
- Shingle
- Foundation
- Slab
- Road surface
- Asphalt, Paved
Utilities
- Sewer
- Public Sewer
- Water source
- Public
- Utilities
- Cable Connected, Electricity Connected, Public, Sewer Connected, Water Connected
Community
- Pets allowed
- Dogs OK
- Senior community
- Yes
Room Details
| Room | Level | Dimensions |
|---|---|---|
| Living Room | 15x27 | |
| Dining Room | 9x17 | |
| Kitchen | 8x13 | |
| Primary Bedroom | 16x20 |
Listing Details
- Listing date
- 2026-09-13
- On market date
- 2026-09-13
- Original list price
- $359,000
- Occupant type
- Owner
- MLS area
- 34655 - New Port Richey/Seven Springs/Trinity
- Listing AOR
- Suncoast Tampa
- Status changed
- 2026-09-13
- Tax legal description
- HERITAGE SPRINGS VILLAGE 11 UNIT 2 PB 44 PG 134 LOT 64 OR 6110 PG 336
Flood risk
Minimal-risk area outside the mapped floodplain. Flood insurance is optional and typically low-cost.
Source: FEMA flood zone reported on the listing. Confirm current designation at FEMA Flood Map Service Center.
Location
Directions
Head north on Trinity Blvd. Turn right onto Tamarind Blvd. At stop sign turn left onto Robert Trent Jones Pkwy. Proceed to gatehouse and check in with security. The street is the first right after passing the clubhouse. Home will be on the left near the end of the street.
More homes like this
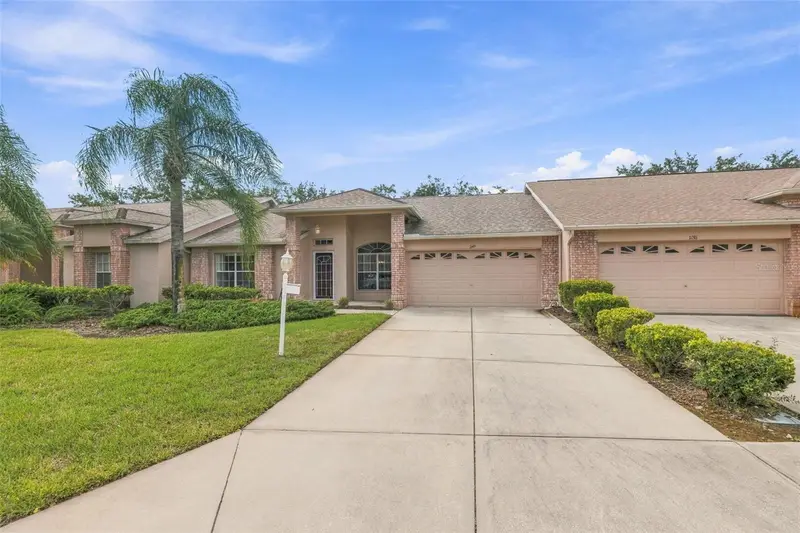
$335,000
1149 Wolford Dr
New Port Richey, FL 34655
2 bd · 2 ba · 1,581 sqft
Heritage Spgs Village 11
MLS ID #TB8559927, KELLY REALTY GROUP LLC.
Listing provided by Stellar MLS
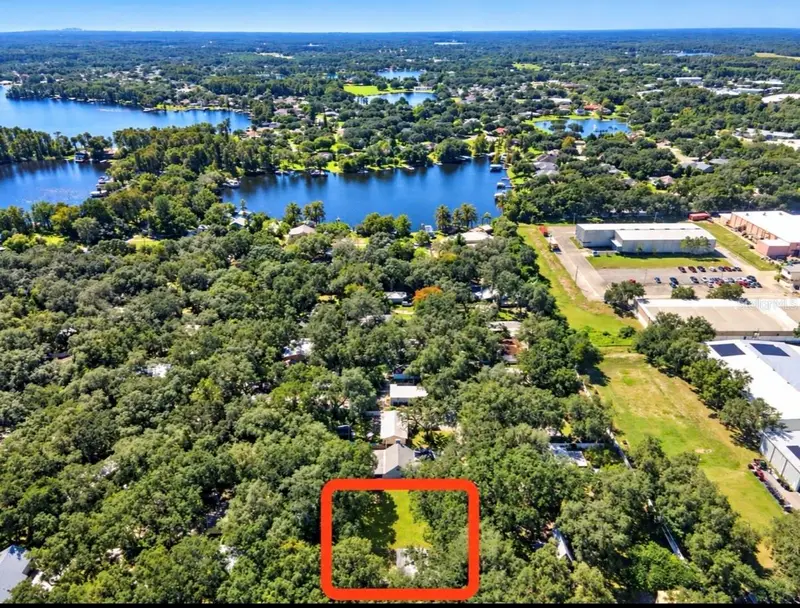
$374,900
1916 Beachway Ln
Odessa, FL 33556
2 bd · 1 ba · 856 sqft
Holiday Club
MLS ID #TB8559979, TOM TUCKER REALTY.
Listing provided by Stellar MLS
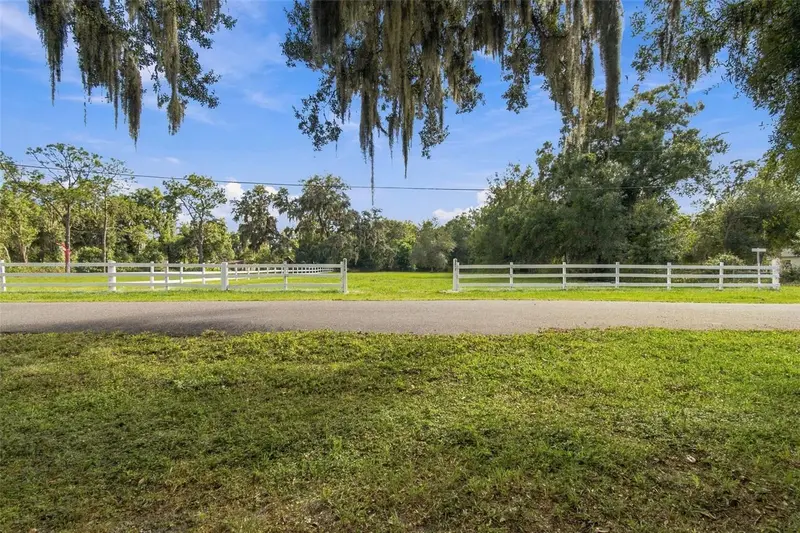
$400,000
Rhea Dr
Odessa, FL 33556
0.73 acres
Warren Estates
MLS ID #TB8558081, KELLER WILLIAMS TAMPA PROPERTIES.
Listing provided by Stellar MLS
$335,000
3066 Esplanade Dr
New Port Richey, FL 34655
3 bd · 2 ba · 1,620 sqft
Sienna Woods
MLS ID #TB8555596, MIHARA & ASSOCIATES INC..
Listing provided by Stellar MLS

Listings courtesy of Stellar MLS as distributed by MLS GRID
IDX information is provided exclusively for consumers’ personal, non-commercial use and may not be used for any purpose other than to identify prospective properties consumers may be interested in purchasing.
Based on information submitted to the MLS GRID as of October 20, 2026 at 5:00 PM ET. All data is obtained from various sources and may not have been verified by broker or MLS GRID. Supplied Open House Information is subject to change without notice. All information should be independently reviewed and verified for accuracy. Properties may or may not be listed by the office/agent presenting the information.
All or a portion of the multiple listing information is provided by Stellar MLS, from a copyrighted compilation of listings. The compilation of listings and each individual listing are © 2026 Stellar MLS. All rights reserved.
Ryan Solberg, Broker · MaxLife Realty LLC · FL License #BK3354351 · Equal Housing Opportunity · Full disclaimer · DMCA